 NewFor sale 50
$539,900
6 bed3 bath1,500–2,000 sq ft
226 Queen Street
Midland
4 days agoMLS® S13880940
RE/MAX HALLMARK CHAY REALTY
817 Birchwood Drive
Midland, Ontario L4R4Y3
For sale· Added
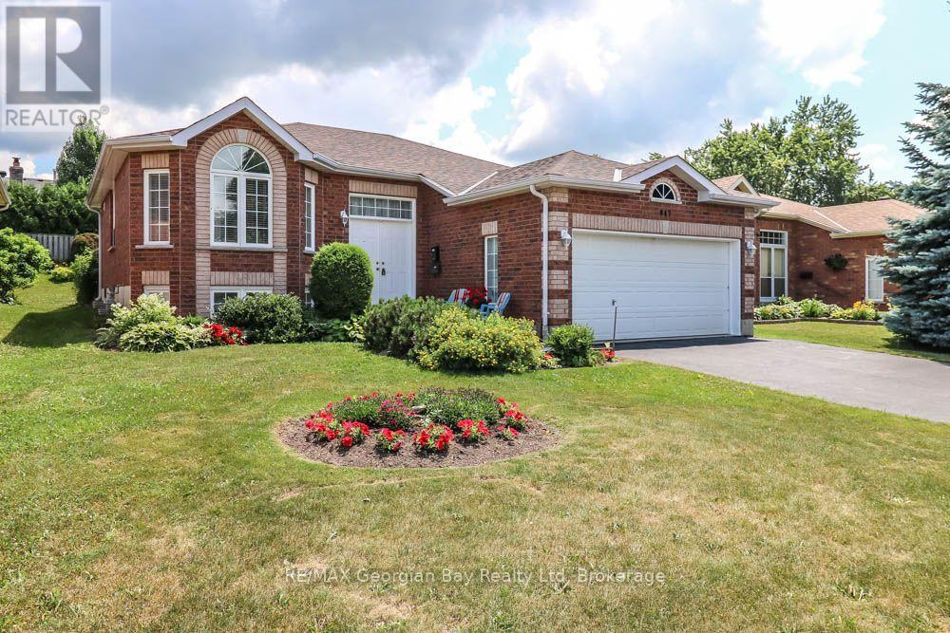
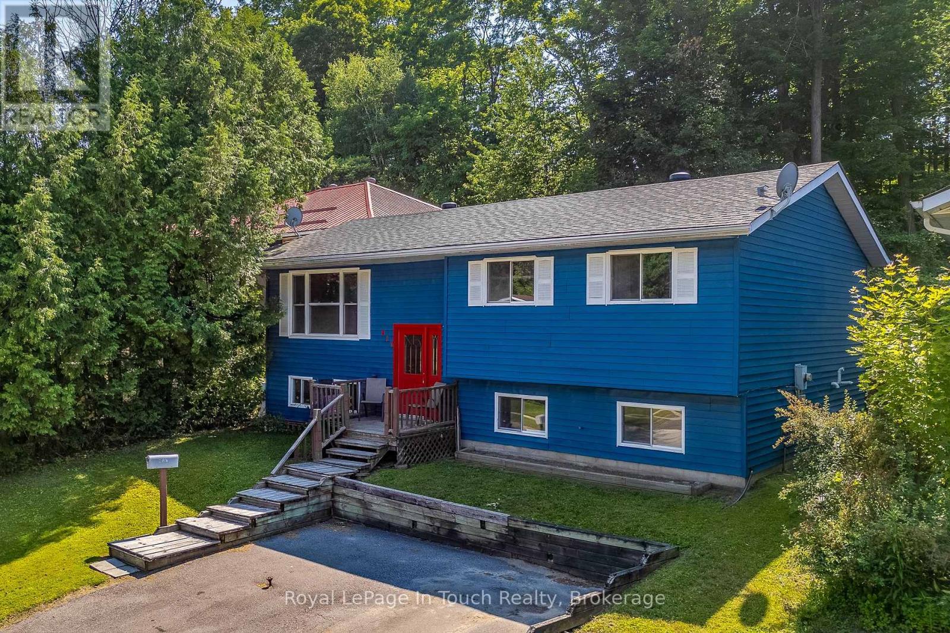
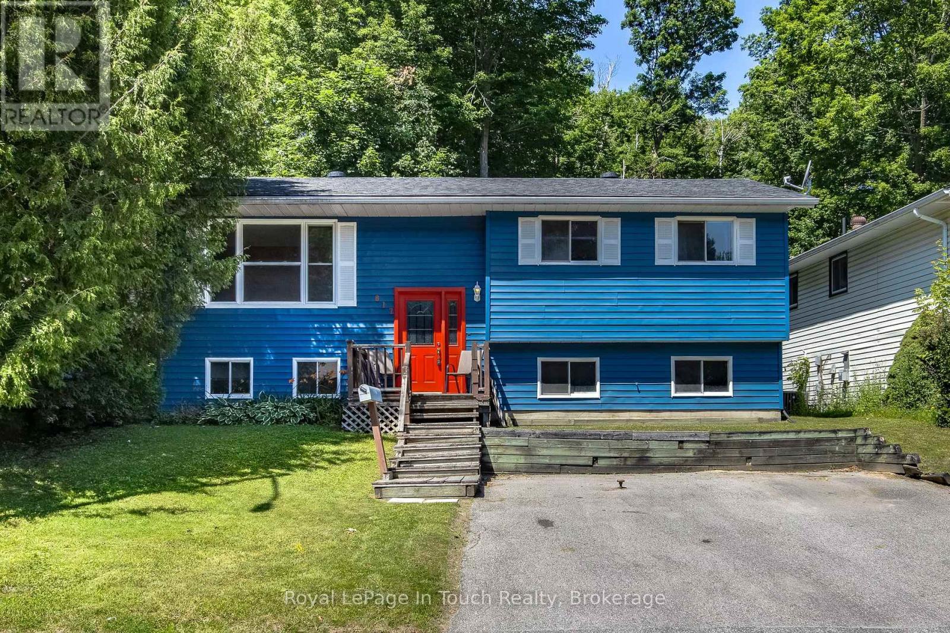
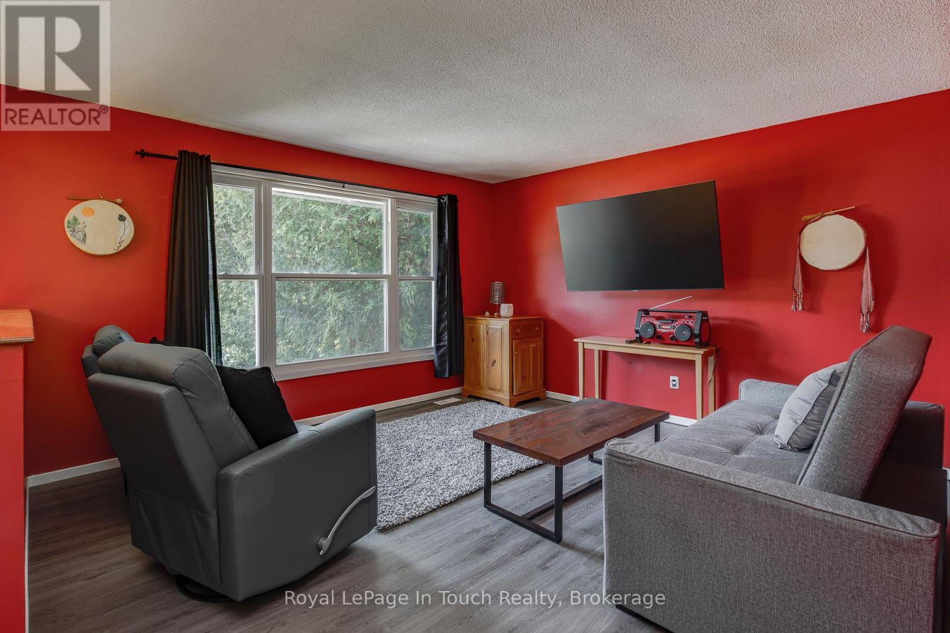
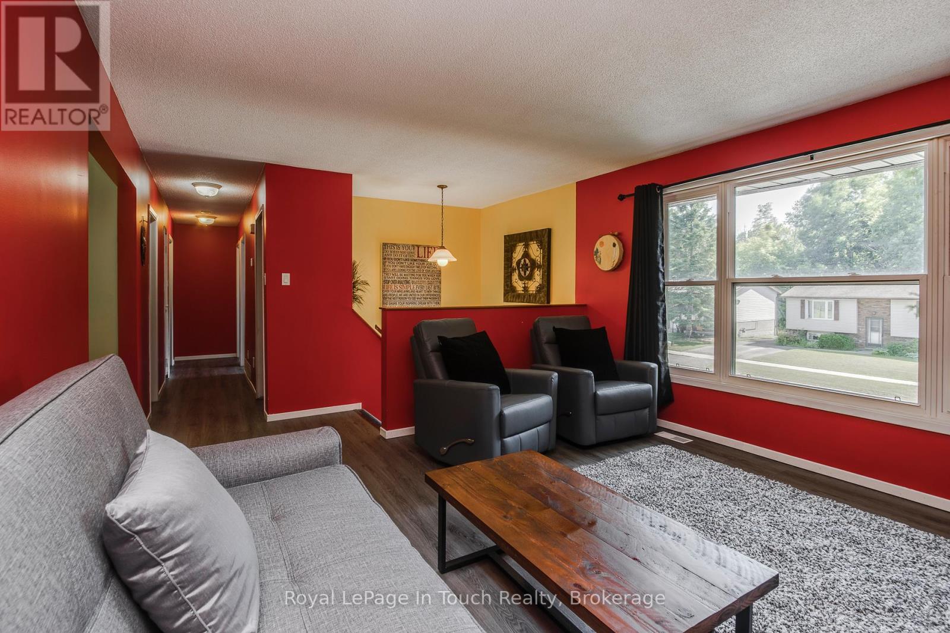
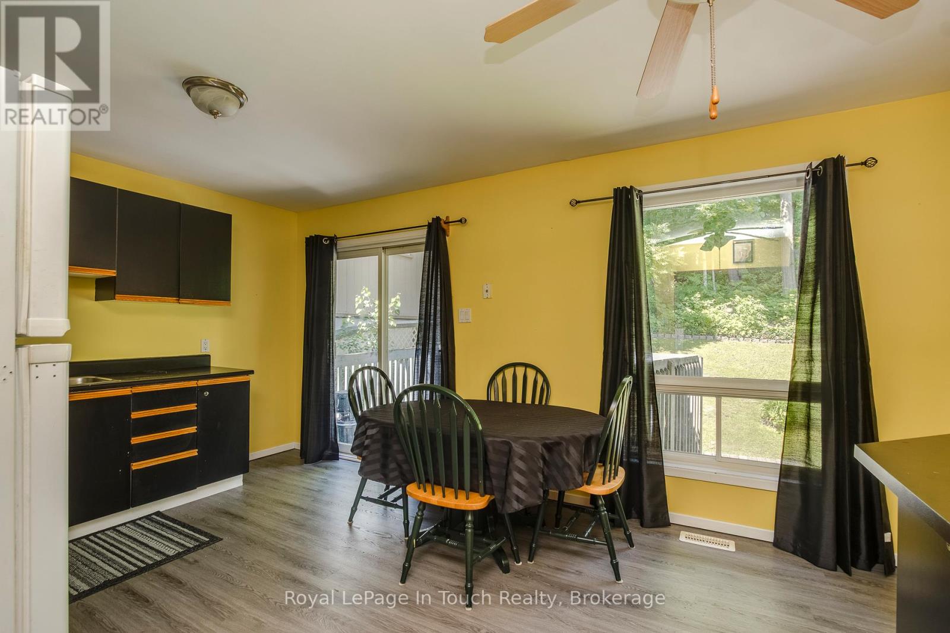
This 3+1 bedroom, 2 bath bungalow offers the perfect combination of comfort, functionality, and versatility in a desirable Midland neighbourhood. The bright and inviting main level features a spacious living area, a functional kitchen with ample cabinetry, and three good sized bedrooms, making it ideal for families or those looking to downsize without sacrificing space. The finished lower level provides excellent additional living space, complete with a recreation room, a fourth bedroom, a 3 piece bathroom, and plenty of storage, perfect for guests, a growing family, or home office space. Outside, enjoy a backyard with room to relax, entertain, or garden, while the convenient location minutes to parks, shopping, Georgian Bay, and all the amenities Midland has to offer. Whether you're a first-time home buyer, growing family, or looking for a home with extra living space, 817 Birchwood Drive is one you won't want to miss!
Map data © OpenStreetMap contributors
No open houses are scheduled for this home.
Can't make it? Request a private viewing.
| Kitchen | Main level | 5.08 x 3.5 m |
| Utility room | Basement | 6.64 x 4.4 m |
| Living room | Main level | 4.03 x 4.15 m |
| Bathroom | Main level | 1.51 x 2.78 m |
| Primary Bedroom | Main level | 3.5 x 3.53 m |
| Bedroom | Main level | 2.61 x 2.51 m |
| Bedroom | Main level | 2.86 x 3.32 m |
| Bedroom | Basement | 3.21 x 3.09 m |
| Recreational, Games room | Basement | 5.34 x 3.2 m |
| Other | Basement | 2.85 x 3.85 m |
| Bathroom | Basement | 2.78 x 1.79 m |