 NewFor sale 50
$539,900
6 bed3 bath1,500–2,000 sq ft
226 Queen Street
Midland
4 days agoMLS® S13880940
RE/MAX HALLMARK CHAY REALTY
836 Coral Springs Lane
Midland, Ontario L4R0A1
For sale· Added
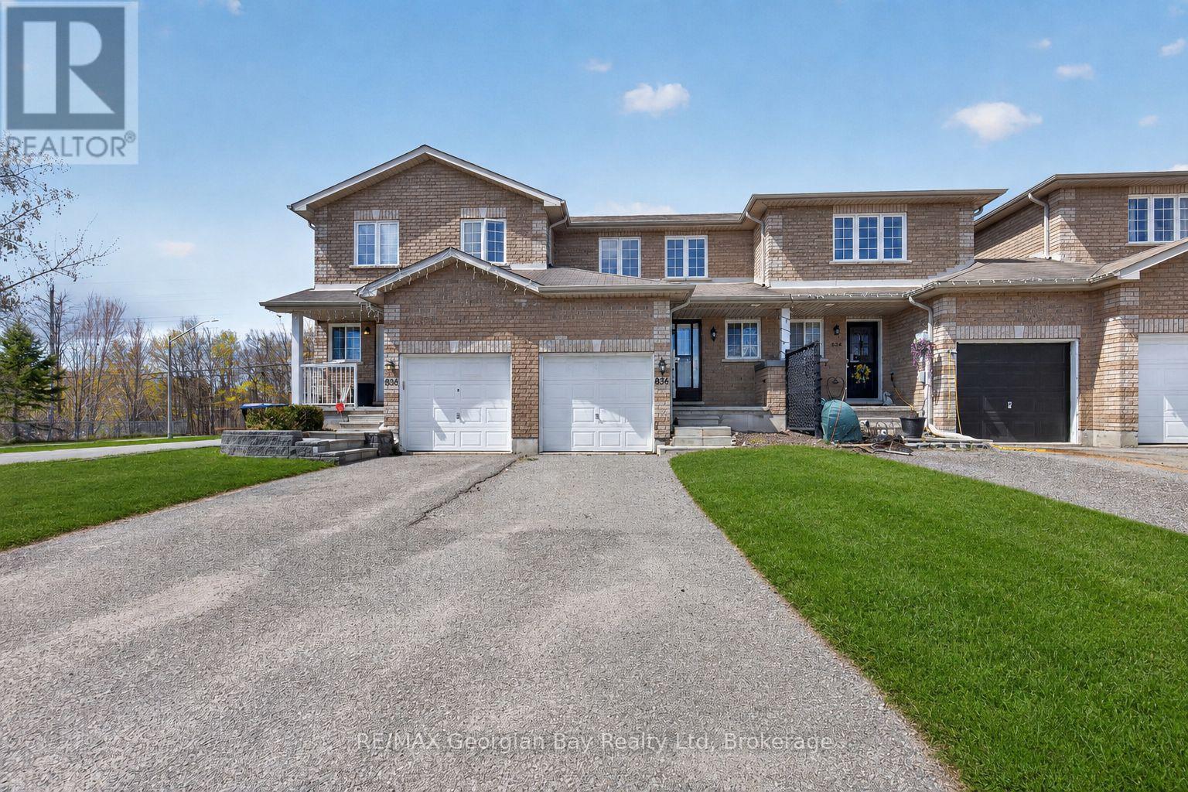
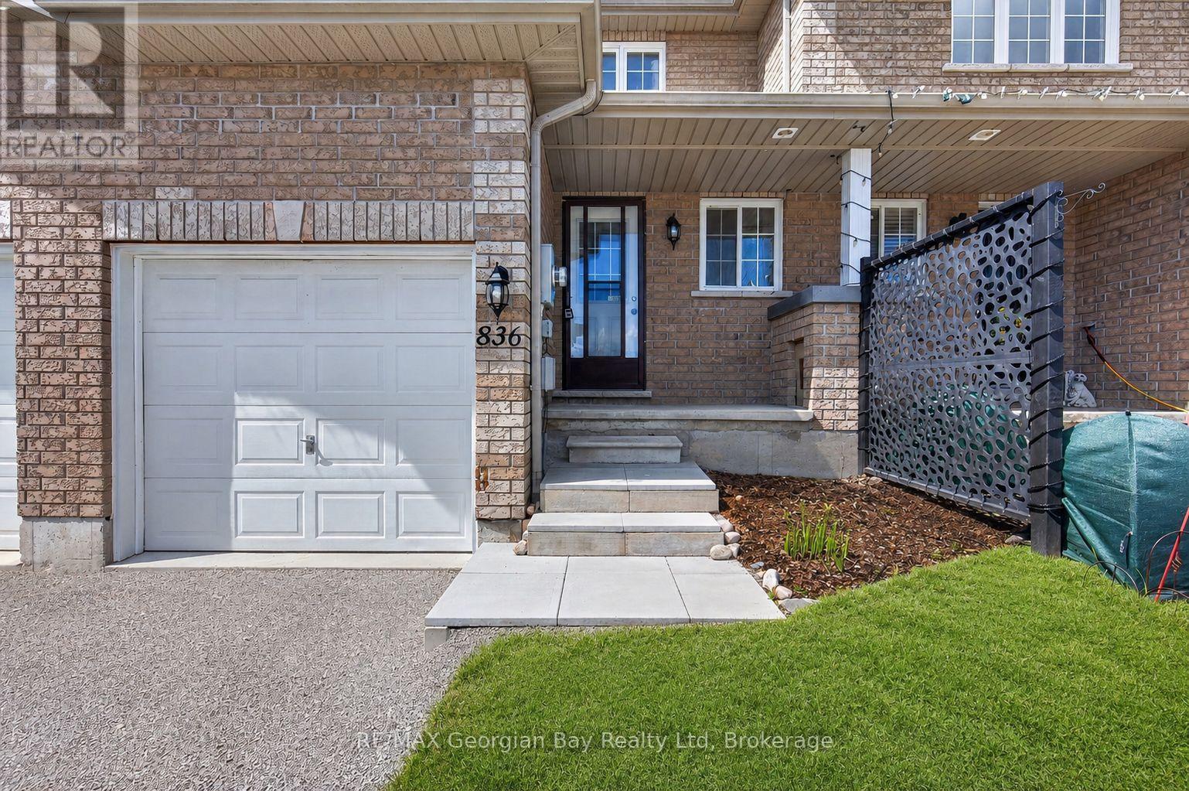
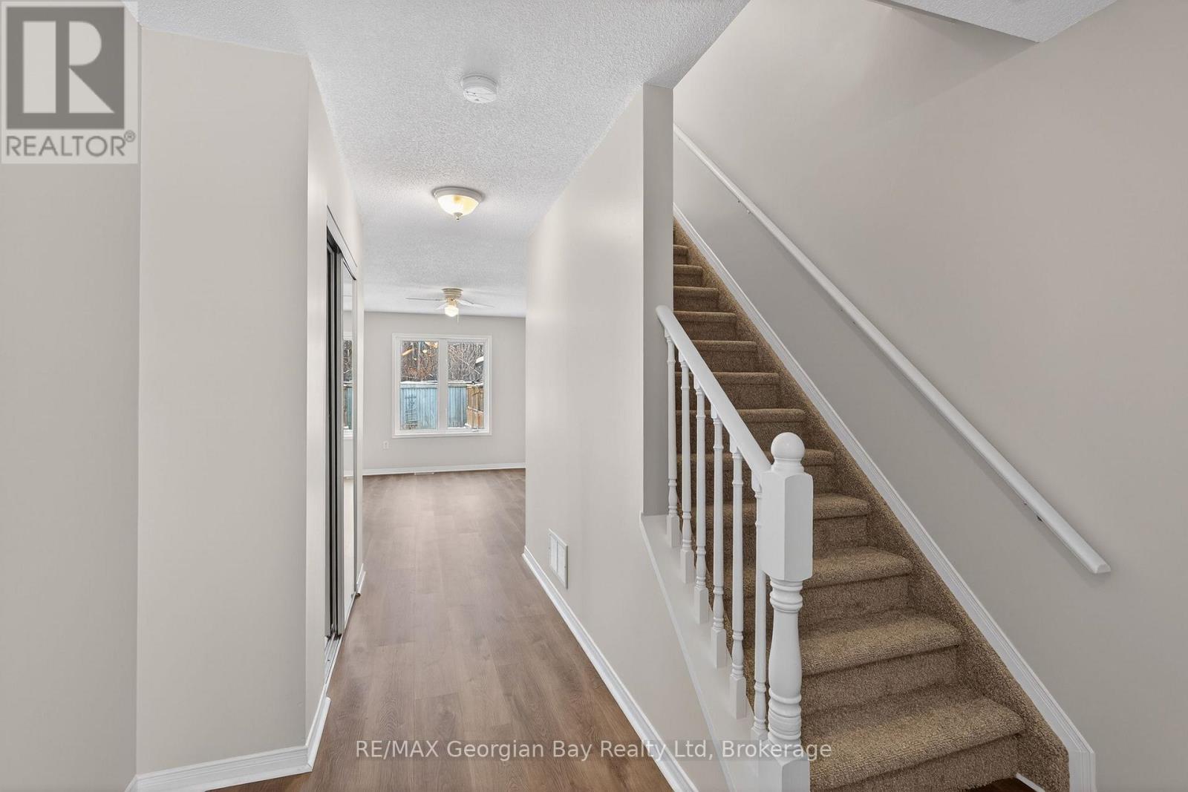
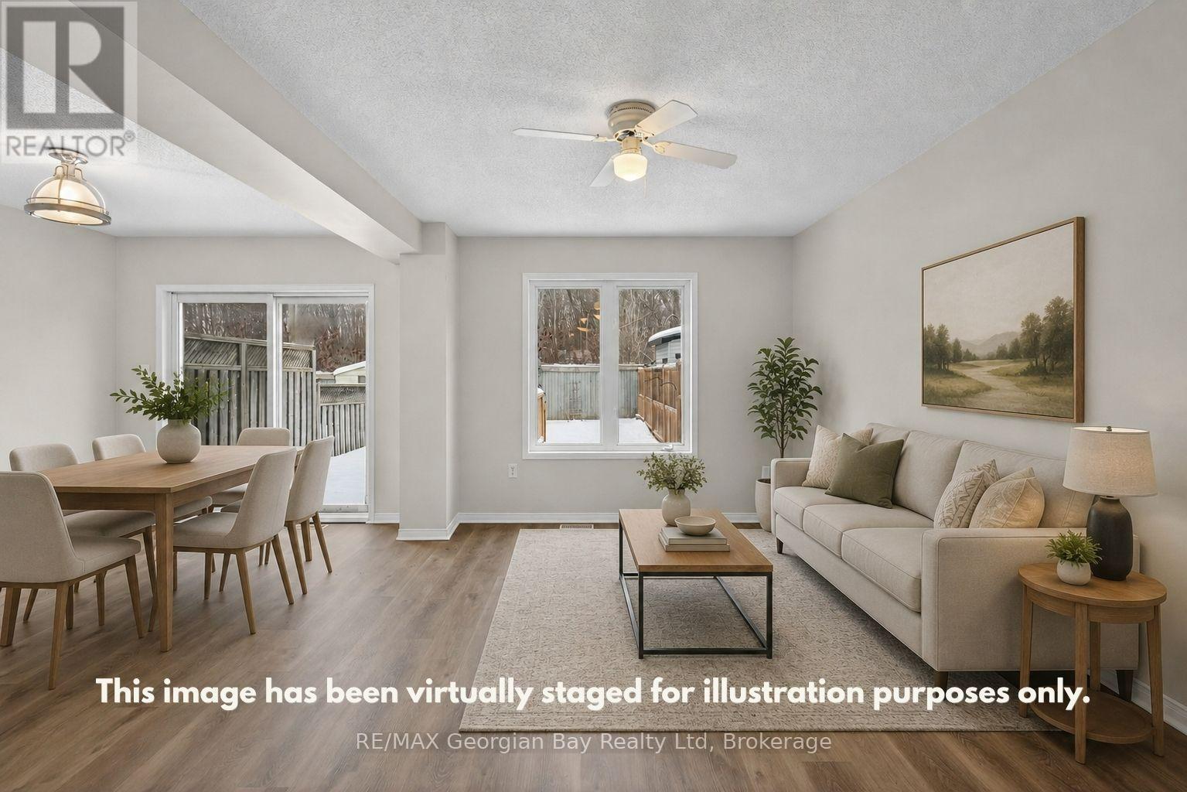
Welcome to 836 Coral Springs Lane - the perfect starter home or investment opportunity! This well-kept 3-bedroom, 2-bathroom home features an inviting open-concept kitchen, living, and dining area, ideal for everyday living and hosting family and friends. Enjoy the comfort of gas heat and central air, plus the convenience of an attached 1-car garage. Step outside to a walkout deck and fully fenced yard, offering a great space for entertaining family & friends, kids, or pets. Located in a desirable neighbourhood, this home is centrally situated close to all amenities, schools, parks, and beautiful Georgian Bay. Move-in ready and full of potential - don't miss this great opportunity! What are you waiting for?
Map data © OpenStreetMap contributors
No open houses are scheduled for this home.
Can't make it? Request a private viewing.
| Living room | Main level | 2.99 x 4.42 m |
| Kitchen | Main level | 2.62 x 3.09 m |
| Dining room | Main level | 2.72 x 3.44 m |
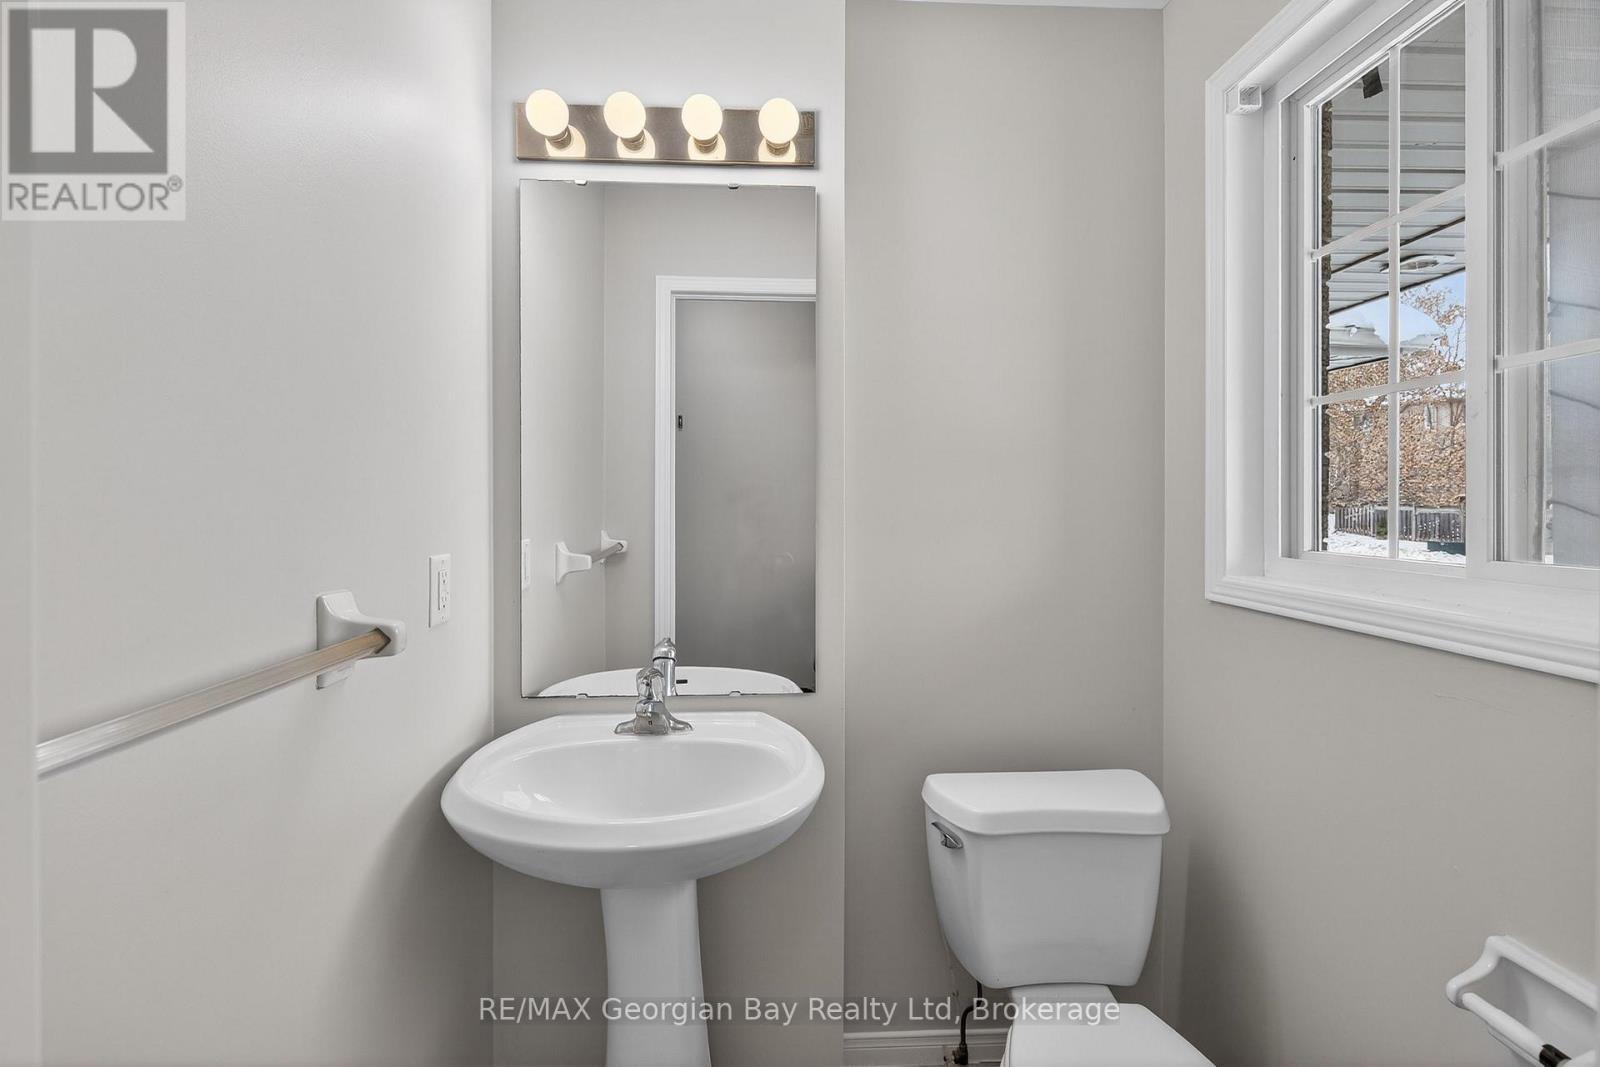
| Bathroom | Main level | 1.37 x 1.39 m |
| Bedroom | Second level | 4.48 x 3.07 m |
| Bedroom 2 | Second level | 2.75 x 3.72 m |
| Bedroom 3 | Second level | 2.86 x 2.65 m |
| Bathroom | Second level | 2.75 x 1.47 m |