 For sale 50
$2,150,000
4+1 bed6 bath3,500–5,000 sq ft
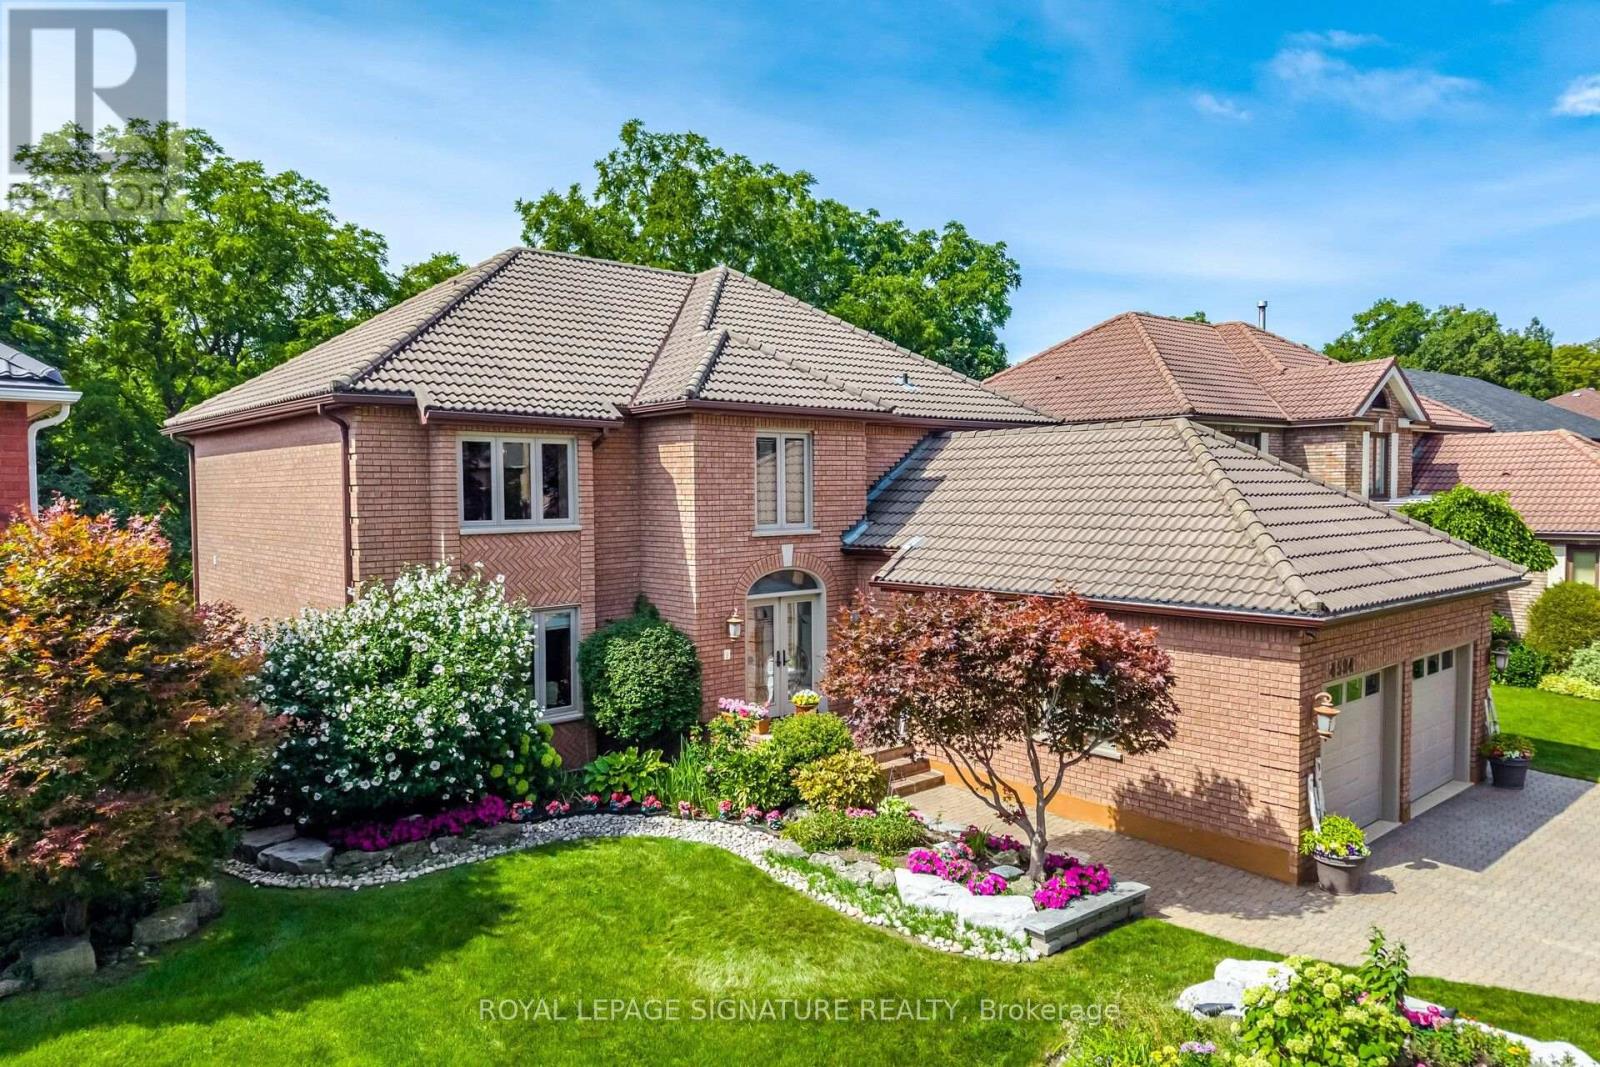
4028 Powderhorn Court
Erin Mills, Mississauga
11 days agoMLS® W13855102
HODGINS REALTY GROUP INC.
1298 Bunsden Avenue
Sheridan, Mississauga, Ontario L5H3T9
For sale· Added
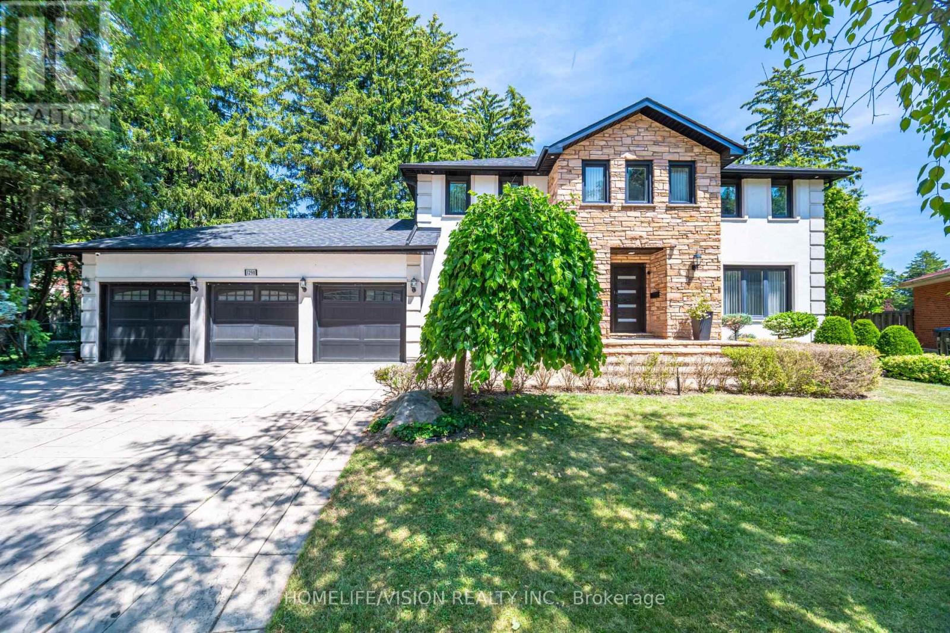
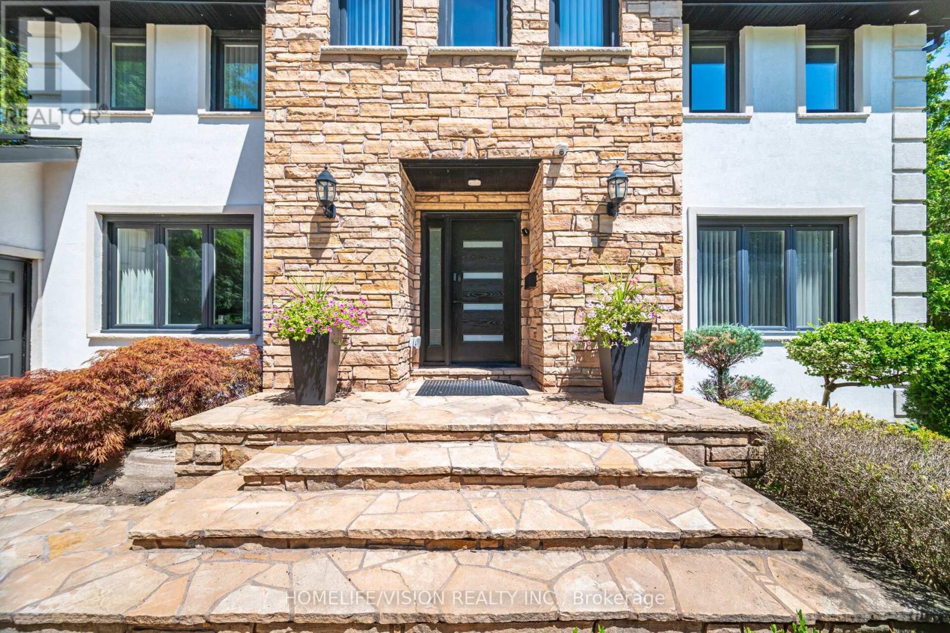
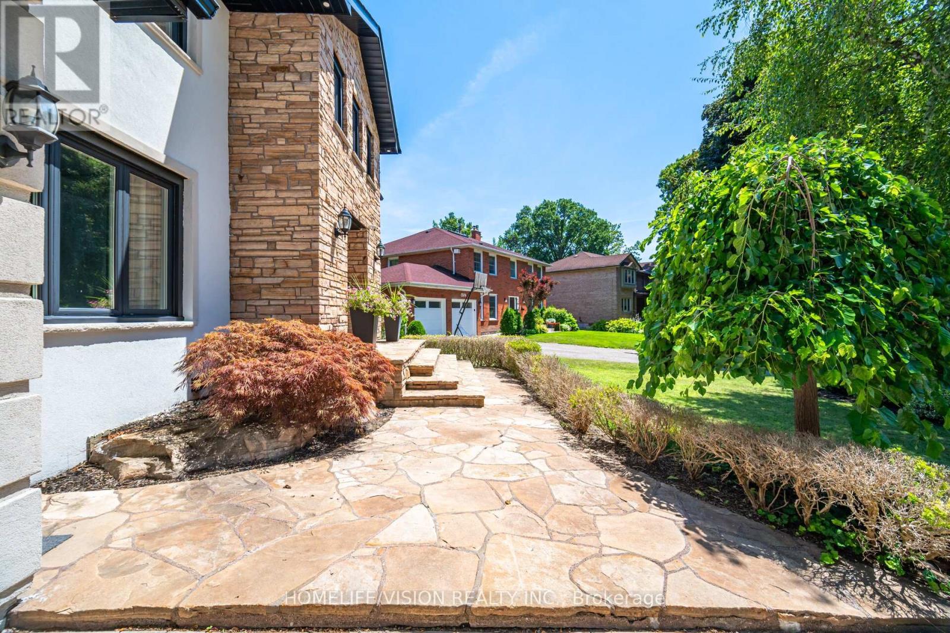
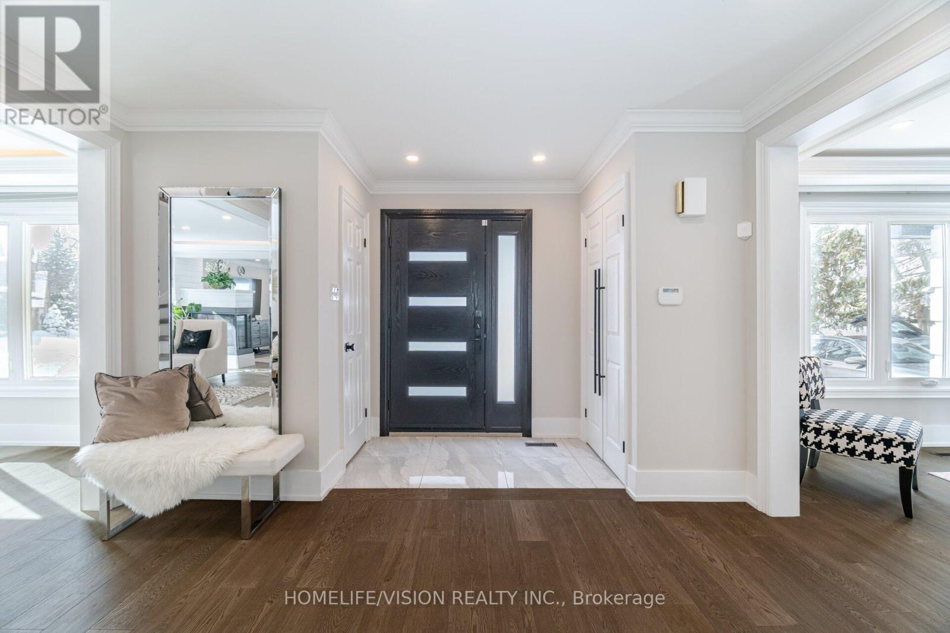
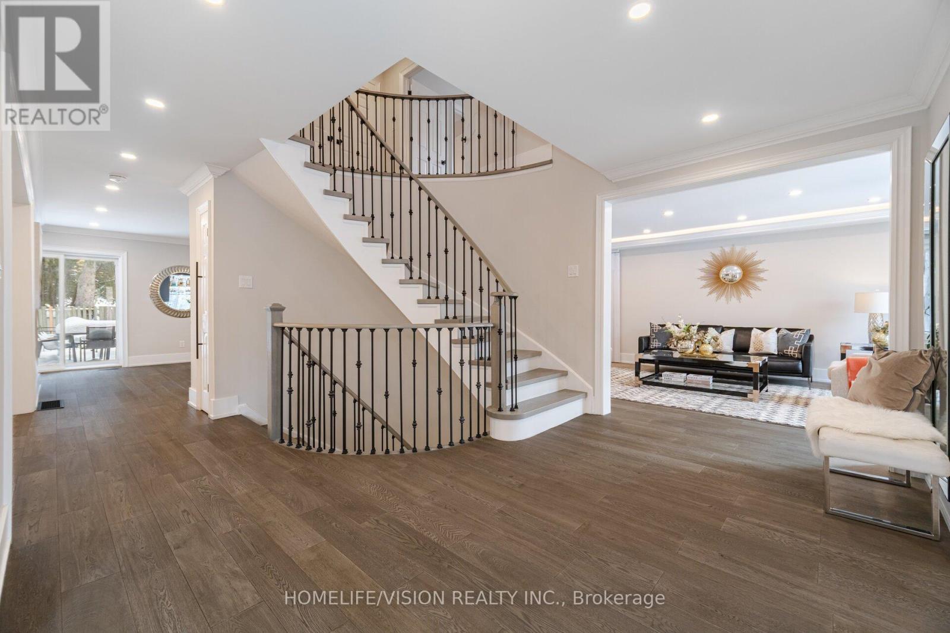
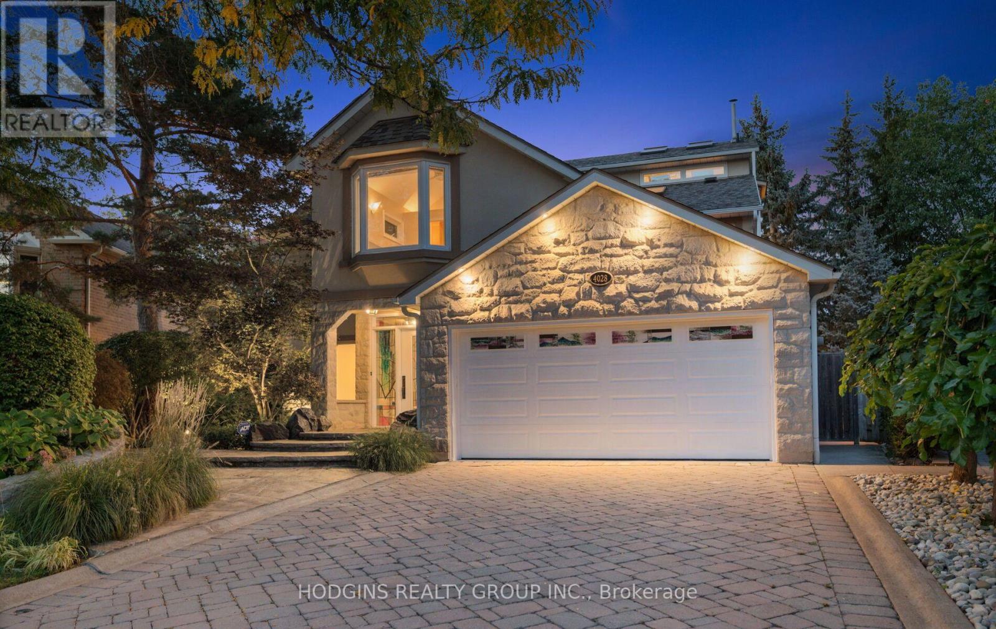
Welcome to 1298 Bunsden Avenue, an exceptional executive residence nestled on a prestigious, tree-lined street in the heart of Sheridan. This beautifully updated home offers an elegant blend of timeless architecture, modern luxury, and exceptional craftsmanship, making it ideal for families seeking refined living in one of Mississauga's most established neighbourhoods.Boasting over 5,000 sq. ft. of finished living space, this impressive home features spacious principal rooms, 5 generous bedrooms, 4 bathrooms, a dedicated home office, and a professionally finished lower level designed for entertaining and everyday family living.The recently renovated gourmet kitchen is the heart of the home, showcasing premium finishes, quality cabinetry, Italian porcelain counter top, and high-end appliances. Thoughtfully designed living and dining spaces flow seamlessly to the private backyard oasis, complete with an in-ground swimming pool, mature landscaping, and multiple outdoor entertaining areas.Situated on a premium lot with a rare three-car garage, this home offers outstanding curb appeal and an exceptional lifestyle. Located minutes from top-rated schools, parks, trails, shopping, major highways, GO Transit, and the vibrant Port Credit waterfront, this is a rare opportunity to own a distinguished home in one of Mississauga's most sought-after communities.Luxury, comfort, and location come together at 1298 Bunsden Avenue-an address you'll be proud to call home.
Map data © OpenStreetMap contributors
No open houses are scheduled for this home.
Can't make it? Request a private viewing.
| Living room | Main level | 6.4 x 3.89 m |
| Bedroom 5 | Second level | 3.81 x 2.97 m |
| Recreational, Games room | Basement | 7.82 x 4.27 m |
| Games room | Basement | 6.2 x 3.81 m |
| Dining room | Main level | 4.93 x 3.17 m |
| Family room | Main level | 7.62 x 6.02 m |
| Office | Main level | 3.32 x 3.7 m |
| Kitchen | Main level | 5.06 x 3.7 m |
| Eating area | Main level | 3.32 x 3.7 m |
| Primary Bedroom | Second level | 6.55 x 3.96 m |
| Bedroom 2 | Second level | 4.27 x 3.96 m |
| Bedroom 3 | Second level | 3.96 x 3.2 m |
| Bedroom 4 | Second level | 4.22 x 3.81 m |