 For sale 50
$2,150,000
4+1 bed6 bath3,500–5,000 sq ft
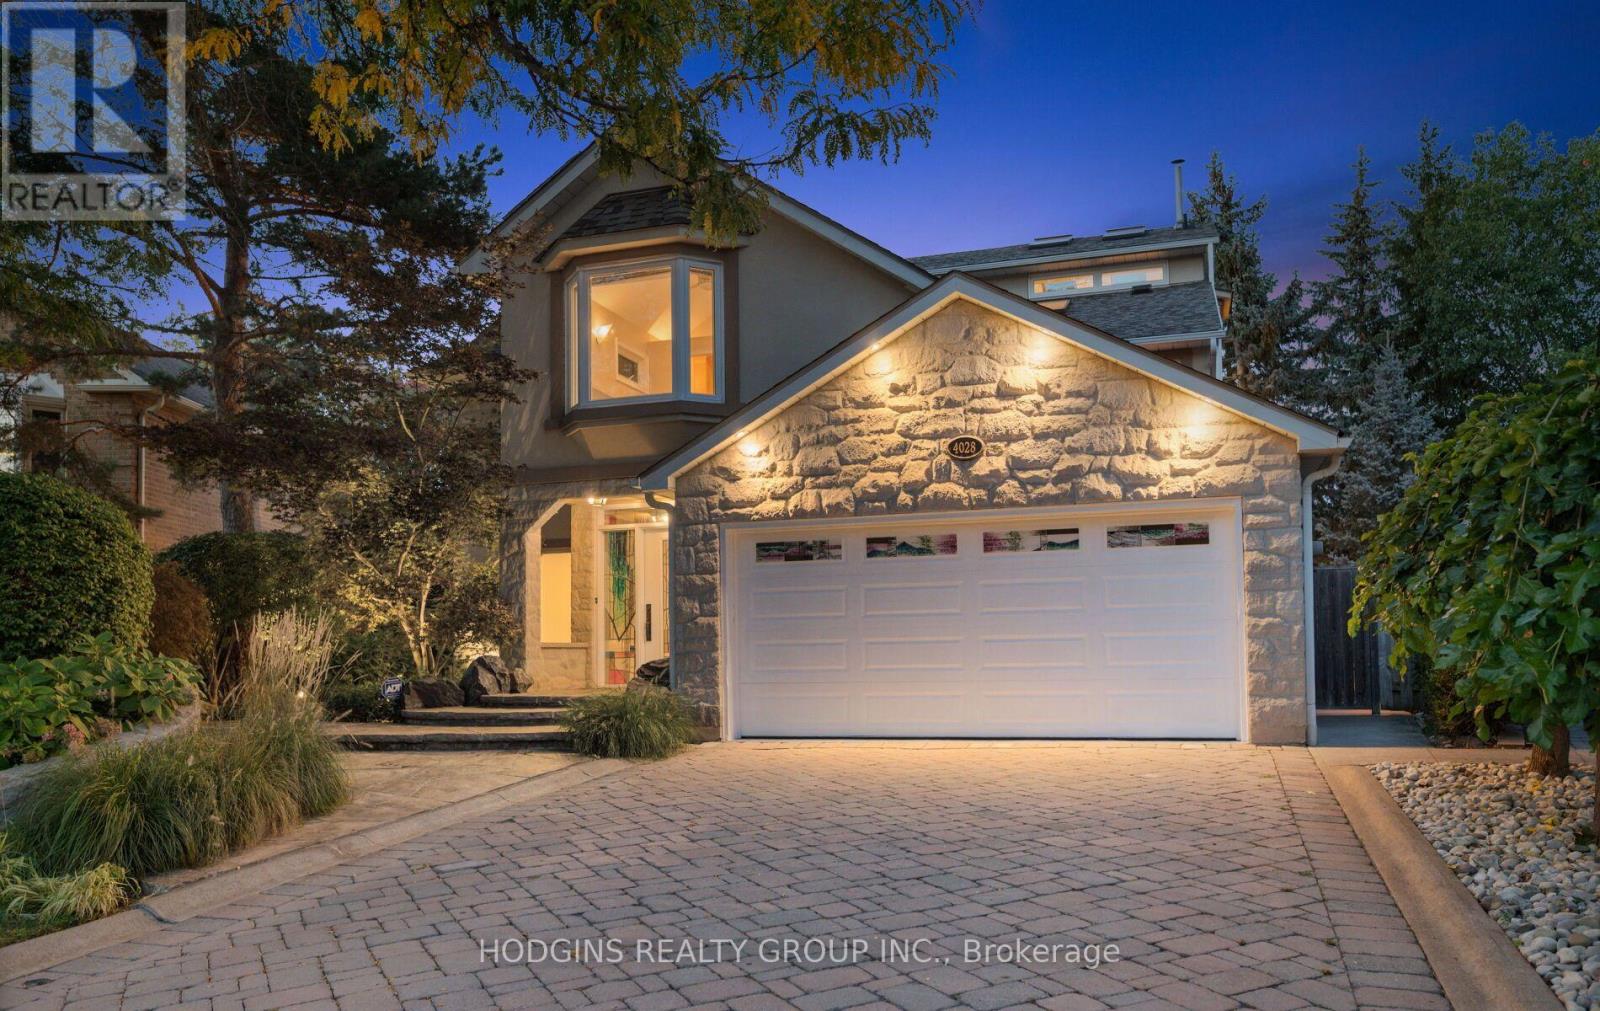
4028 Powderhorn Court
Erin Mills, Mississauga
11 days agoMLS® W13855102
HODGINS REALTY GROUP INC.
1335 Mississauga Road
Lorne Park, Mississauga, Ontario L5H2J3
For sale· Added
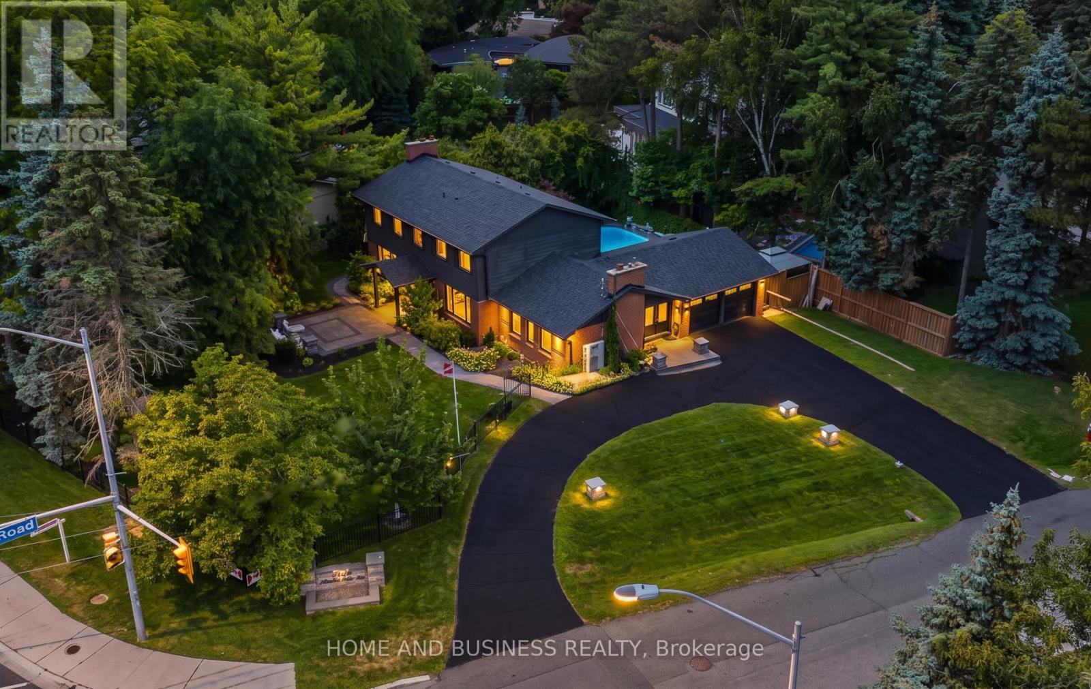
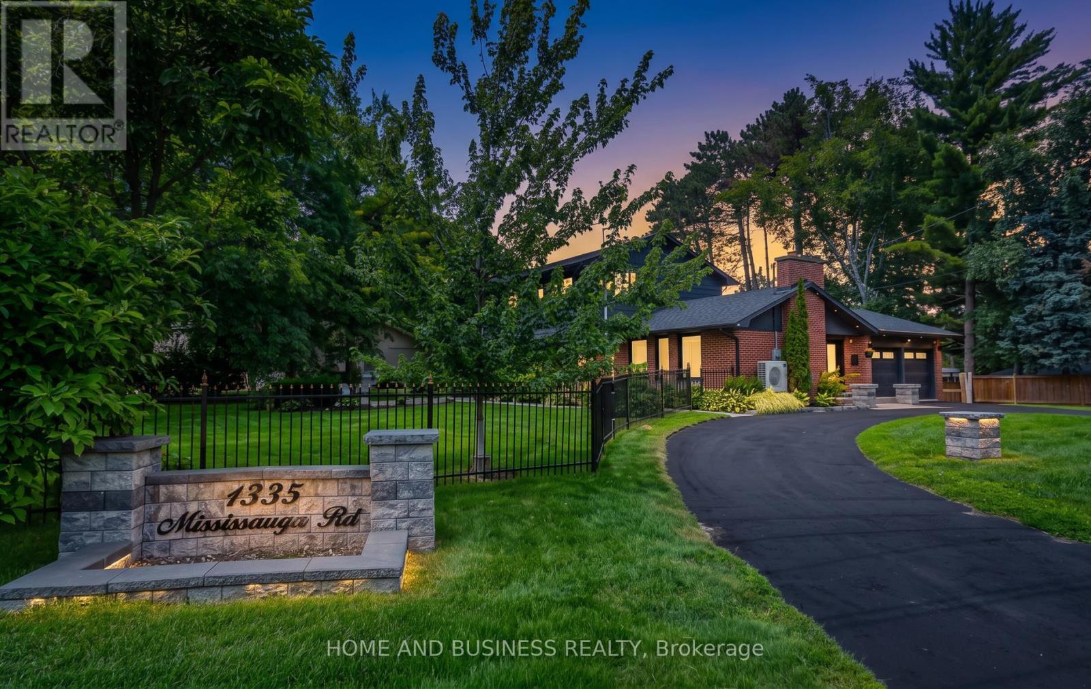
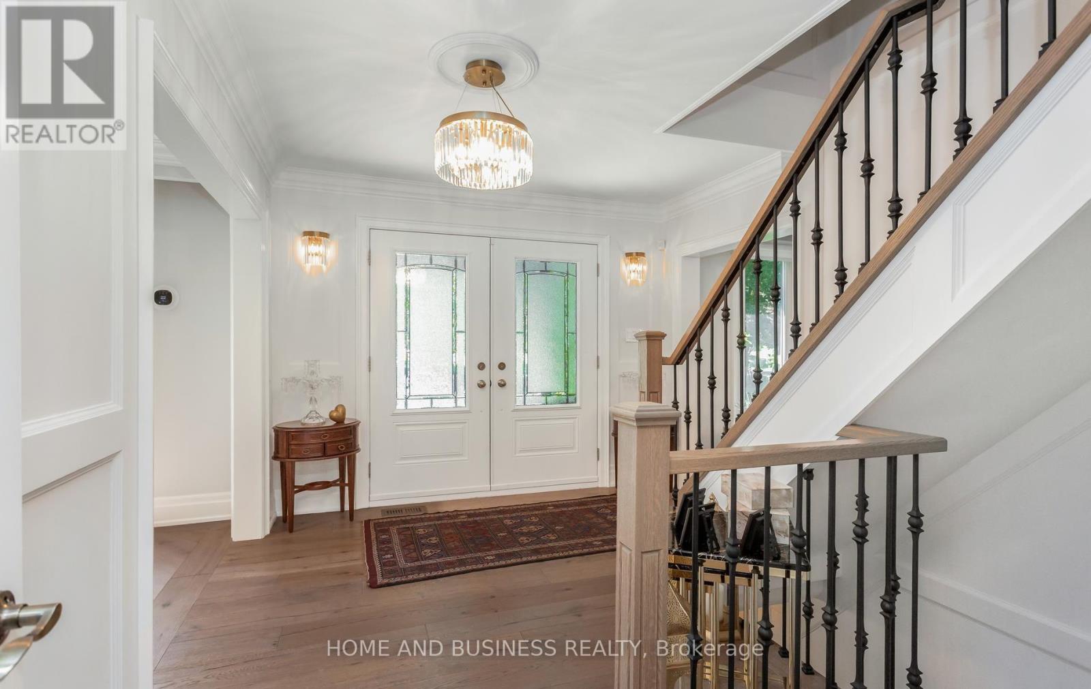
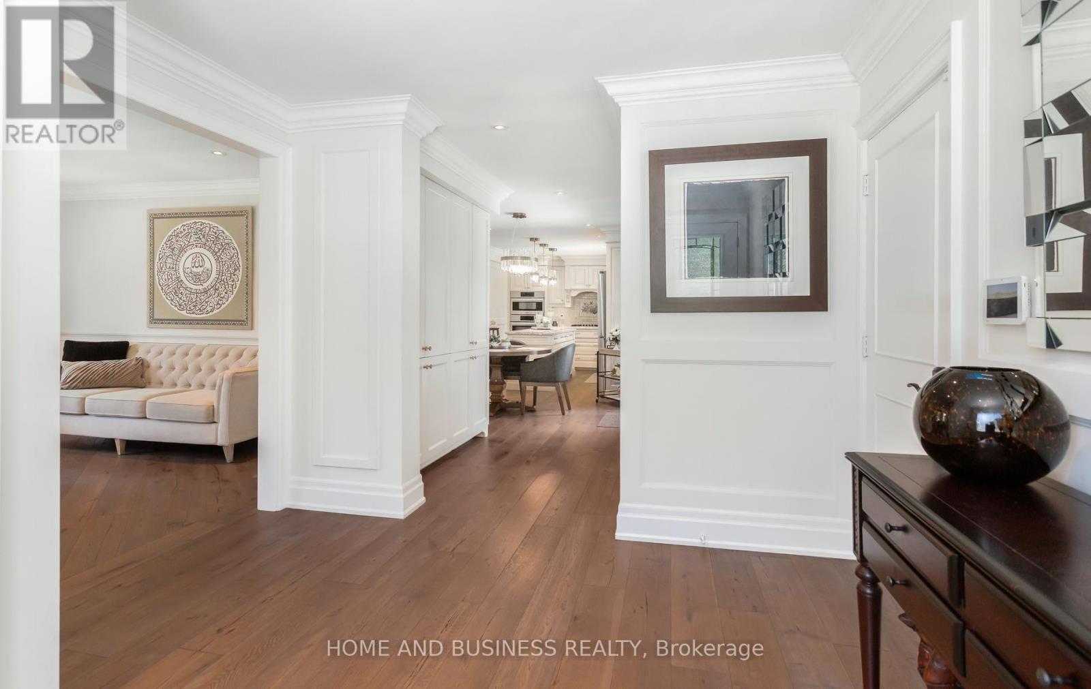
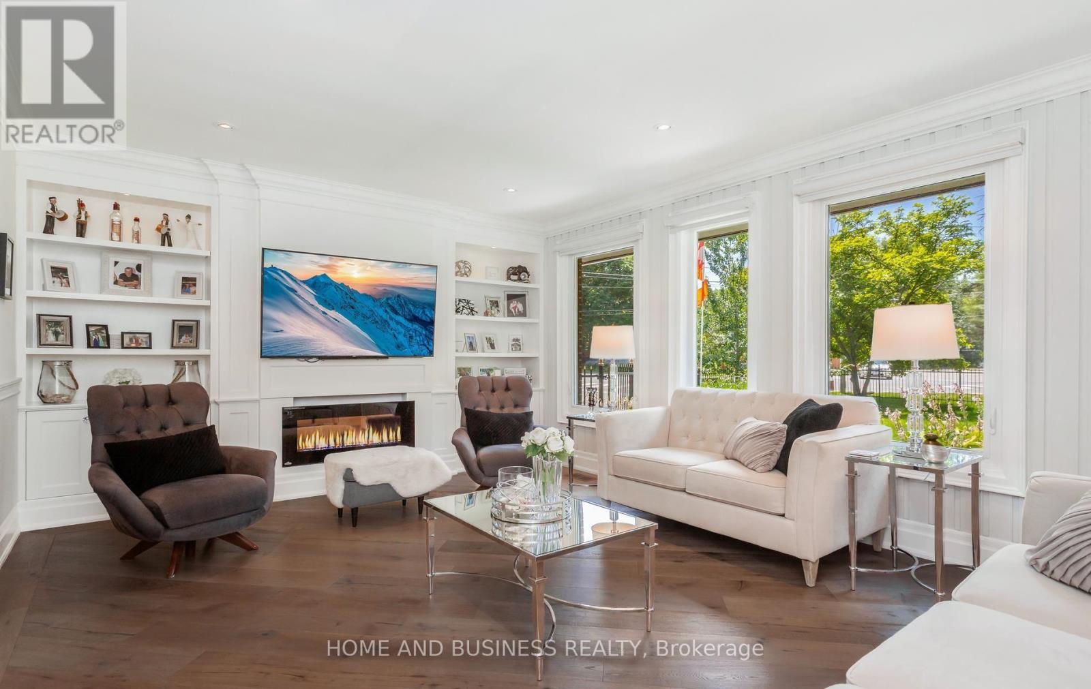
virtual tour www.mississaugaroad.com Prestigious Mississauga Road Address | Luxury Living at the Corner of Indian & Mississauga Road Welcome to 1335 Mississauga Road, an exceptional executive residence located on one of Mississauga's most prestigious and sought-after addresses. Perfectly positioned at the corner of Lorne Park and Mississauga Road, this remarkable home offers luxury, privacy, and timeless elegance in an exclusive enclave. Completely renovated from top to bottom with outstanding craftsmanship and premium finishes, this stunning 4-bedroom home is truly move-in ready. Every detail has been thoughtfully designed to deliver modern comfort while maintaining sophisticated style. The spacious layout features generous principal rooms, designer finishes, and a separate entrance offering exceptional flexibility for extended family, guests, or future in-law suite potential. Smart home technology enhances everyday living with integrated lighting controls, Ring security cameras, and a comprehensive camera security system for peace of mind. Major updates include a new roof (2020), separate entrance with sump pump, and numerous quality improvements throughout. Situated on a large, beautifully landscaped lot, the property boasts outstanding curb appeal with a circular driveway, lush front gardens, and a quiet, prestigious streetscape. The private backyard is a true outdoor paradise featuring a spectacular concrete in-ground swimming pool, extensive patio areas, and professionally landscaped grounds-perfect for entertaining or relaxing in your own resort-style retreat. This is a rare opportunity to own an impeccably renovated luxury home in one of Mississauga's finest neighborhoods, surrounded by mature trees, top-rated schools, parks, golf courses, and just minutes from the lake, Port Credit, Clarkson Village, and major highways. A truly exceptional home where luxury, location, and lifestyle come together.
Map data © OpenStreetMap contributors
No open houses are scheduled for this home.
Can't make it? Request a private viewing.
| Living room | Main level | 7.34 x 3.96 m |
| Living room | Lower level | 4 x 4.8 m |
| Kitchen | Lower level | 2.5 x 2.9 m |
| Dining room | Lower level | 3 x 2.85 m |
| Dining room | Main level | 4.05 x 3.97 m |
| Kitchen | Main level | 7.26 x 3.13 m |
| Family room | Main level | 5.43 x 4.01 m |
| Primary Bedroom | Upper Level | 4.79 x 4.75 m |
| Bedroom 2 | Upper Level | 3.77 x 2.79 m |
| Bedroom 3 | Upper Level | 4.83 x 4.08 m |
| Bedroom 4 | Upper Level | 3.46 x 3 m |
| Bedroom | Lower level | 3.83 x 5.16 m |
| Bedroom 2 | Lower level | 2.7 x 4.1 m |