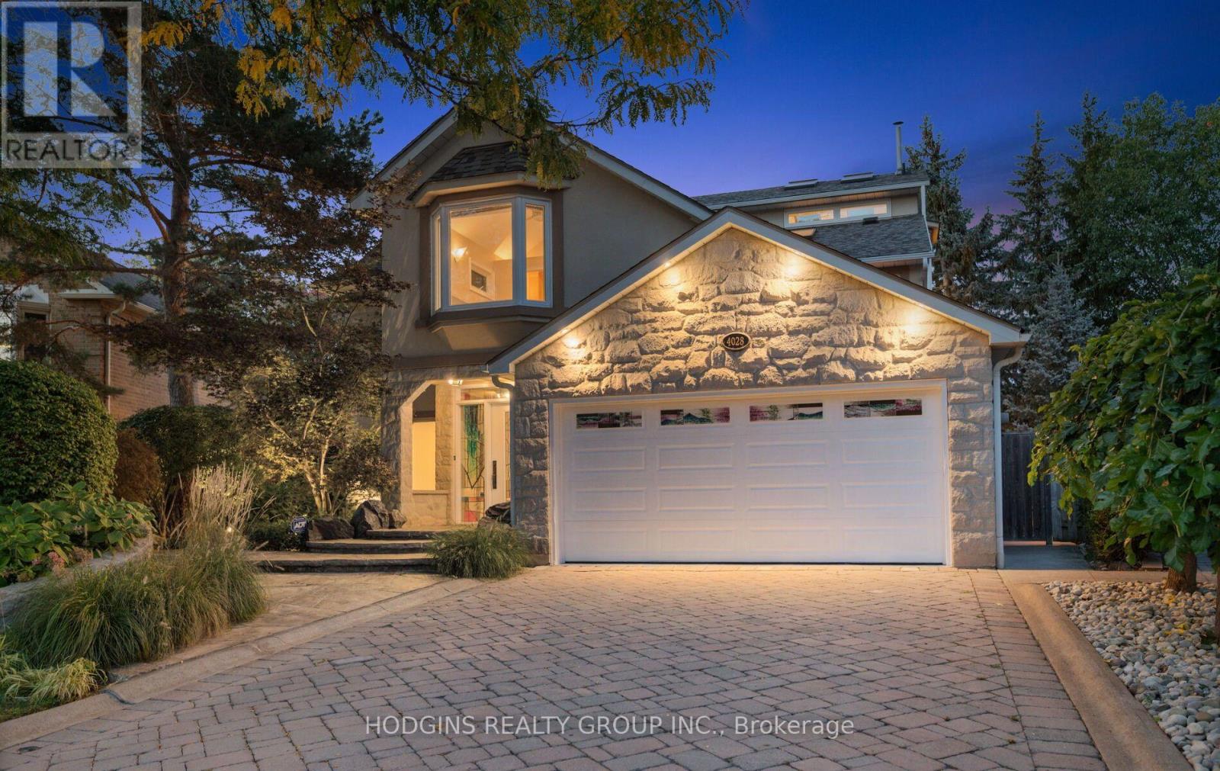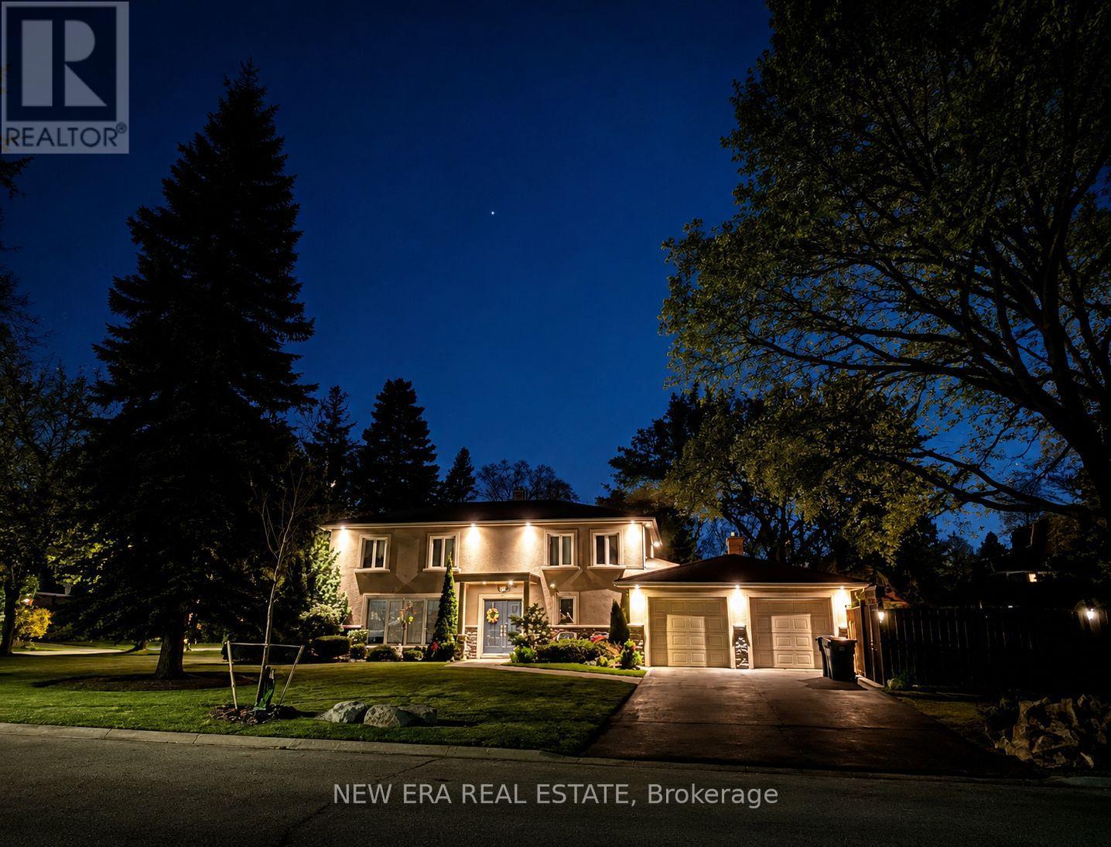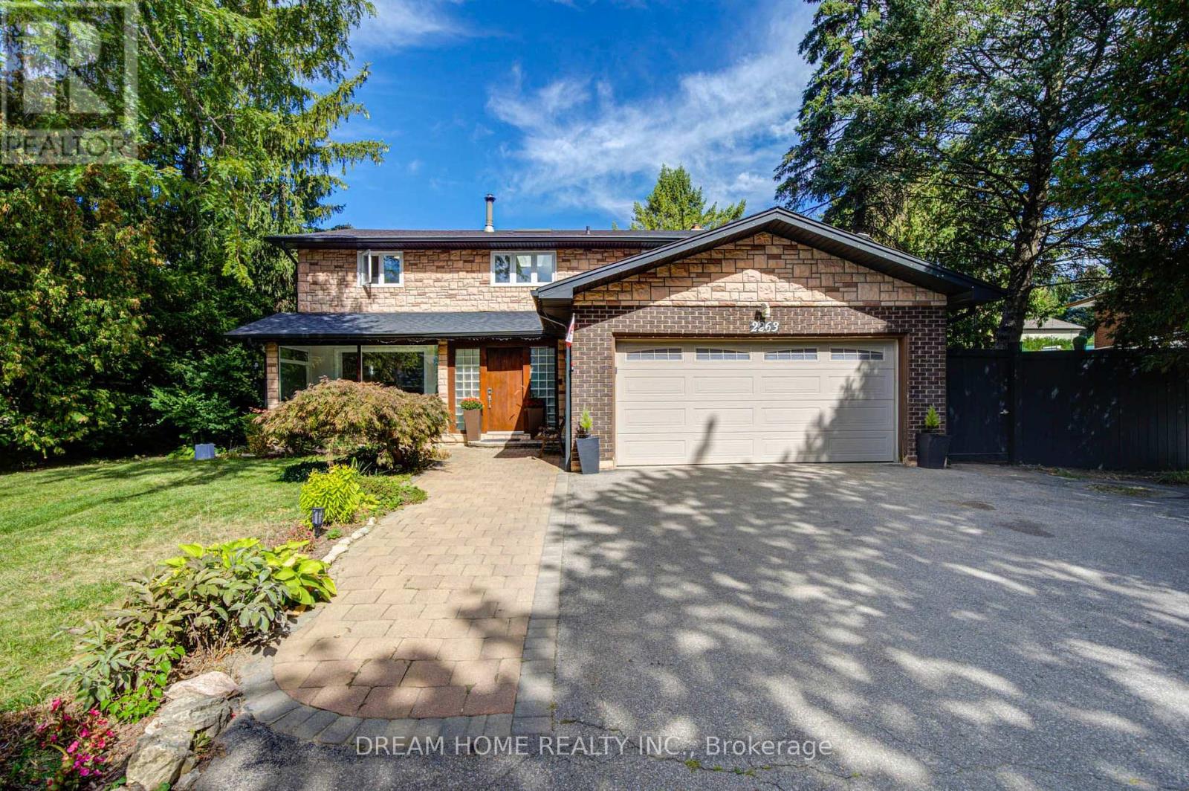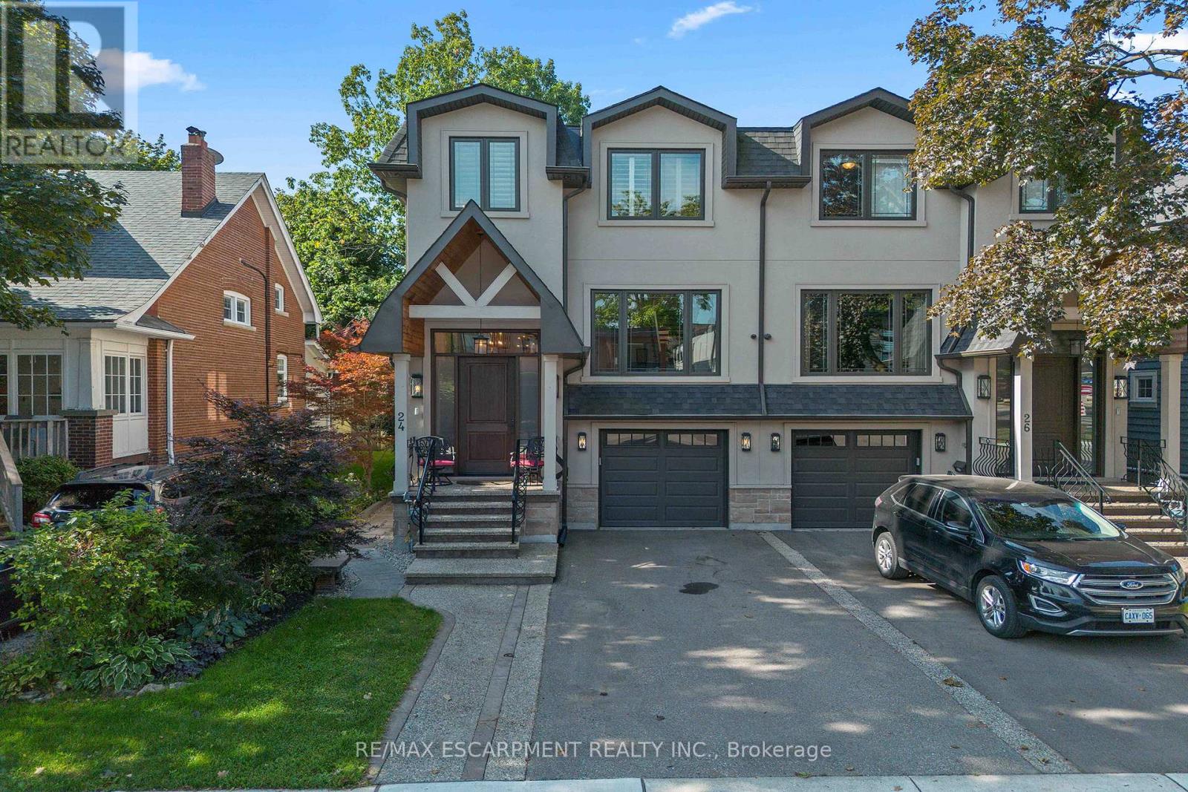
 For sale 50
$2,190,000
5+1 bed6 bath3,000–3,500 sq ft
2479 Rathlin Court
Sheridan, Mississauga
10 days agoMLS® W13858370
HOMELIFE/MIRACLE REALTY LTD
1436 Haig Boulevard
Lakeview, Mississauga, Ontario L5E2N1
For sale· Added
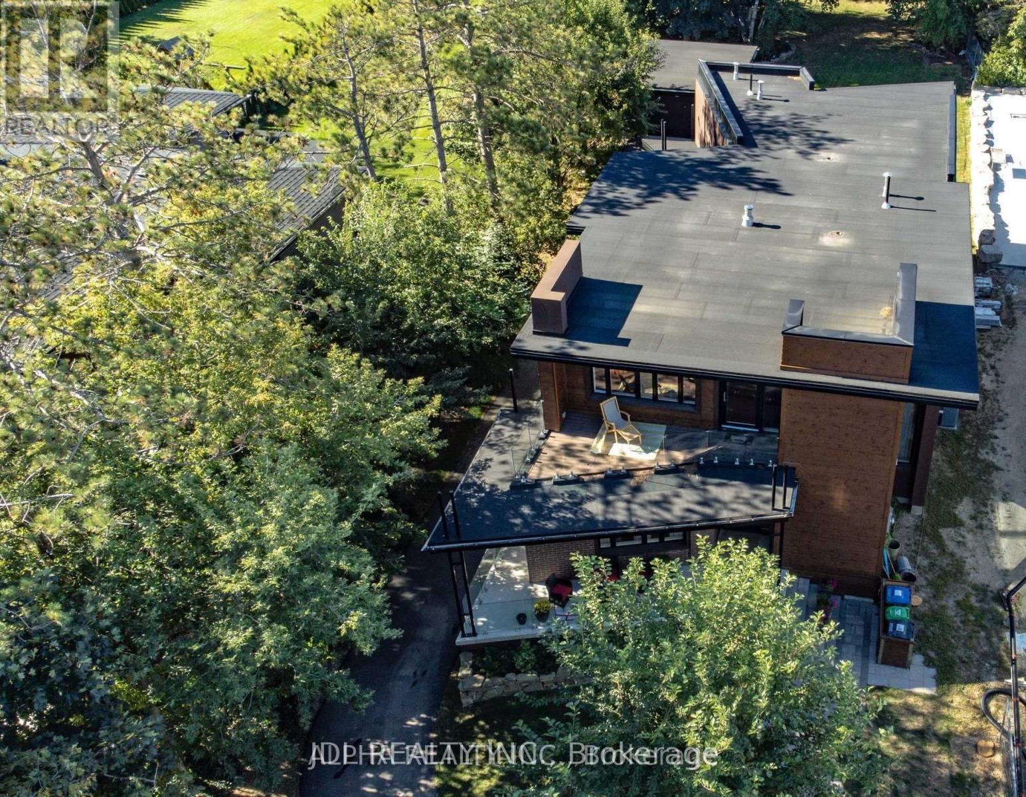
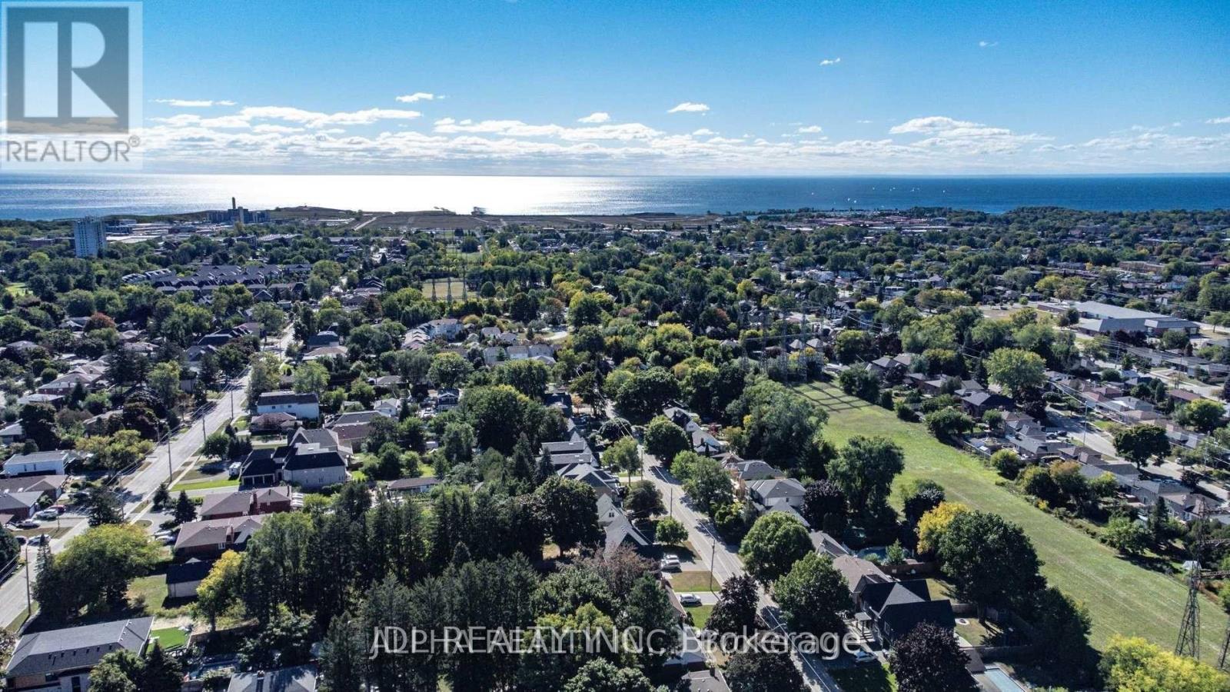
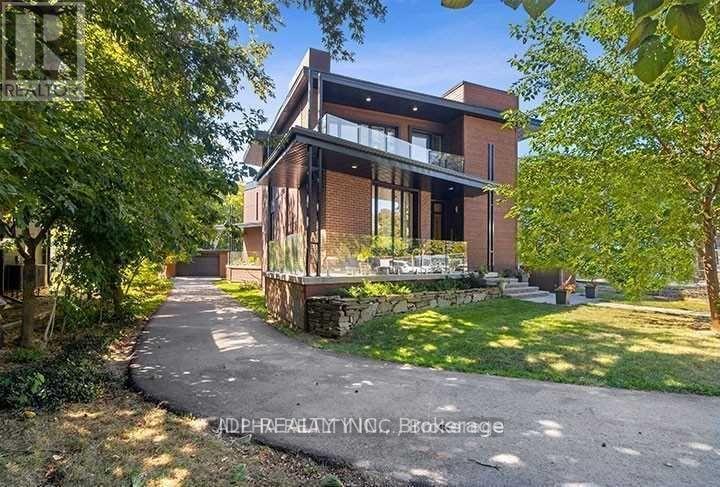
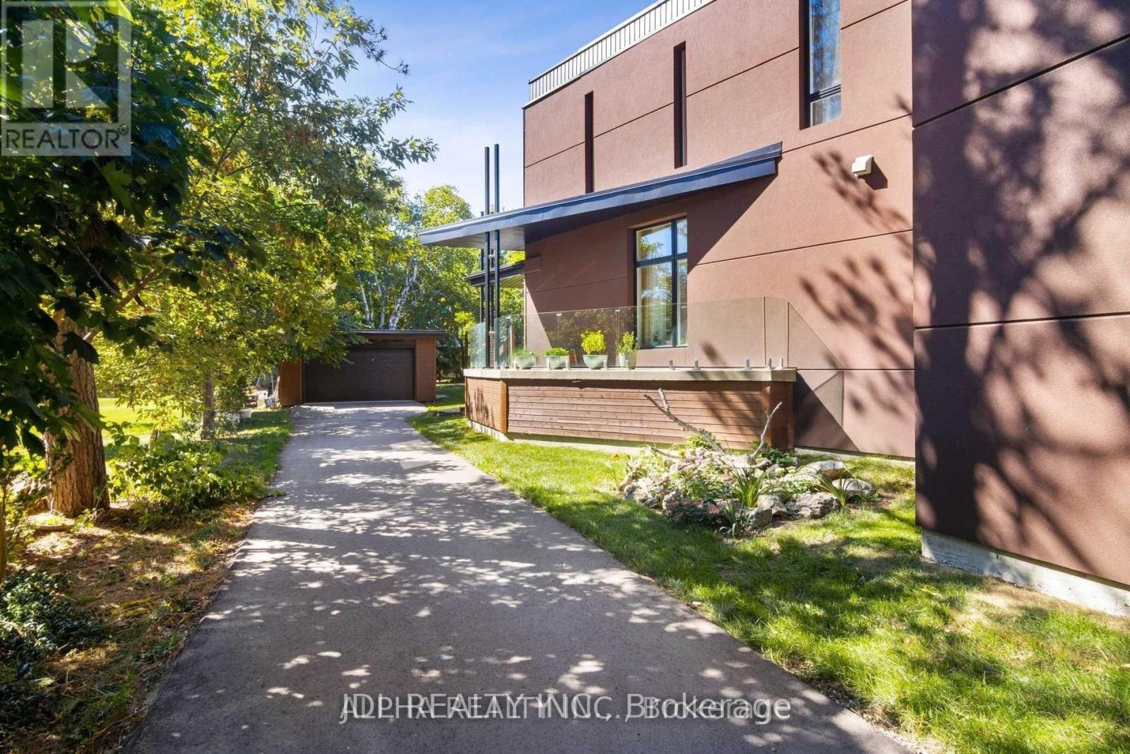
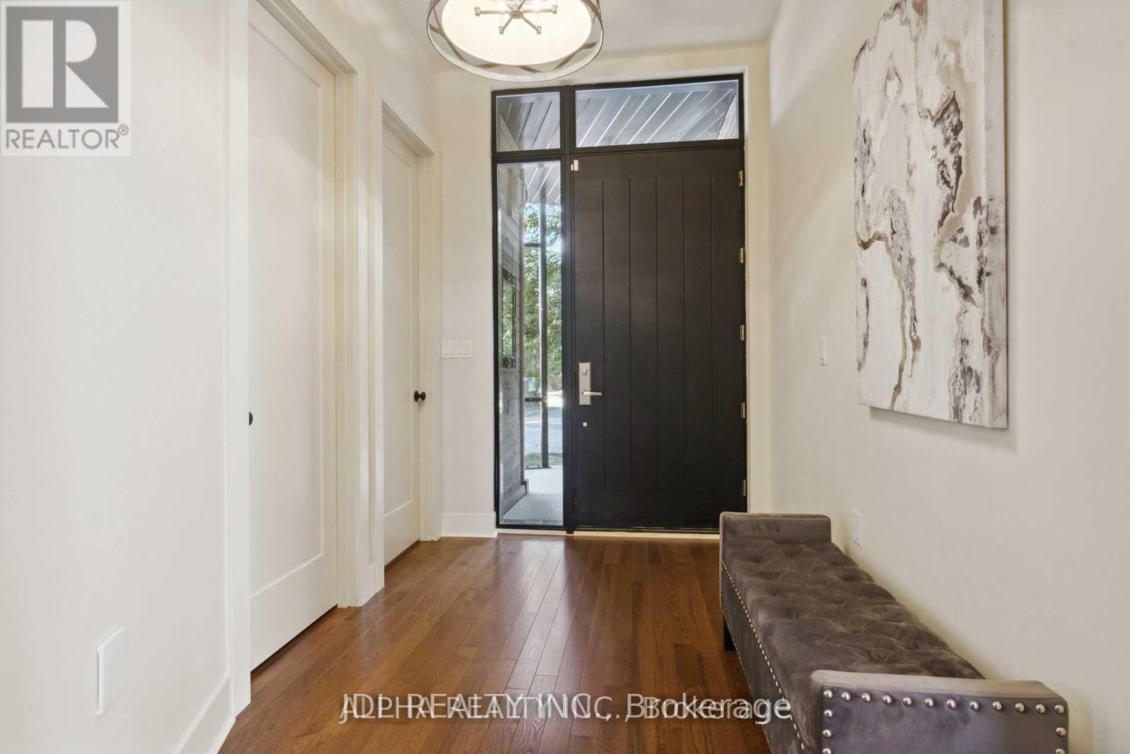
Stunning modern custom-built executive home (2019) on an extraordinary 323.86-ft-deep, Muskoka-inspired private lot in sought-after Lakeview. Designed by ATR Architecture and built by Architectural Sciences Group using ICF construction, this exceptional residence is close to top schools, parks, waterfront trails & Lake Ontario. The dramatic open-concept interior features soaring 22-ft ceilings, hardwood floors, glass railings & expansive windows flooding the home with natural light. A luxury chef's kitchen offers high-end appliances, custom cabinetry, pantry & oversized island. Featuring 5 spacious bedrooms & 5 baths, including a primary retreat with private balcony, walk-in closet & 5-pc ensuite. The finished lower level offers flexible living space, office, 4-pc bath, rec room & walkout to a flagstone patio. Beautifully landscaped backyard with wraparound concrete patio, glass railings & majestic mature trees-a rare combination of architectural design, space & privacy.
Map data © OpenStreetMap contributors
No open houses are scheduled for this home.
Can't make it? Request a private viewing.
| Sep 10, 2026 | $2,860,000 | ▼ $100,000 |
| Sep 4, 2026 | $2,960,000 | First recorded price |
Price changes since Sep 4, 2026.
| Sitting room | Main level | 5.68 x 3.98 m |
| Recreational, Games room | Lower level | 9.46 x 8.85 m |
| Bedroom | Lower level | 5.74 x 3.9 m |
| Living room | Main level | 7.23 x 3.98 m |
| Dining room | Main level | 6.25 x 5.59 m |
| Kitchen | Main level | 6.41 x 2.92 m |
| Family room | Main level | 8.72 x 4.37 m |
| Mud room | Main level | 2.39 x 2.25 m |
| Primary Bedroom | Upper Level | 7.09 x 6.37 m |
| Bedroom 2 | Upper Level | 8.72 x 4.19 m |
| Bedroom 3 | Upper Level | 3.85 x 3.16 m |
| Laundry room | Upper Level | 3.16 x 2.07 m |