 For sale 50
$829,000
3+1 bed2 bath1,100–1,500 sq ft
716 Eaglemount Crescent
Erindale, Mississauga
27 days agoMLS® W13792062
RE/MAX REALTY SERVICES INC.
1471 Pickwick Drive
Mississauga, Ontario L5V1V7
For sale· Added
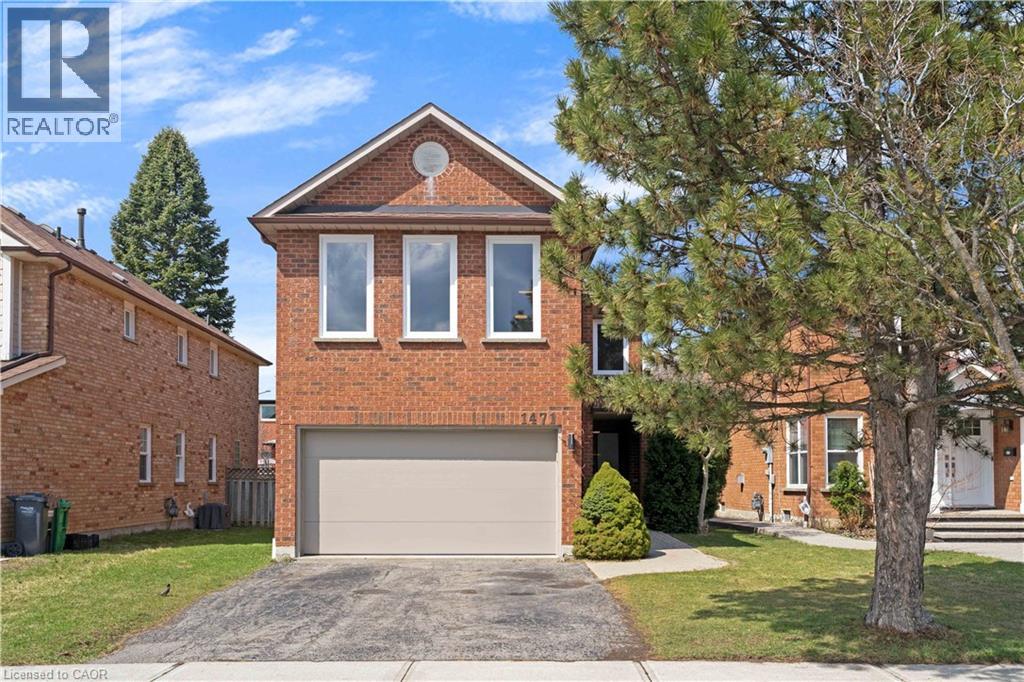
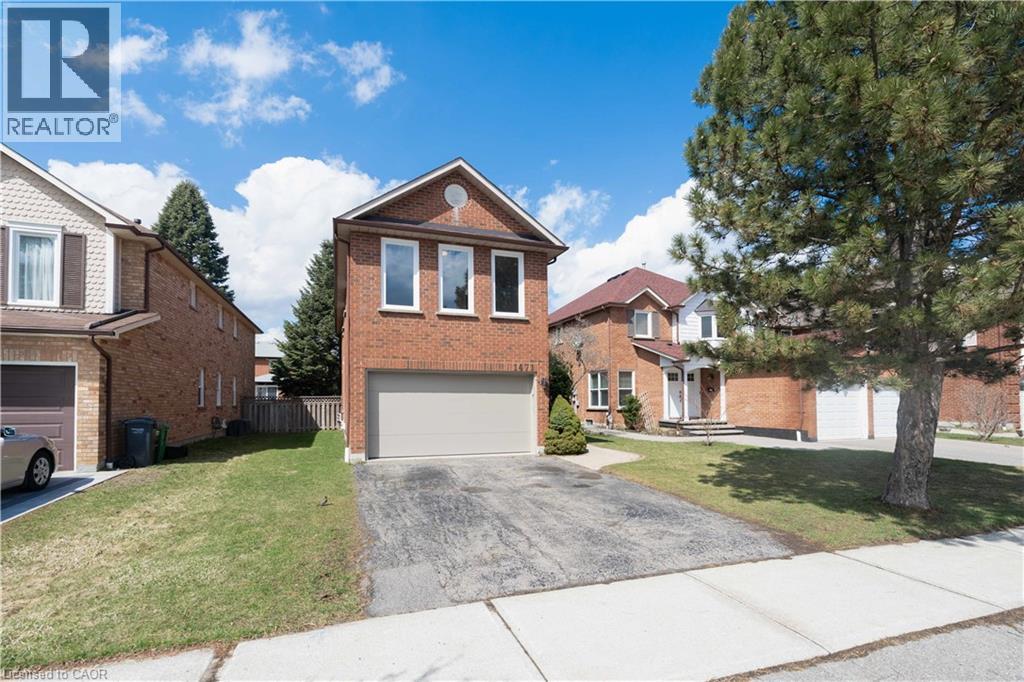
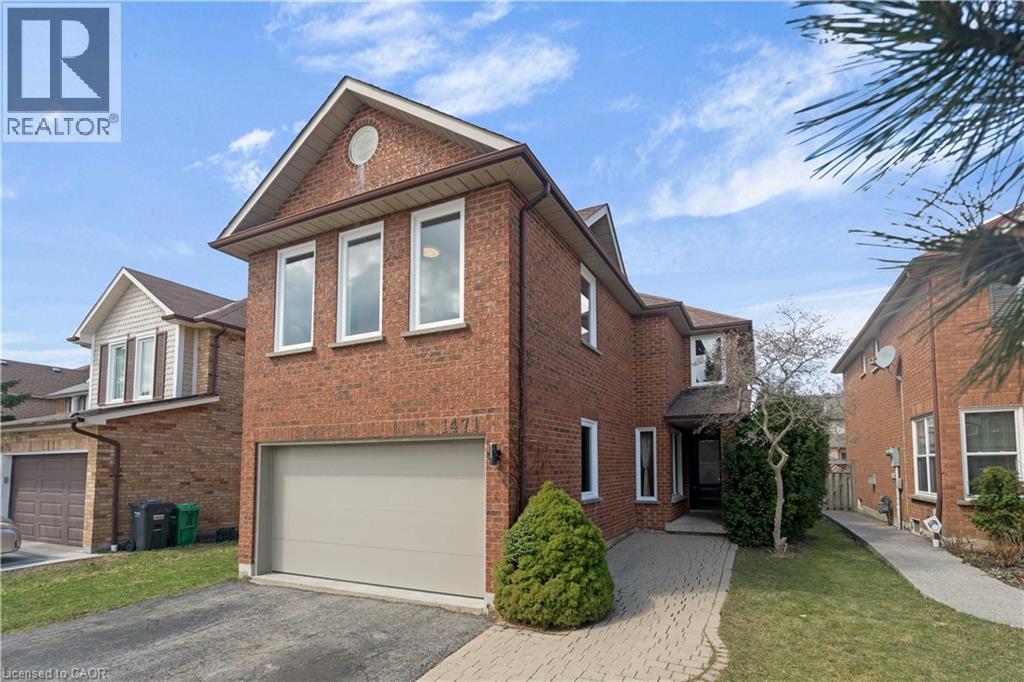
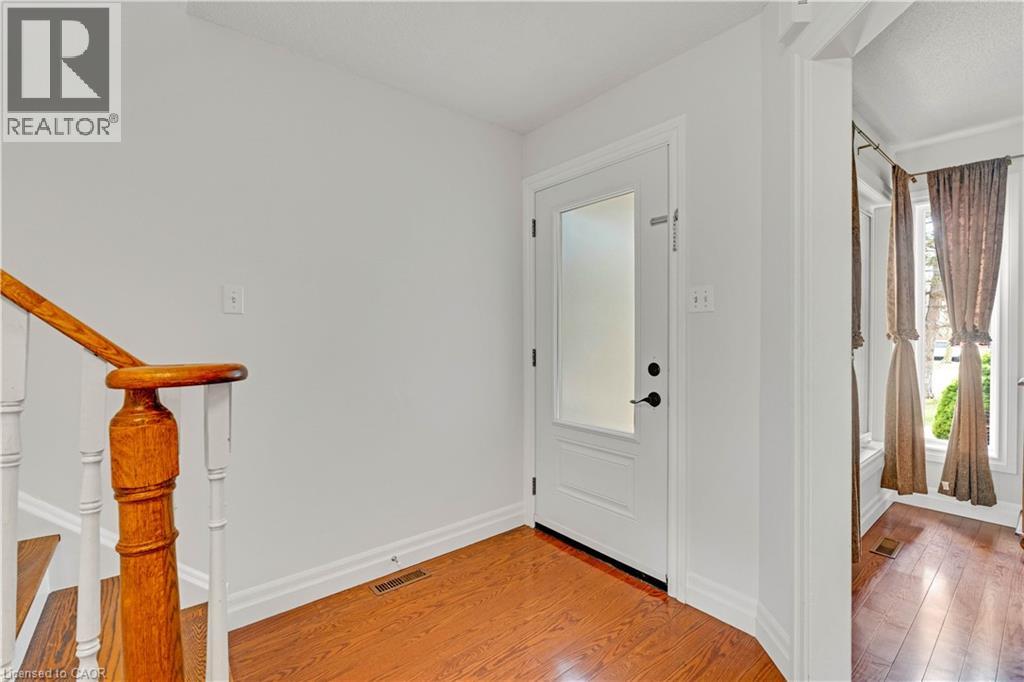
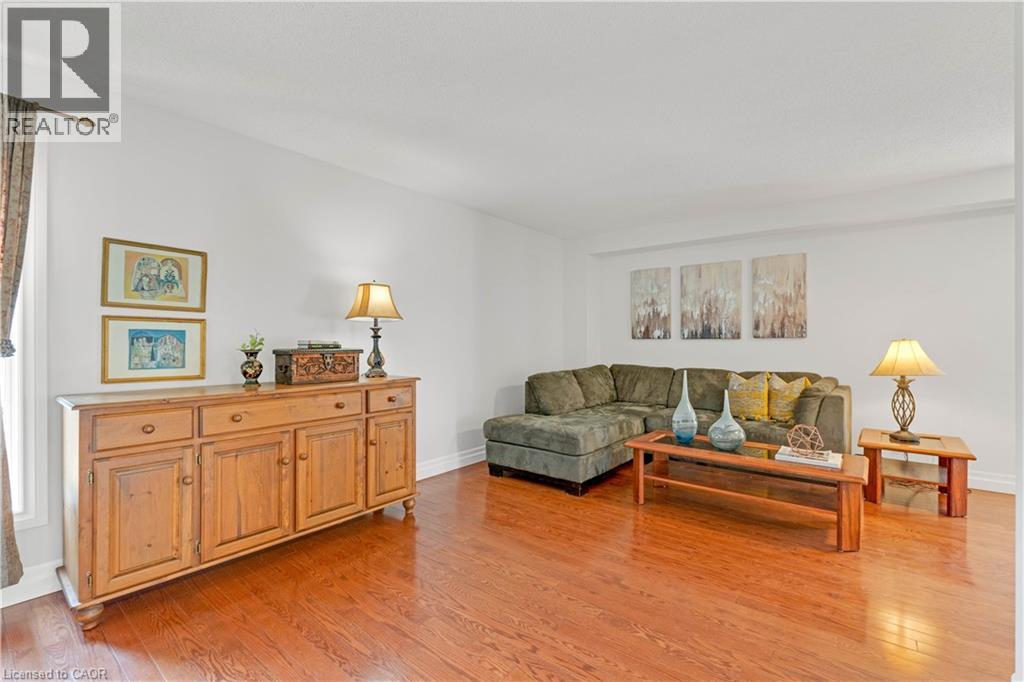
Welcome to 1471 Pickwick Drive, a stunning 2-storey detached home in a highly sought-after Mississauga neighbourhood! This home features 4 spacious bedrooms and 2+1 bathrooms, perfect for families or multi-generational living. The primary suite is a true retreat, complete with a 5-piece ensuite featuring a glass rain shower, soaker tub, double sinks, and updated tile flooring.The main floor offers hardwood throughout, including the stairs and upper hallway, and new windows that fill the home with natural light. Enjoy the bright living room, a cozy family room with fireplace, and an eat-in kitchen with quartz countertops, tile flooring, and walkout to the backyard - ideal for entertaining or casual family meals. A convenient 2-piece powder room completes the main level.Upstairs, all bedrooms are finished with broadloom and include ample closet space. One bedroom features extra windows and an electric heater above the garage, and a large linen closet adds extra storage. The unfinished basement provides a versatile canvas for your future plans.Additional highlights include a double car garage, private double-wide driveway, and proximity to top-rated schools, golf courses, Heartland Town Centre, and Streetsville Village. With highways 401 & 403 nearby and transit just around the corner, commuting and everyday living are effortless.This home blends style, function, and location - a perfect choice for families looking for space, comfort, and convenience!
Map data © OpenStreetMap contributors
No open houses are scheduled for this home.
Can't make it? Request a private viewing.
| Storage | Lower level | 7'2'' x 3'8'' |
| Recreation room | Lower level | 34'4'' x 21'5'' |
| 4pc Bathroom | Second level | — |
| Bedroom | Second level | 8'11'' x 11'6'' |
| Bedroom | Second level | 9'0'' x 11'7'' |
| Bedroom | Second level | 13'6'' x 14'11'' |
| 5pc Ensuite bath | Second level | — |
| Primary Bedroom | Second level | 17'4'' x 11'7'' |
| 2pc Bathroom | Main level | — |
| Living room | Main level | 19'0'' x 17'7'' |
| Kitchen | Main level | 8'7'' x 11'0'' |
| Family room | Main level | 14'0'' x 12'4'' |
| Dining room | Main level | 7'4'' x 10'0'' |