 For sale 50
$599,990
3 bed2 bath1,000–1,199 sq ft
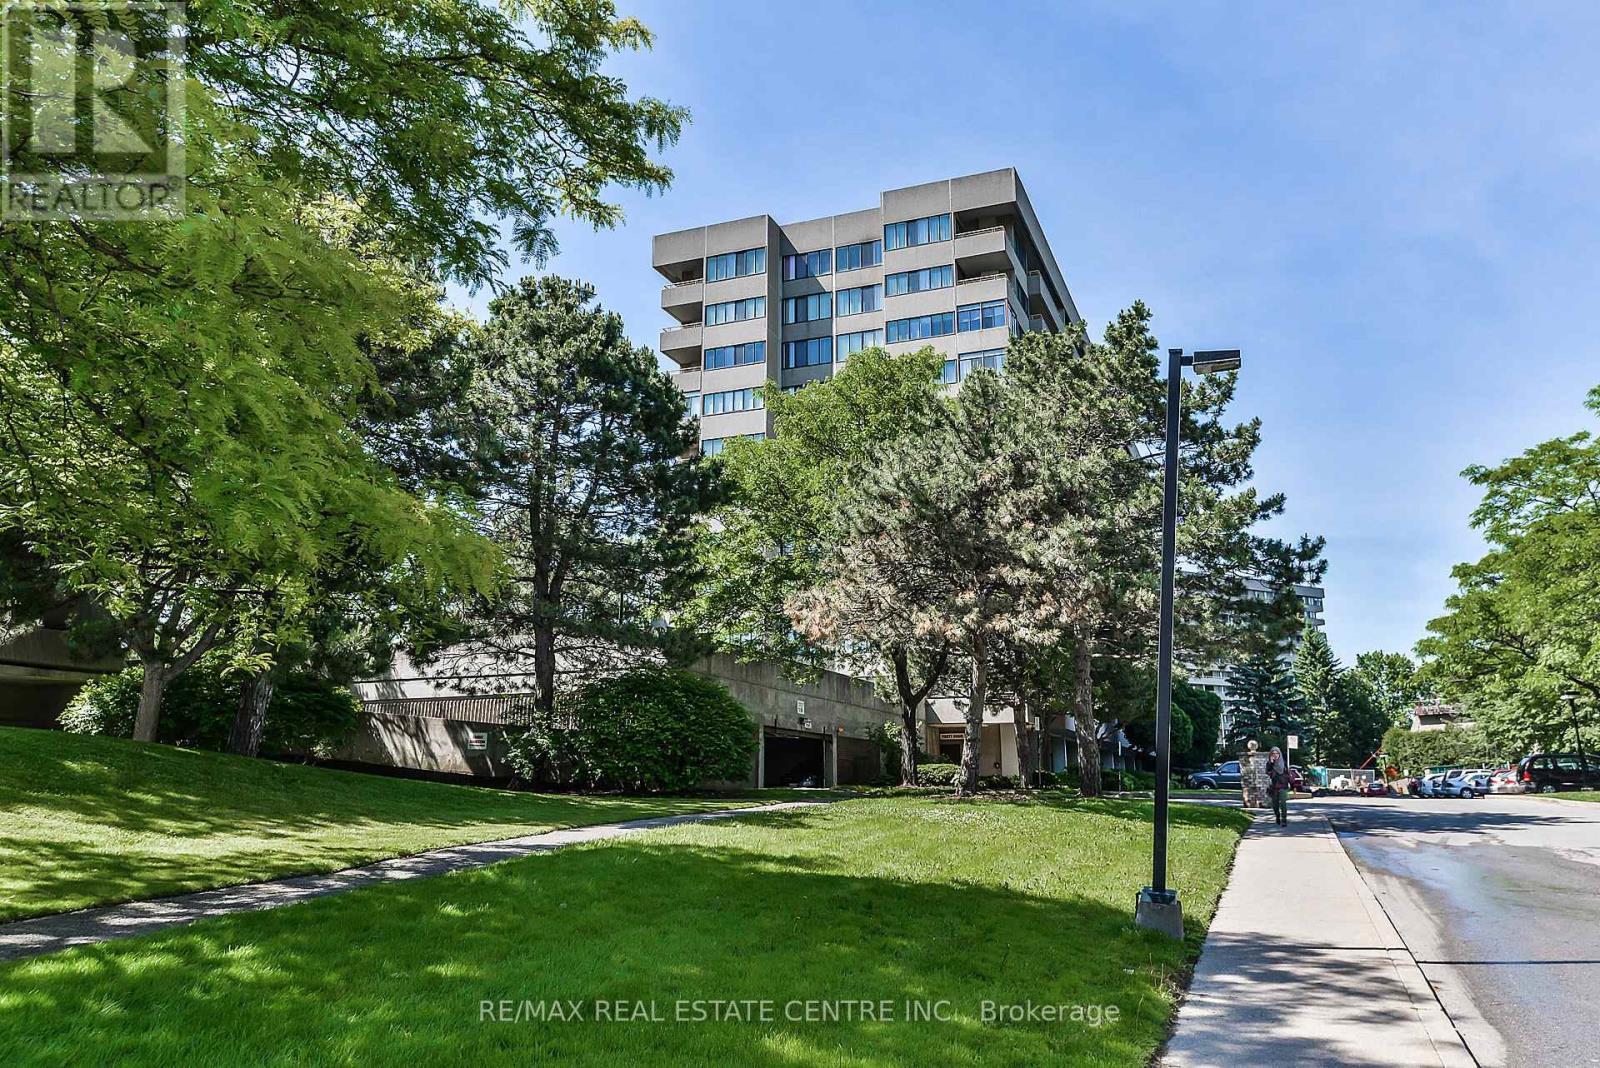
1320 Mississauga Valley Boulevard #410
Mississauga Valleys, Mississauga
3 months agoMLS® W13518288
RE/MAX REAL ESTATE CENTRE INC.
1480 Britannia Road West #63
East Credit, Mississauga, Ontario L5V2K4
For sale· Added
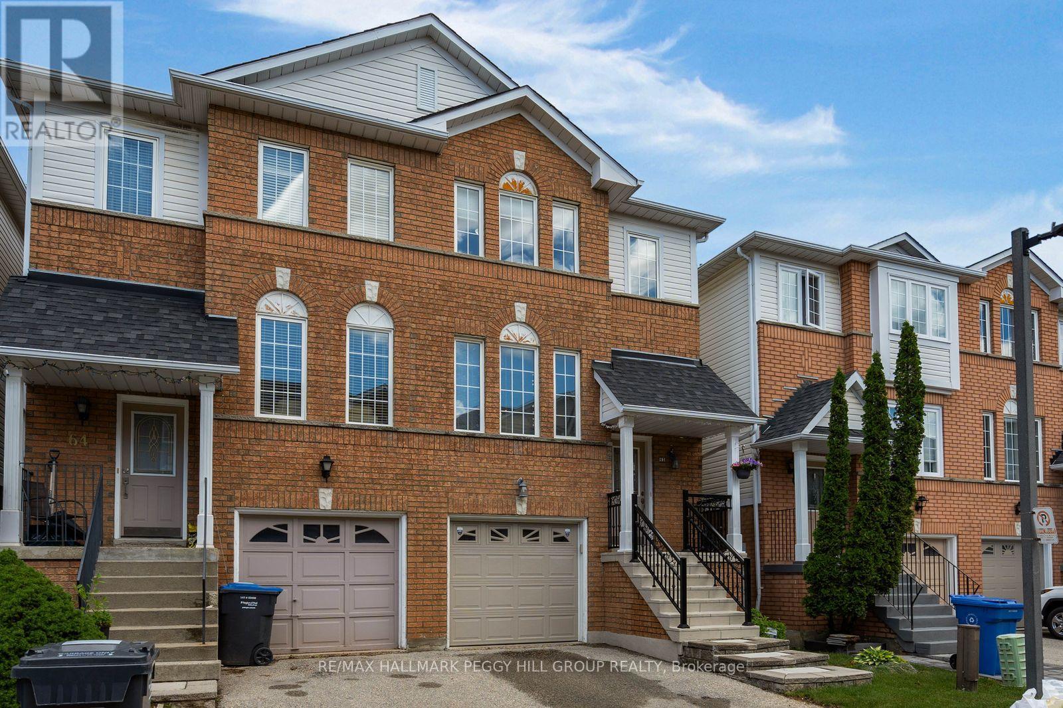
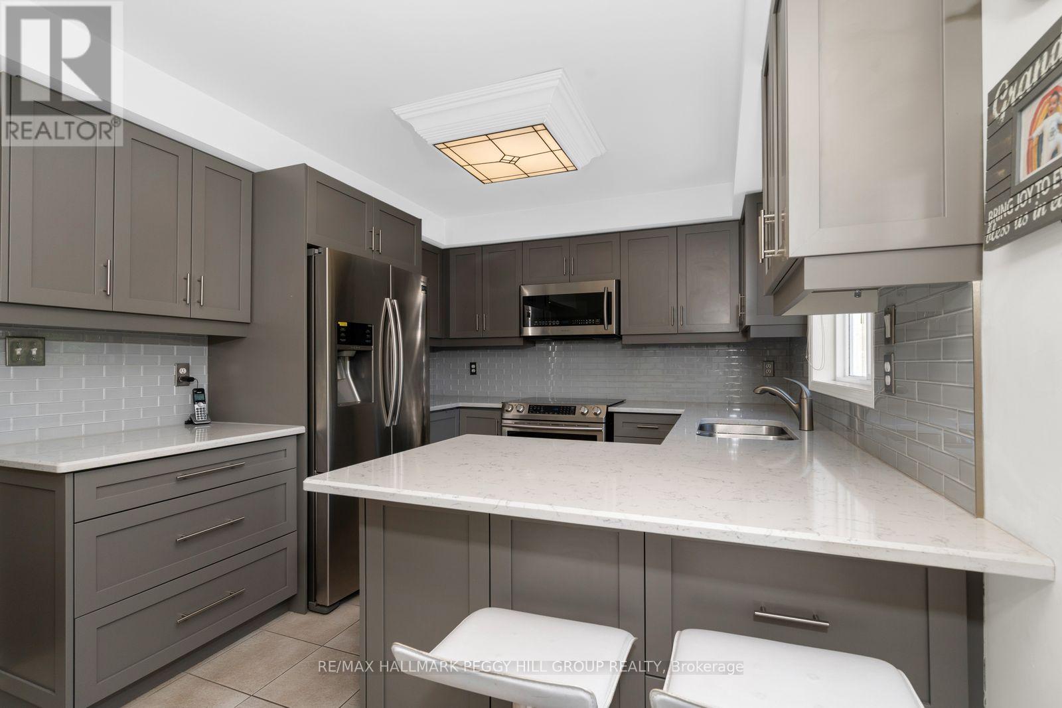
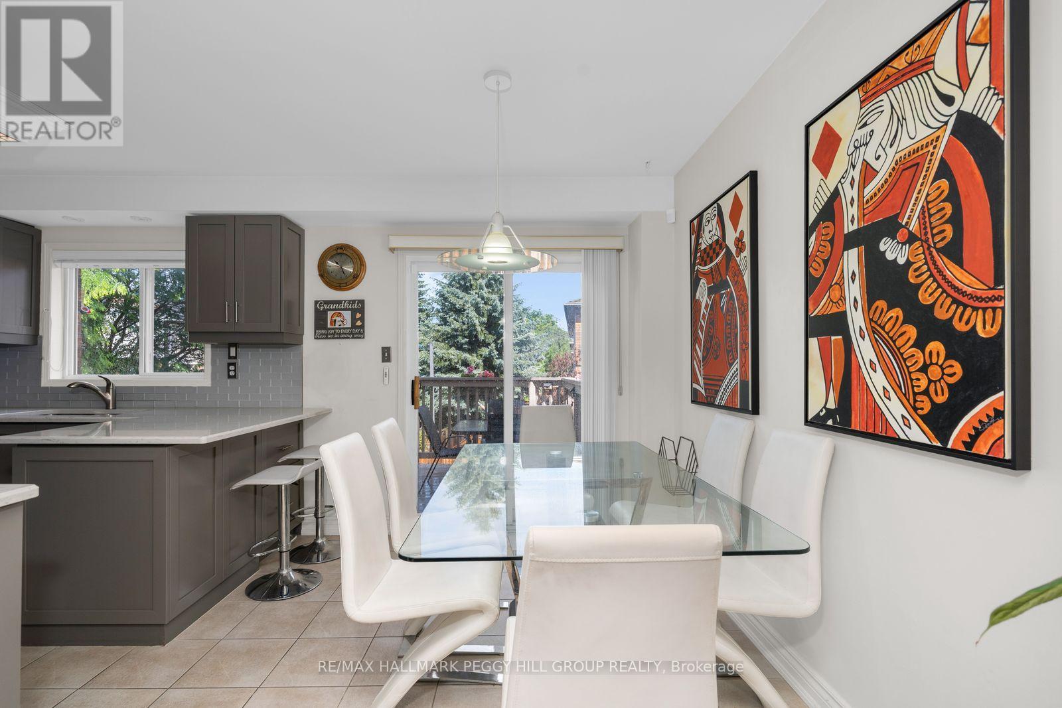
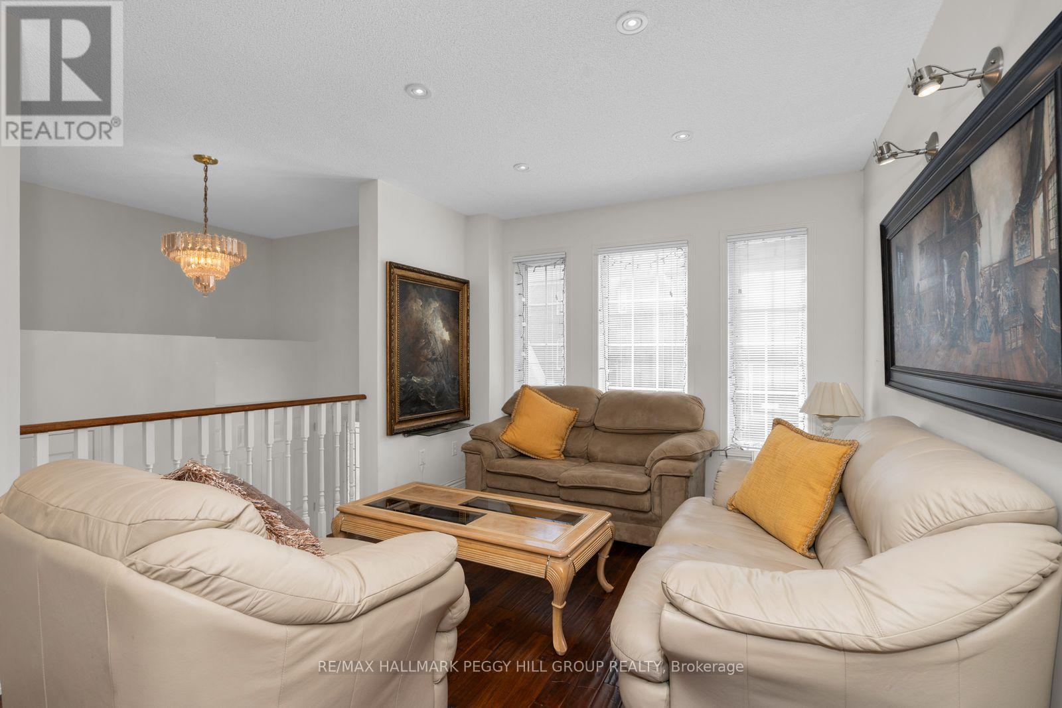
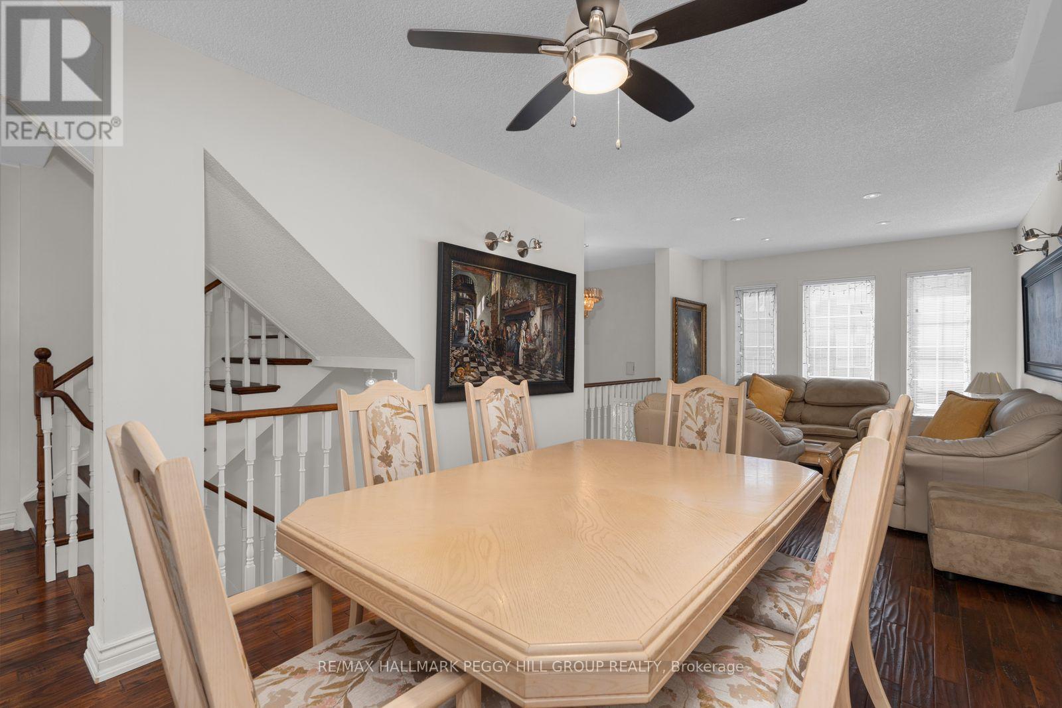
PARK-BACKING, MOVE-IN READY & LOVINGLY CARED FOR! Warning: side effects of touring this semi-detached condo may include park-view envy, a sudden kitchen obsession and the overwhelming urge to start packing before the showing is over! Meticulously maintained and completely move-in ready, this home is one of the few select units in the complex backing directly onto a park and playground. Mature trees, open green space and an elevated deck with an awning overlooking it all create a backyard setting that stands apart from typical condo living. The renovated eat-in kitchen steals plenty of attention with grey cabinetry, quartz countertops, stainless steel appliances, a tile backsplash, breakfast bar seating and an adjacent eating area with a walkout to the elevated deck. Hardwood floors extend through the living and dining area, where pot lights and a large window enhance the space. The spacious primary bedroom features a walk-in closet and 4-piece ensuite, joined by two additional bedrooms and a full bath. The finished walkout lower level adds a rec room with custom built-in shelving and direct access to the backyard patio, creating even more space to spread out and enjoy. Low maintenance fees, pride of ownership throughout and a beautifully maintained complex make this an easy choice, while Heartland Town Centre, restaurants, schools, transit and major commuter routes are all just minutes away. Some homes offer a nice view. This one puts the park in your backyard.
Map data © OpenStreetMap contributors
No open houses are scheduled for this home.
Can't make it? Request a private viewing.
| Bedroom 3 | Second level | 2.97 x 3.31 m |
| Foyer | Ground level | 1.49 x 1.21 m |
| Kitchen | Main level | 3.02 x 2.96 m |
| Living room | Main level | 2.97 x 3.19 m |
| Eating area | Main level | 2.34 x 2.96 m |
| Primary Bedroom | Second level | 3.7 x 3.19 m |
| Bedroom 2 | Second level | 2.78 x 3.77 m |
| Dining room | Main level | 3.02 x 4.17 m |
| Recreational, Games room | Basement | 3.63 x 4.12 m |