
 For sale 50
$639,900
2+1 bed2 bath800–899 sq ft
4677 Glen Erin Drive #802
Central Erin Mills, Mississauga
2 months agoMLS® W13658108
RE/MAX REAL ESTATE CENTRE INC.
1518 Cawthra Road
Mineola, Mississauga, Ontario L5G4L2
For sale· Added
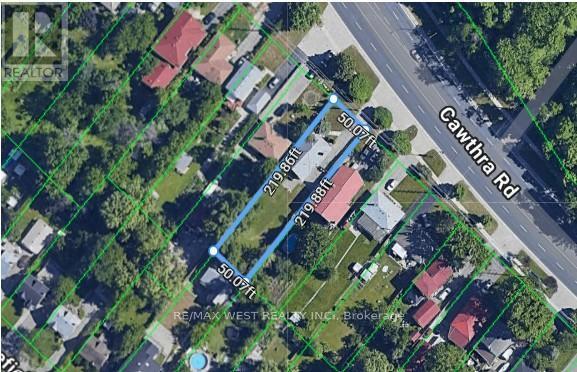
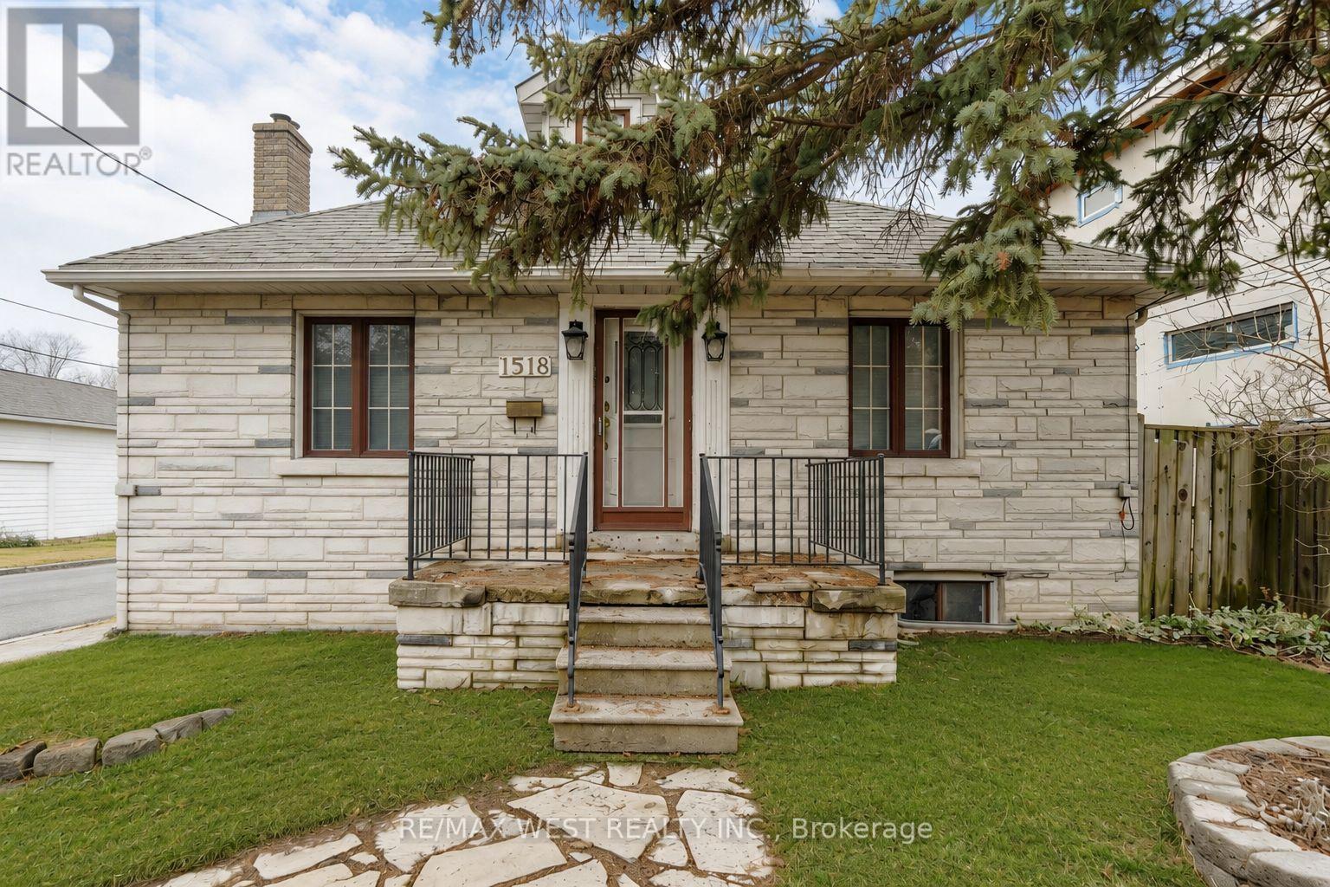
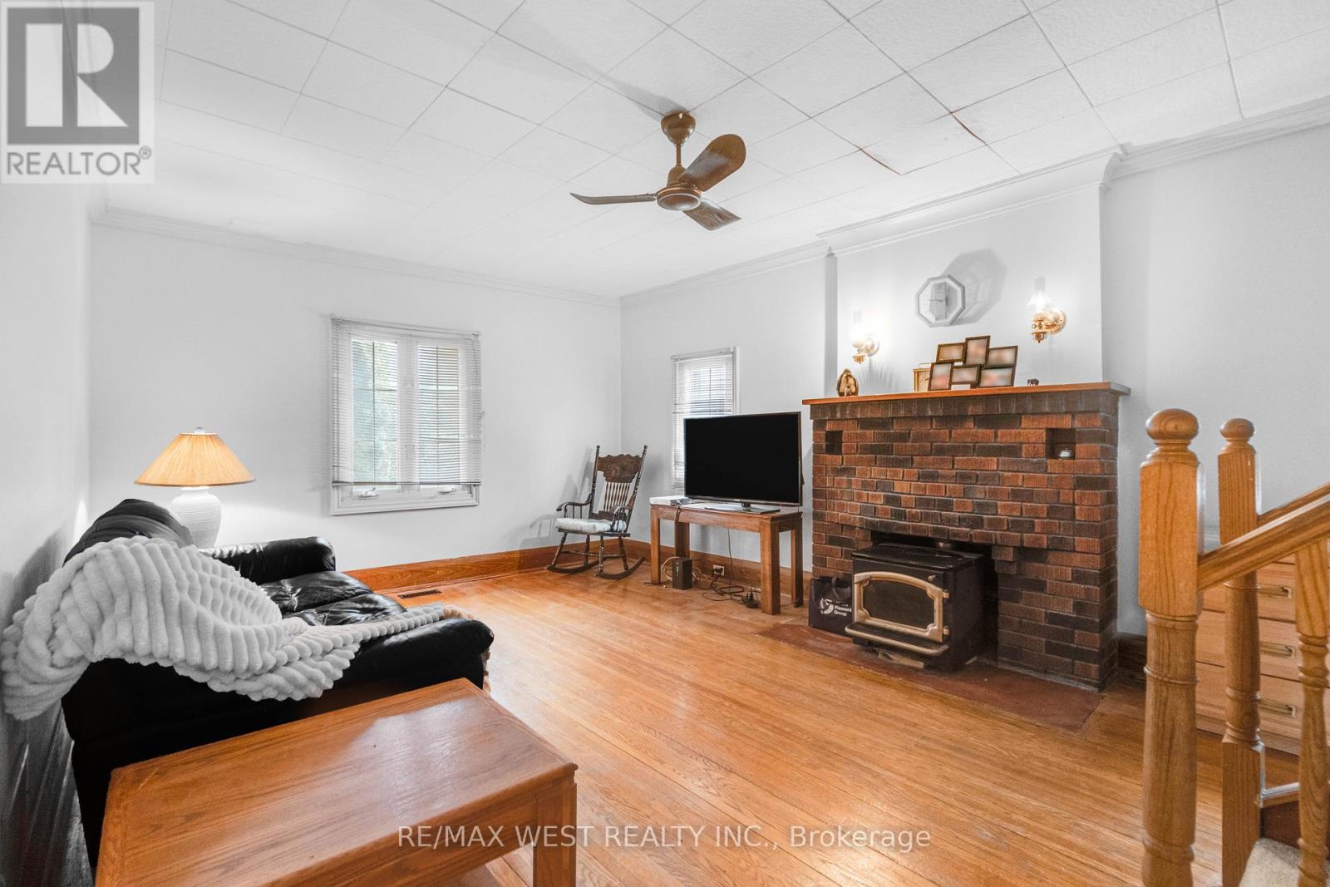
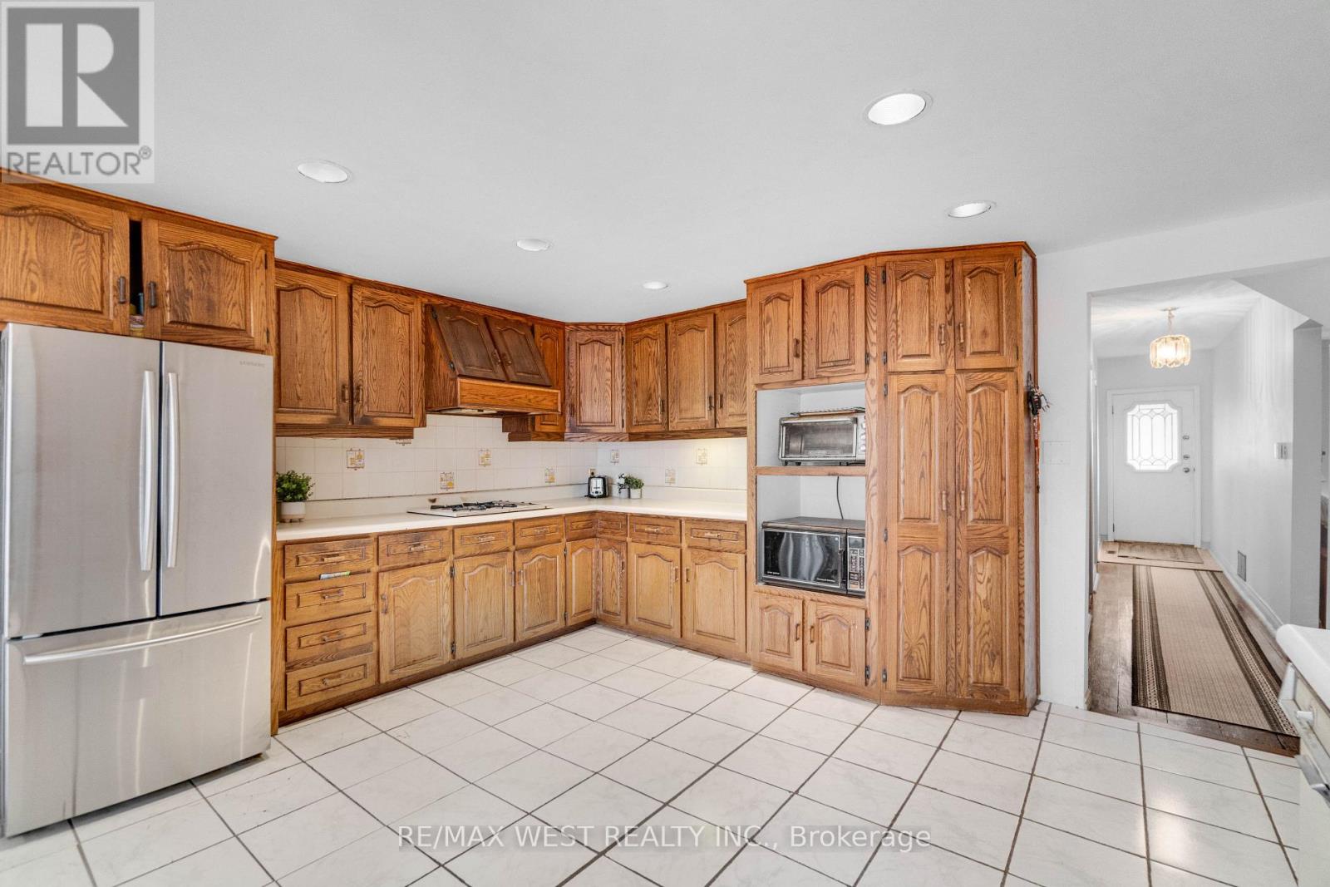
Incredible opportunity in the highly coveted Mineola neighbourhood! Set on an expansive 50 x 220ft lot this exceptional property is a rare gem and offers great potential for families, investors, live/work set up and home-based business owners looking for maximum exposure or ideal for handyman/contractors looking for a property with great development potential. The large driveway accommodates up to 20 vehicles and the home features 4 bedrooms, a generous living room, a family sized kitchen plus a sun-filled family room. Conveniently located close to major highways, shopping centres, public transportation, GO transit, parks, schools, community centre & so much more! A rare chance to secure a large lot in a prestigious neighbourhood with exceptional exposure and versatility-opportunities like this don't come often. Location, location, location!
Map data © OpenStreetMap contributors
No open houses are scheduled for this home.
Can't make it? Request a private viewing.
| Living room | Main level | 5.49 x 3.77 m |
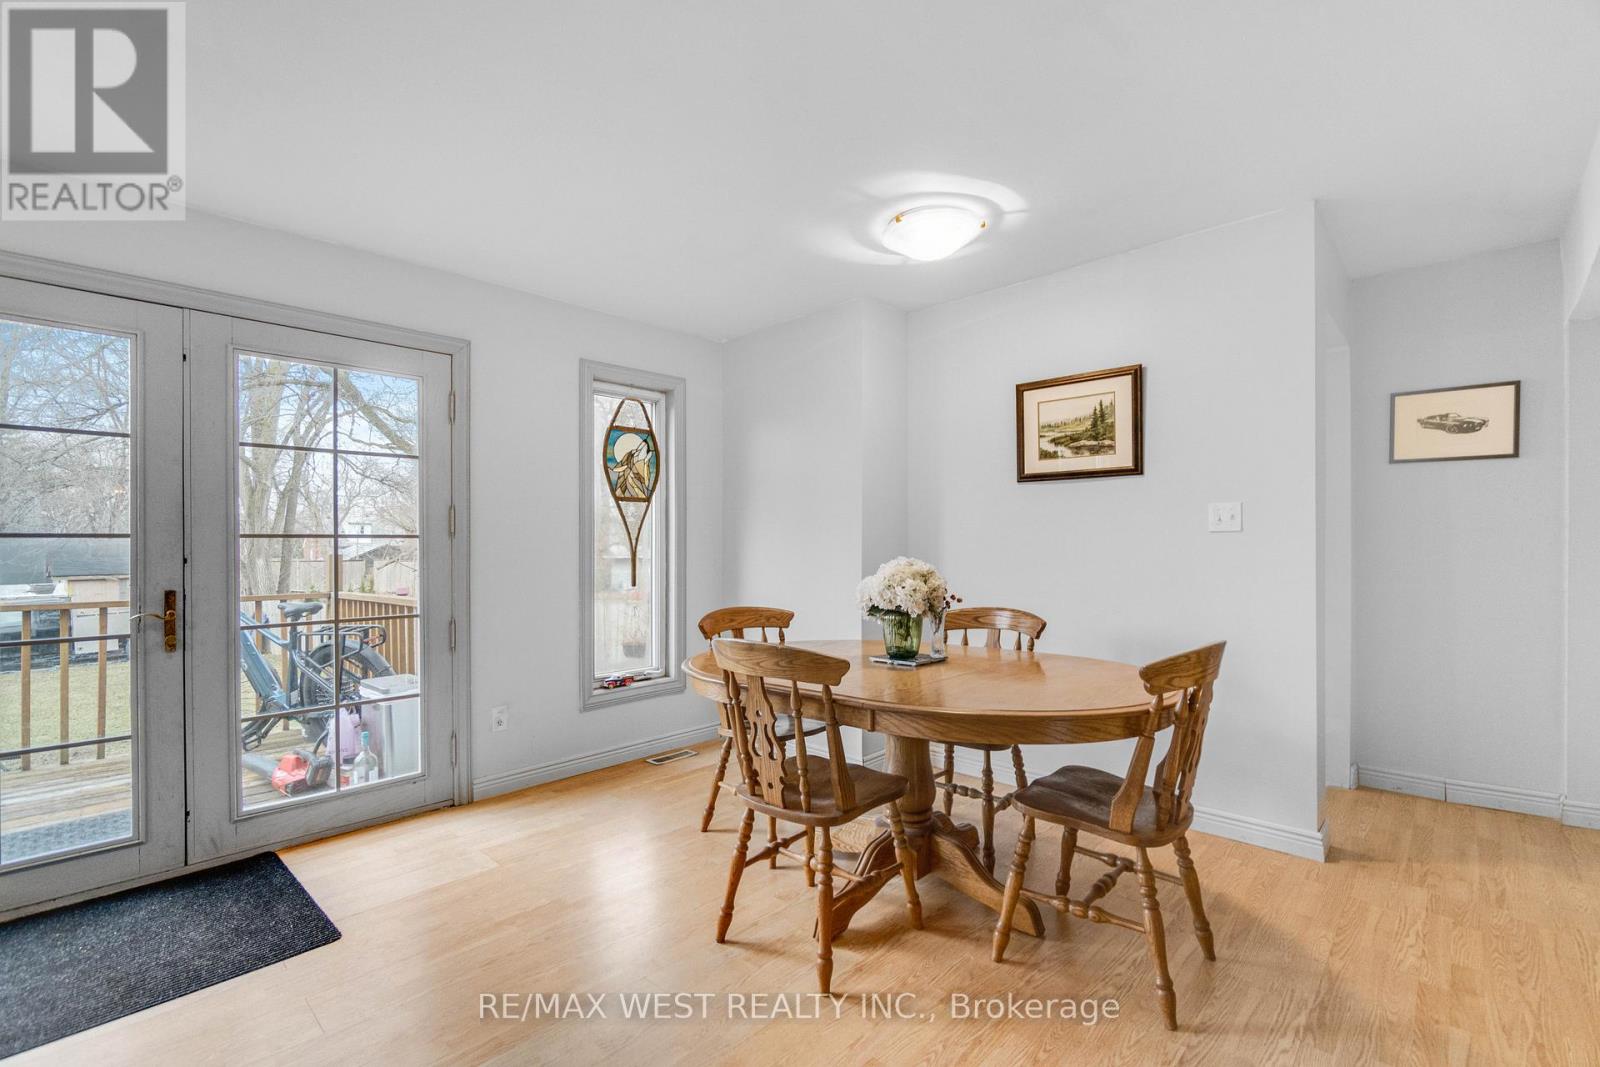
| Dining room | Main level | 3.63 x 2.05 m |
| Kitchen | Main level | 3.67 x 3.43 m |
| Family room | Main level | 4.99 x 3.36 m |
| Bedroom | Main level | 3.37 x 2.65 m |
| Bedroom | Main level | 3.37 x 2.65 m |
| Primary Bedroom | Upper Level | 6.79 x 3.57 m |
| Bedroom | Upper Level | 4.44 x 3.36 m |




