 For sale 50
$2,250,000
4 bed4 bath2,500–3,000 sq ft
2263 Taylor'S Orchard
Cooksville, Mississauga
15 days agoMLS® W13836162
DREAM HOME REALTY INC.
1534 Trotwood Avenue
Mineola, Mississauga, Ontario L5G3Z9
For sale· Added
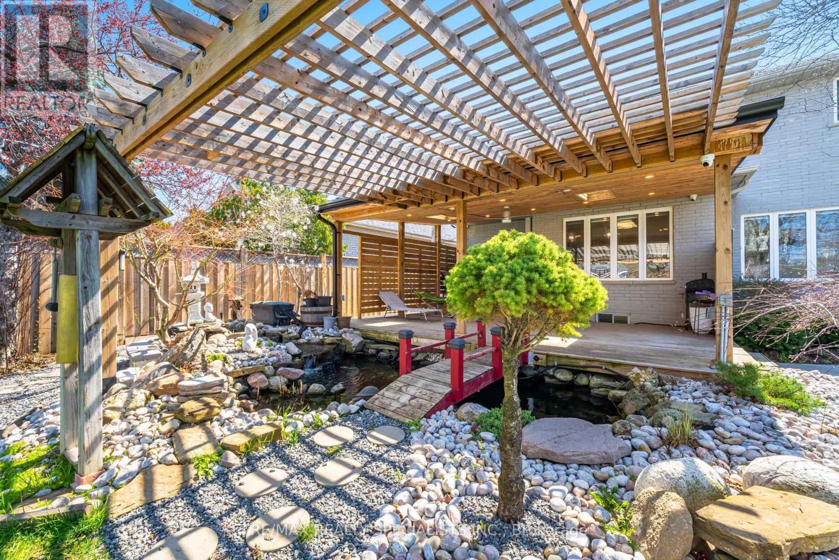
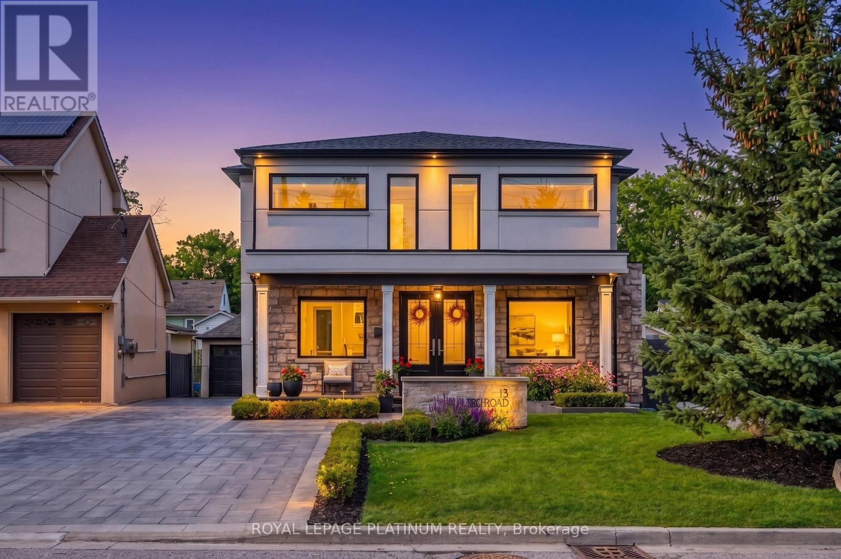
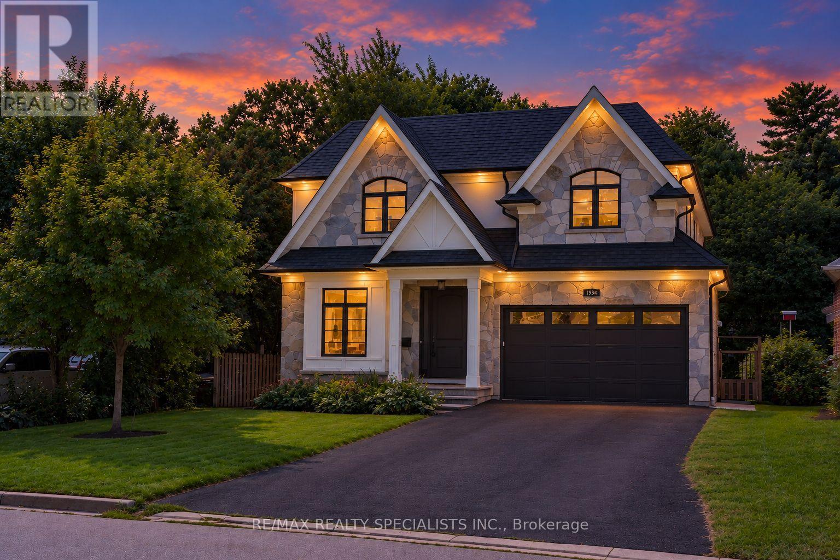
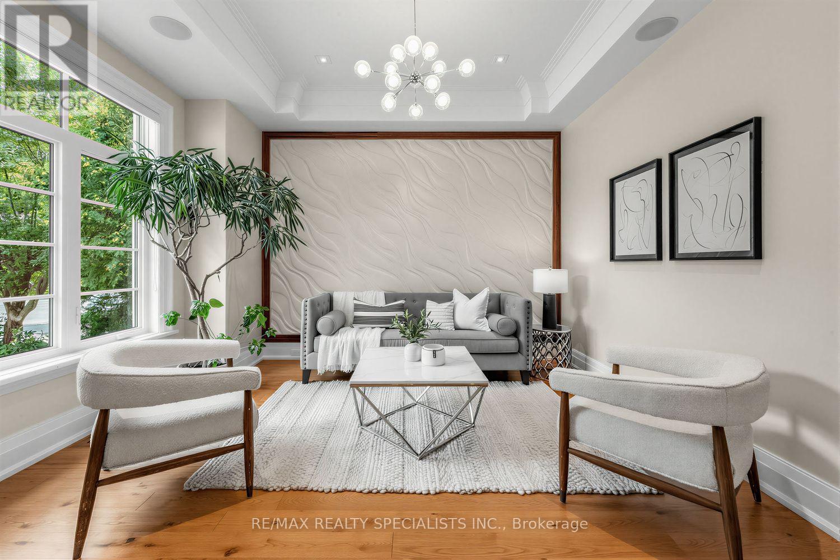
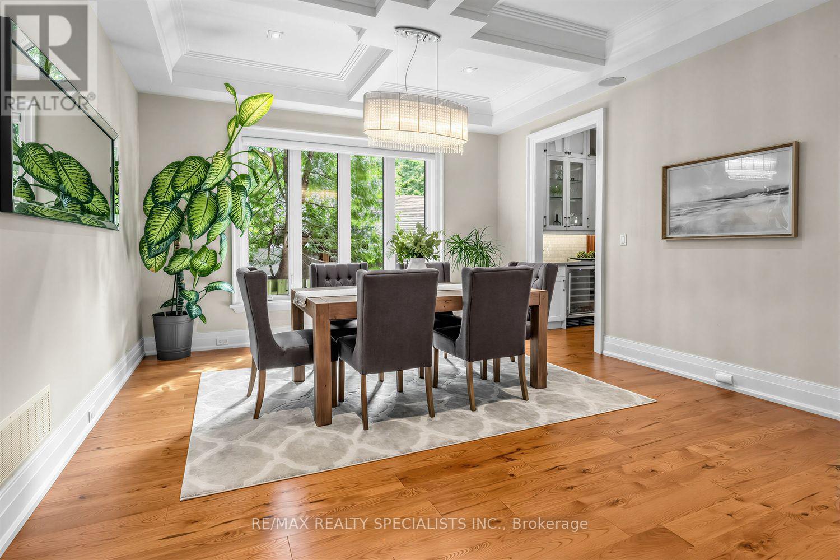
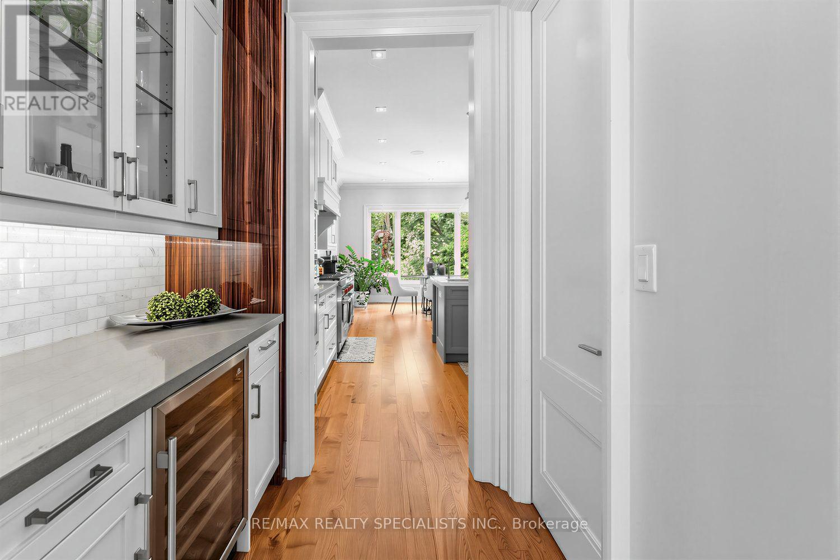
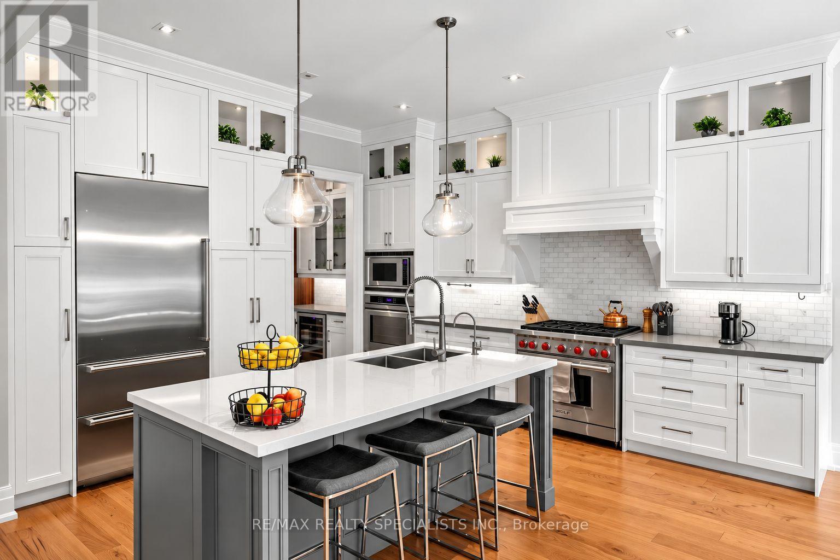
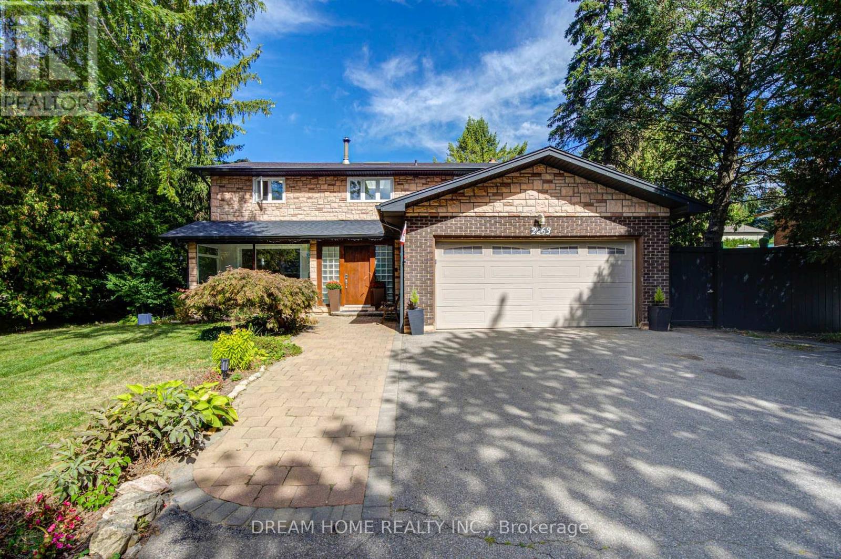
Offering over 5000 sq. ft., of custom living space, this Mineola residence is set against a backdrop of mature trees, pairing sophisticated design with the warmth and privacy of an established neighbourhood. Striking stone and stucco architecture, landscaped grounds and a covered flagstone entry introduce an impressive interior with 10-ft ceilings on both the main and second floors. Hardwood flooring, solid-core interior doors, extensive millwork, architectural ceilings and in-ceiling speakers elevate the principal rooms. Elegant living and dining rooms are complemented by a beautifully appointed servery and walk-in pantry. At the heart of the home, the kitchen features quartz counters, marble backsplash, premium Wolf, Sub-Zero and Dacor appliances and a large island with seating, opening to a sun-filled breakfast area and family room with high-gloss walnut cabinetry and a floor-to-ceiling limestone fireplace. A well-appointed mudroom with built-in storage leads to the double garage with epoxy flooring. Upstairs, the primary retreat features its own fireplace, professionally organized walk-in closet and luxurious 5-piece ensuite with heated floors, freestanding tub, double vanity and oversized glass shower. Three additional bedrooms offer walk-in closets and ensuite or semi-ensuite access, while the laundry room features cabinetry and a sink. The expansive finished lower level offers multiple recreation areas, a fireplace, gym and 3-piece bath. Outside, the deep backyard feels wonderfully secluded, surrounded by mature trees and complemented by a large covered flagstone porch with built-in speakers and gas BBQ connection. Enjoy an exceptional Lakeview location close to Port Credit's waterfront, restaurants, cafés, shops, parks and trails, with convenient access to Port Credit GO and the QEW. Adding to the area's appeal is the emerging Lakeview Village, transforming the waterfront with new parks, trails, public spaces and waterfront amenities.
Map data © OpenStreetMap contributors
Eastern time. Can't make it? Request a private viewing.
| Living room | Main level | 3.99 x 3.66 m |
| Bedroom 4 | Second level | 4.22 x 4.08 m |
| Laundry room | Second level | 2.94 x 1.79 m |
| Recreational, Games room | Lower level | 6.06 x 4.47 m |
| Games room | Lower level | 8.11 x 4.27 m |
| Exercise room | Lower level | 5.43 x 4.85 m |
| Other | Lower level | 3.8 x 2.8 m |
| Cold room | Lower level | 5.95 x 3.09 m |
| Dining room | Main level | 4.42 x 4 m |
| Kitchen | Main level | 4.52 x 4.35 m |
| Eating area | Main level | 4.54 x 2.81 m |
| Pantry | Main level | 1.85 x 1.46 m |
| Family room | Main level | 5.92 x 4.71 m |
| Mud room | Main level | 2.04 x 1.63 m |
| Primary Bedroom | Second level | 5.85 x 4.62 m |
| Bedroom 2 | Second level | 4.29 x 3.63 m |
| Bedroom 3 | Second level | 4.42 x 4.3 m |