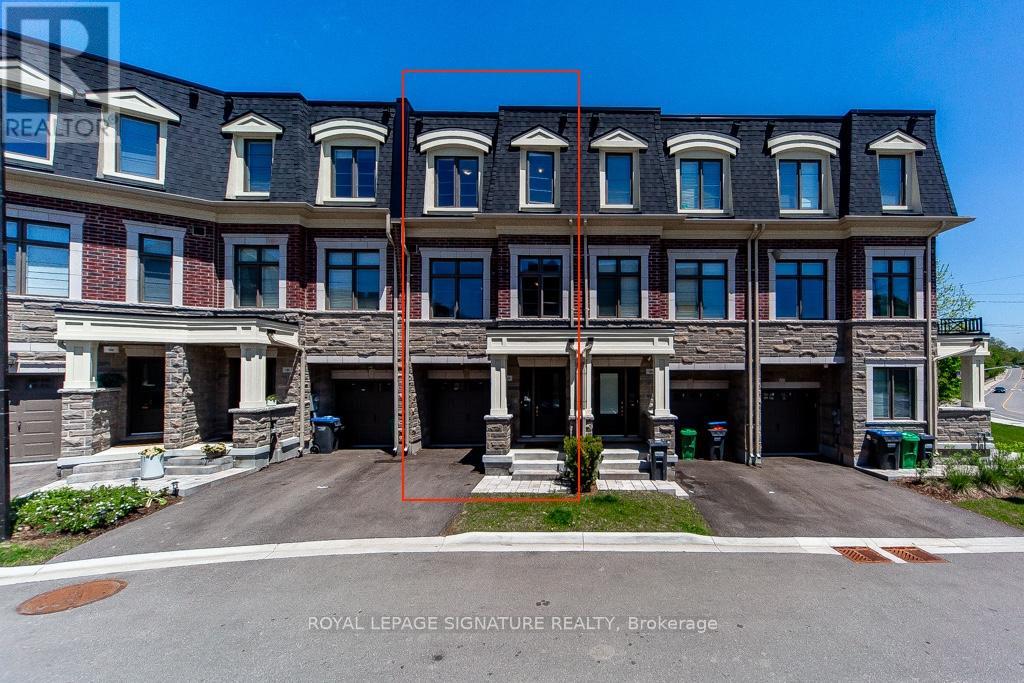
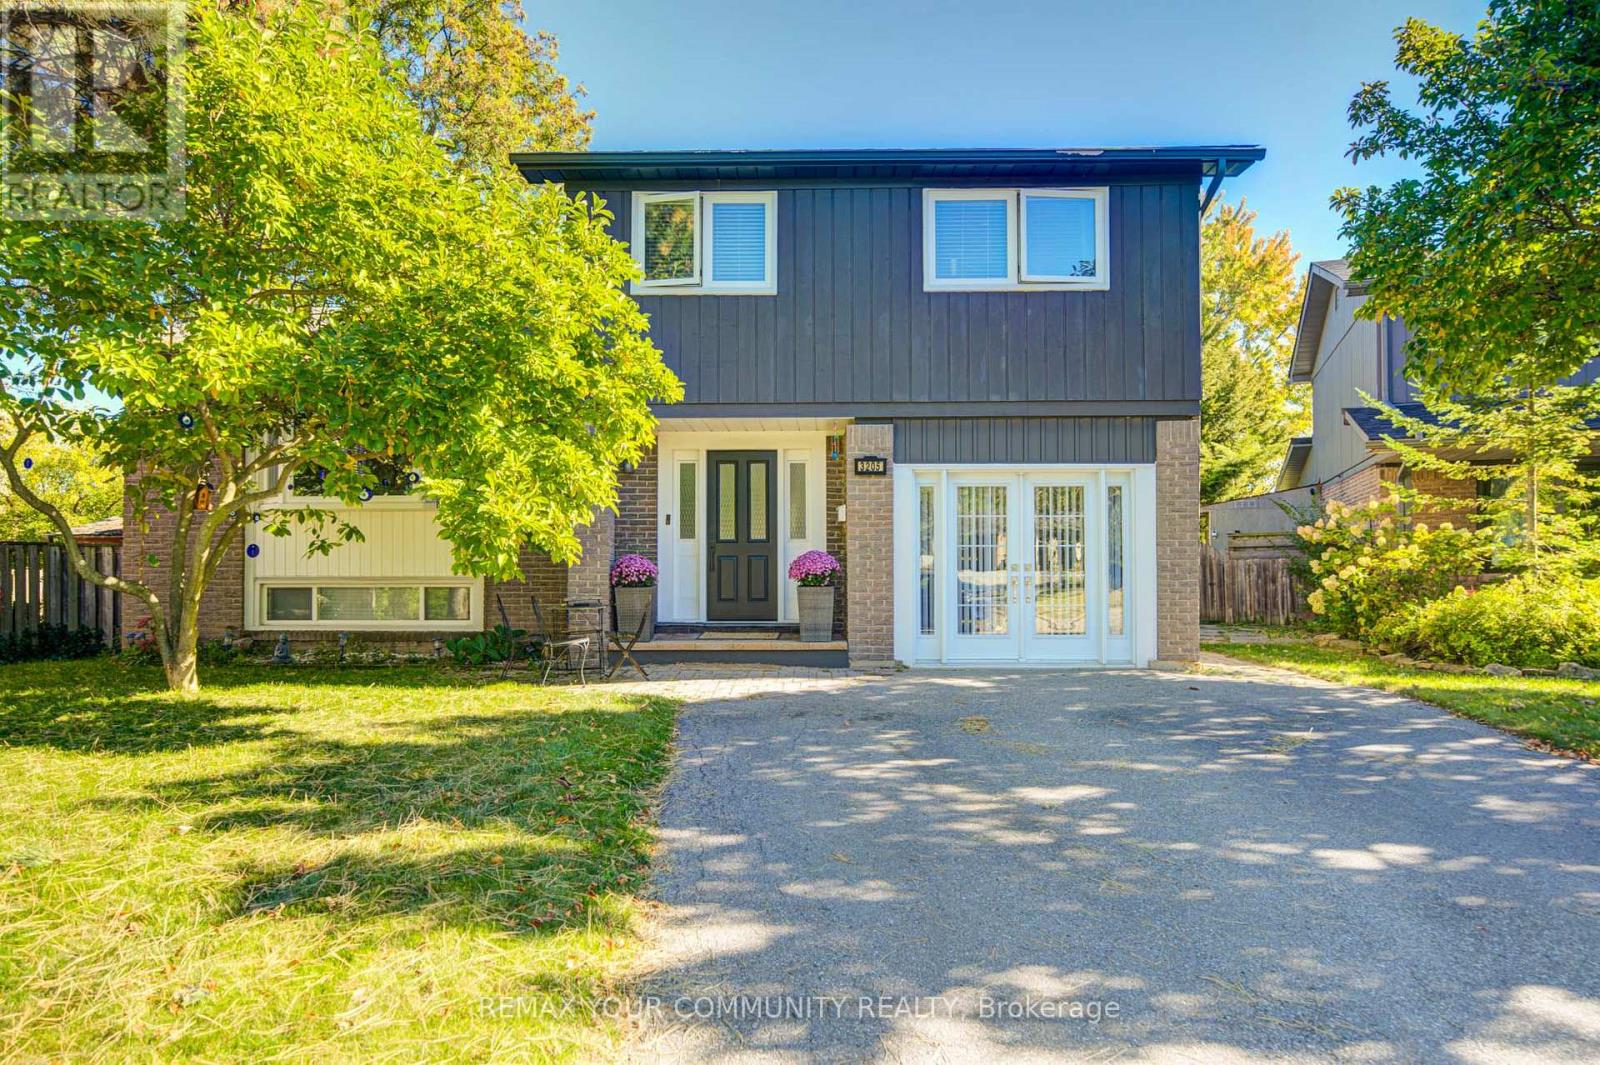
NewFor sale 50
$1,090,000
4+2 bed4 bath1,500–2,000 sq ft
6653 Opera Glass Crescent
Meadowvale Village, Mississauga
5 days agoMLS® W13877440
Gold Estate Realty Inc.
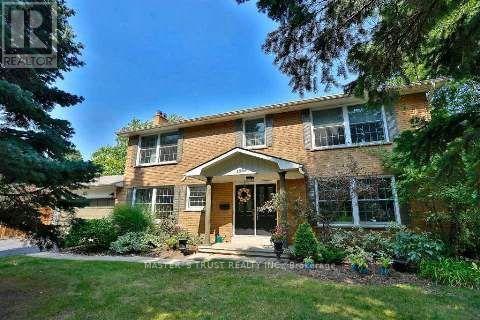
1585 Crombie Road
Lorne Park, Mississauga, Ontario L5J4J1
For sale· Added
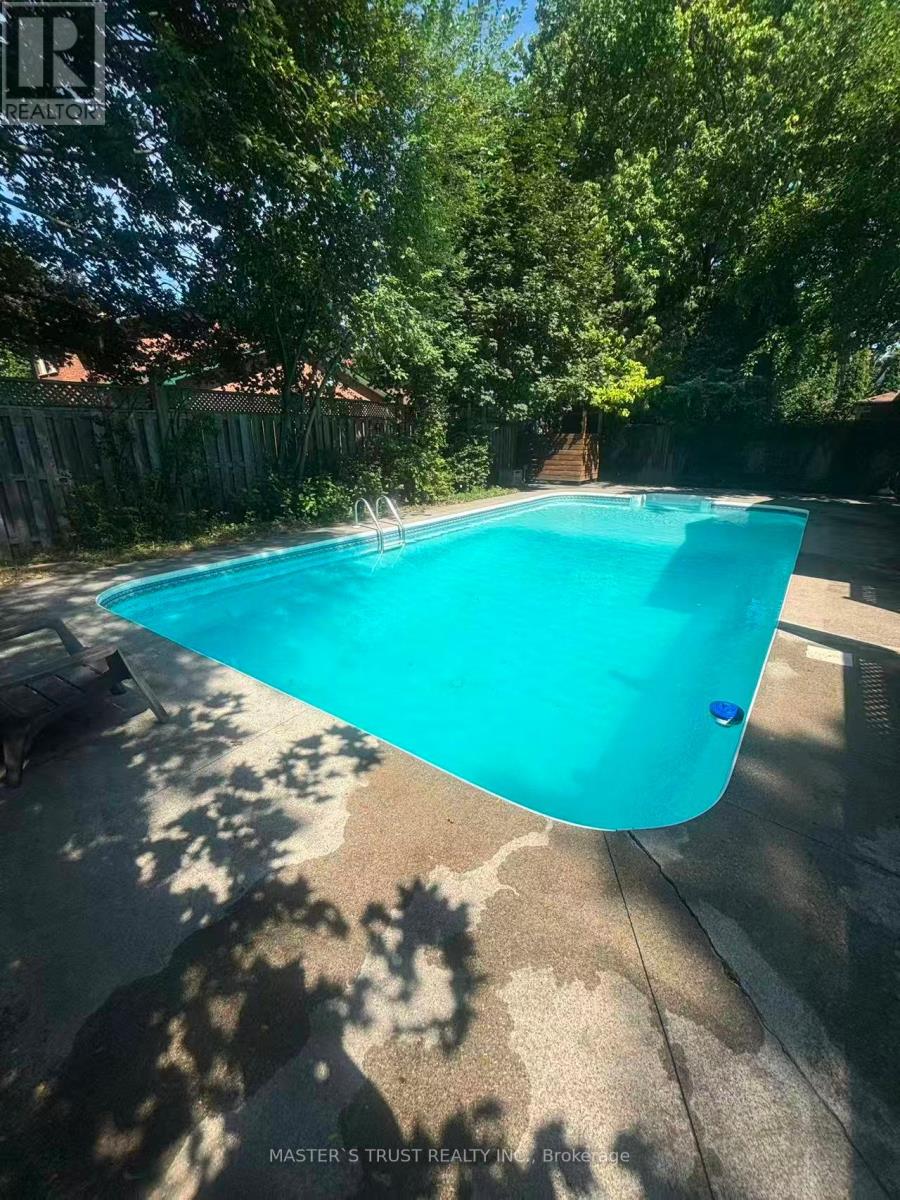
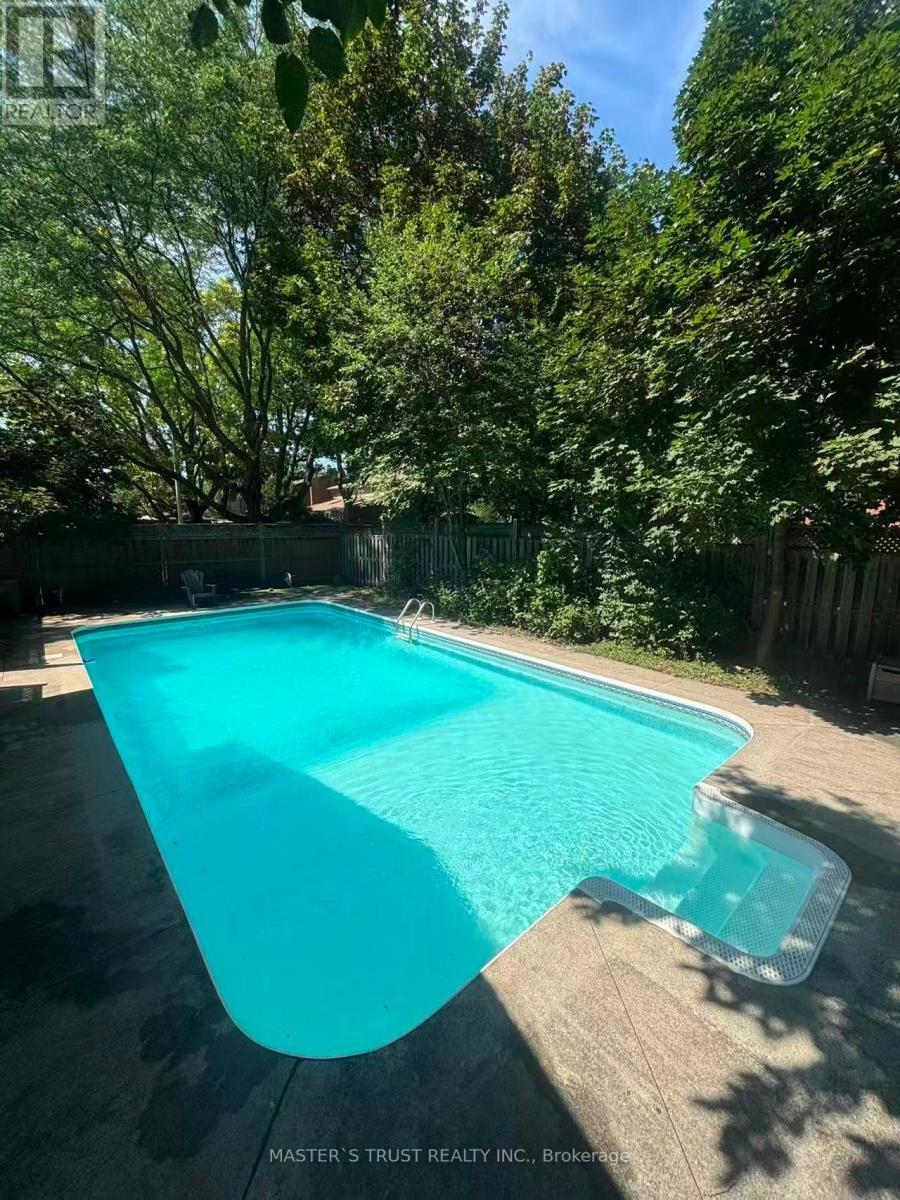
Beautiful Gemstone Corner Lot Home Located in Luxury Mature Lorne Park Community. Upgraded 4 Bedrooms Detached house with Swimming Pool in Quiet Street. Easy to Highway, Go Station, and All Amenities. Have A Dream Home Here.
Map data © OpenStreetMap contributors
No open houses are scheduled for this home.
Can't make it? Request a private viewing.
| Living room | Main level | 4.6 x 4.09 m |
| Media | Lower level | 7.19 x 2.97 m |
| Dining room | Main level | 3.33 x 3.33 m |
| Kitchen | Main level | 5.54 x 3.15 m |
| Family room | Main level | 5.51 x 3.4 m |
| Primary Bedroom | Upper Level | 5.82 x 3.61 m |
| Bedroom 2 | Upper Level | 4.17 x 3.61 m |
| Bedroom 3 | Upper Level | 4.67 x 3.15 m |
| Bedroom 4 | Upper Level | 3.3 x 3.15 m |
| Recreational, Games room | Lower level | 7.29 x 3.28 m |
| Bedroom 5 | Lower level | 4.6 x 3.05 m |