
 For sale 50
$639,900
2+1 bed2 bath800–899 sq ft
4677 Glen Erin Drive #802
Central Erin Mills, Mississauga
2 months agoMLS® W13658108
RE/MAX REAL ESTATE CENTRE INC.
1632 Samuelson Circle
Meadowvale Village, Mississauga, Ontario L5N7Z7
For sale· Added
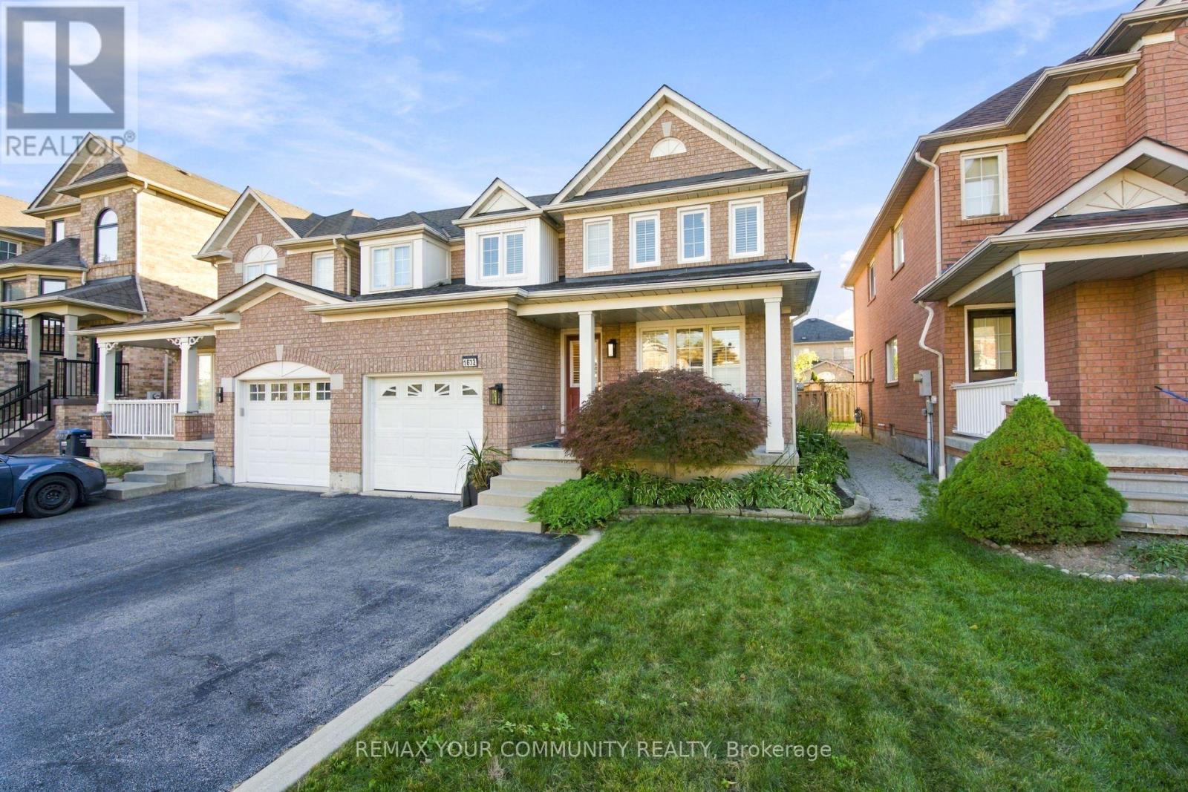
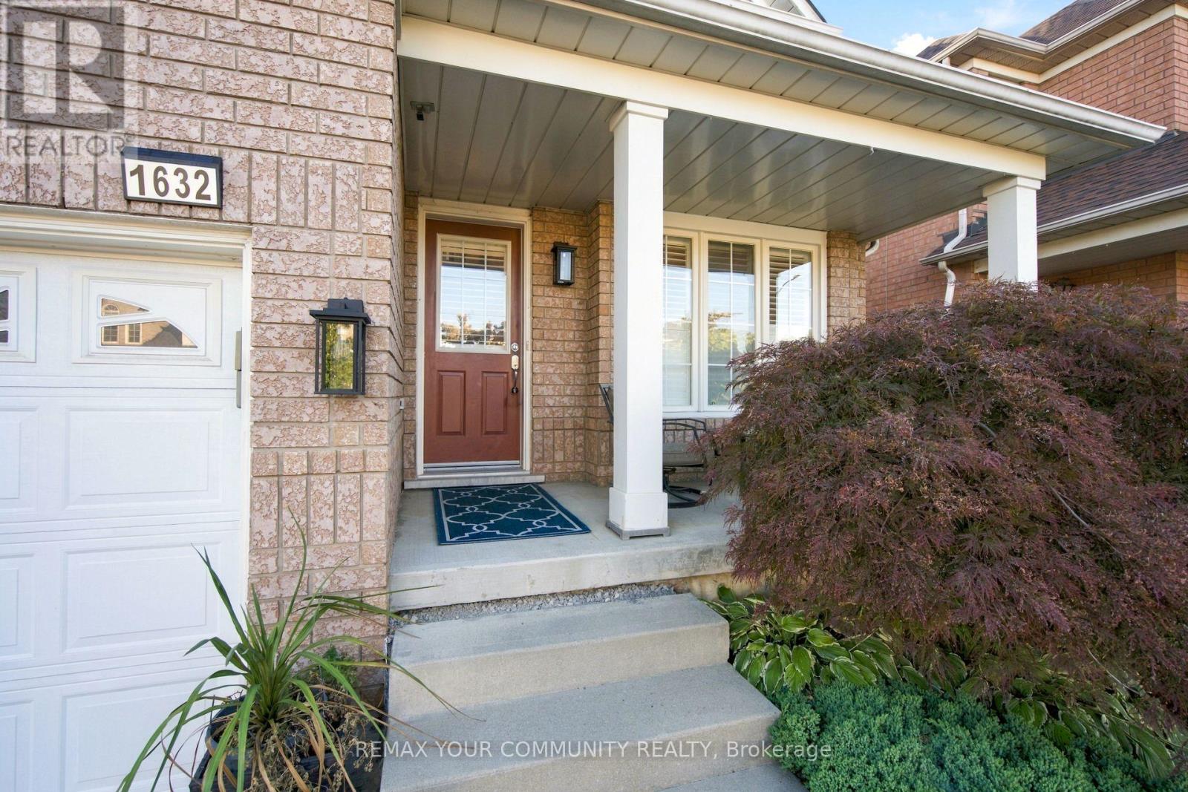
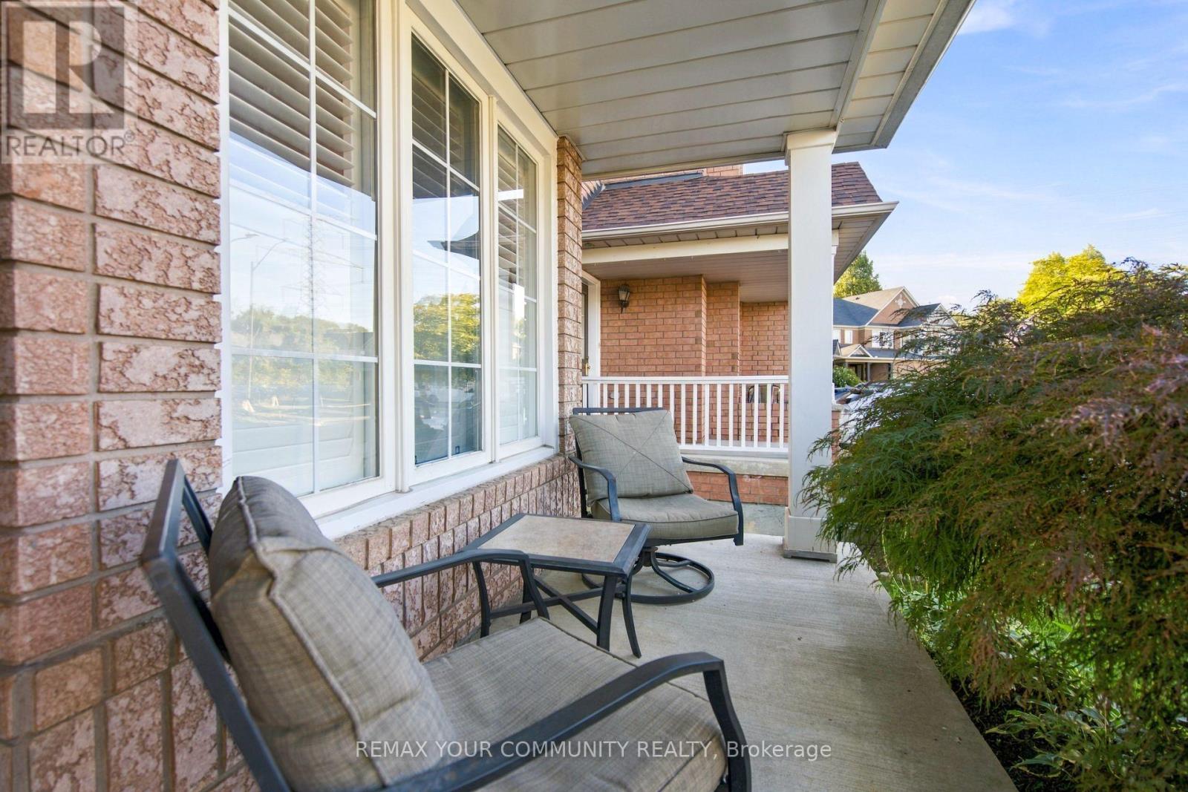
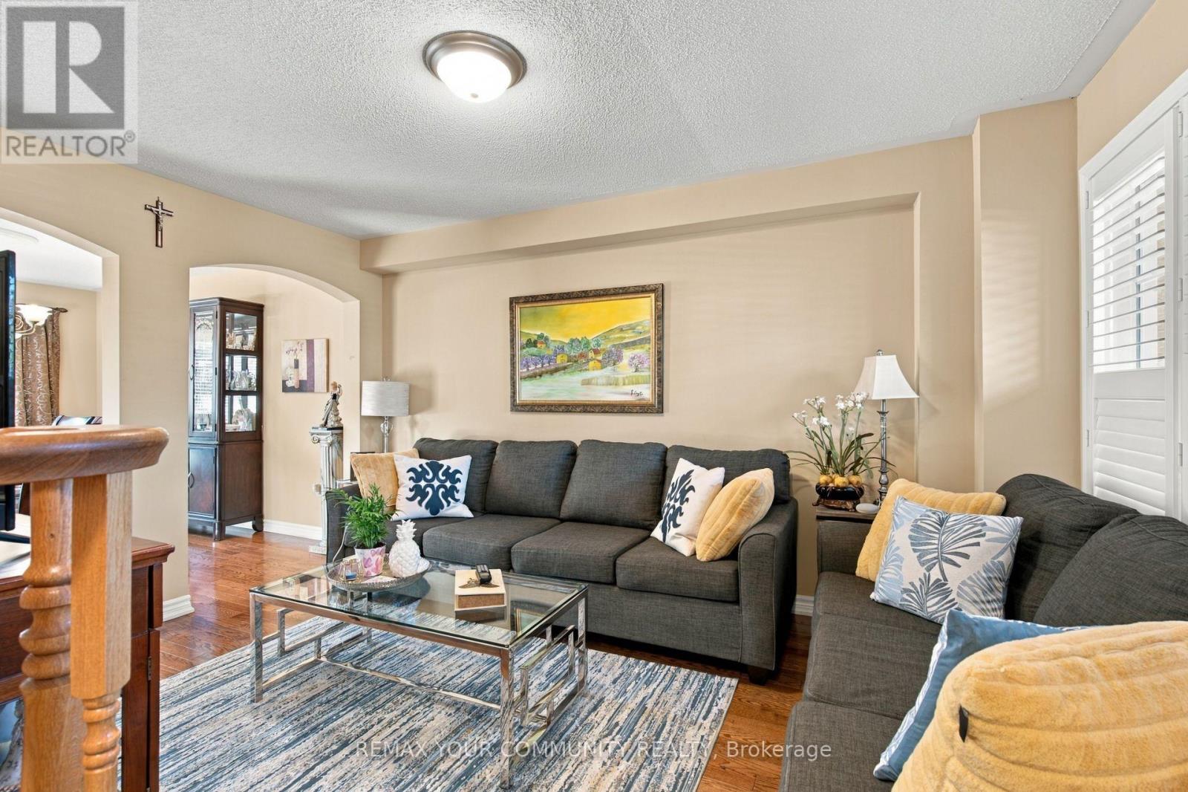
Welcome to this impeccably maintained semi-detached home, perfectly situated right across from a beautiful neighborhood park. Outdoors Lovers ! will enjoy the Large Backyard and Trails and Park across! Combining clean, bright spaces with a warm, welcoming entryway, this residence offers an ideal layout for modern family living. Main Level: Features gorgeous hardwood flooring throughout a functional, sunlit layout. The updated kitchen serves as the heart of the home, complete with sliding door walkout access to the outdoors. Upper Level: Offers three spacious, sun-filled bedrooms and a full family bath, all meticulously kept and ready for move-in day. Lower Level: A clean, full unfinished basement awaits your personal touch-ideal for a future rec room, home gym, or customized living area. Outdoor Oasis: Step out to a Spacious, fully manicured backyard featuring a large shed for extra storage-an exceptional layout for summer barbecues, children's play, or quiet relaxation. Location is key, and this home sits just steps from top-rated local schools, pristine green spaces, and community trails. Some Newer Windows replaced, Newer Furnace and HWT tank , A/C (2026), New Insulation in Attic, and in Basement.
Map data © OpenStreetMap contributors
No open houses are scheduled for this home.
Can't make it? Request a private viewing.
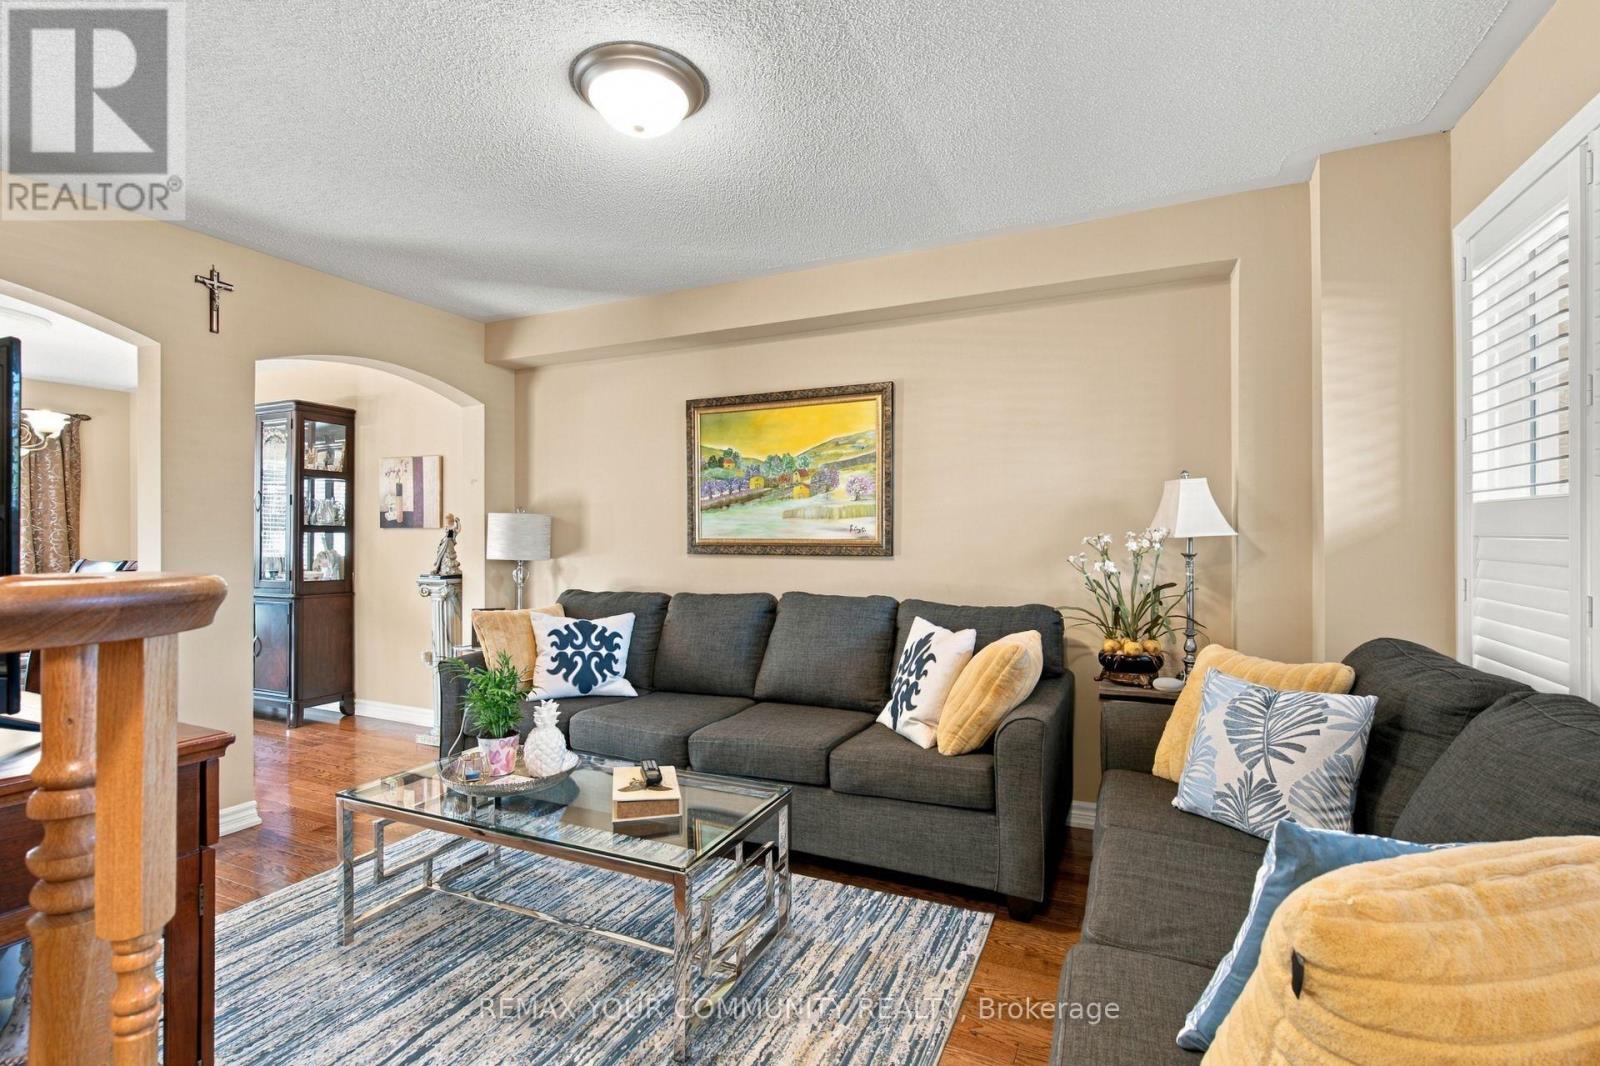
| Family room | Main level | 13.6 x 10.33 m |
| Dining room | Main level | 12.8 x 10.33 m |
| Kitchen | Main level | 13.78 x 8.86 m |
| Primary Bedroom | Second level | 14.11 x 10.33 m |
| Bedroom 2 | Second level | 9.97 x 9.02 m |
| Bedroom 3 | Second level | 9.97 x 9.19 m |
| Bathroom | Second level | 0 x 0 m |




