 For sale 50
$1,229,000
4+1 bed4 bath1,500–2,000 sq ft
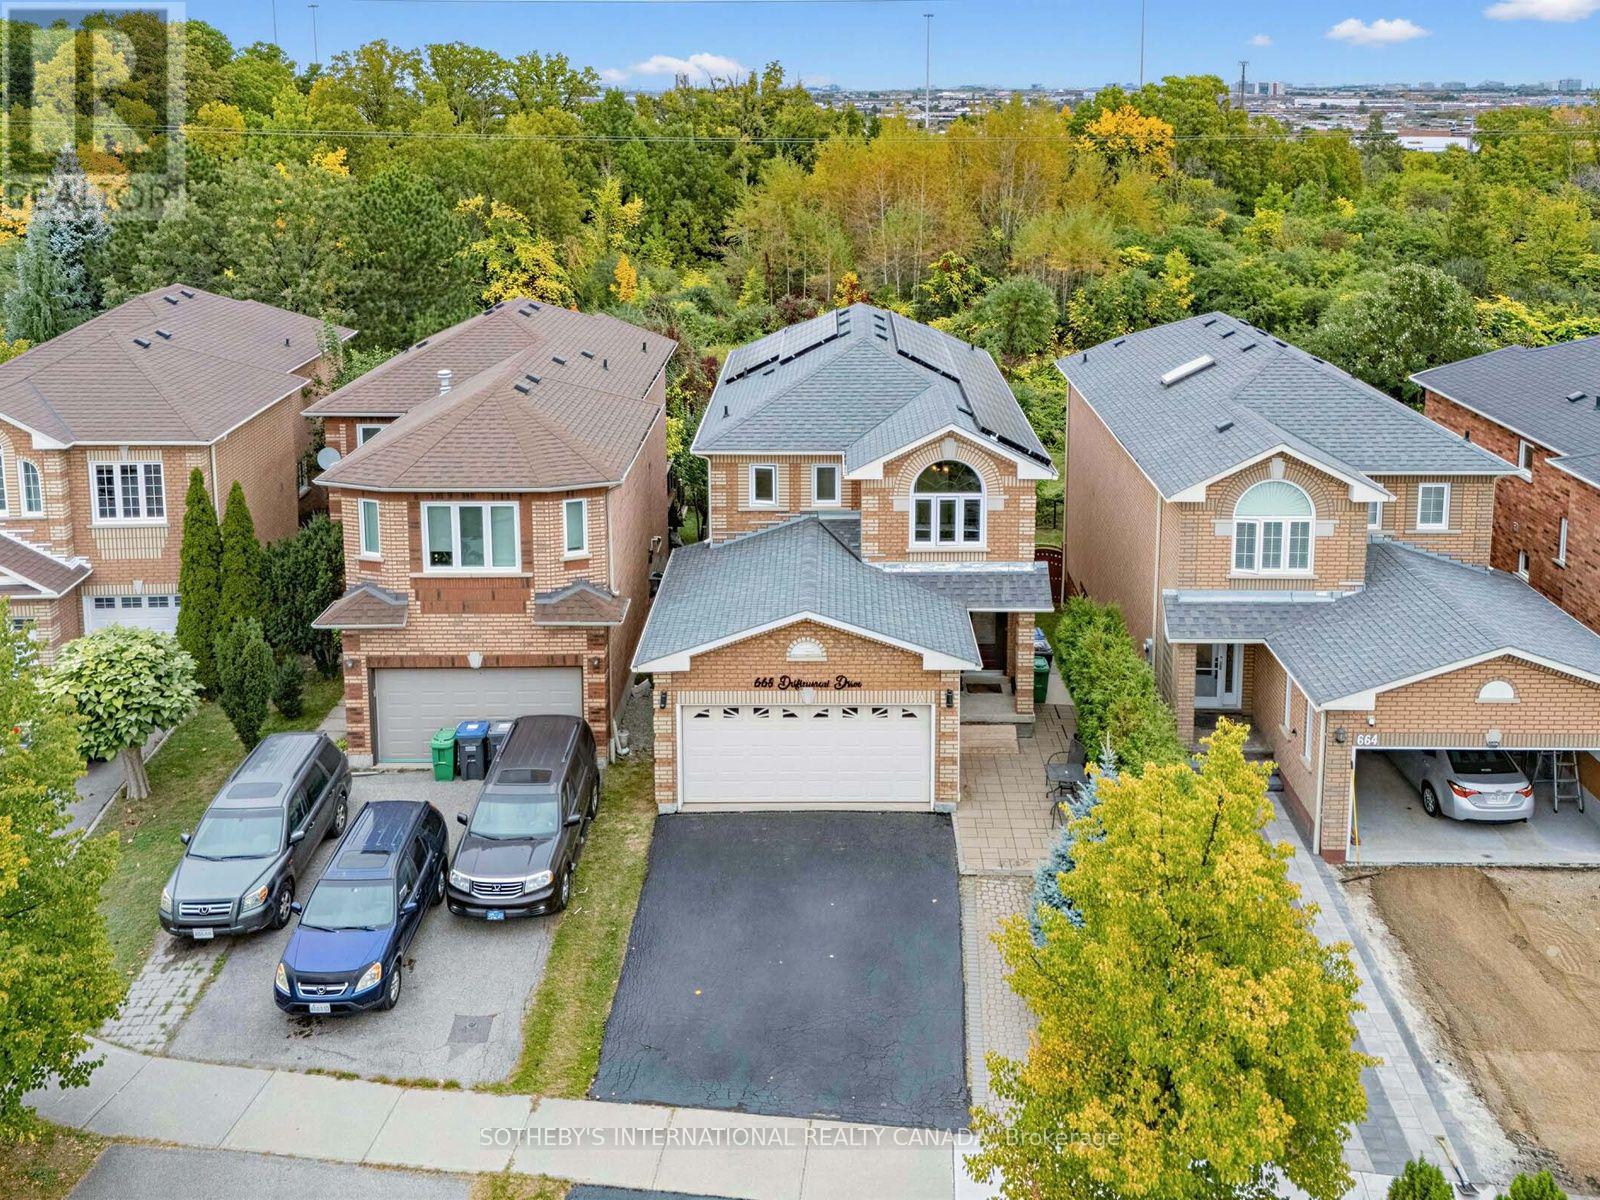
668 Driftcurrent Drive
Hurontario, Mississauga
13 days agoMLS® W13843000
SOTHEBY'S INTERNATIONAL REALTY CANADA
1656 Carrington Road
East Credit, Mississauga, Ontario L5M2K2
For sale· Added
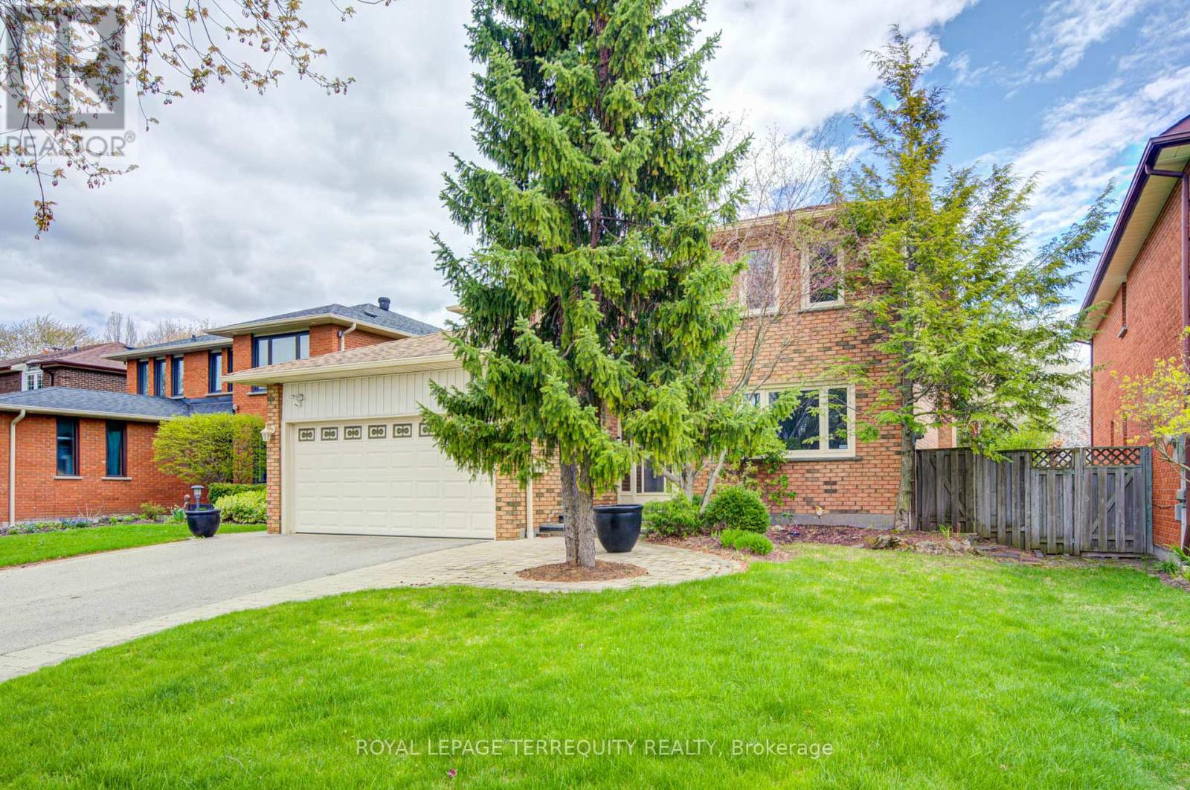
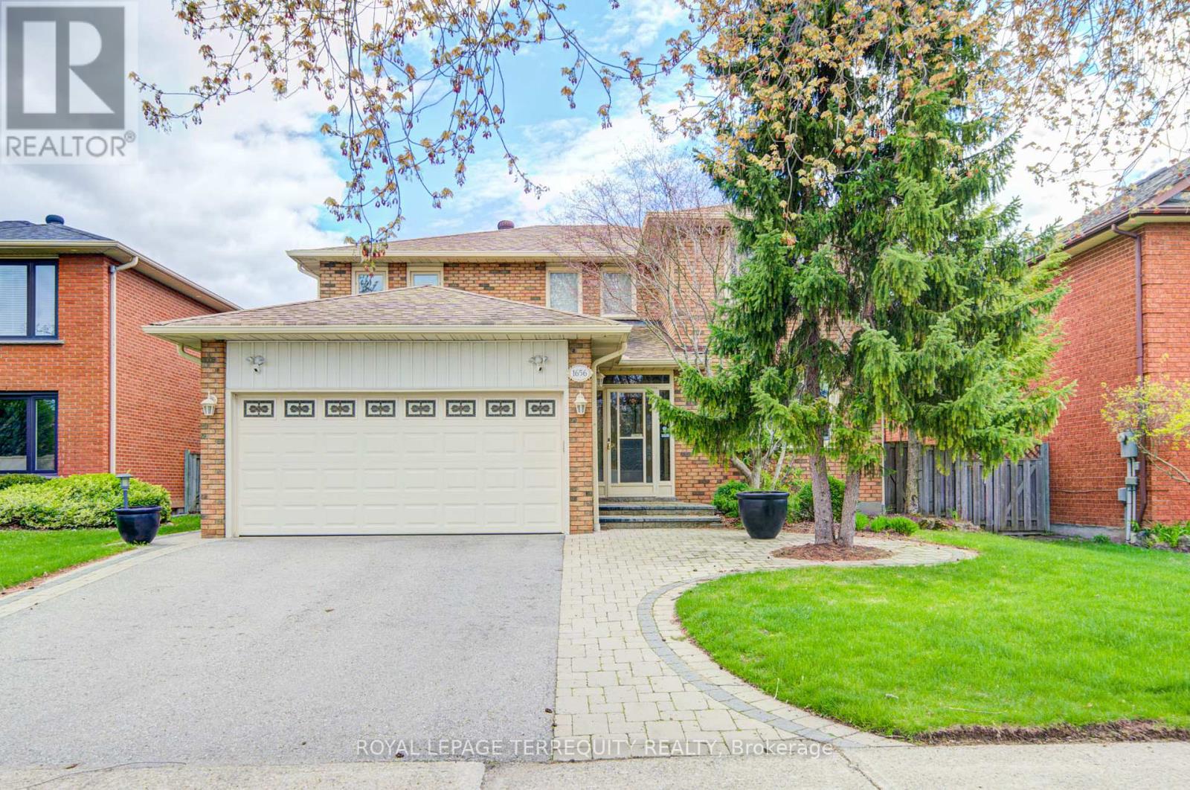
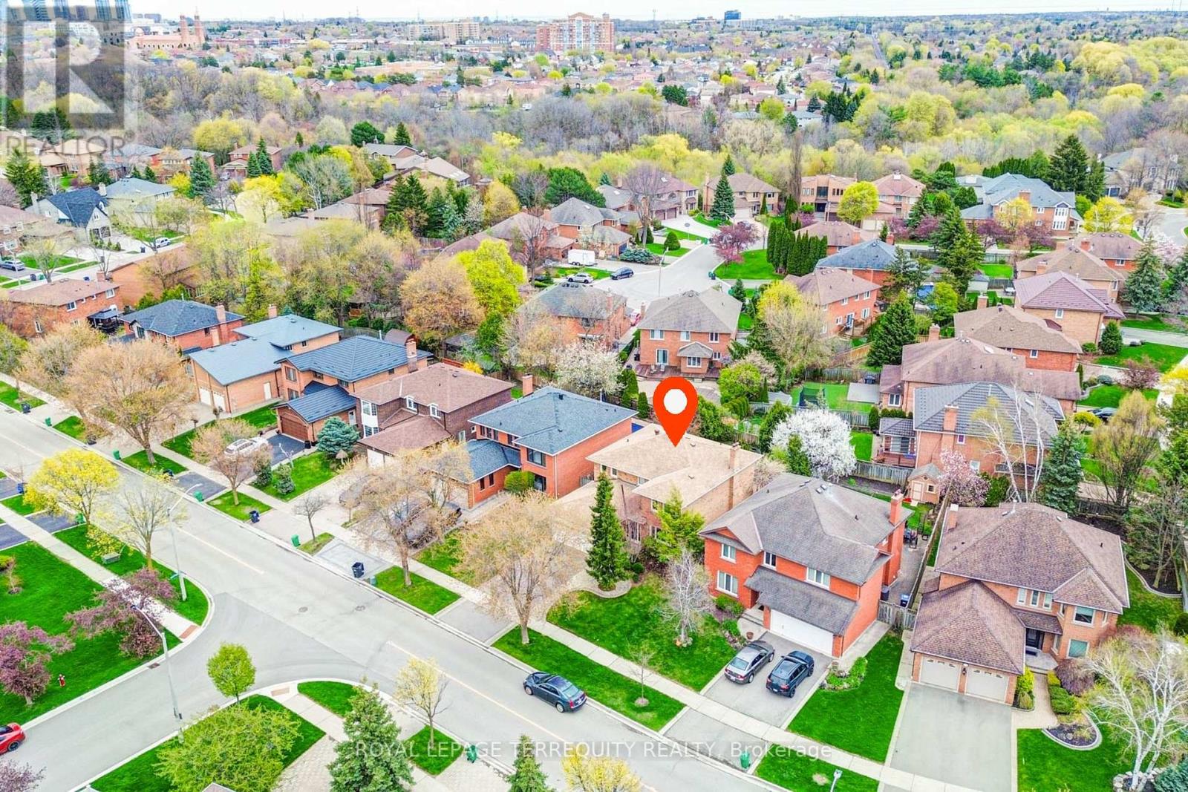
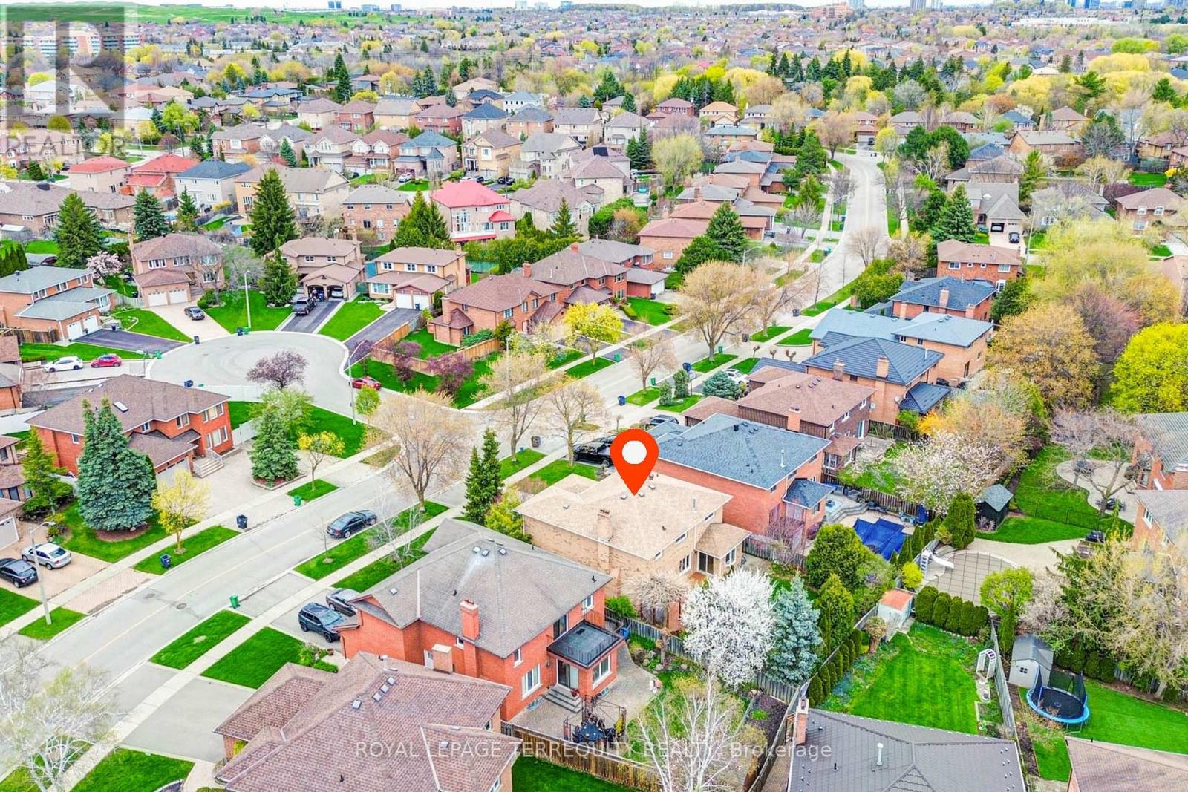
Welcome Home! Spacious 4+1 bedroom, 4-bathroom residence offering over 3,000 sq. ft. of finished living space. Nestled on a quiet, premium 50x120 ft lot, this home features hardwood floors throughout the main and second levels and professionally landscaped yard in the heart of East Credit. The main floor features a gourmet kitchen with granite countertops, a center island, and a bright breakfast area with a picture window overlooking the yard. Relax in the spacious family room with a cozy fireplace and walk-out to a private deck. The Master Bedroom with 4pcs Ensuite Bathroom and walk in Closet. The finished basement is an entertainer's dream, complete with a recreation room, wet bar, second fireplace, and a 3-piece bath with a sauna. Just minutes to the historic Village of Streetsville, Credit River trails, and the GO Station. Luxury living at its finest!
Map data © OpenStreetMap contributors
No open houses are scheduled for this home.
Can't make it? Request a private viewing.
| Living room | Main level | 5.5 x 3.35 m |
| Den | Basement | 4.45 x 3.2 m |
| Dining room | Main level | 4.18 x 3.62 m |
| Family room | Main level | 5.7 x 3.35 m |
| Kitchen | Main level | 3.61 x 3.42 m |
| Eating area | Main level | 3.32 x 3.42 m |
| Primary Bedroom | Second level | 7.37 x 3.42 m |
| Bedroom | Second level | 4 x 3.3 m |
| Bedroom | Second level | 3.6 x 3.37 m |
| Bedroom | Second level | 3.48 x 2.88 m |
| Recreational, Games room | Basement | 7.2 x 9.6 m |