 For sale 50
$829,000
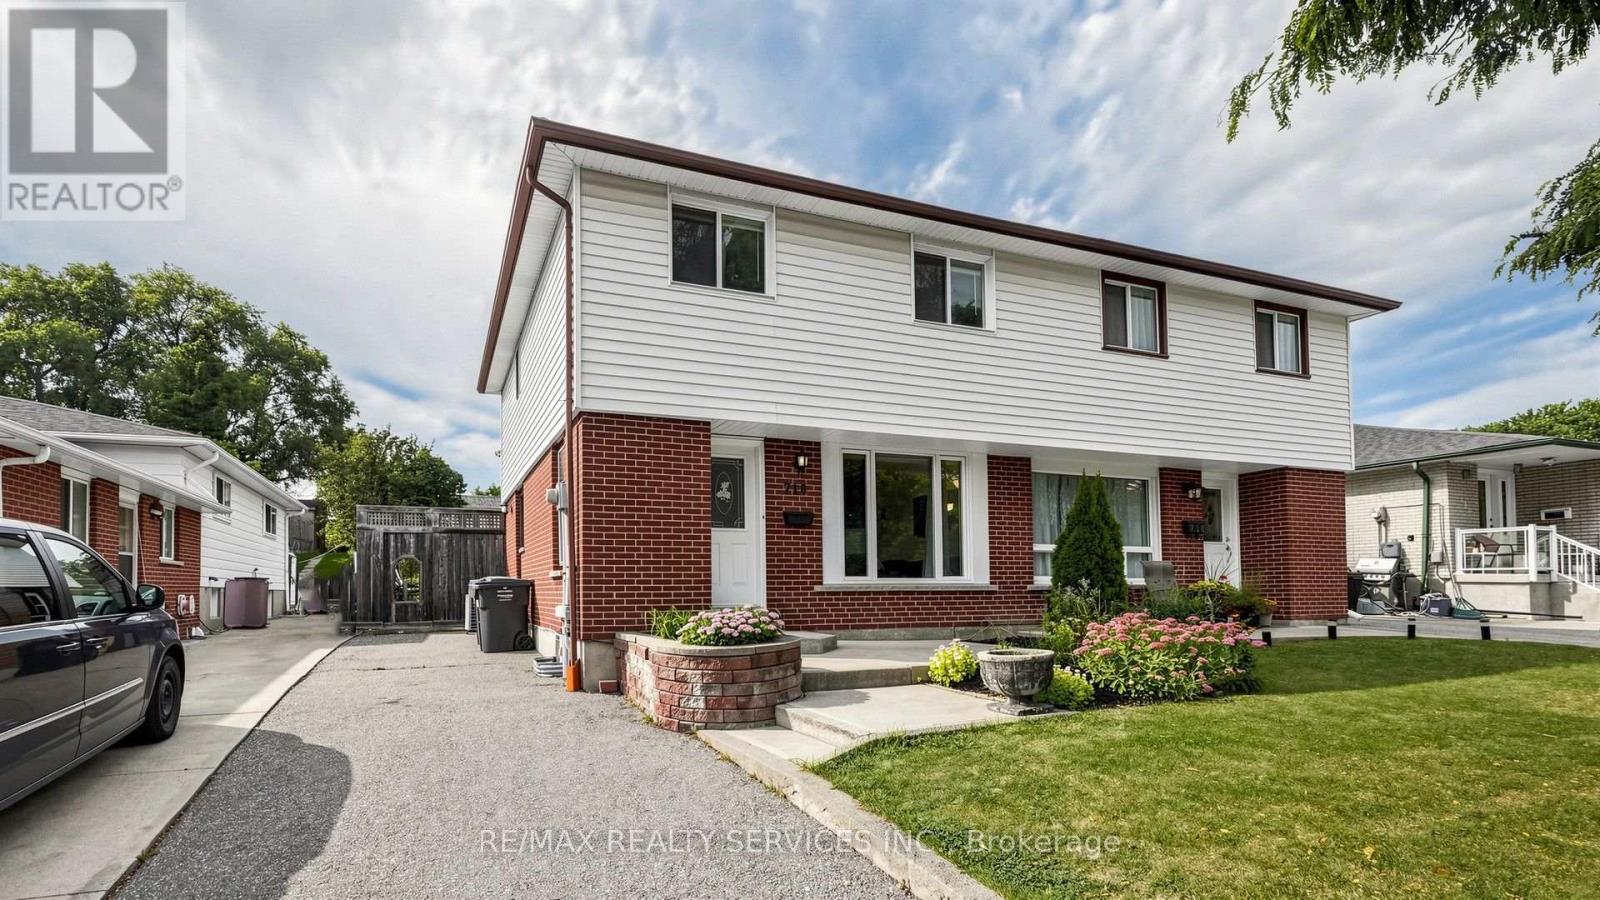
3+1 bed2 bath1,100–1,500 sq ft
716 Eaglemount Crescent
Erindale, Mississauga
27 days agoMLS® W13792062
RE/MAX REALTY SERVICES INC.
188 Troy Street
Mineola, Mississauga, Ontario L5G1S7
For sale· Added
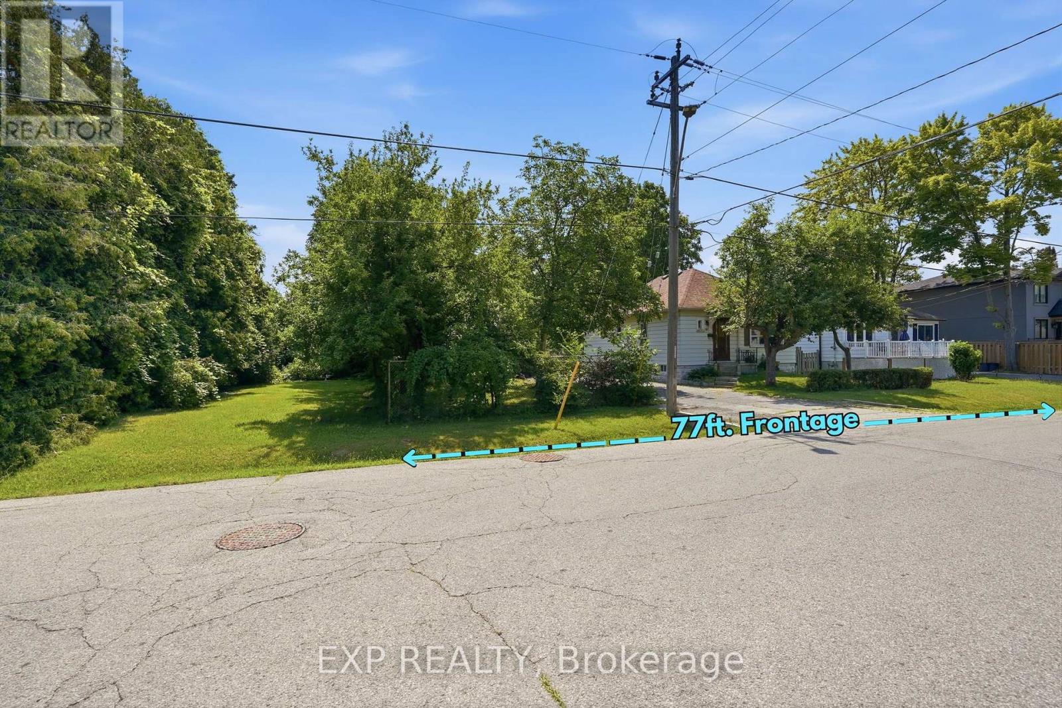
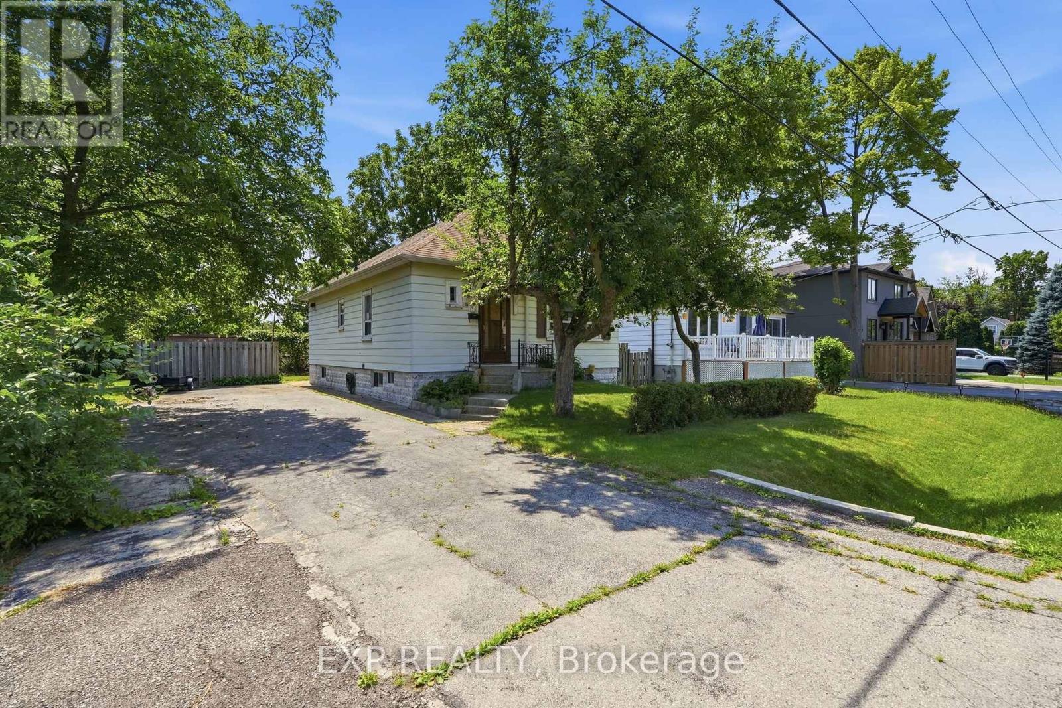
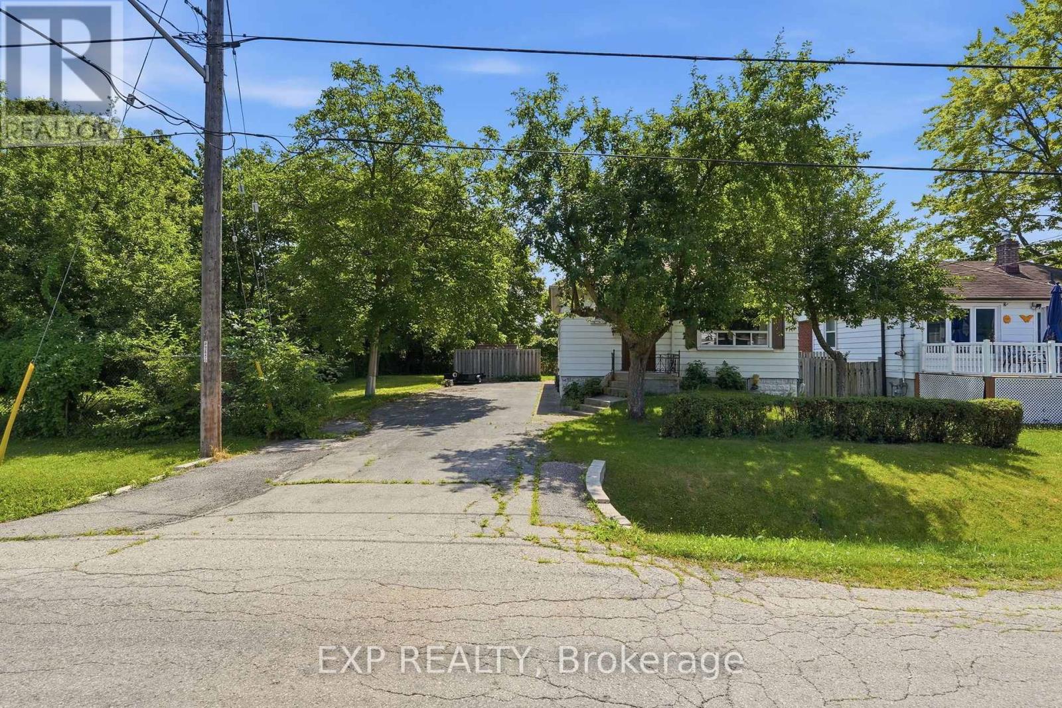
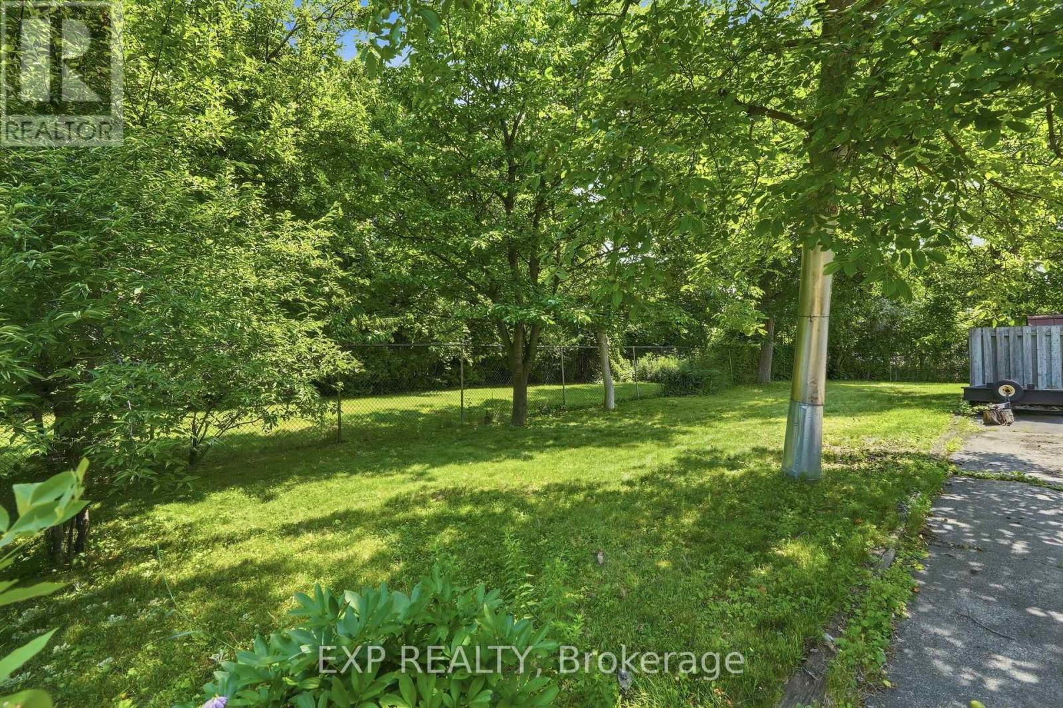
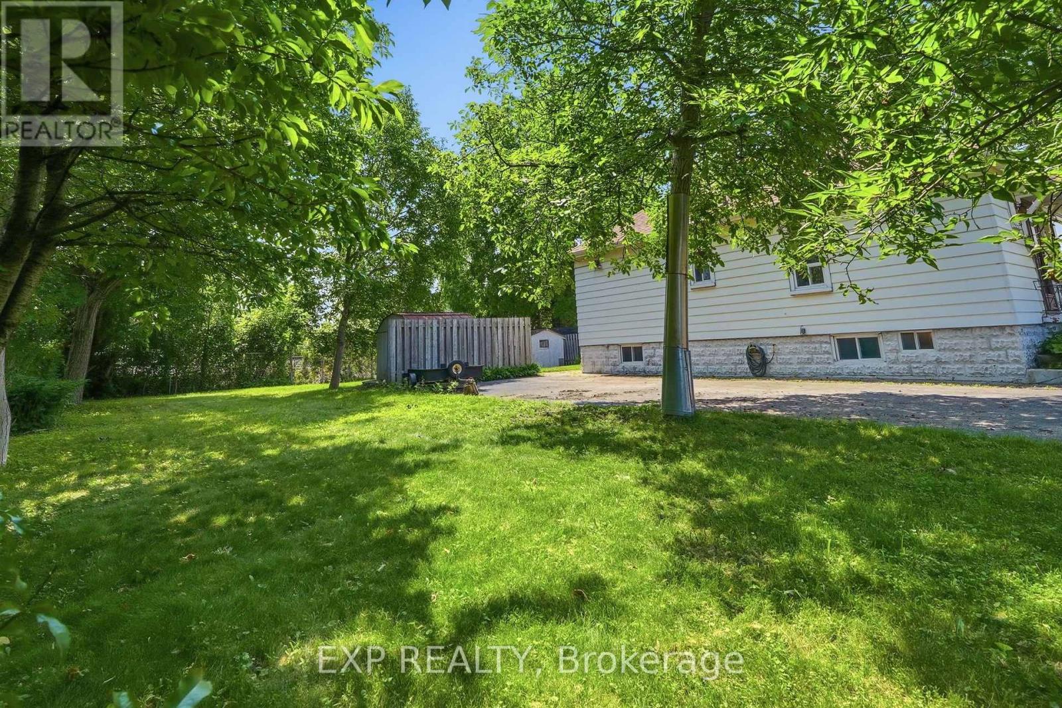
RARE OPPORTUNITY on a PREMIUM 77' x 113' LOT in PRESTIGIOUS MINEOLA! This 3-bedroom, 2-bathroom bungalow with a separate entrance and in-law suite is surrounded by luxury custom homes, offering exceptional potential for families, builders, investors, or those looking to create their dream home. This property presents outstanding redevelopment potential in one of Mississauga's most sought-after neighbourhoods. Enjoy top-rated schools, quick access to the QEW, Port Credit GO, the upcoming Hurontario LRT, waterfront trails, and the vibrant shops, restaurants, and amenities of Port Credit Village. A rare opportunity in a premier location.
Map data © OpenStreetMap contributors
No open houses are scheduled for this home.
Can't make it? Request a private viewing.
| Kitchen | Main level | 3.7 x 3.07 m |
| Laundry room | Basement | 3.72 x 3.38 m |
| Other | Basement | 2.71 x 2.36 m |
| Dining room | Main level | 3.7 x 3.28 m |
| Living room | Main level | 4.08 x 3.7 m |
| Bedroom | Main level | 3.39 x 3.14 m |
| Bedroom 2 | Main level | 3.14 x 3.07 m |
| Bathroom | Main level | 1.85 x 1.74 m |
| Kitchen | Basement | 4.03 x 2.75 m |
| Family room | Basement | 7.28 x 4.51 m |
| Bedroom 3 | Basement | 3.65 x 2.81 m |
| Bathroom | Basement | 1.82 x 1.4 m |