 NewFor sale 50
$1,090,000
4+2 bed4 bath2,369 sq ft
6653 Opera Glass Crescent
Mississauga
5 days agoMLS® 40870063
Gold Estate Realty Inc
1915 Broad Hollow Gate #120
Erin Mills, Mississauga, Ontario L5L6A3
For sale· Added
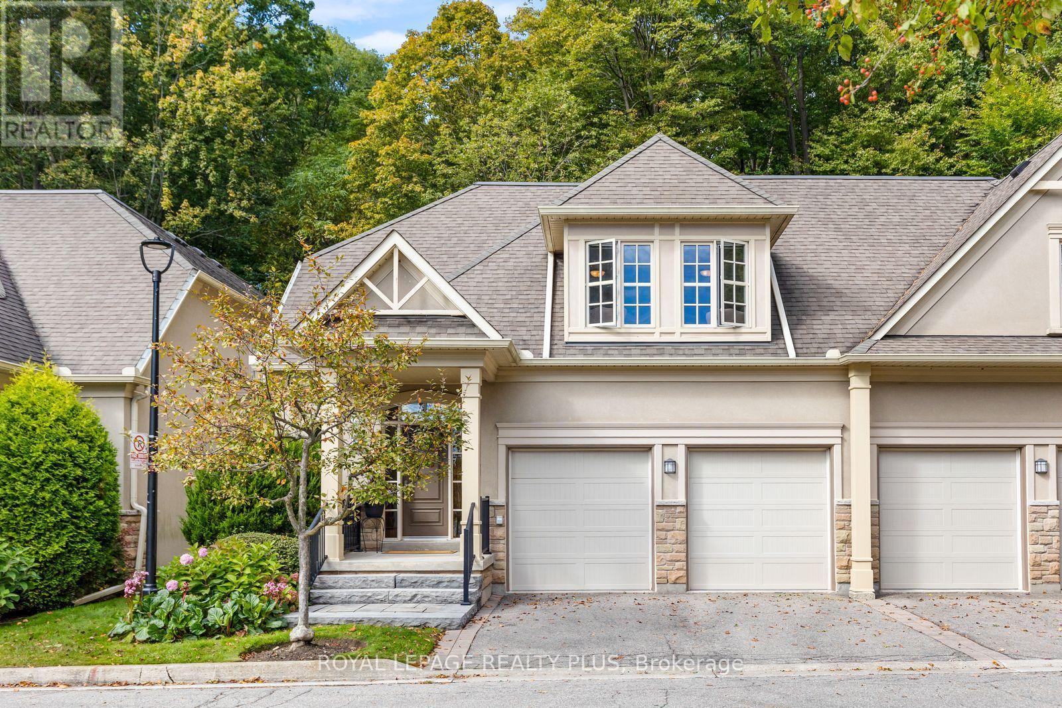
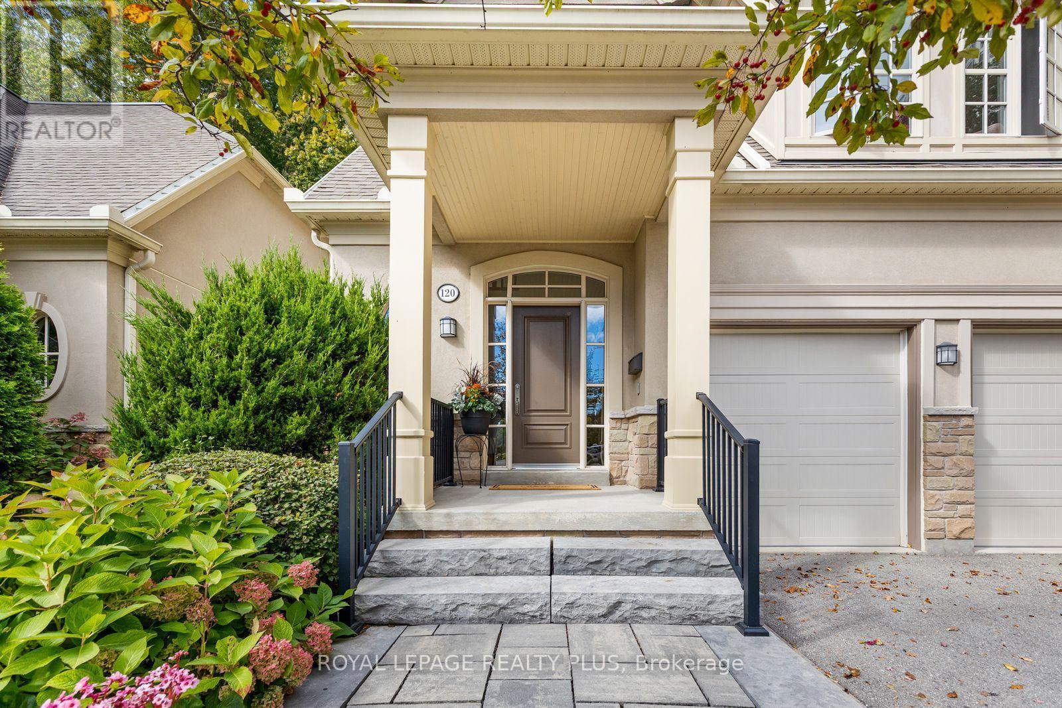
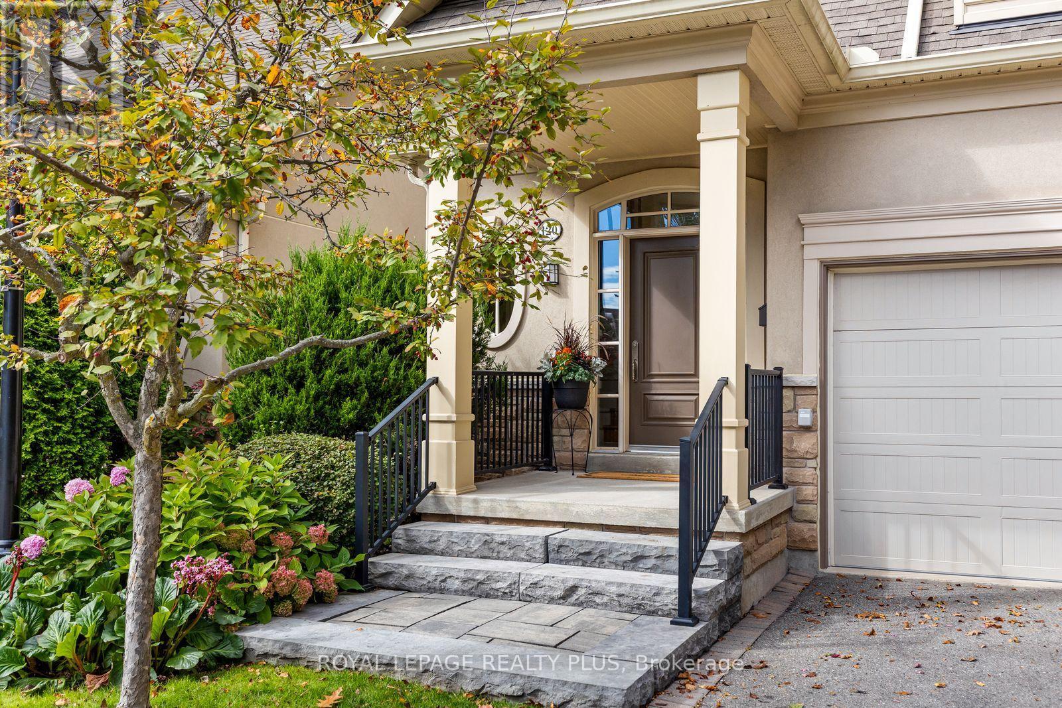
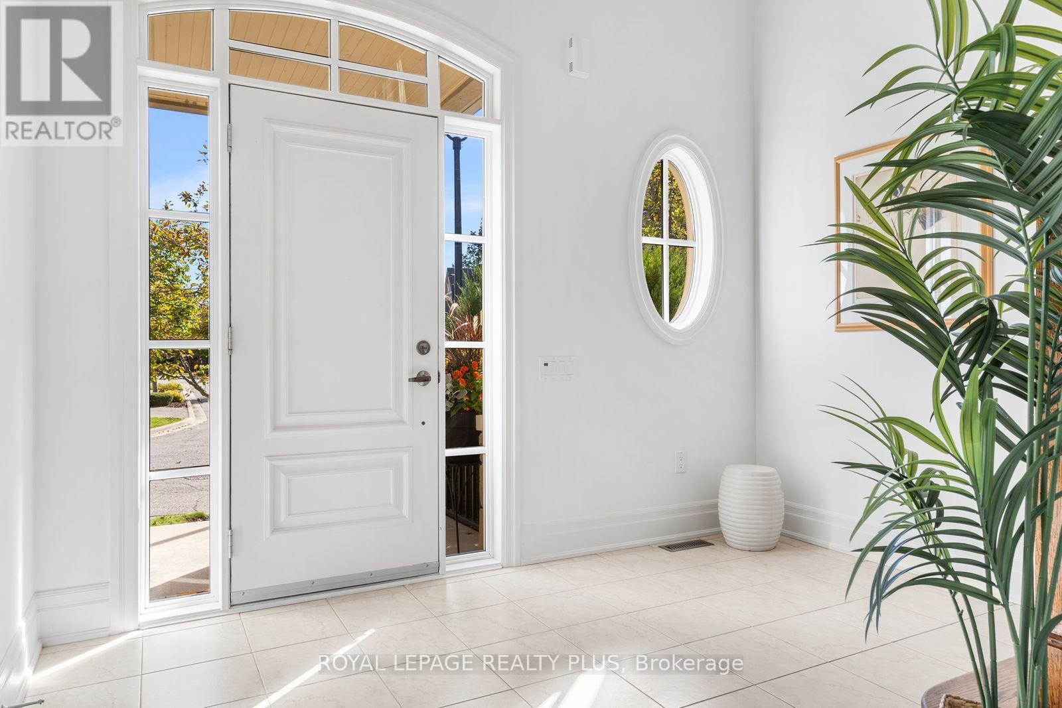
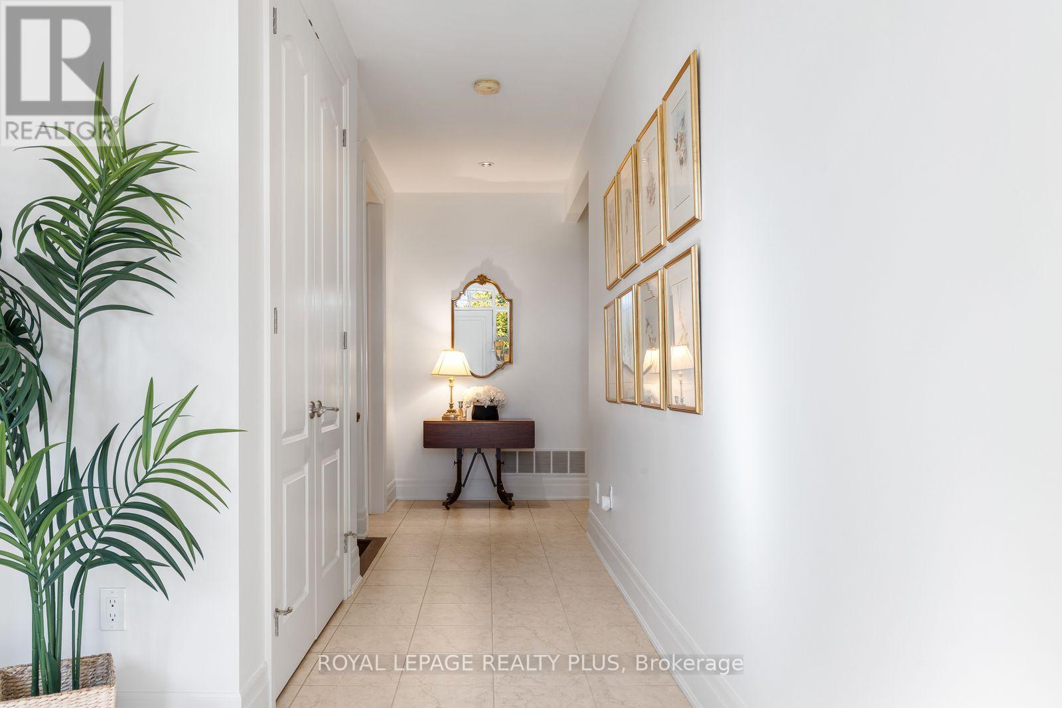
Rarely Offered Luxury Semi-Detached Condo in an Exclusive Enclave West of Mississauga Road! One of four distinctive 2 storey, semi-detached residences. This exceptional home is tucked away at the end of a private cul-de-sac in the sought-after 1915 Broad Hollow Gate Community - Townmanors of Sawmill Valley. Backing onto a beautiful wooded ravine, it offers a rare combination of elegance, privacy and a peaceful natural setting. With almost 4,000 sq. ft. of living space, this home welcomes you with 9' ceilings, dramatic two-storey high ceilings in the dining room, custom 8' doors, premium oak hardwood flooring and two walkouts to an expansive private deck. The gourmet kitchen is designed for both everyday living & entertaining, featuring a large island, granite countertops & backsplash, two custom pantry cabinets, gas cooktop, built-in oven & warming drawer, abundance of cupboards & oversized breakfast bar. The open concept bright living and dining rooms each overlook the ravine and offer walkouts to the deck. A separate family room/den/office with French doors provides a quiet retreat, while the spacious mudroom offers storage & direct access to the double-car garage. Upstairs, a versatile loft-style sitting area offers the perfect space for a TV nook, library or home office. The serene primary suite overlooks the ravine and features a large walk-in closet and 5-piece ensuite. The oversized second bedroom includes its own sitting area and walk-in closet. A convenient second-floor laundry room, and large main bathroom complete this level. The finished lower level offers a generous great room, bedroom, additional large finished room, 3-piece bathroom and storage. Best of all, enjoy a truly carefree lifestyle with year-round exterior & seasonal maintenance. A rare opportunity to enjoy an elegant, low-maintenance lifestyle with exceptional space, privacy, nature, Sawmill valley trail system, Credit River, UTM and all the amenities of the city - right outside your door.
Map data © OpenStreetMap contributors
No open houses are scheduled for this home.
Can't make it? Request a private viewing.
| Kitchen | Main level | 4.6 x 3.6 m |
| Bedroom 3 | Basement | 4.01 x 3.89 m |
| Other | Basement | 4.68 x 4.13 m |
| Dining room | Main level | 4.1 x 3.9 m |
| Living room | Main level | 5 x 4.28 m |
| Family room | Main level | 4.23 x 4.05 m |
| Mud room | Main level | 3.5 x 1.7 m |
| Primary Bedroom | Second level | 5.56 x 4.69 m |
| Bedroom 2 | Second level | 6.11 x 5.51 m |
| Sitting room | Second level | 2.1 x 2.18 m |
| Laundry room | Second level | 2.23 x 2.27 m |
| Great room | Basement | 6.35 x 5.76 m |