 For sale 50
$1,088,000
2+2 bed4 bath1,600–1,799 sq ft
1725 The Chase #88
Central Erin Mills, Mississauga
28 days agoMLS® W13783750
RE/MAX REAL ESTATE CENTRE INC.
199 Harrowsmith Drive West
Hurontario, Mississauga, Ontario L5R1R8
For sale· Added
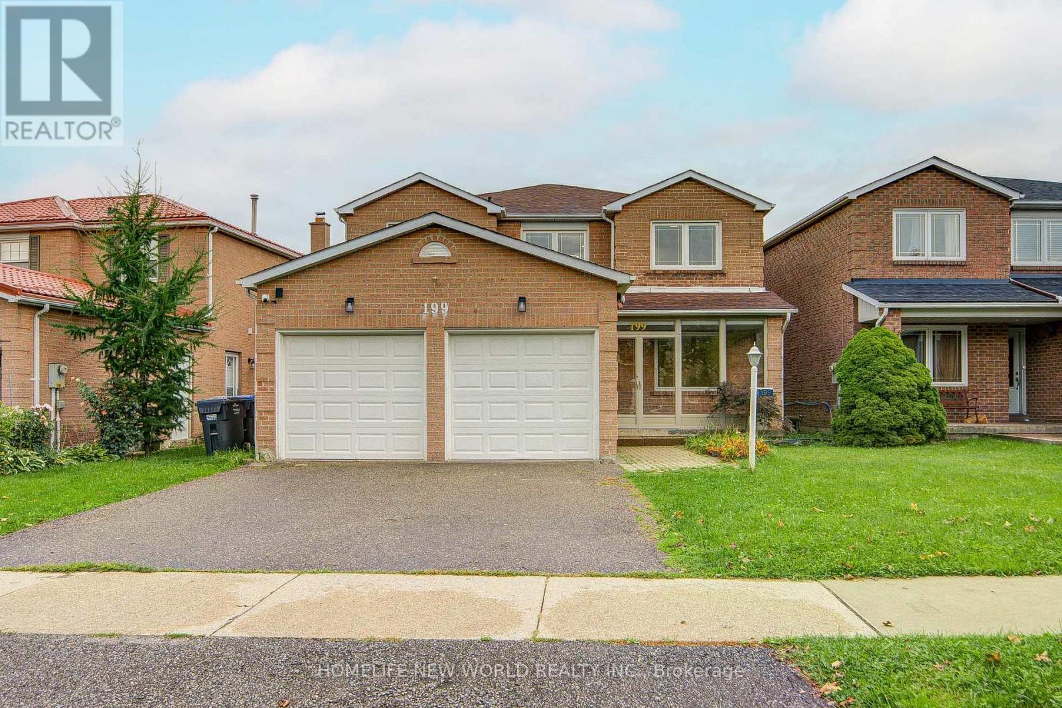
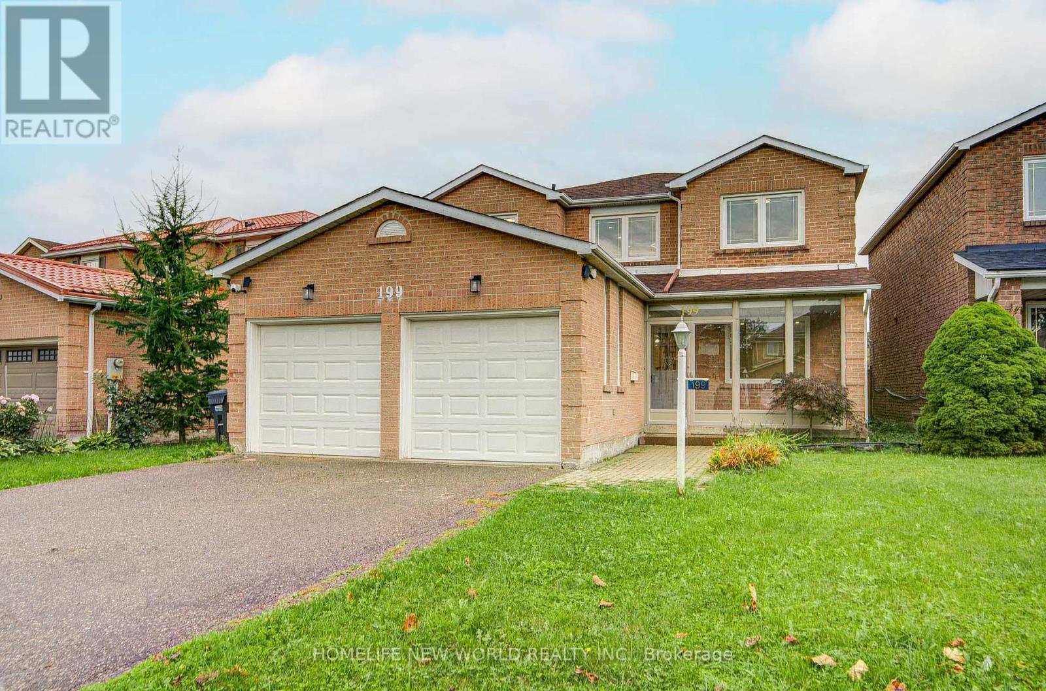
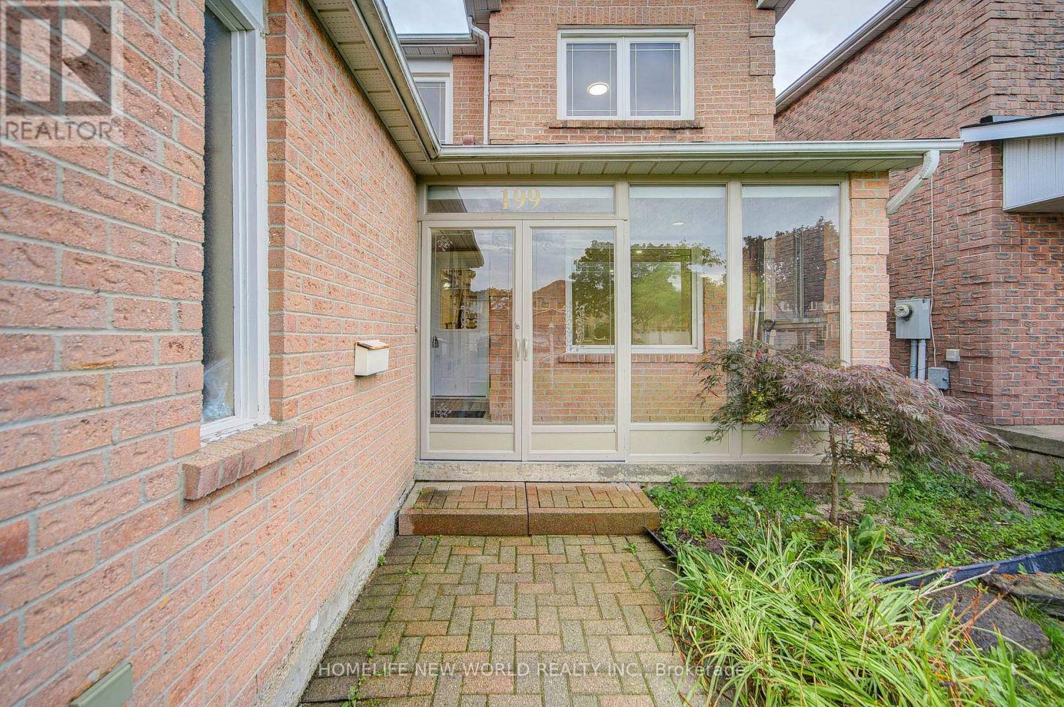
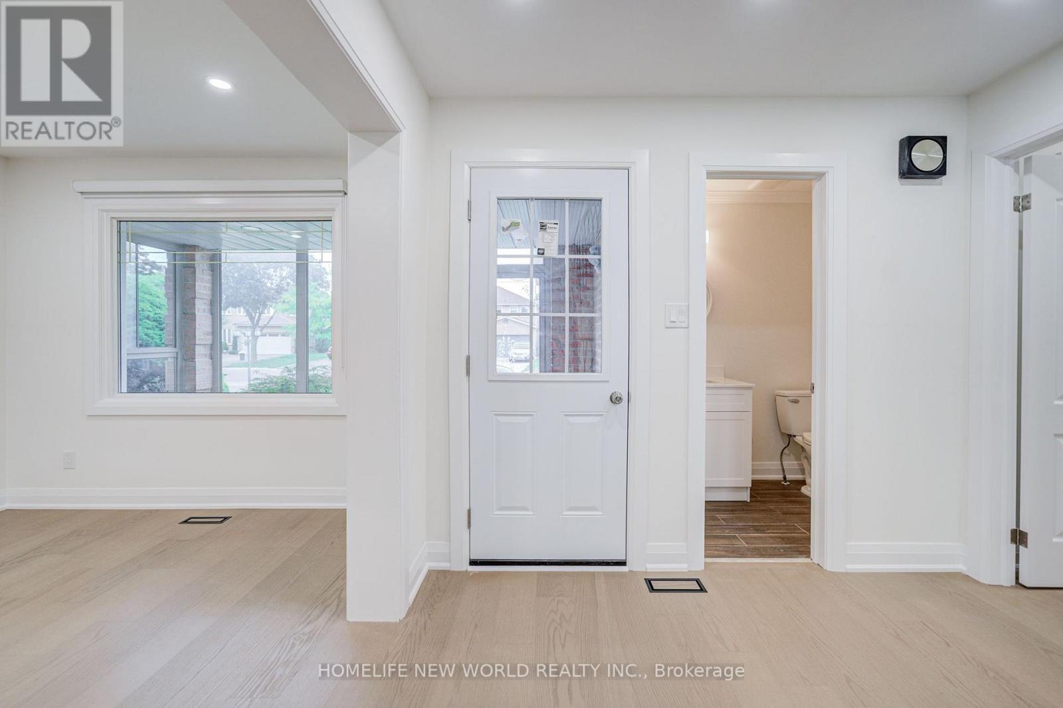
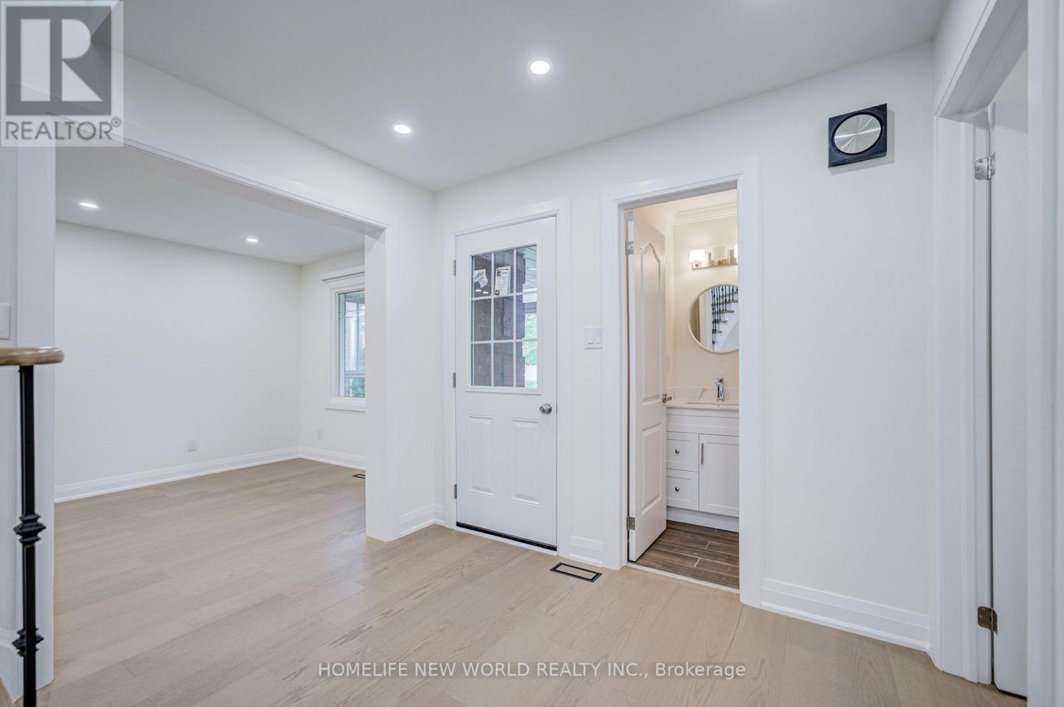
Welcome to this beautifully renovated home offering spacious, modern living in a highly desirable location. Featuring brand-new hardwood flooring, a stylish new kitchen with new appliances, renovated bathrooms, custom closets, and new blinds throughout.The spacious primary bedroom includes a private 3-piece ensuite, while three additional bedrooms feature large windows and plenty of natural light. An abundance of windows throughout the home creates a bright and welcoming atmosphere. A wonderful opportunity to own a move-in-ready home that combines modern style, comfort, and functionality in a desirable location. Close to School, Supermarket, Squareone Mall, Etc
Map data © OpenStreetMap contributors
No open houses are scheduled for this home.
Can't make it? Request a private viewing.
| Kitchen | Main level | 6.71 x 4.88 m |
| Dining room | Main level | 3.05 x 4.88 m |
| Recreational, Games room | Basement | 2.44 x 4.27 m |
| Family room | Main level | 3.05 x 6.1 m |
| Office | Main level | 3.05 x 3.05 m |
| Primary Bedroom | Second level | 6.1 x 3.96 m |
| Bedroom 2 | Second level | 3.35 x 3.05 m |
| Bedroom 3 | Second level | 3.05 x 3.05 m |
| Bedroom 4 | Second level | 3.05 x 3.05 m |
| Bedroom | Basement | 3.66 x 4.27 m |
| Bedroom | Basement | 3.96 x 3.96 m |