 For sale 50
$2,250,000
4 bed4 bath2,500–3,000 sq ft
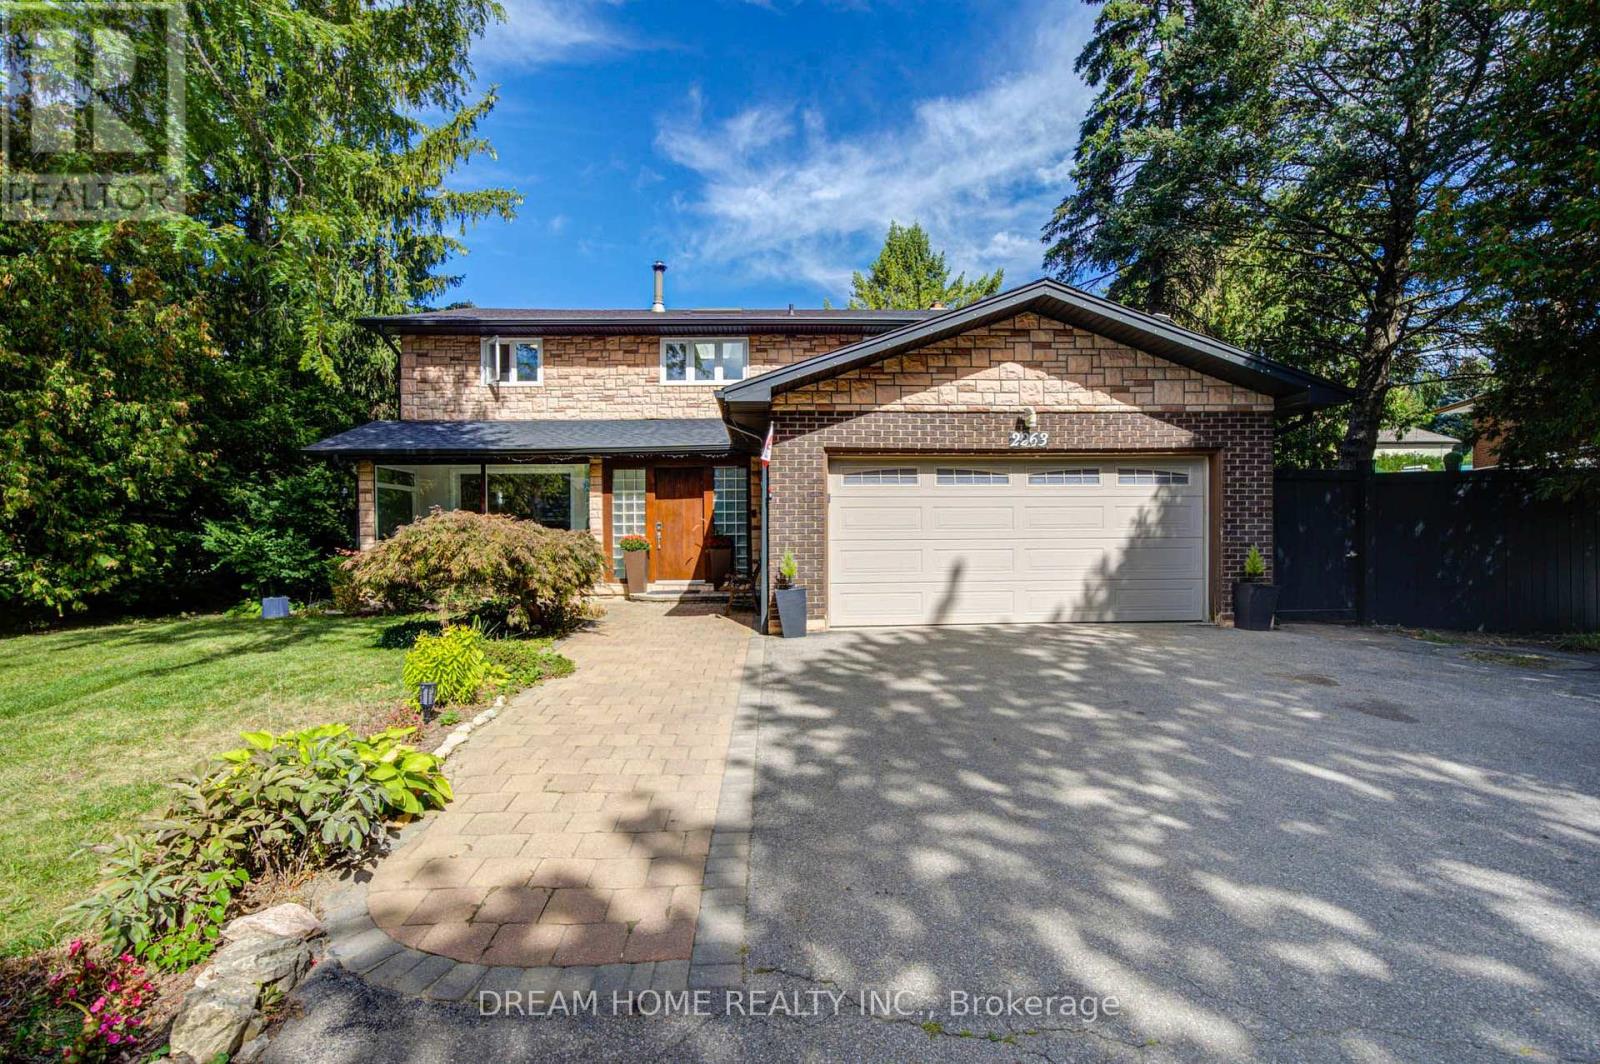
2263 Taylor'S Orchard
Cooksville, Mississauga
15 days agoMLS® W13836162
DREAM HOME REALTY INC.
2339 Glengarry Road
Erindale, Mississauga, Ontario L5C1Y1
For sale· Added
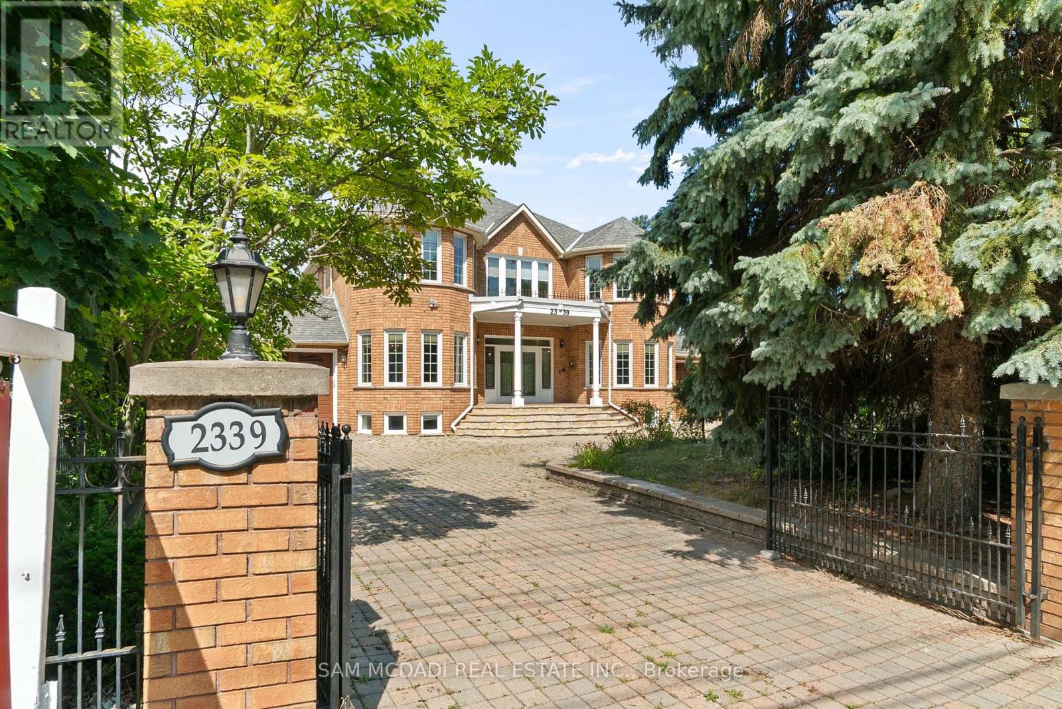
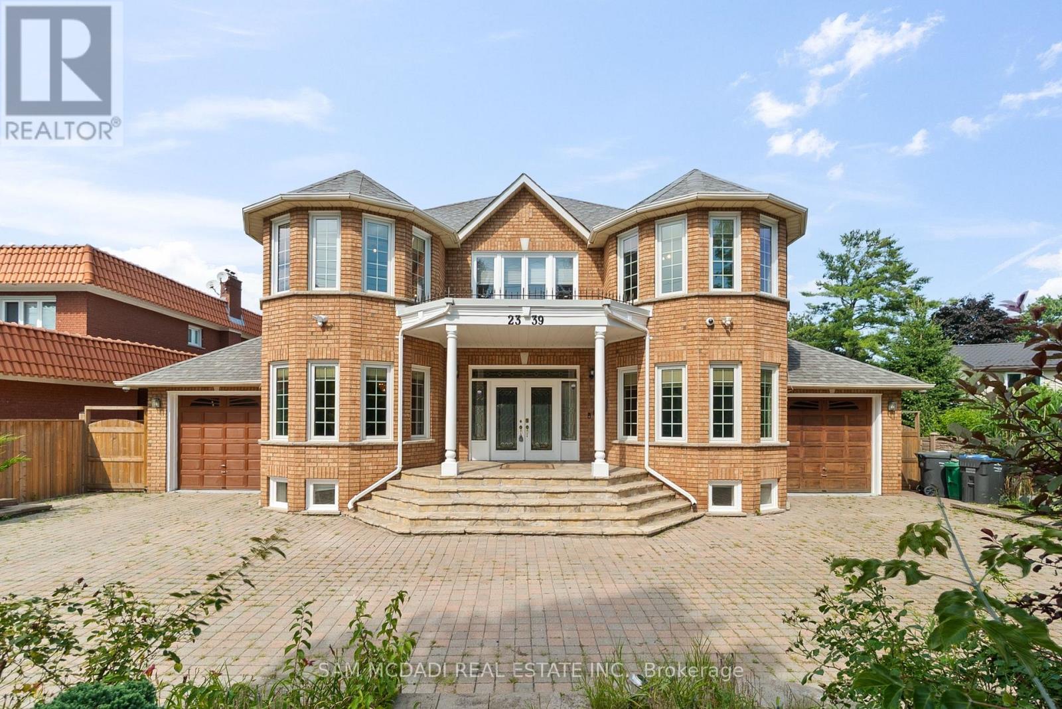
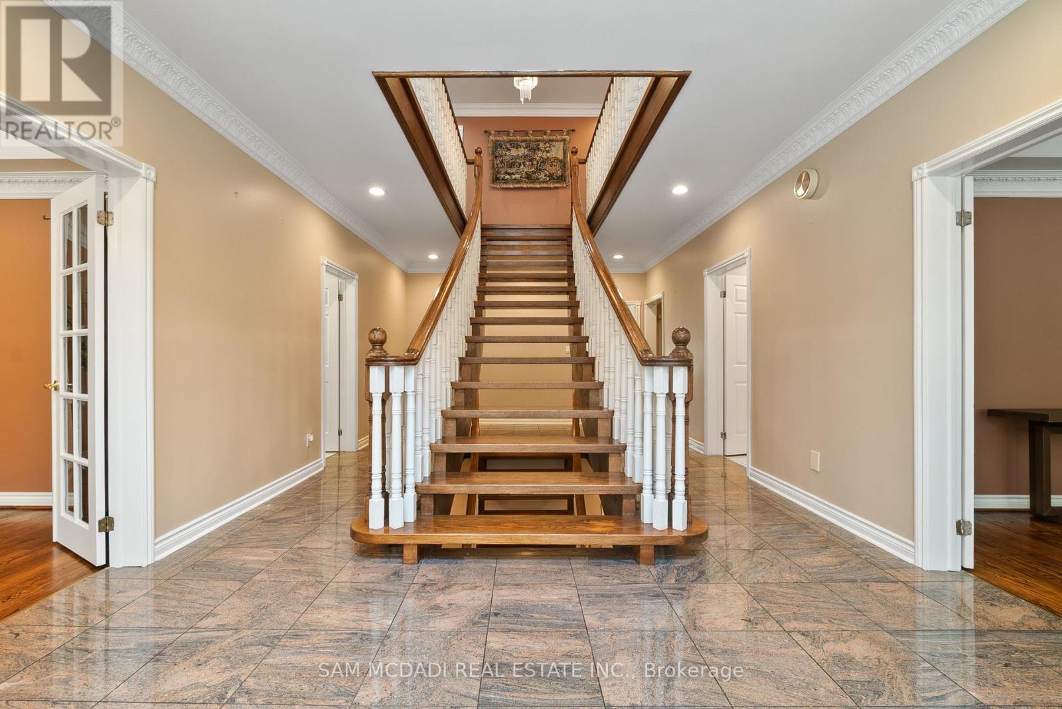
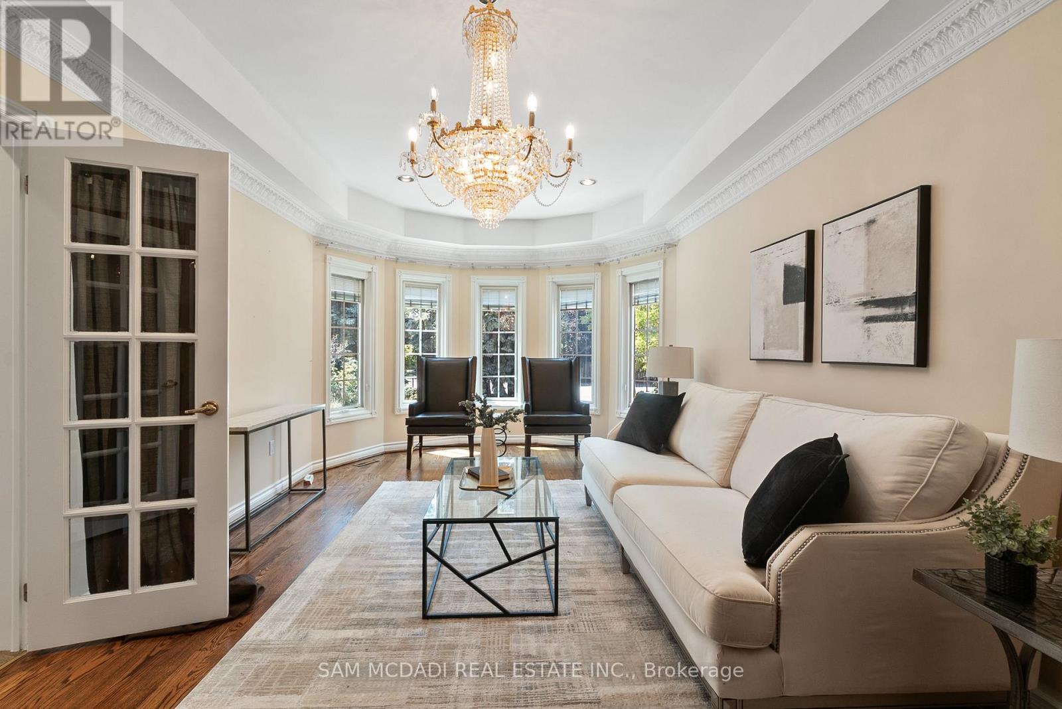
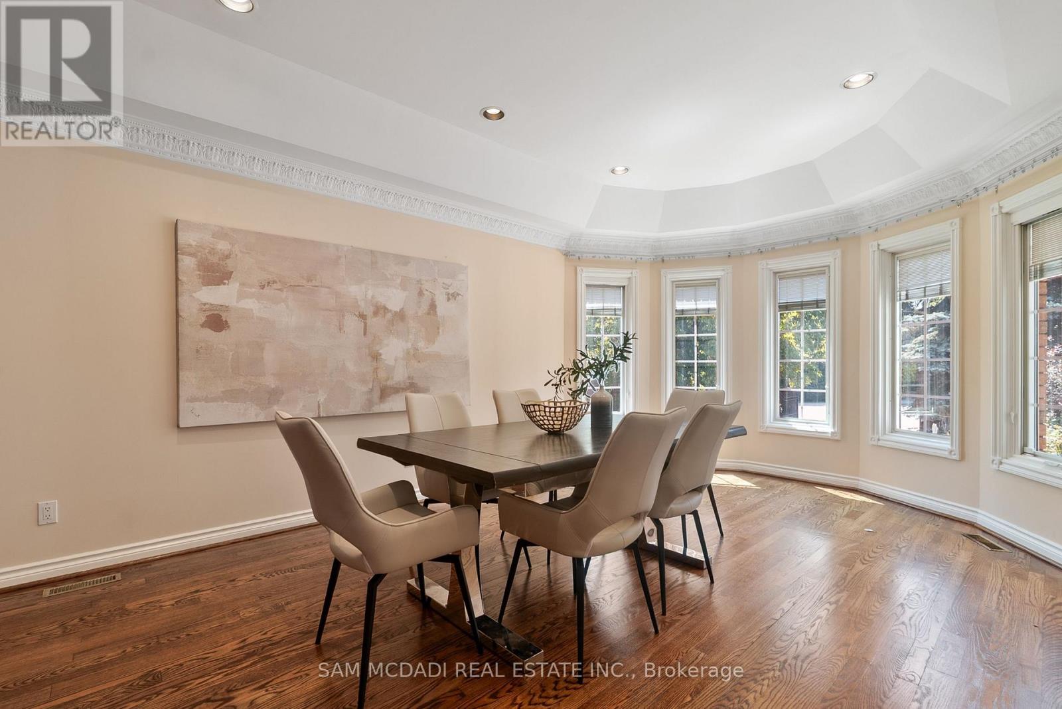
Welcome to 2339 Glengarry Rd. This beautiful home sits on a premium 180-ft lot with a generous setback, tucked behind metal gates, offering an approx. 7,500 sqft of interior living space. Upon entry, you'll find an open-concept layout featuring updated Pella windows, pot lights, and hardwood flooring throughout. Soaring ceilings elevate the living and dining areas, while a main-floor office provides a quiet space for work or study. The kitchen includes custom hardwood cabinets, appliances, and a cozy breakfast nook. Adjacent, a den overlooks the backyard and offers seamless outdoor access. The spacious family room with a gas fireplace serves as a welcoming space to relax and spend quality time with loved ones. Upstairs, you'll find four generously sized bedrooms, with a 5-piece semi-ensuite, a shared 3-piece bath, and ample closet space. The primary suite offers a private retreat with a 4-piece ensuite boasting a jacuzzi, standing shower, and walk-in closet. A versatile bonus room connected to one of the bedrooms can serve as an office or guest space. On the lower level, the fully finished basement expands the living experience, featuring a wood-burning fireplace in the large rec room, a private sauna, an exercise area, a second kitchen, an additional bedroom, and a 3-piece bathroom, perfect for extended family or entertaining. The outdoor space is equally impressive, with a spacious backyard and a composite deck installed in 2022 (backed by a 25-year warranty), providing the perfect space for outdoor activities or relaxation. Enjoy convenient parking with two garages featuring epoxy flooring, along with a private driveway that can accommodate up to 10 vehicles, providing plenty of space for family and guests. Nestled in a prime neighborhood near top-rated schools, parks, premier shopping, and major highways. Don't miss your chance to call this space home! Enjoy ample circular driveway parking, a newly updated fence (2023), and upgraded attic insulation (2024).
Map data © OpenStreetMap contributors
No open houses are scheduled for this home.
Can't make it? Request a private viewing.
| Kitchen | Basement | 14.54 x 16.59 m |
| Living room | Main level | 3.54 x 6.31 m |
| Eating area | Main level | 4.05 x 5.91 m |
| Office | Main level | 6.81 x 4.54 m |
| Bedroom 5 | Second level | 3.58 x 3.6 m |
| Dining room | Main level | 3.6 x 6.32 m |
| Kitchen | Main level | 3.46 x 3.49 m |
| Bedroom 2 | Second level | 3.61 x 4.64 m |
| Primary Bedroom | Second level | 4.15 x 5.89 m |
| Family room | Main level | 6.69 x 4.89 m |
| Bedroom 3 | Second level | 3.57 x 5.77 m |
| Bedroom 4 | Second level | 3.55 x 4.77 m |