 For sale 50
$829,000
3+1 bed2 bath1,100–1,500 sq ft
716 Eaglemount Crescent
Erindale, Mississauga
27 days agoMLS® W13792062
RE/MAX REALTY SERVICES INC.
2379 Hensall Street
Cooksville, Mississauga, Ontario L5A2T1
For sale· Added
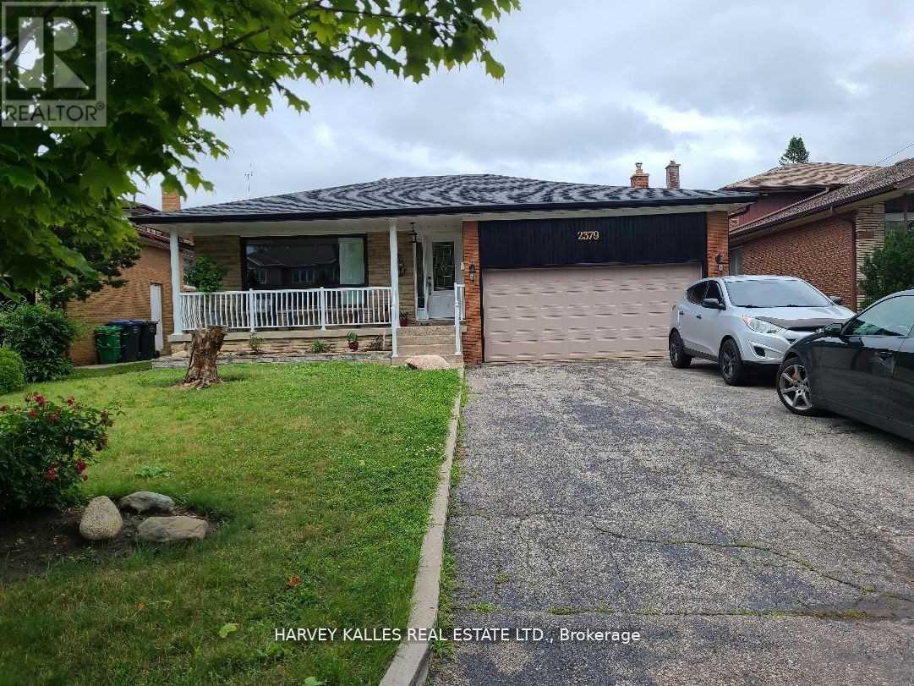
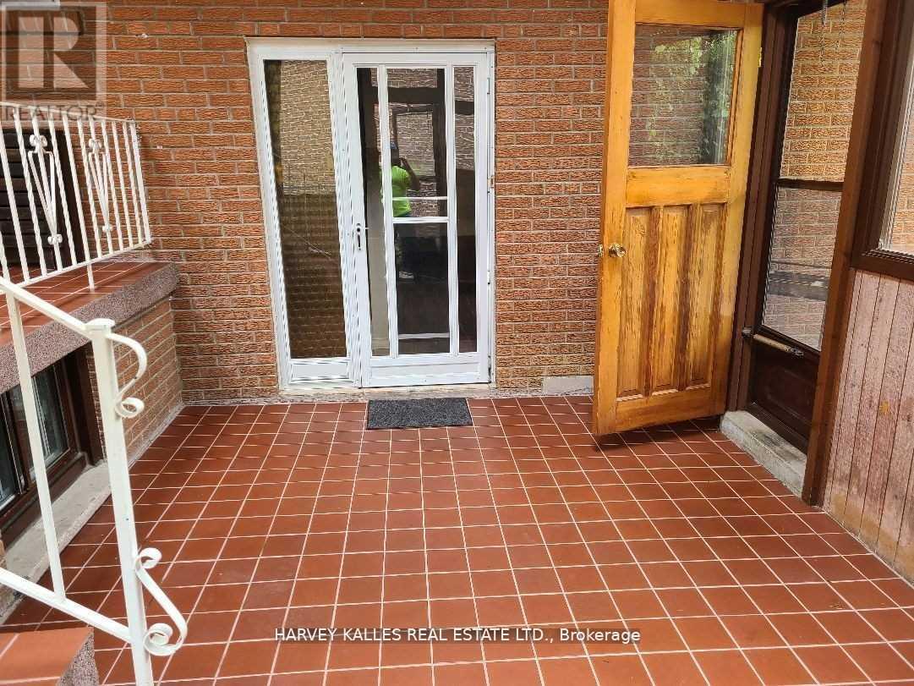
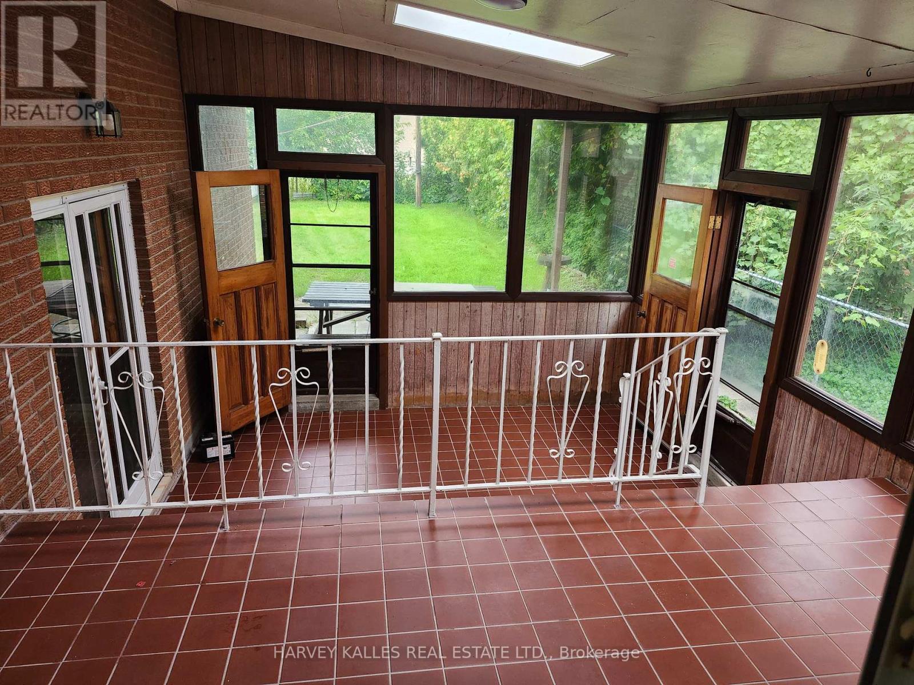
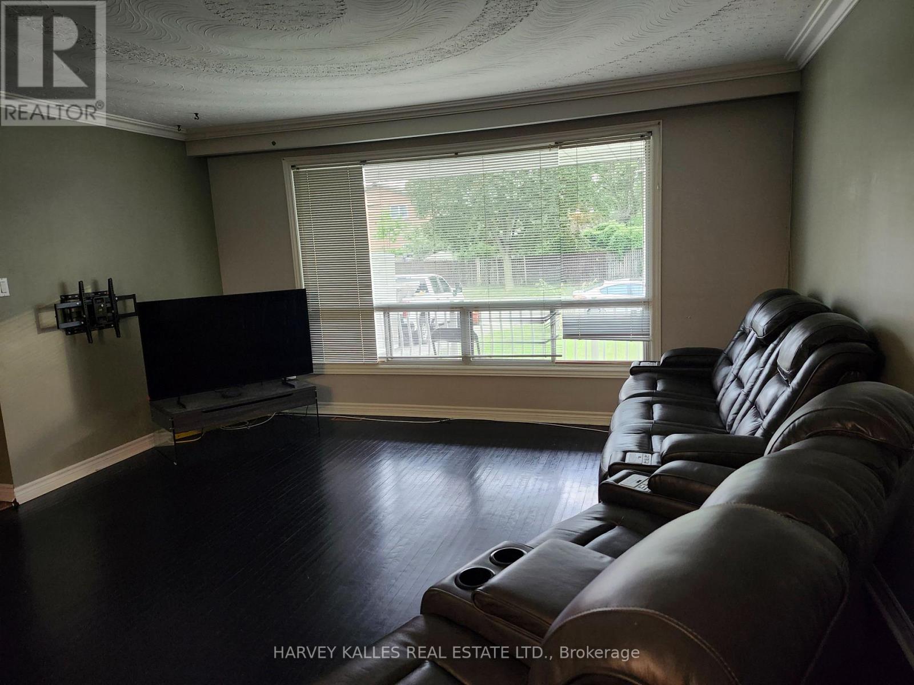
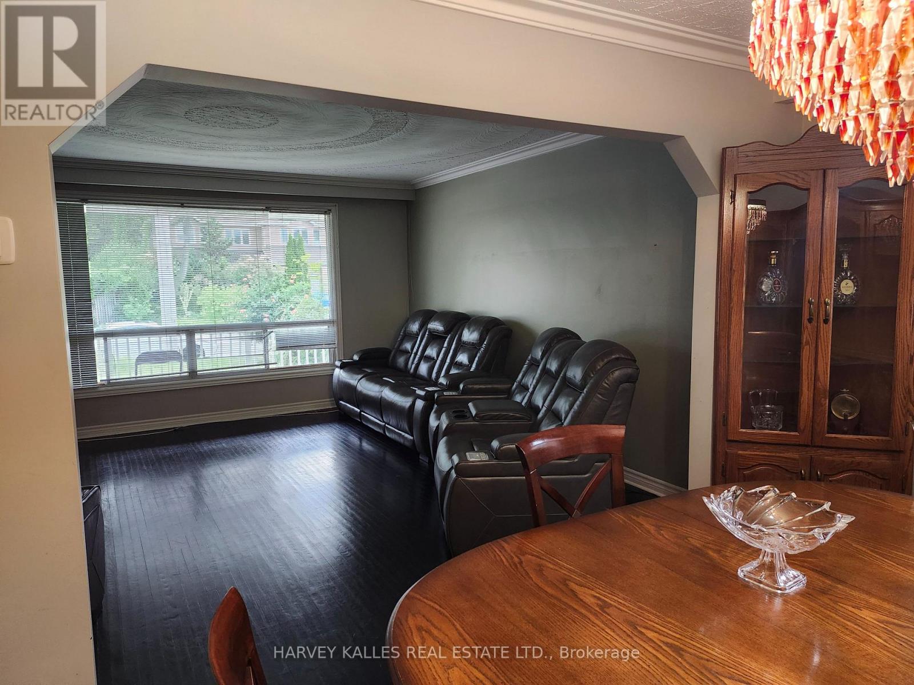
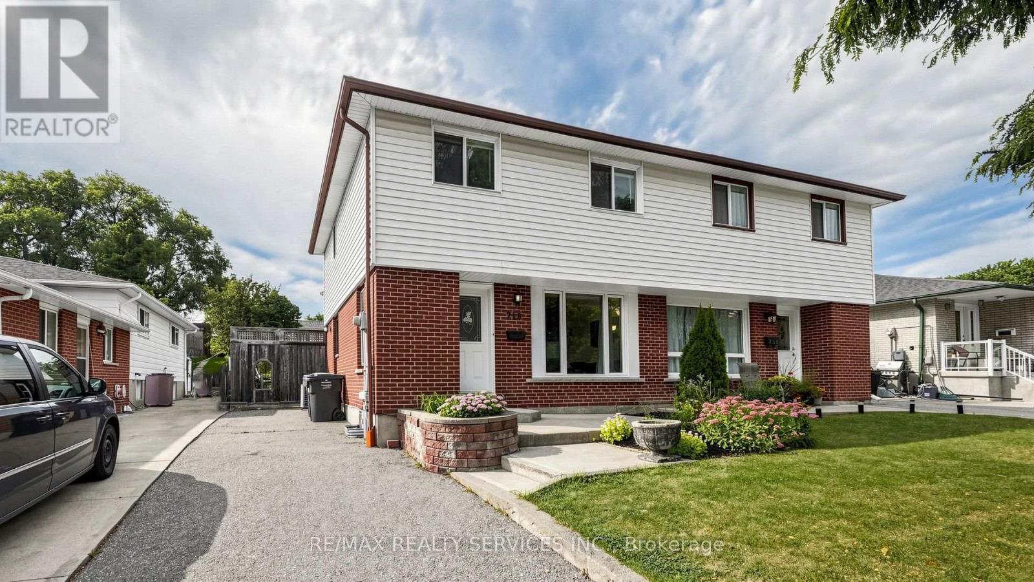
Welcome to his beautifully & meticulously maintained 3 + 2 bedroom spacious detached bungalow home, ideally located in the heart of one of the city's most desirable neighbourhoods. Cook/bake with family in a spacious eat in kitchen with ceramic backsplash & gleming oak cupboards/pantry. Enjoy a cup of morning coffee on front porch or in the beautiful sunroom looking onto huge backyard and fruit trees. The beautifully renvoated 4 piece bathroom adds a touch of elegance to the upper level. Three large sized bedrooms upstairs offer ample closet space and large windows that bring in plenty of natural light. The lower level provides even more living space, with a generous family room, two additional bedrooms, a second bathroom, a second kitchen where extended family can enjoy and with two convenient laundry areas, main and lower levels. Walk out to a large & private backyard. Relax in the shade under covered roof. Whether hosting a summer BBQ or enjoy time, a quiet evening under the stars, this outdoor retreat is truly special. The private driveway fits up to four cars, ensuring every day convenience. Perfectly situated just mins from Lakeshore Rd, top rated schools, beautiful parks, and the lakefront, this homes offers the best of Cooksville living. Commuters will appreciate the quick access to hwys and the Port Credit & Cooksville GO stations, with express trains to Union station. This is a wonderful opportunity to join a vibrant, family friendly community in a home that has been lovingly maintained. Enjoy the bright & huge four season sunroom. An amazing home on a remarkable large 50 x 150 ft lot located in a fabulous area of custom built homes. A neighbourhood close to almost everything including Mississauga hospitals, QEW, Sherway Gardens, public transit & more. Don't miss out on this great opportunity!
Map data © OpenStreetMap contributors
No open houses are scheduled for this home.
Can't make it? Request a private viewing.
| Living room | Main level | 4.54 x 3.95 m |
| Cold room | Basement | 5.9 x 6 m |
| Cold room | Basement | 3.9 x 2.05 m |
| Laundry room | Basement | 5.16 x 3 m |
| Utility room | Basement | 5 x 3 m |
| Dining room | Main level | 3.95 x 3.12 m |
| Kitchen | Main level | 5.85 x 3.35 m |
| Primary Bedroom | Main level | 4.55 x 3.65 m |
| Bedroom 2 | Main level | 4 x 3.43 m |
| Bedroom 3 | Main level | 3.63 x 2.79 m |
| Living room | Basement | 7.27 x 3.35 m |
| Primary Bedroom | Basement | 3.65 x 2.93 m |
| Bedroom 2 | Basement | 5.01 x 3.16 m |
| Kitchen | Basement | 3.35 x 3.66 m |