 NewFor sale 50
$1,090,000
4+2 bed4 bath1,500–2,000 sq ft
6653 Opera Glass Crescent
Meadowvale Village, Mississauga
5 days agoMLS® W13877440
Gold Estate Realty Inc.
25 Kingsbridge Garden Circle #TPH6
Hurontario, Mississauga, Ontario L5R4B1
For sale· Added
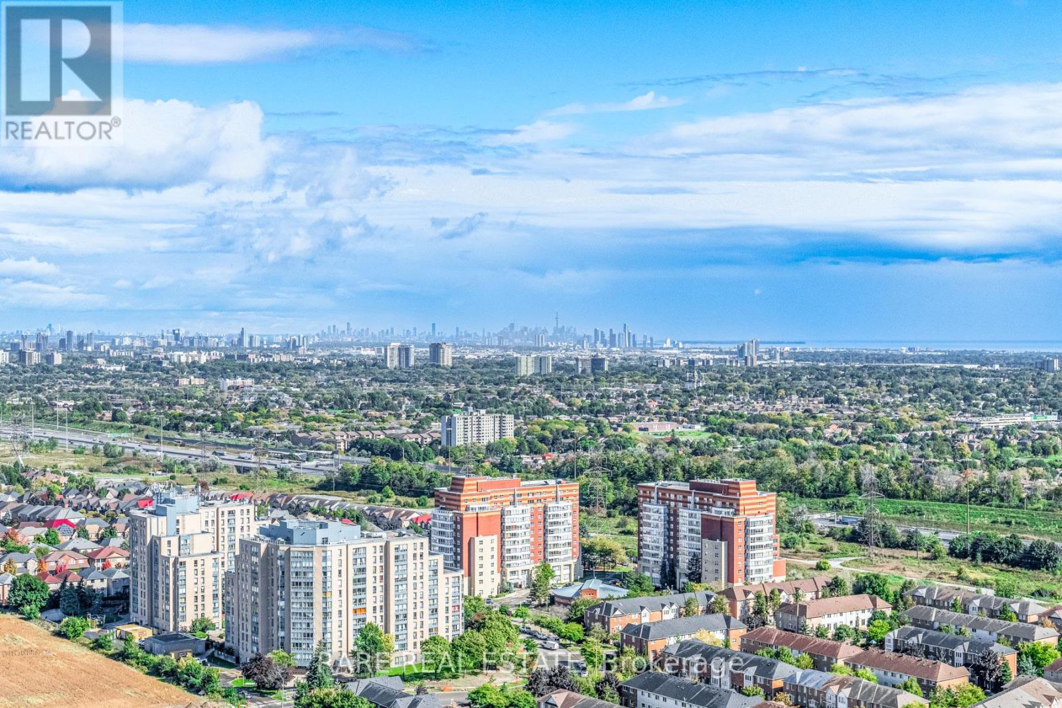
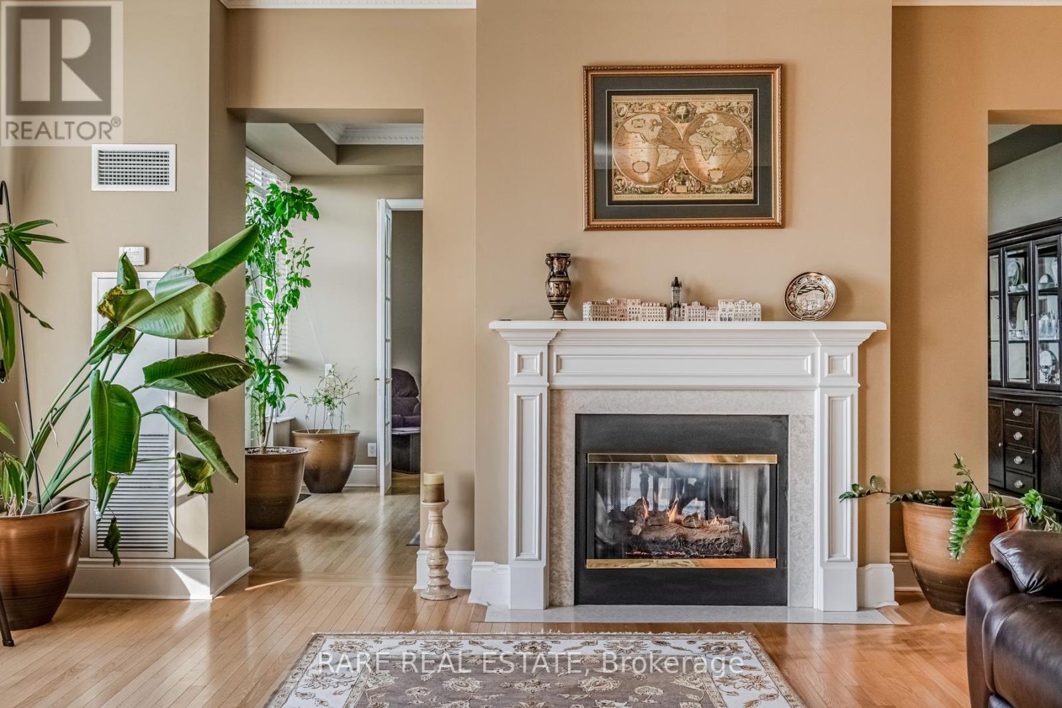
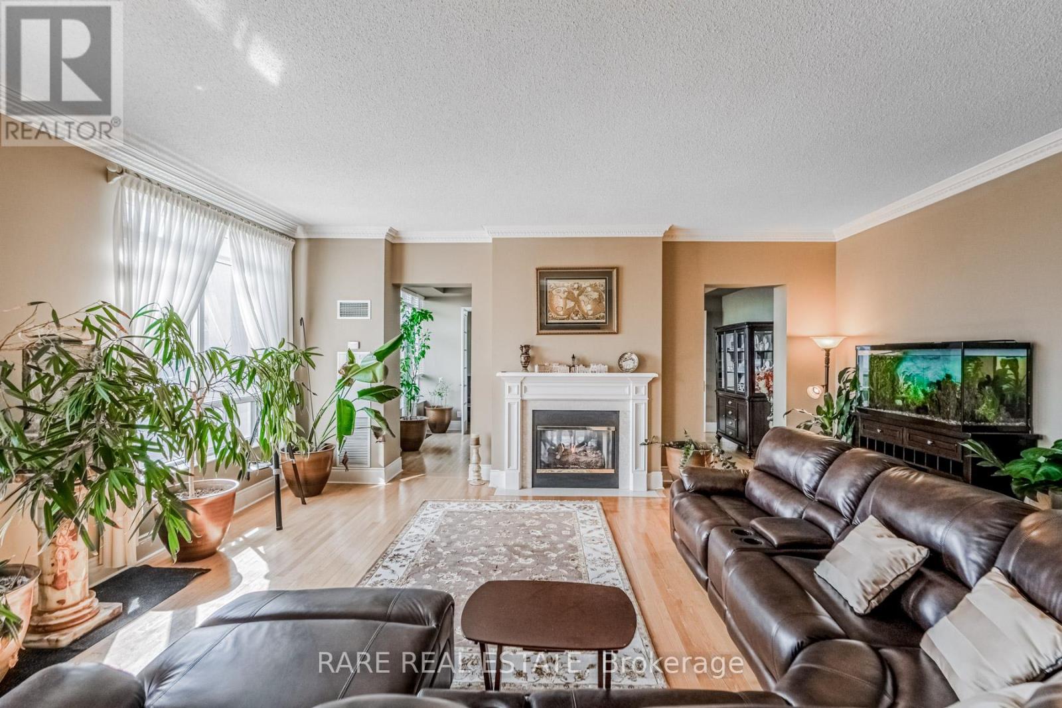
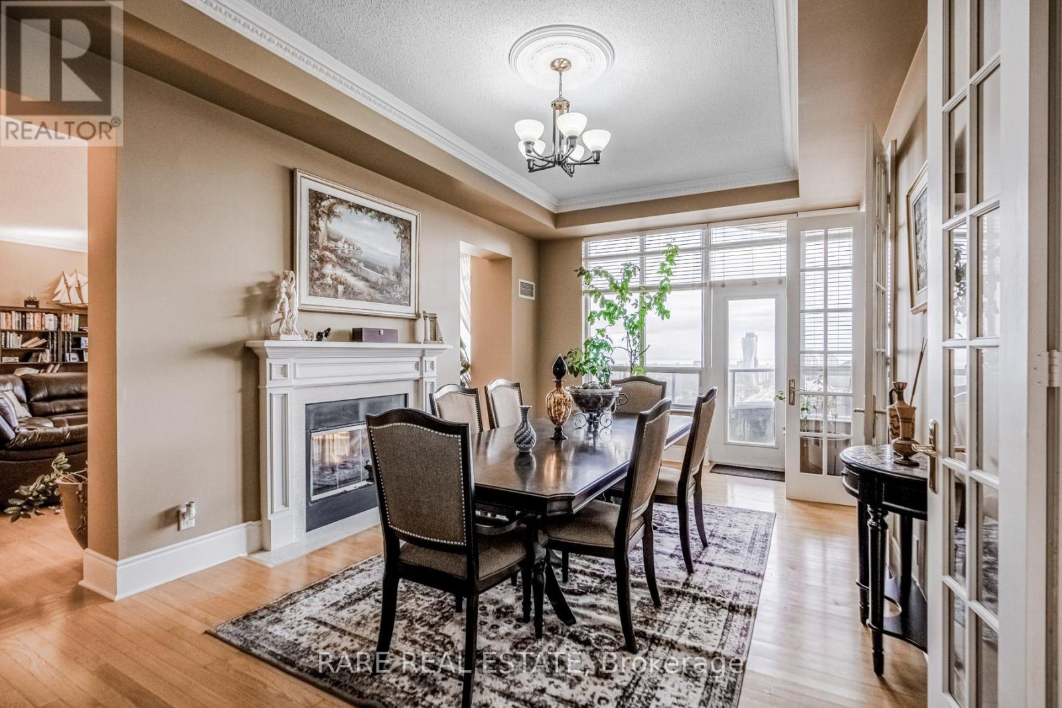
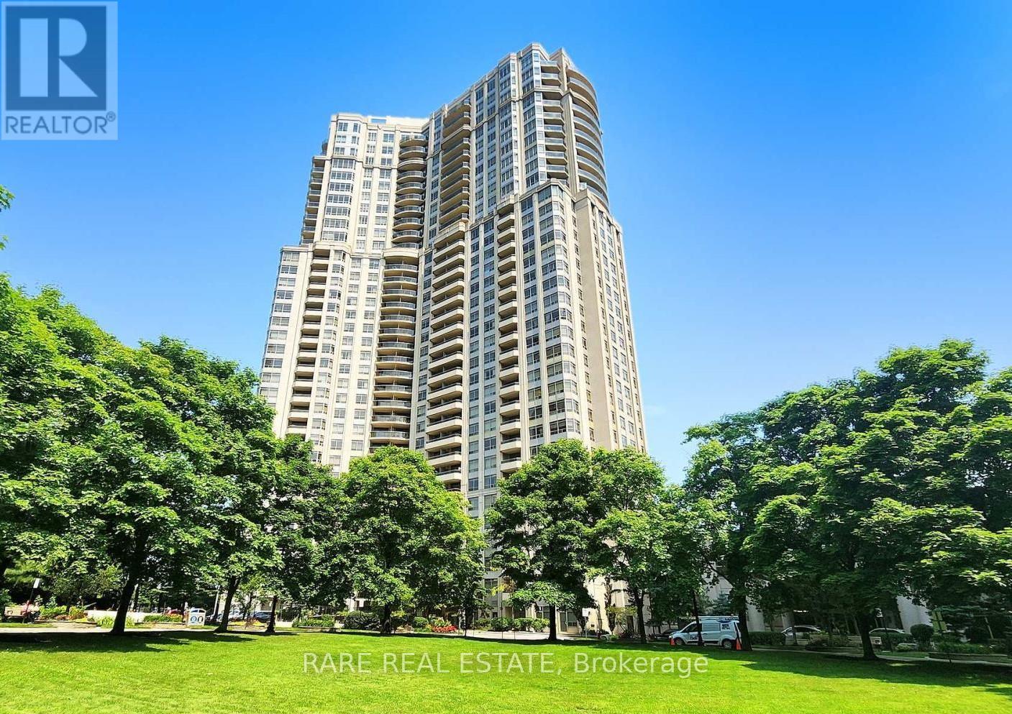
2,680 Sqft (249 Sqm) offering 3 bedrooms, 3 bathrooms, 10 ft ceilings throughout and 2 terraces facing South East giving clear, unobstructed views of the Toronto + Square One skylines and Lake Ontario. A functional, yet true trophy property, TPH6 (Terrace Penthouse 6) by Tridel offers many unique, luxury features. Natural gas BBQ connection on terrace, 2 indoor gas fireplaces (1 double sided in living/dining + 1 fireplace in family room). This unit is so large there are 2 entry doorways, a double door grand entrance into the foyer and a second single door access to the family room/kitchen and pantry. Hardwood flooring throughout most of the suite with 8 inch baseboards. Granite countertops, built-in appliances in Kitchen with pantry. Primary bedroom with 2 walk in closets and 6 pc ensuite with bidet. 2 parking spaces, one right by the elevator on P1 and the second can fit 2 cars located on P2. Central vacuum system with the laundry room large enough to serve as a locker. Access from almost every room to the outdoor space with large south facing windows for plenty of natural light. TPH6 is located on the 33rd floor giving it truly open views. The building offers multiple layers of security: controlled garage access, front desk security/concierge, controlled access to elevator lobby + suite floor. A grand lobby greets visitors and residents featuring stone finishes, 2 floor atrium style design with a water fountain centerpiece. This traditional luxury design carries throughout the building and TPH6. Expansive amenities include a bowling alley, gym, indoor pool, hot tub, party room, billiards room, outdoor terrace and more. Surrounding area offers shopping, public transit and easy commuter access across the GTA with close proximity to Pearson Airport.
Map data © OpenStreetMap contributors
No open houses are scheduled for this home.
Can't make it? Request a private viewing.
| Living room | Main level | 6.7 x 6.4 m |
| Dining room | Main level | 3.65 x 5.97 m |
| Kitchen | Main level | 4.14 x 3.23 m |
| Eating area | Main level | 3.35 x 3.35 m |
| Family room | Main level | 5.36 x 3.93 m |
| Primary Bedroom | Main level | 3.93 x 6.18 m |
| Bedroom 2 | Main level | 4 x 3.35 m |
| Bedroom 3 | Main level | 3.23 x 4.35 m |
| Foyer | Main level | 2.43 x 2.43 m |
| Laundry room | Main level | 2.74 x 2.74 m |