
 For sale 50
$639,900
2+1 bed2 bath800–899 sq ft
4677 Glen Erin Drive #802
Central Erin Mills, Mississauga
2 months agoMLS® W13658108
RE/MAX REAL ESTATE CENTRE INC.
2554 Cobbinshaw Circle
Meadowvale, Mississauga, Ontario L5N2G3
For sale· Added
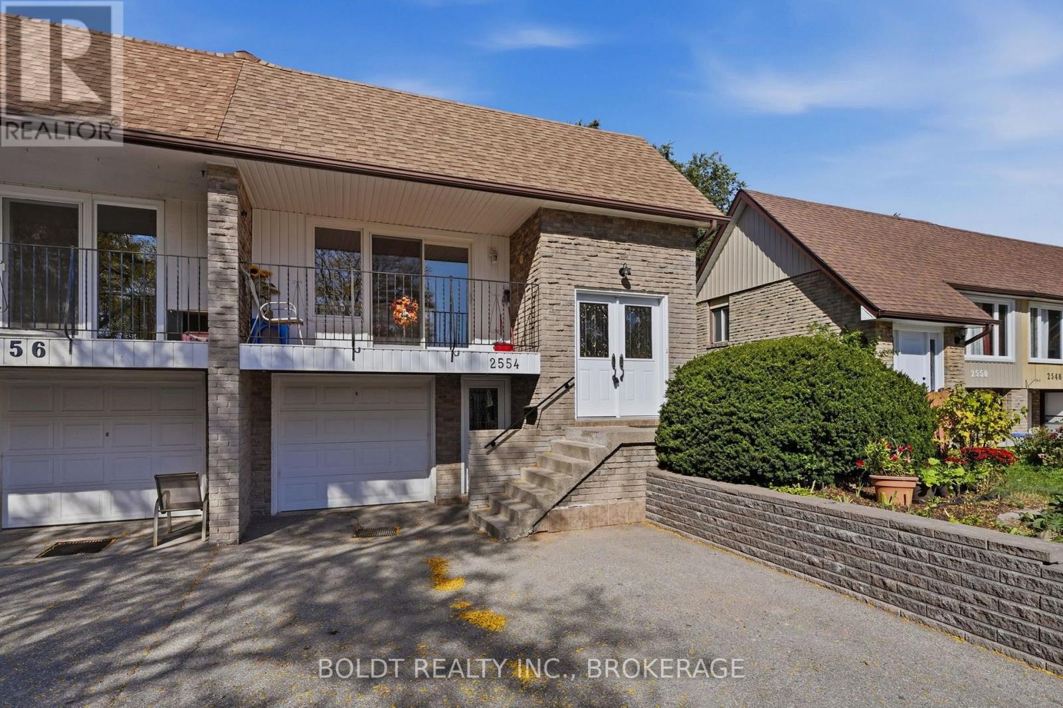
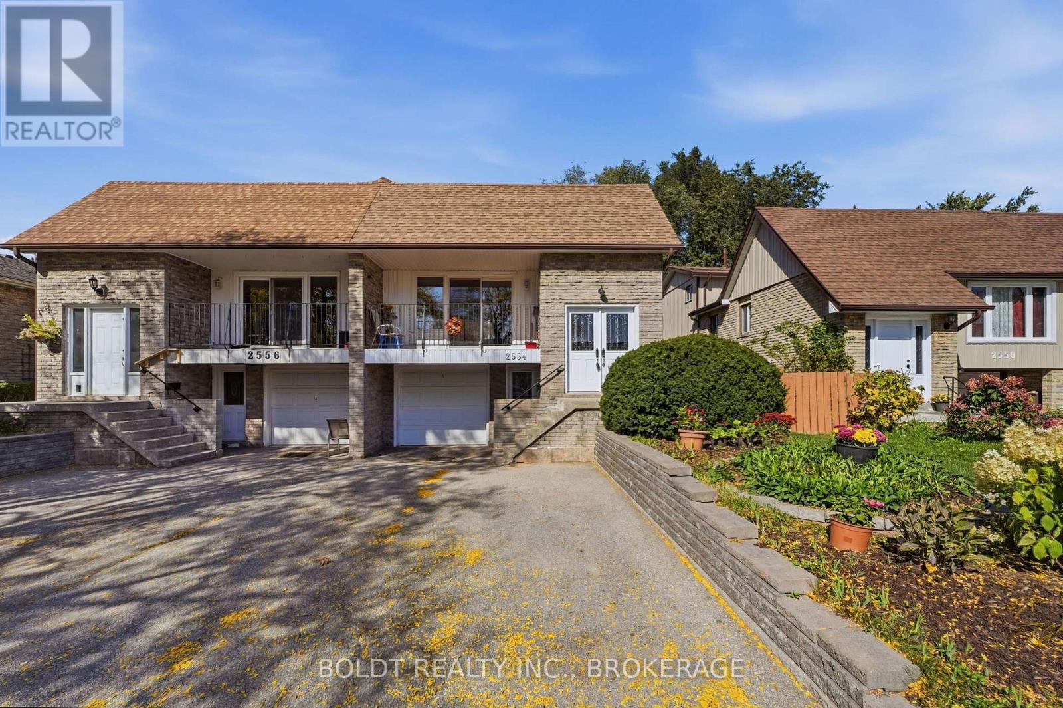
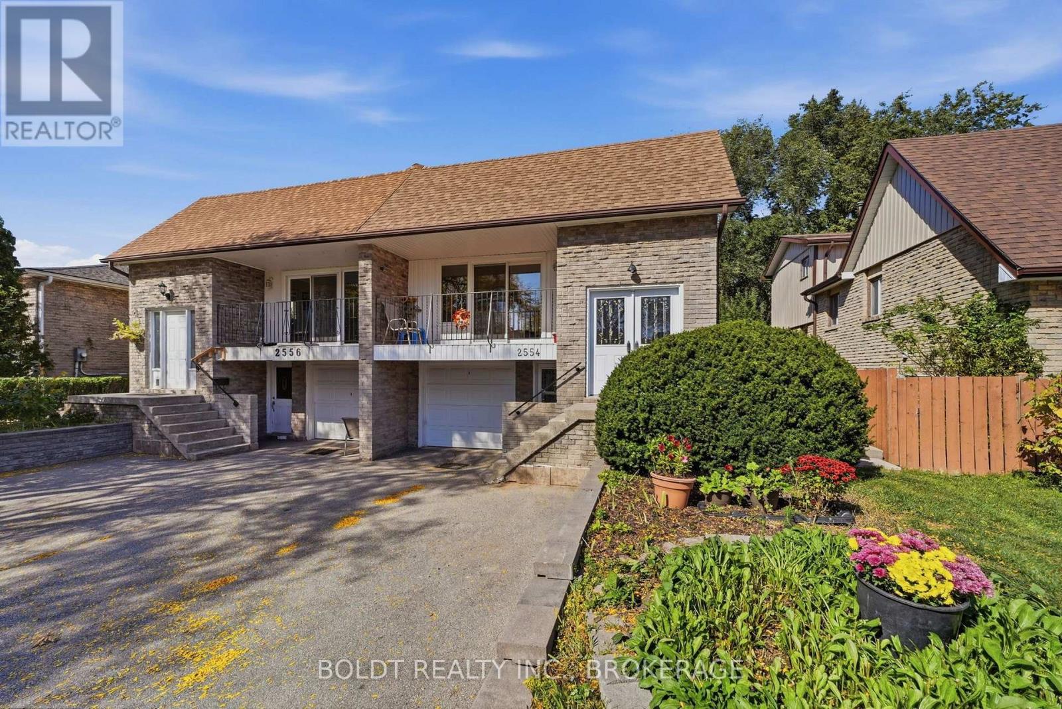
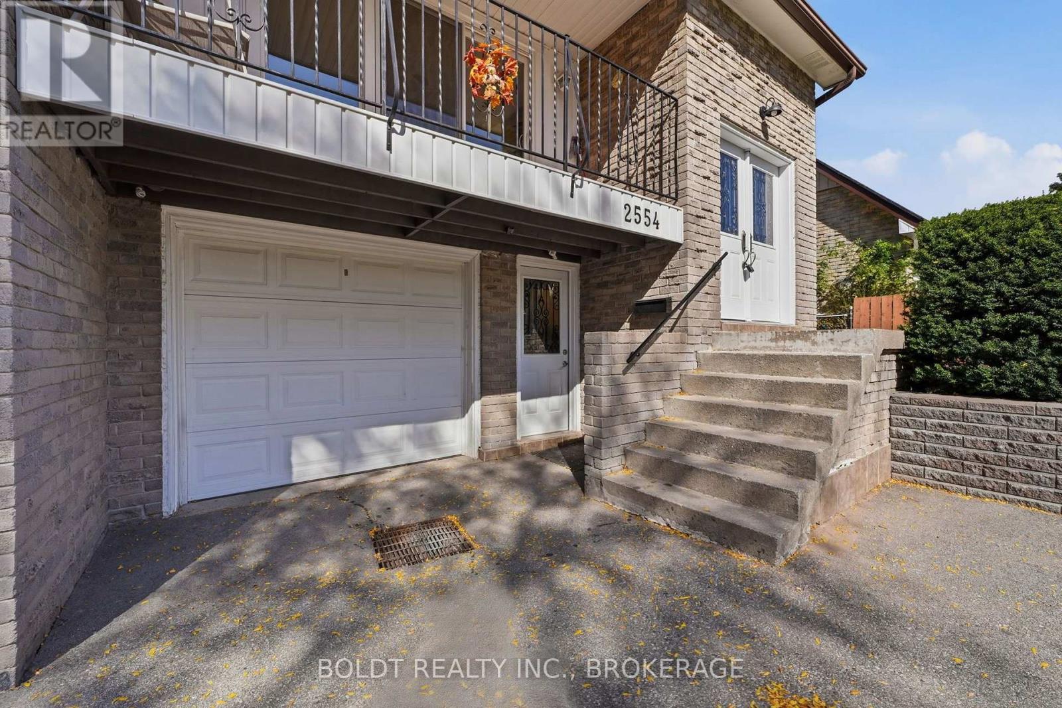
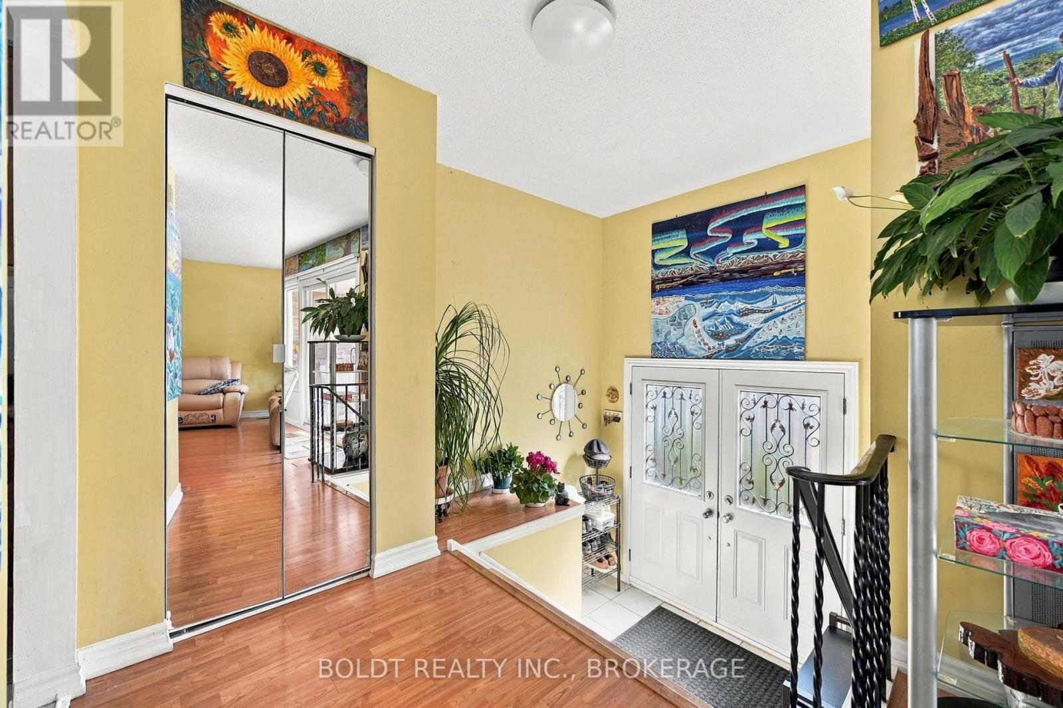
Welcome to this fantastic 2 separate unit home in a beautiful, family-friendly Mississauga neighbourhood! This spacious home offers two completely separate living units, making it an ideal choice for extended families, multi-generational living, or buyers looking for additional income potential. The upper level features three comfortable bedrooms, a full kitchen, and a bathroom, providing a bright and functional living space for a family. The lower level offers an additional bedroom, its own kitchen, and a bathroom and family room, creating a fully separate living arrangement with excellent flexibility and privacy. Located in a mature and welcoming community, this home is surrounded by beautiful mature trees, scenic walking trails, and two nearby lakes, offering plenty of opportunities to enjoy nature and the outdoors. The neighbourhood is peaceful and family-oriented, with a strong sense of community and convenient access to the amenities of Mississauga. Whether you're looking for a home that can accommodate multiple generations, a property with separate living spaces, or an opportunity to maximize the use of your home, 2554 Cobbinshaw Circle offers exceptional flexibility in a sought-after Mississauga setting. A wonderful place to call home, with space, privacy, and a location your family will love! Windows and doors all replaced in 2008, hot water heater 2025 (rental). Furnace and ac 2010, New flooring upstairs 2023, spray foam insulation 2010.
Map data © OpenStreetMap contributors
No open houses are scheduled for this home.
Can't make it? Request a private viewing.
| Living room | Main level | 5 x 4.1 m |
| Bathroom | Second level | 3 x 1.8 m |
| Dining room | Main level | 4.1 x 3 m |
| Kitchen | Main level | 5.6 x 4.6 m |
| Bedroom | Second level | 4.7 x 3.1 m |
| Bedroom 2 | Second level | 3.9 x 3.3 m |
| Bedroom 3 | Second level | 3.1 x 2.8 m |
| Family room | Lower level | 6.6 x 3.7 m |
| Bedroom | Lower level | 5.1 x 3.1 m |
| Kitchen | Lower level | 2.6 x 2.6 m |
| Bathroom | Lower level | 3 x 2.4 m |




