
 For sale 50
$639,900
2+1 bed2 bath800–899 sq ft
4677 Glen Erin Drive #802
Central Erin Mills, Mississauga
2 months agoMLS® W13658108
RE/MAX REAL ESTATE CENTRE INC.
2564 Mainroyal Street
Erin Mills, Mississauga, Ontario L5L1C9
For sale· Added
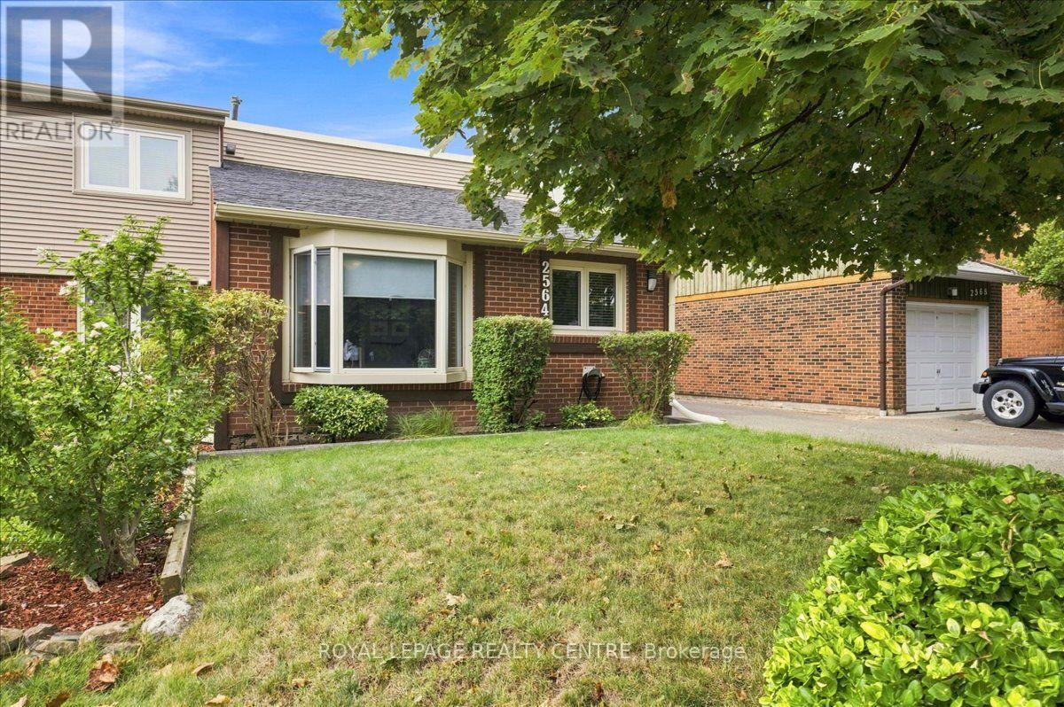
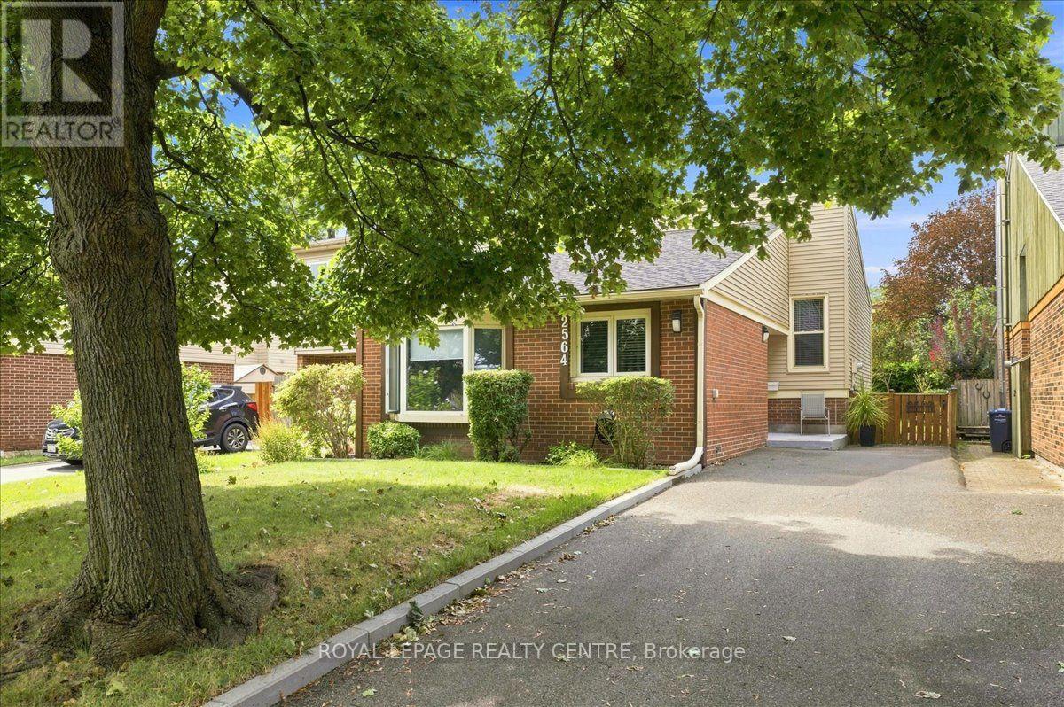
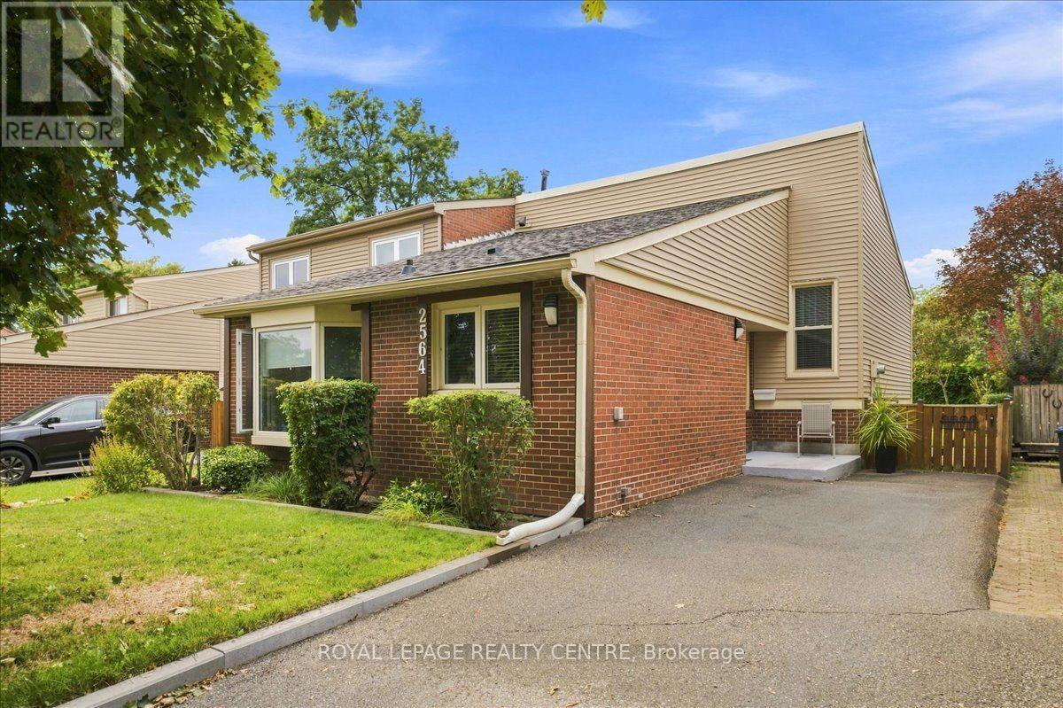
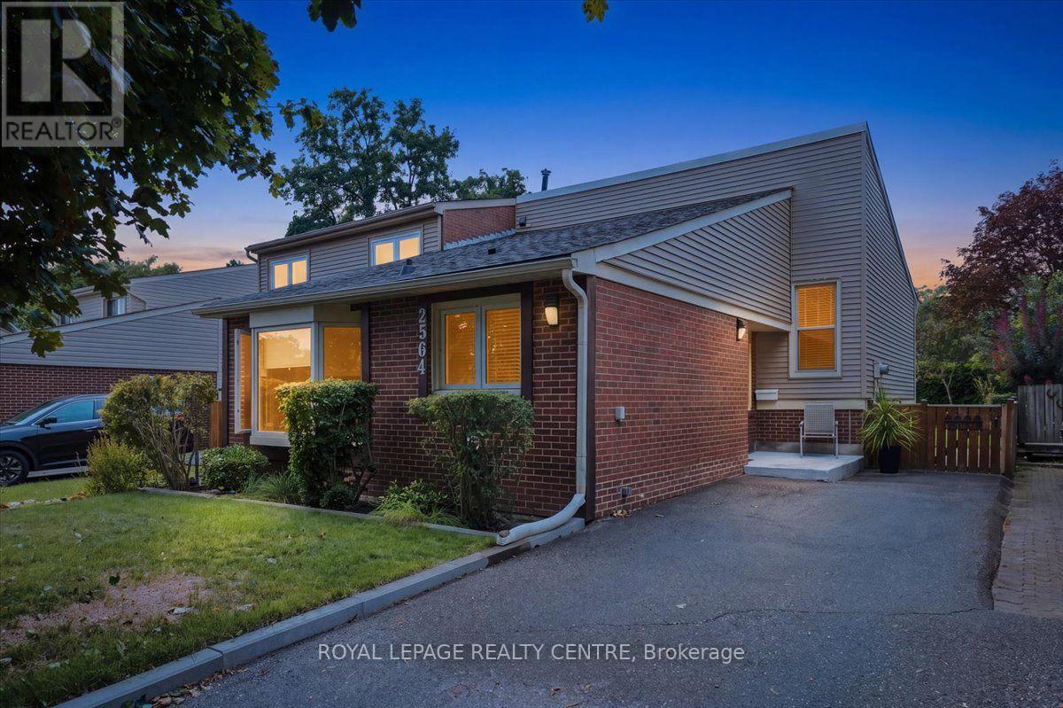
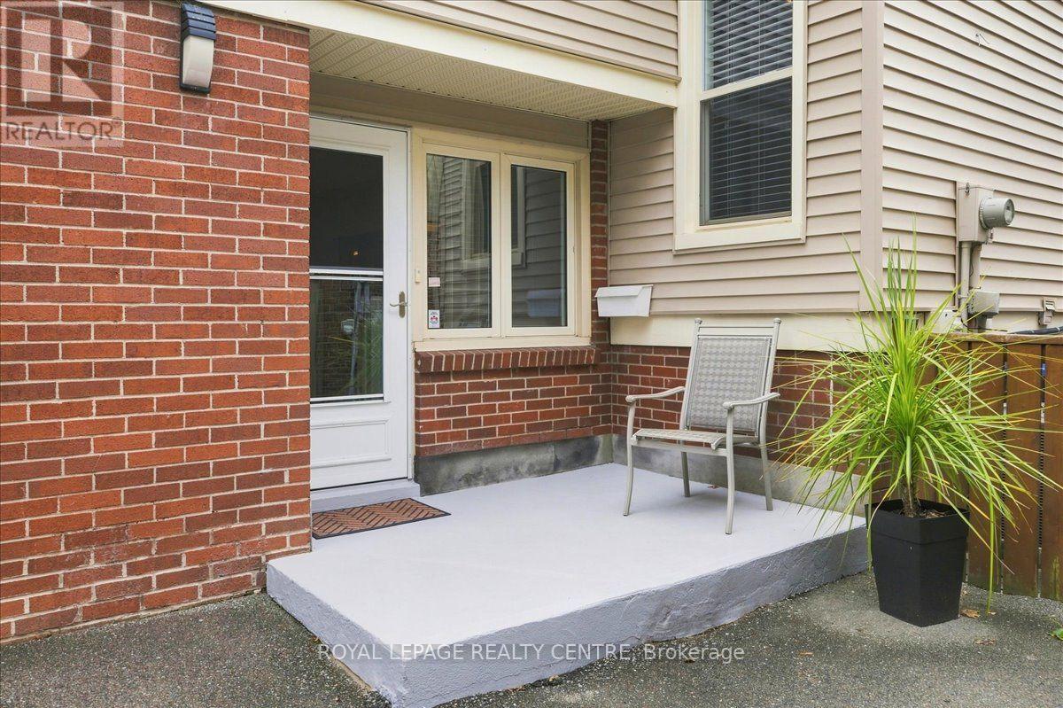
Welcome To This Warm And Inviting Semi-Detached Home Nestled In A Fantastic Pocket Of Erin Mills. Situated On A Deep Lot, This Property Offers Parking For Up To Three Cars And A Spacious Backyard-Perfect For Entertaining, Relaxing, And Enjoying The Summers Outdoors. Inside, The Carpet-Free Home Features Beautiful Laminate Flooring Throughout. The Main Floor Offers An Updated Kitchen With Stainless Steel Appliances And A Convenient Breakfast Area, A Bright And Inviting Living Room With A Charming Bay Window, And A Separate Formal Dining Area Ideal For Family Gatherings And Entertaining. Upstairs, You'll Find Three Comfortable Bedrooms, Including A Spacious Primary Bedroom With A Wall-To-Wall Closet, Along With A Modern Renovated Bathroom. The Finished Lower Level Provides Even More Living Space, Featuring A Large Recreation Room With A Cozy Gas Fireplace And Walk-Out To The Backyard, A Dedicated Exercise Room, A Convenient Three-Piece Bathroom, And Laundry Facilities. A Crawl Space Provides Additional Valuable Storage. A Fantastic Opportunity To Enjoy A Move-In-Ready Home In A Desirable Erin Mills Neighbourhood, Close To Parks, Schools, Shopping, Transit, And Other Amenities.
Map data © OpenStreetMap contributors
No open houses are scheduled for this home.
Can't make it? Request a private viewing.
| Living room | Main level | 3.45 x 4 m |
| Dining room | Main level | 3.1 x 3.5 m |
| Kitchen | Main level | 2.6 x 4 m |
| Primary Bedroom | Upper Level | 3.5 x 4.3 m |
| Bedroom | Upper Level | 2.6 x 3.83 m |
| Bedroom | Upper Level | 2.87 x 2.87 m |
| Recreational, Games room | Lower level | 3.73 x 6.03 m |
| Bedroom | Lower level | 2.74 x 3.45 m |




