 NewFor sale 50
$1,090,000
4+2 bed4 bath2,369 sq ft
6653 Opera Glass Crescent
Mississauga
5 days agoMLS® 40870063
Gold Estate Realty Inc
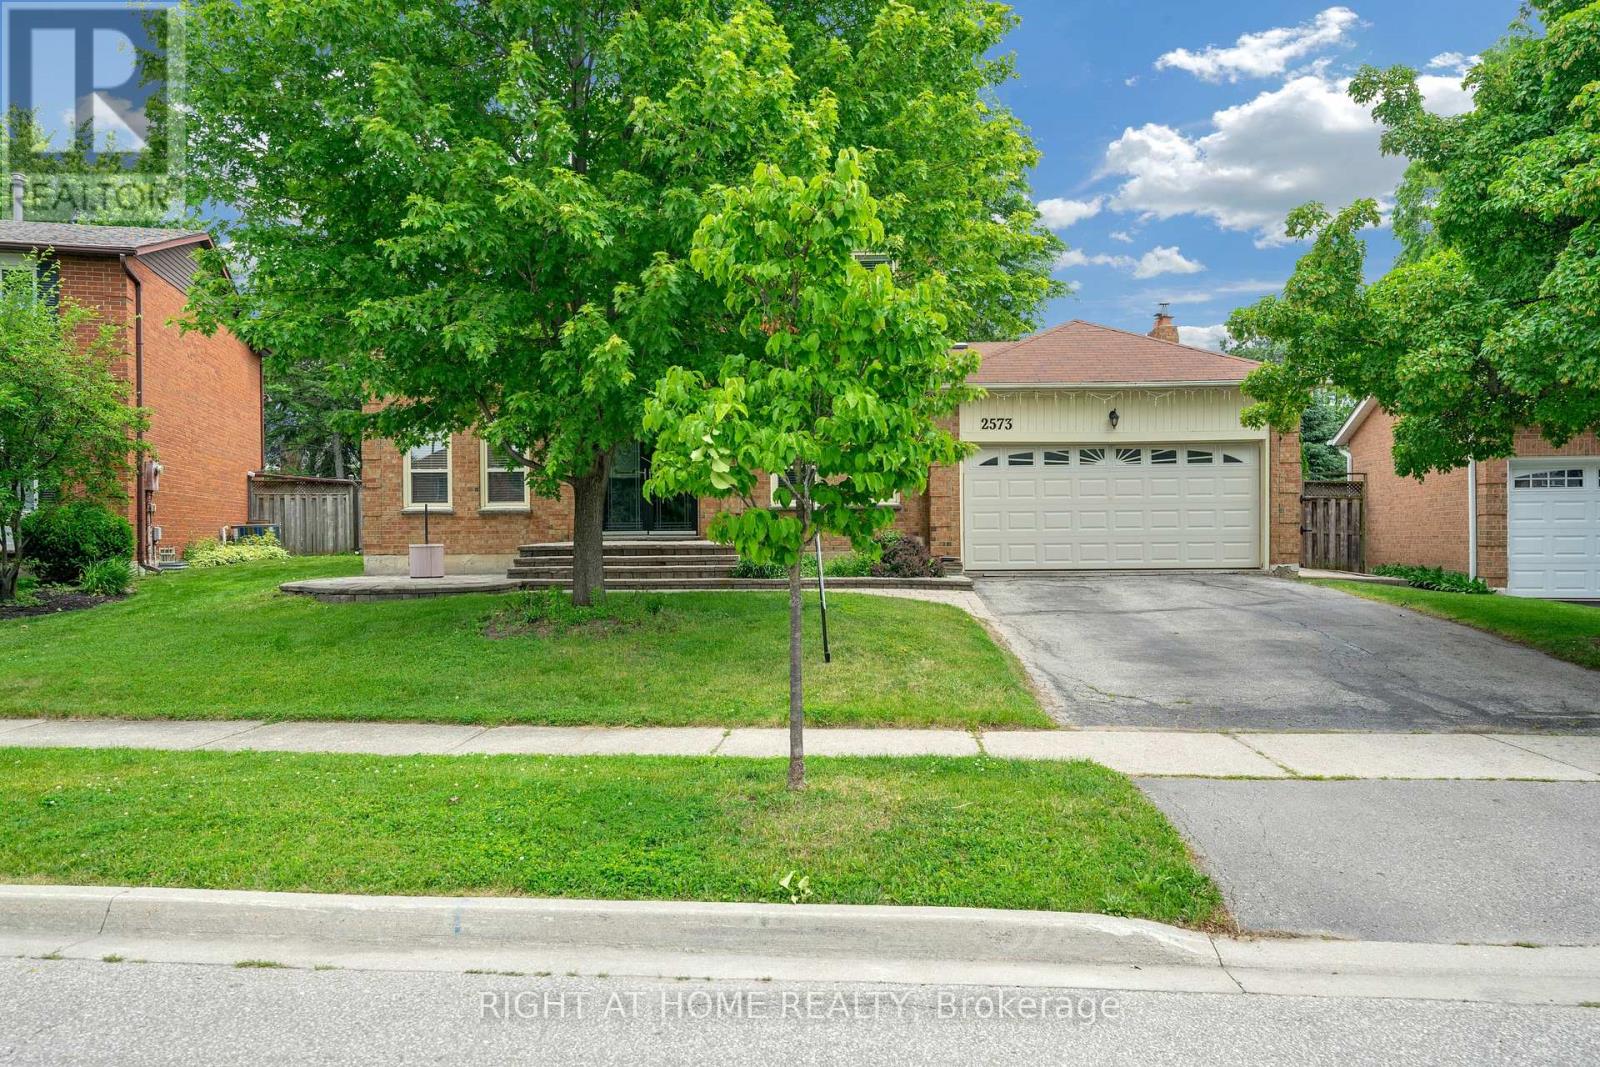
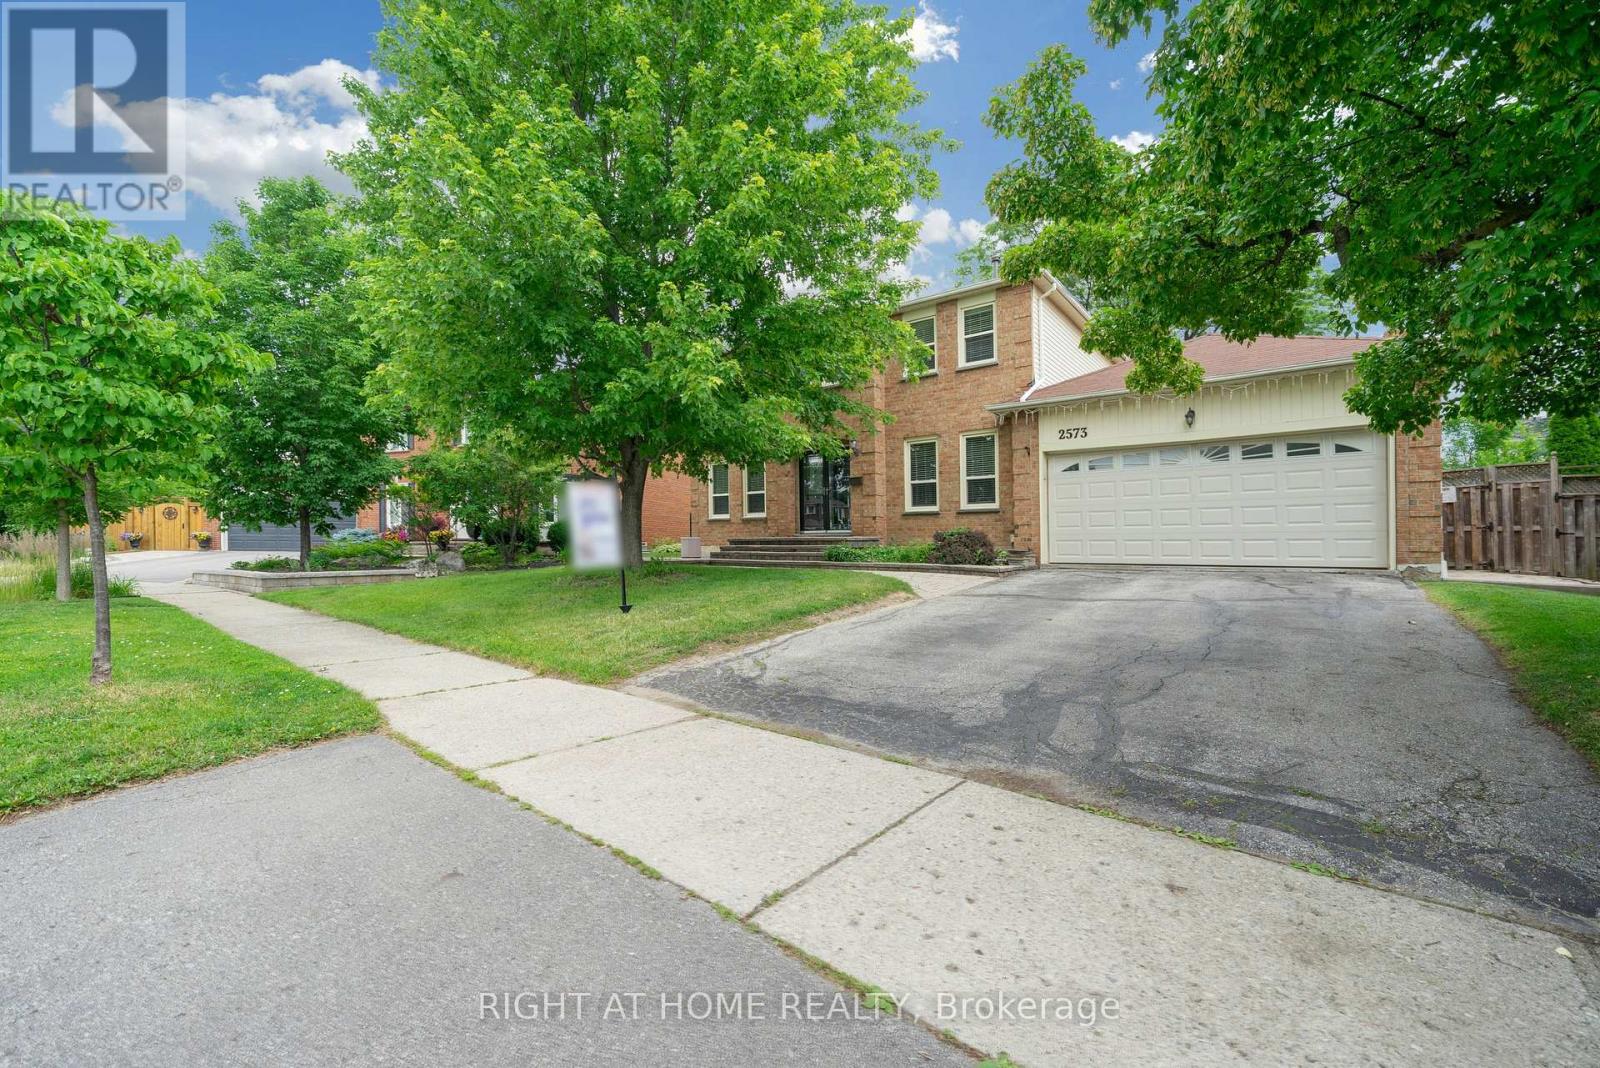
2573 Oshkin Court
Meadowvale, Mississauga, Ontario L5N3Z3
For sale· Added
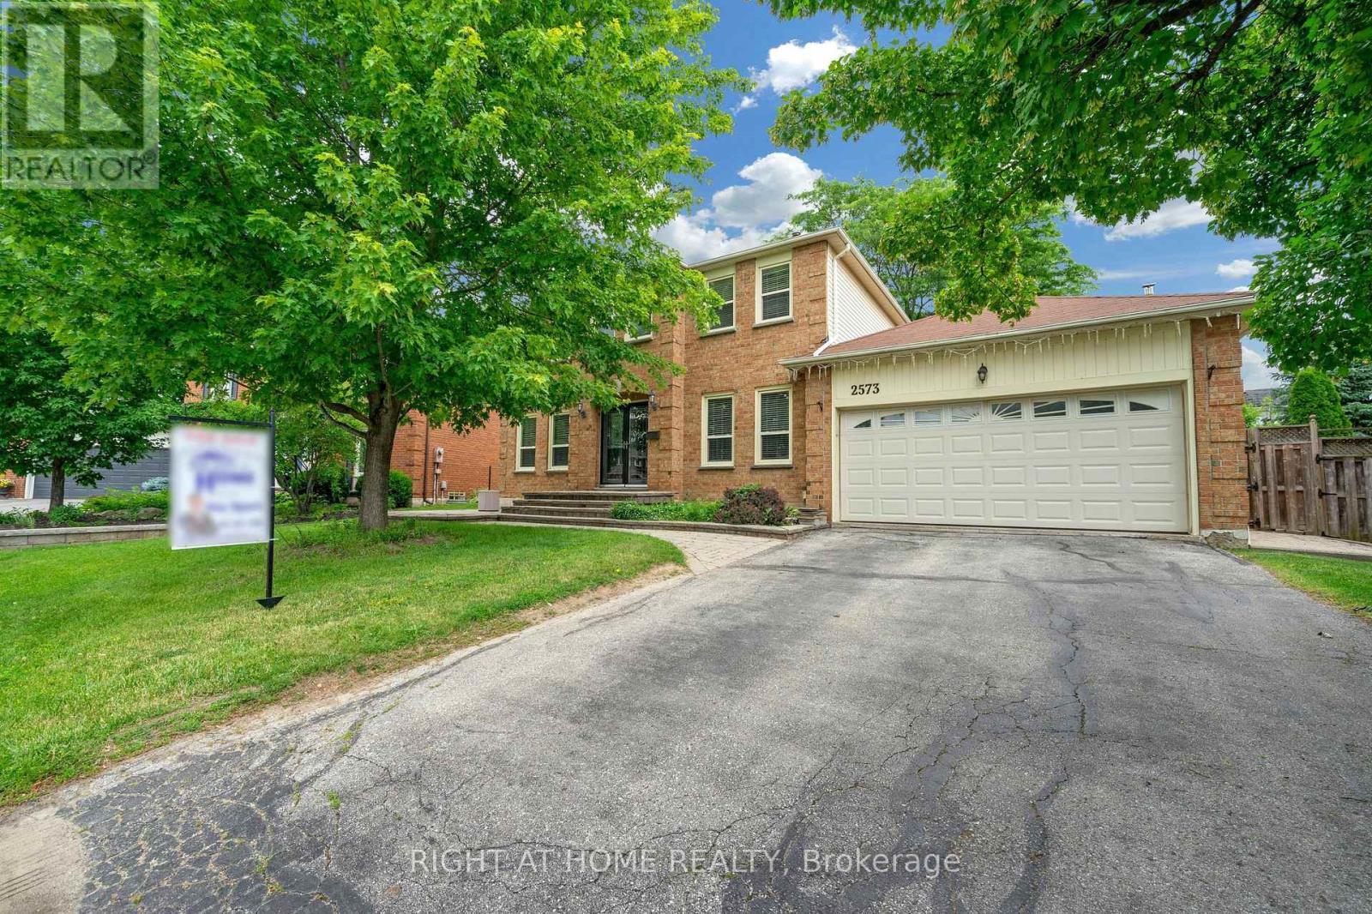
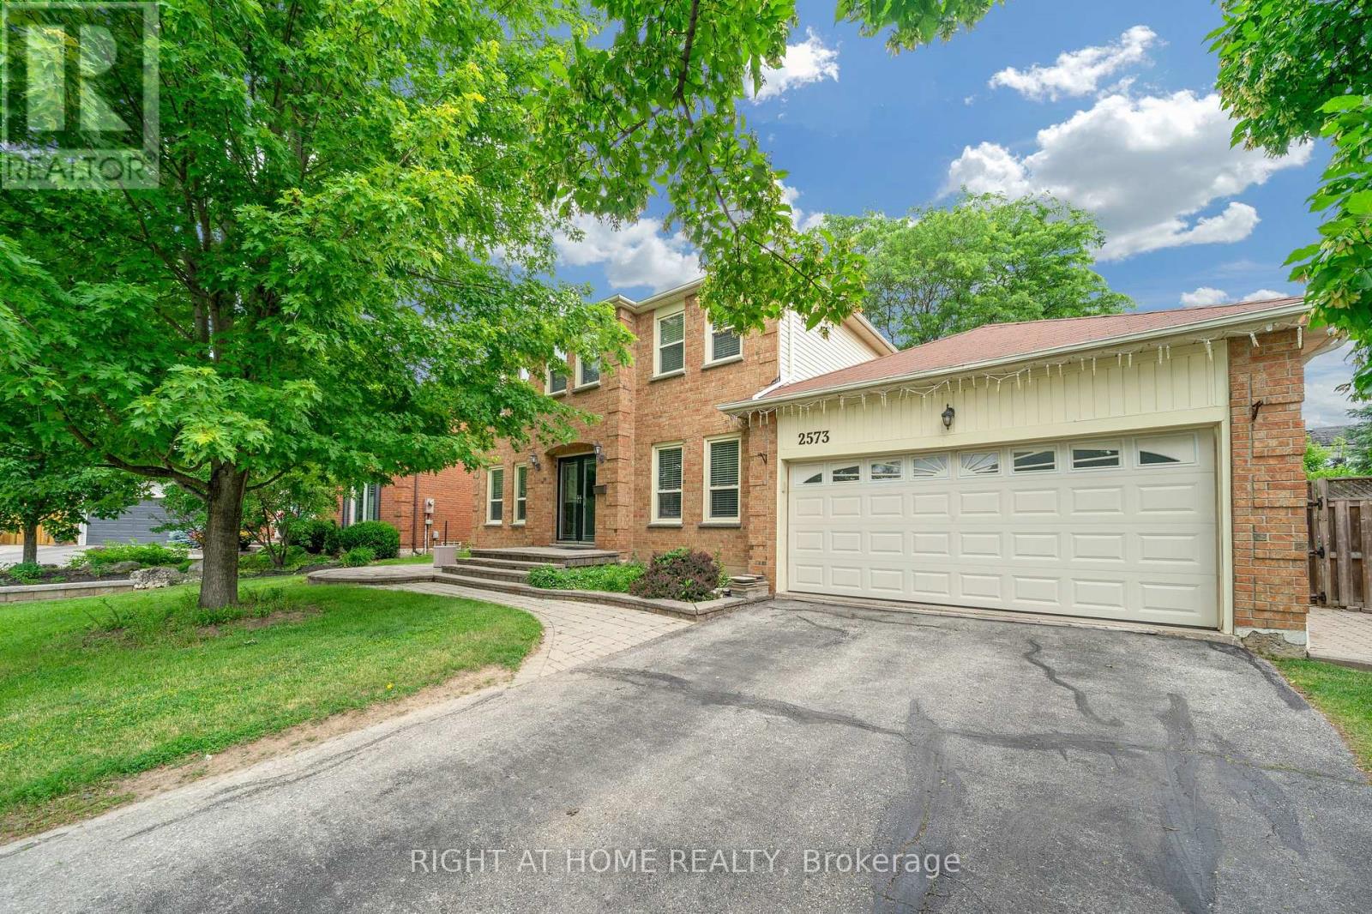
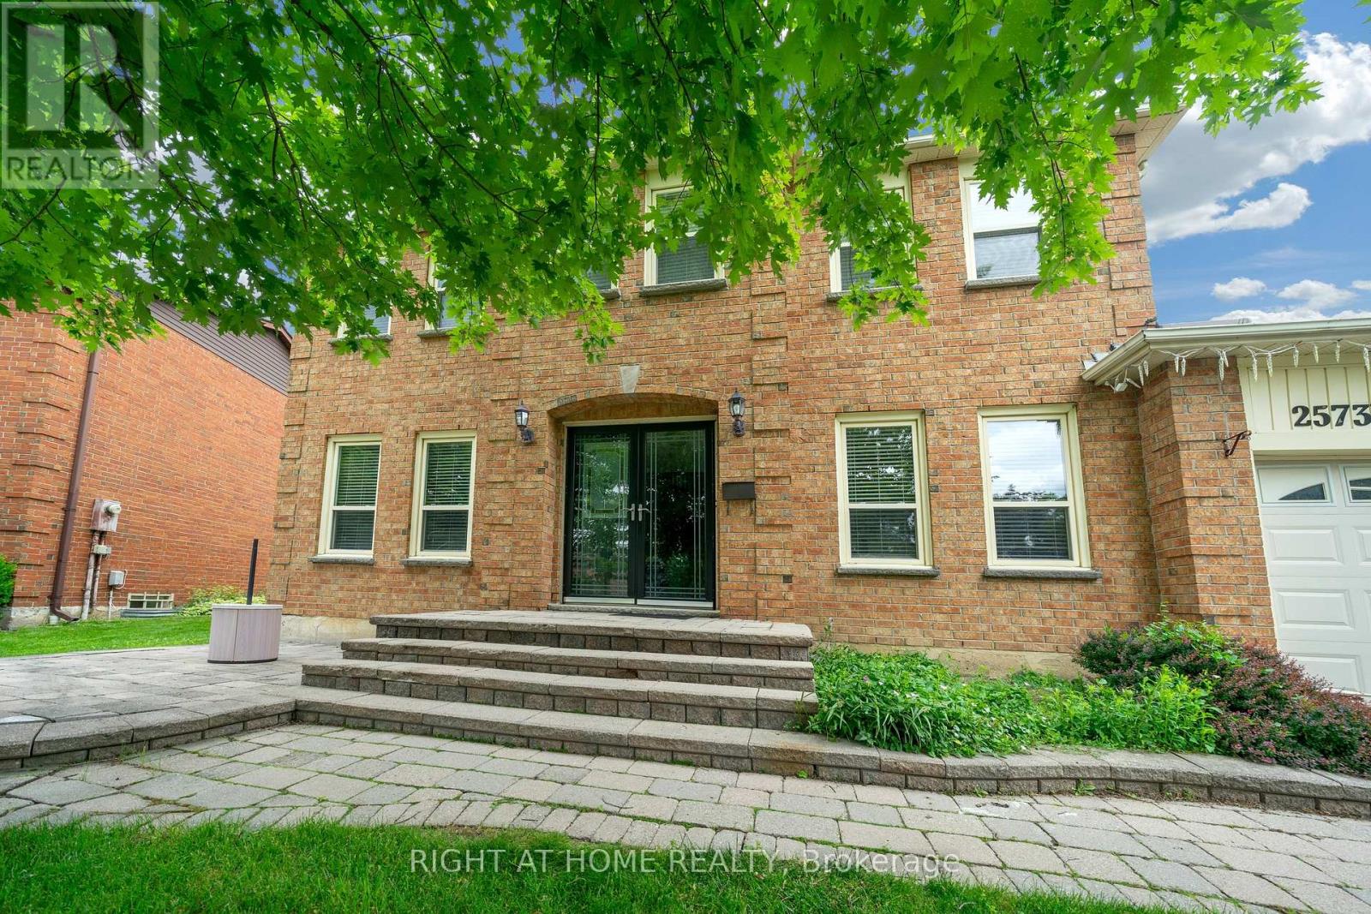
A rare opportunity to own a beautifully updated home on a large lot in one of Mississauga's most established and sought-after communities. Welcome to 2573 Oshkin Crt, a beautifully renovated detached home situated on a premium lot in a quiet and highly desirable private court in Meadowvale. Featuring 4 spacious bedrooms, 4 bathrooms, hardwood flooring throughout the main and second levels, and 3 fully renovated bathrooms (2025), this move-in ready home offers both comfort and style for modern family living.Enjoy a functional layout, finished basement, double car garage, and total parking for 4 vehicles. Located in a family-friendly neighbourhood close to top-rated schools, parks, trails, Lake Wabukayne, Meadowvale Town Centre, public transit, and easy access to Highways 401, 403, and 407.
Map data © OpenStreetMap contributors
No open houses are scheduled for this home.
Can't make it? Request a private viewing.
| Living room | Main level | 6 x 3.54 m |
| Recreational, Games room | Basement | 14 x 3.25 m |
| Dining room | Main level | 6 x 3.54 m |
| Family room | Main level | 3.5 x 3.65 m |
| Office | Main level | 3.45 x 3.3 m |
| Eating area | Main level | 5.5 x 3.6 m |
| Primary Bedroom | Second level | 6.05 x 0 m |
| Laundry room | Main level | 2.68 x 1.7 m |
| Bedroom 2 | Second level | 4.45 x 3.36 m |
| Bedroom 3 | Second level | 4.45 x 3.36 m |
| Bedroom 4 | Second level | 3.6 x 3.57 m |