 NewFor sale 50
$1,090,000
4+2 bed4 bath1,500–2,000 sq ft
6653 Opera Glass Crescent
Meadowvale Village, Mississauga
5 days agoMLS® W13877440
Gold Estate Realty Inc.
3102 Nawbrook Road
Applewood, Mississauga, Ontario L4X2V5
For sale· Added
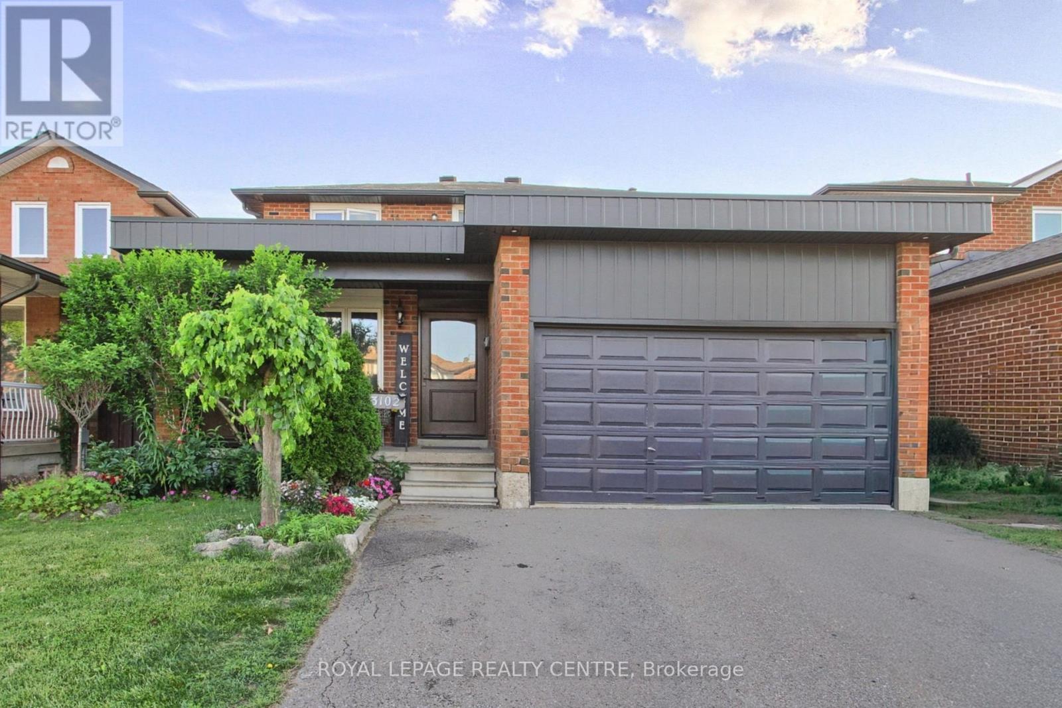
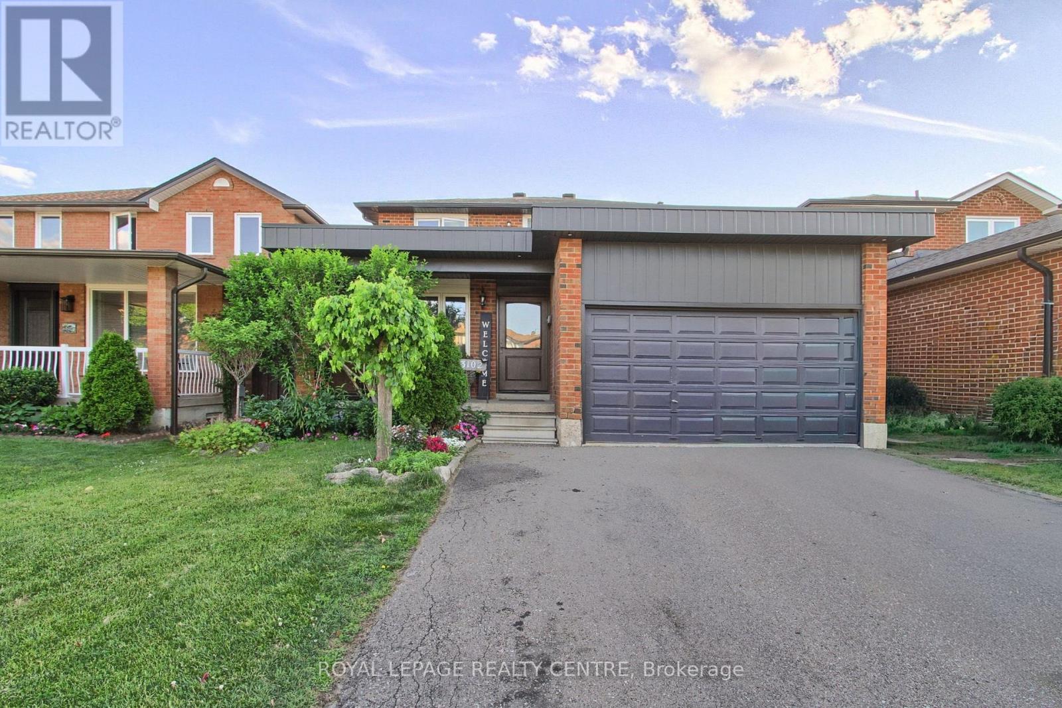
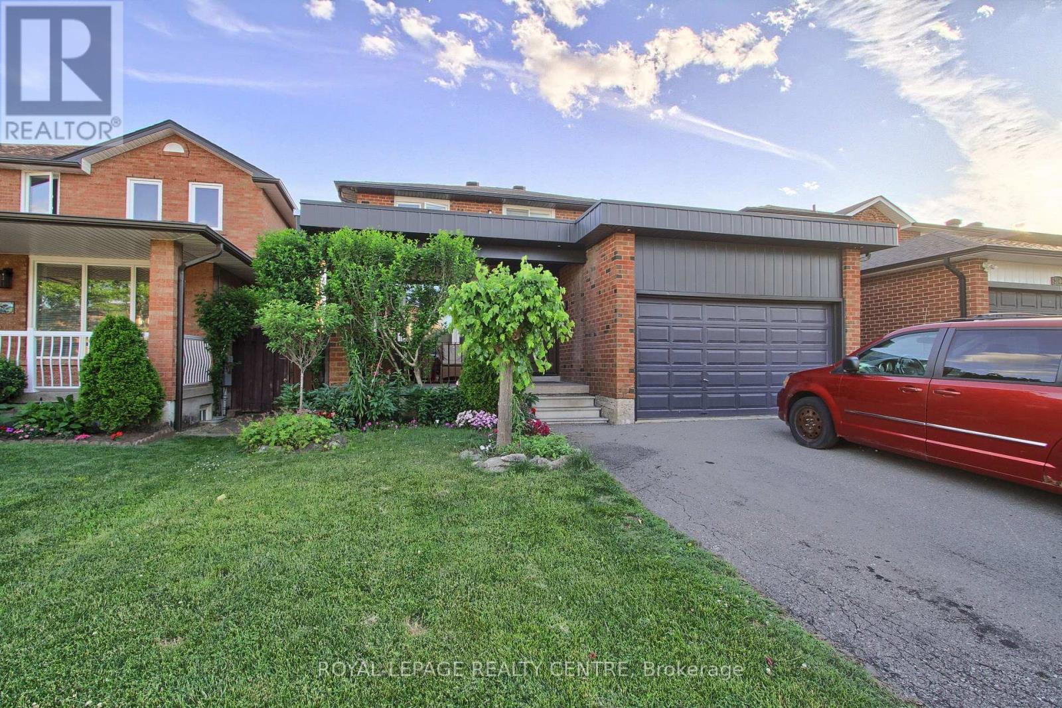
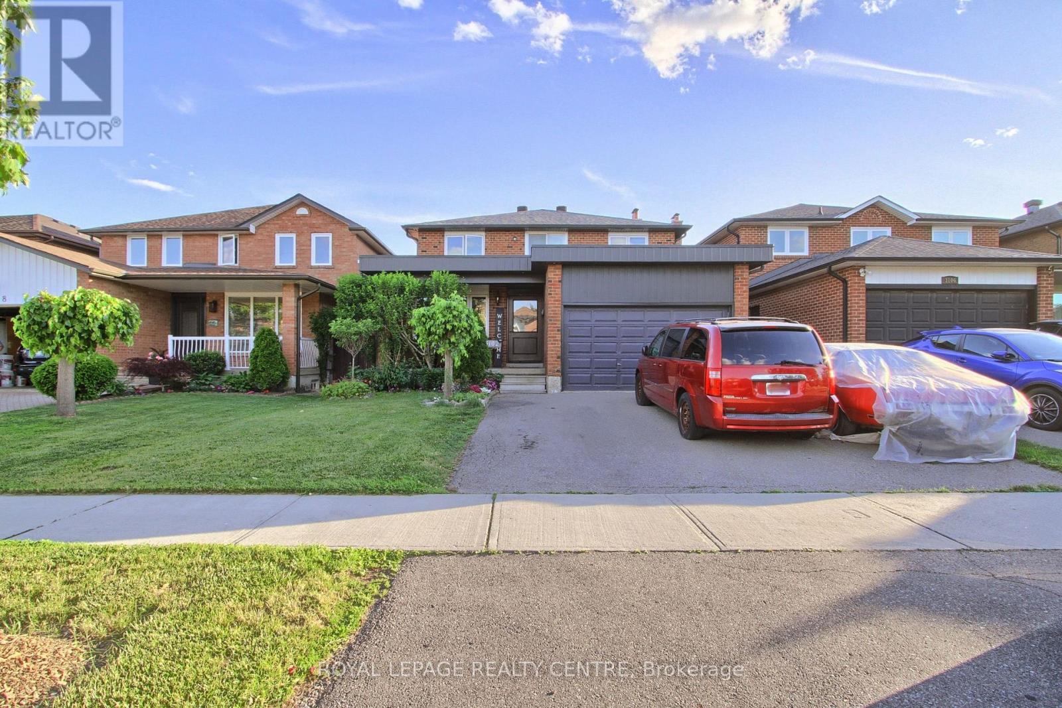
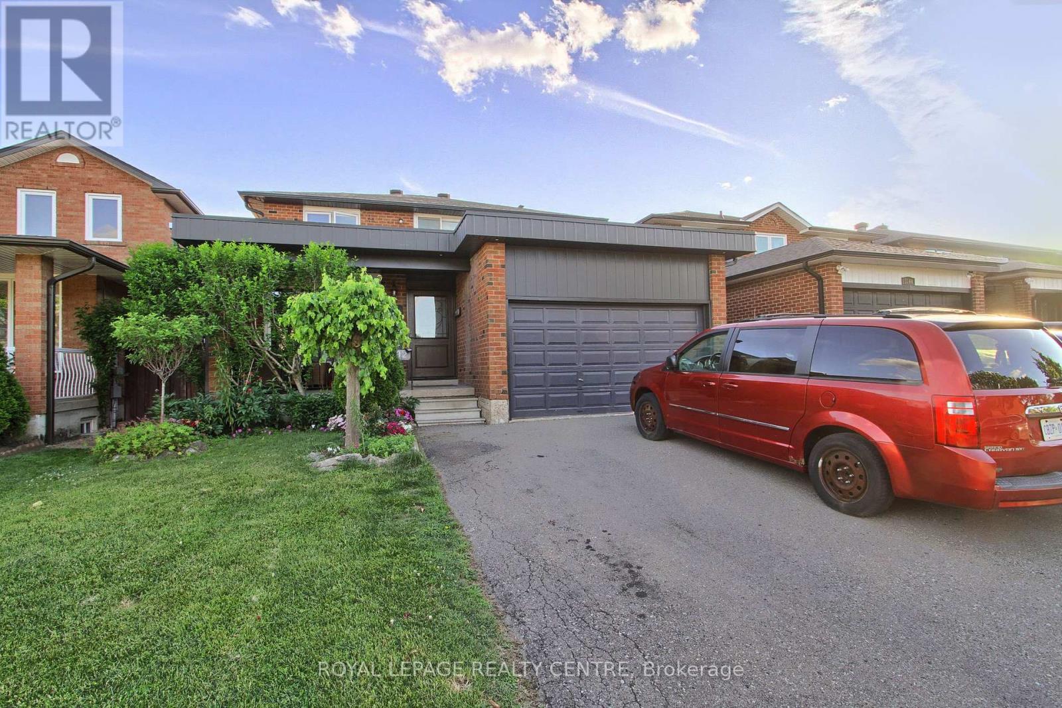
Welcome to Applewood in a prime Mississauga location, original owners, first time offer for sale. 4 bedrooms, 4 washrooms, double garage nestled on a beautiful lot backing on a lush, private ravine with solid bones and incredible potential. Located on a very convenient location; walk to Costco, Walmart and a wide range of shops and restaurants with a 5 min drive to Highway 427 and QEW, 10 minutes drive to Kipling Station. This is a unique chance to own a property with a pool size and privacy in a great location close to Etobicoke border. 1 bus to TTC, with no neighbours in the back, backing on the ravine, Willowcreek Park to enjoy in this quiet neighbourhood. Custom made kitchen with quartz countertops, high end appliances, pot lights, expensive hardwood floors all around. 3 renovated bathrooms. Wainscoting on the living/dining/family rooms. Very large house, a must see.
Map data © OpenStreetMap contributors
No open houses are scheduled for this home.
Can't make it? Request a private viewing.
| Living room | Main level | 5.1 x 3.25 m |
| Foyer | Main level | 5.8 x 2.7 m |
| Dining room | Main level | 4 x 3.25 m |
| Family room | Main level | 6.15 x 3.4 m |
| Kitchen | Main level | 5.8 x 4.1 m |
| Eating area | Main level | 4.1 x 2.3 m |
| Primary Bedroom | Upper Level | 5.9 x 4.1 m |
| Bedroom 2 | Upper Level | 4.15 x 3.35 m |
| Bedroom 3 | Upper Level | 3.3 x 2.7 m |
| Bedroom 4 | Upper Level | 3.1 x 3.4 m |