 For sale 50
$1,088,000
2+2 bed4 bath1,600–1,799 sq ft
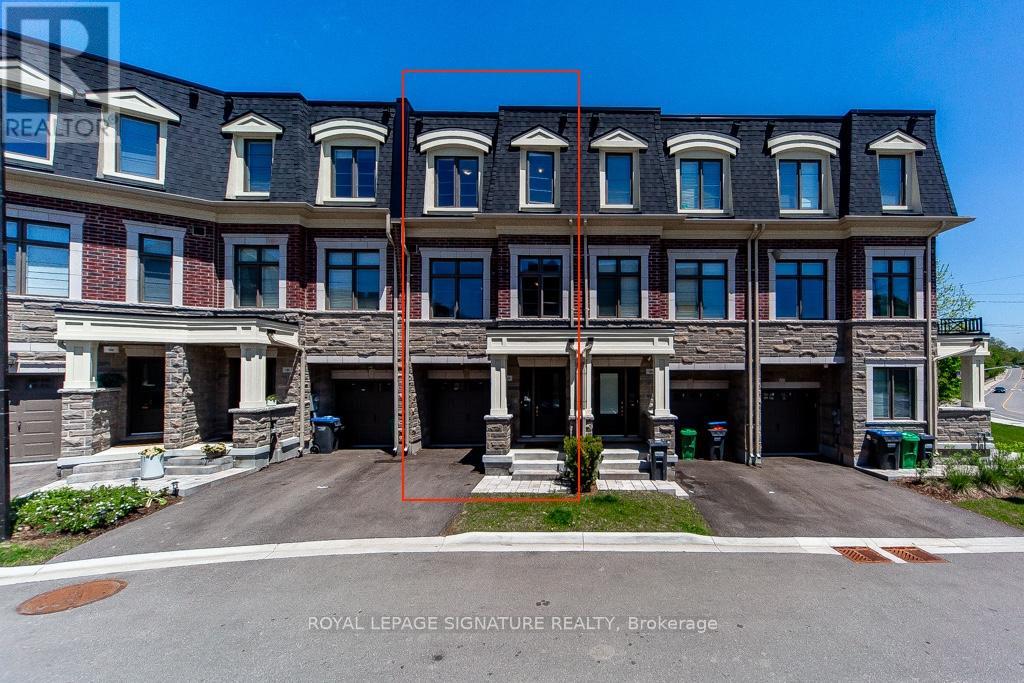
1725 The Chase #88
Central Erin Mills, Mississauga
28 days agoMLS® W13783750
RE/MAX REAL ESTATE CENTRE INC.
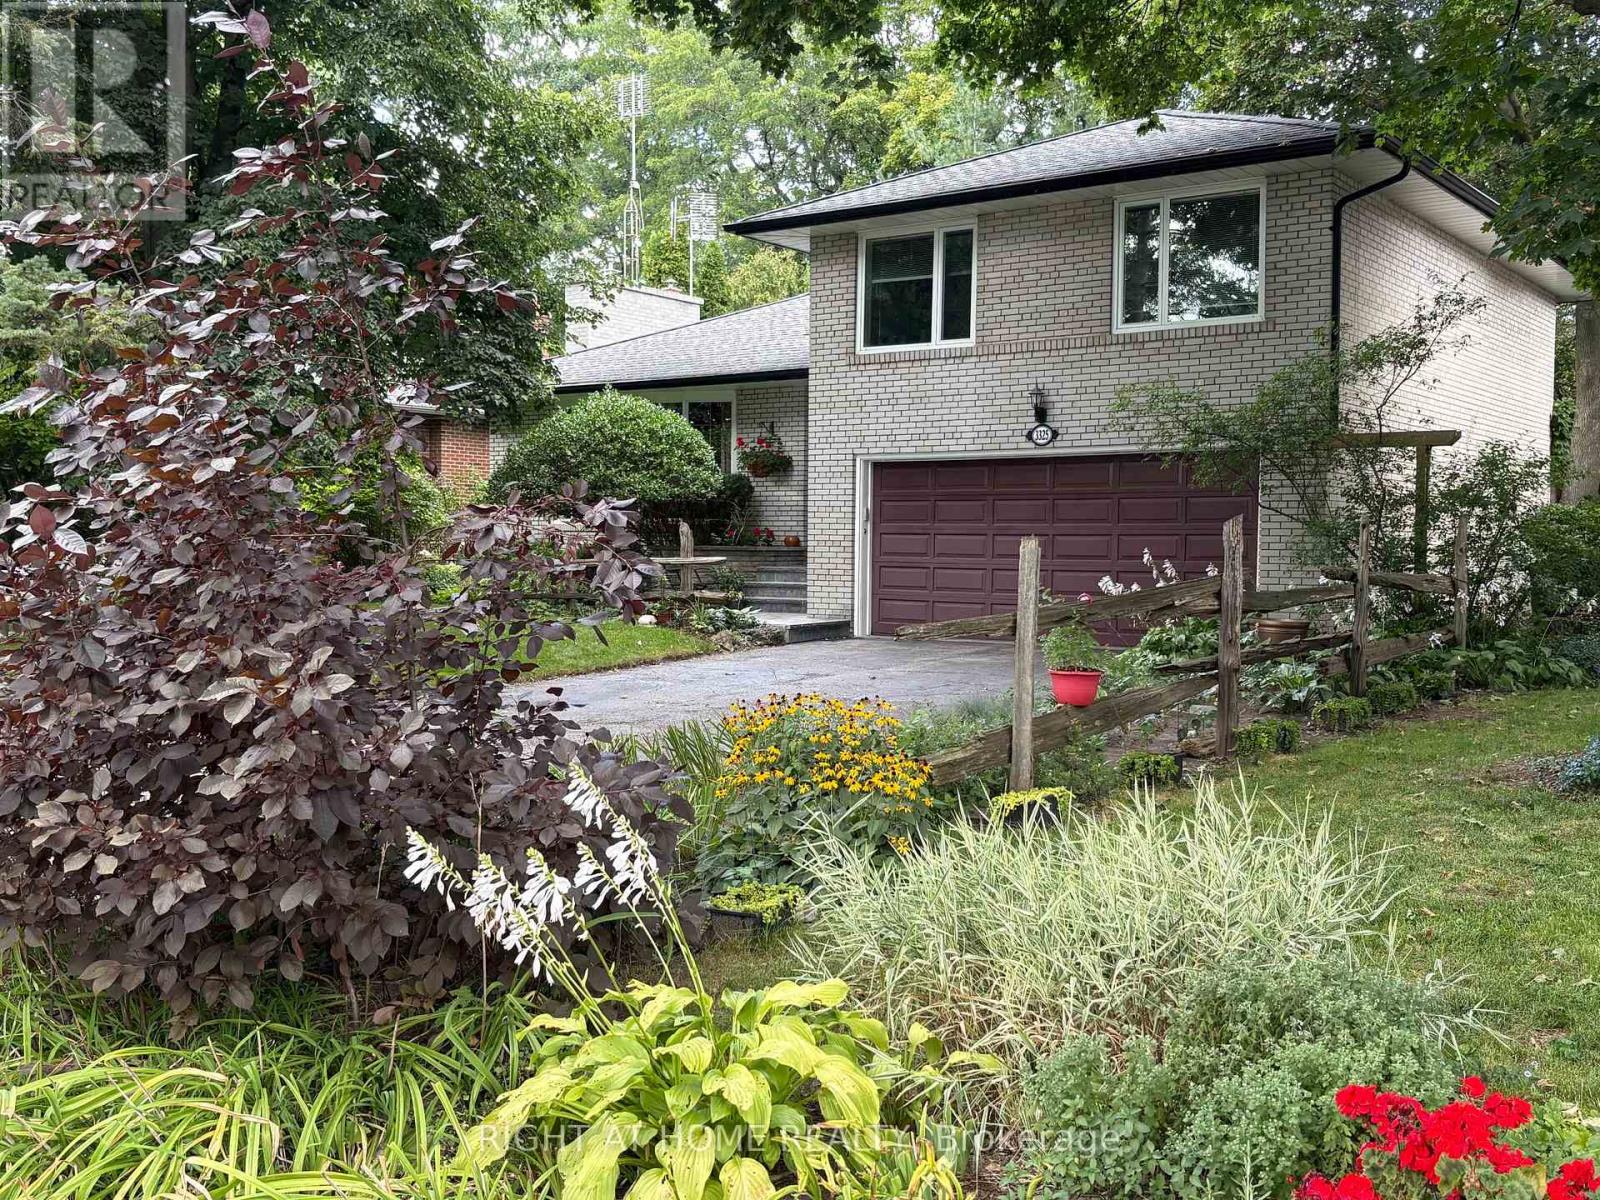
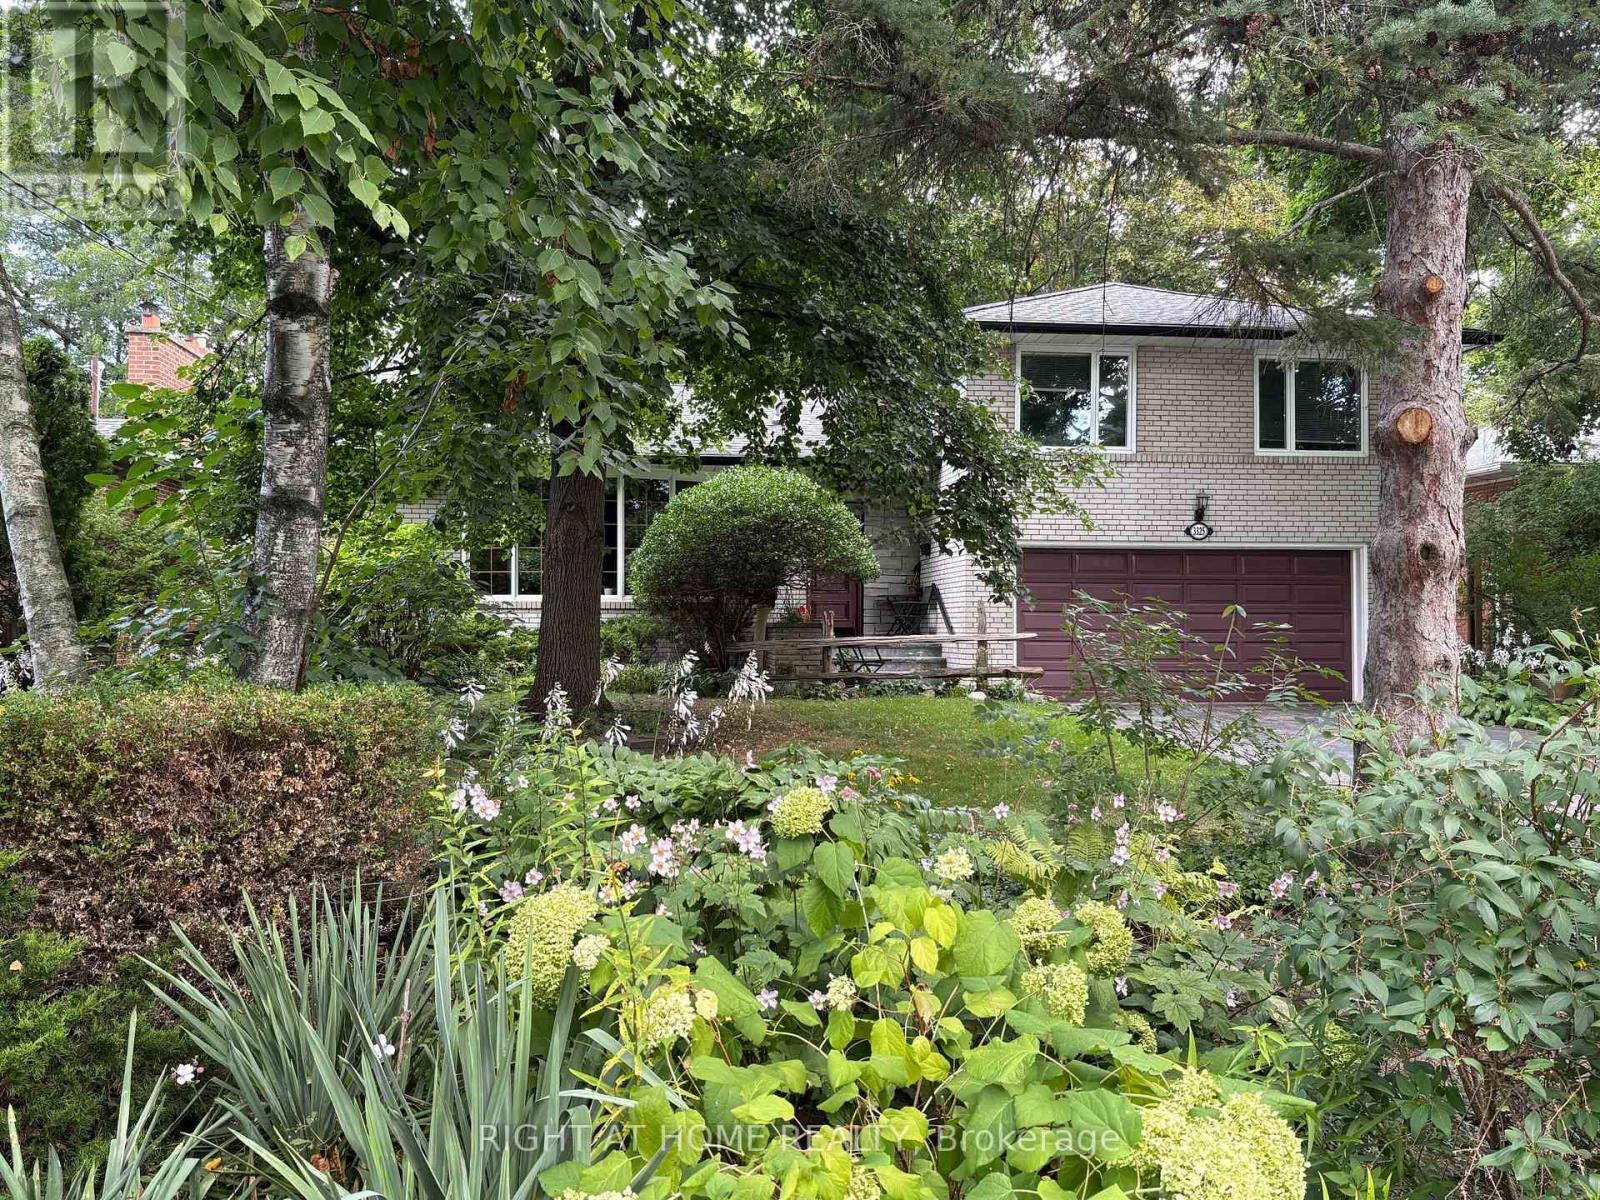
3325 Enniskillen Circle
Erindale, Mississauga, Ontario L5C2M9
For sale· Added
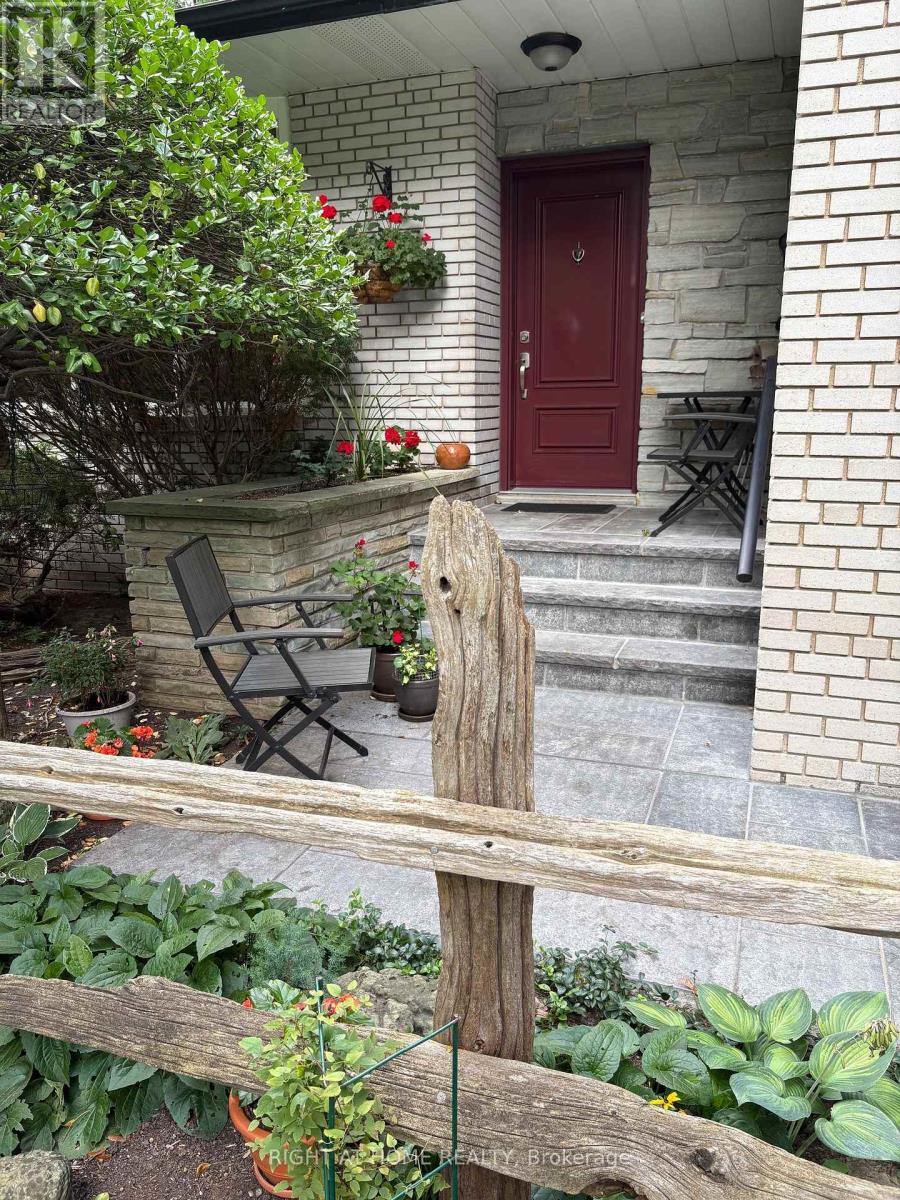
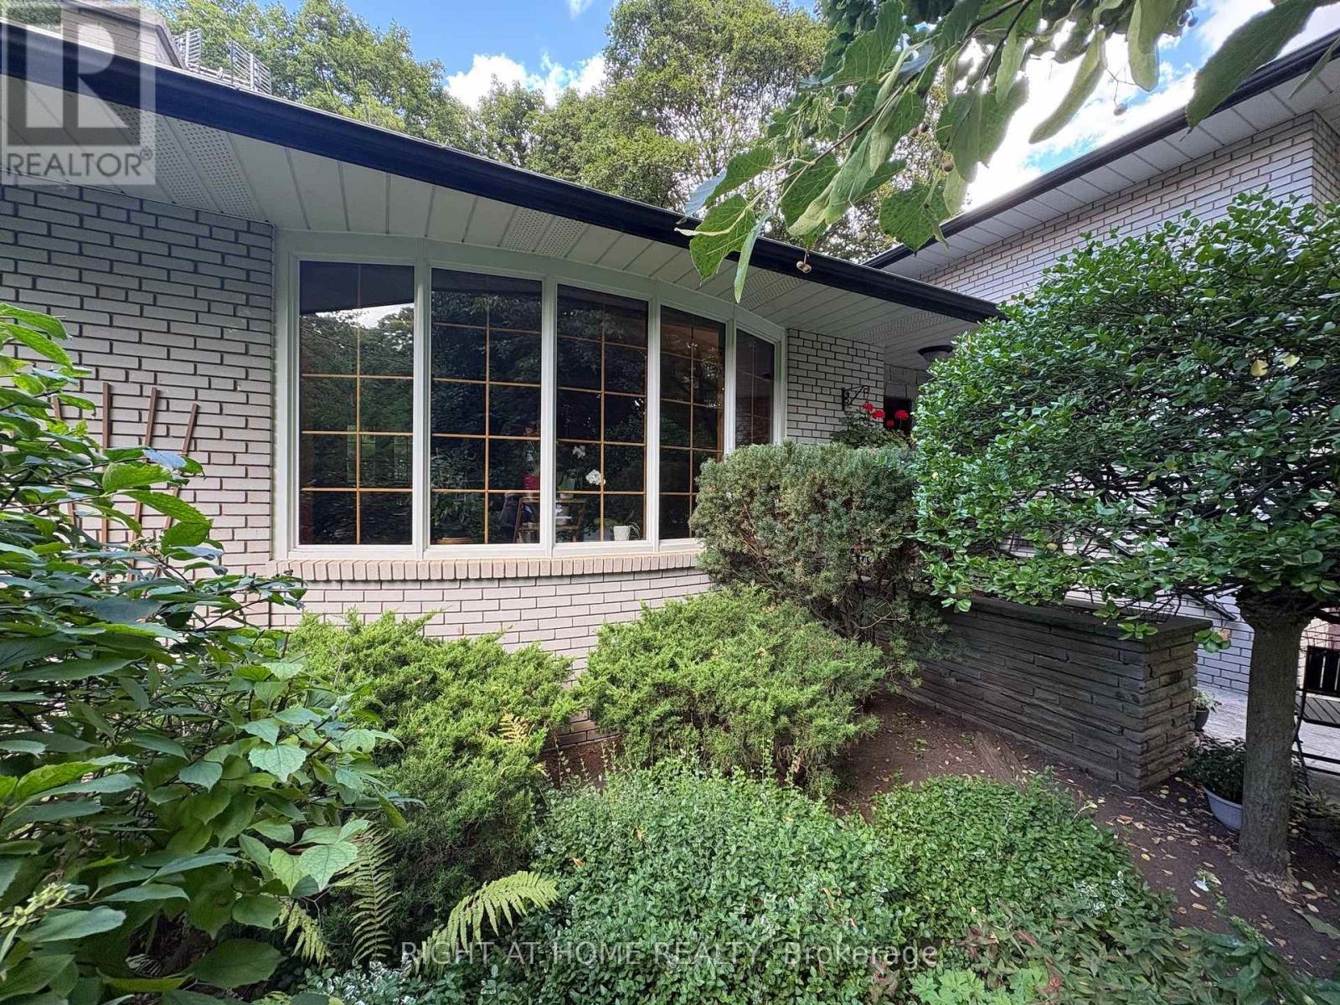
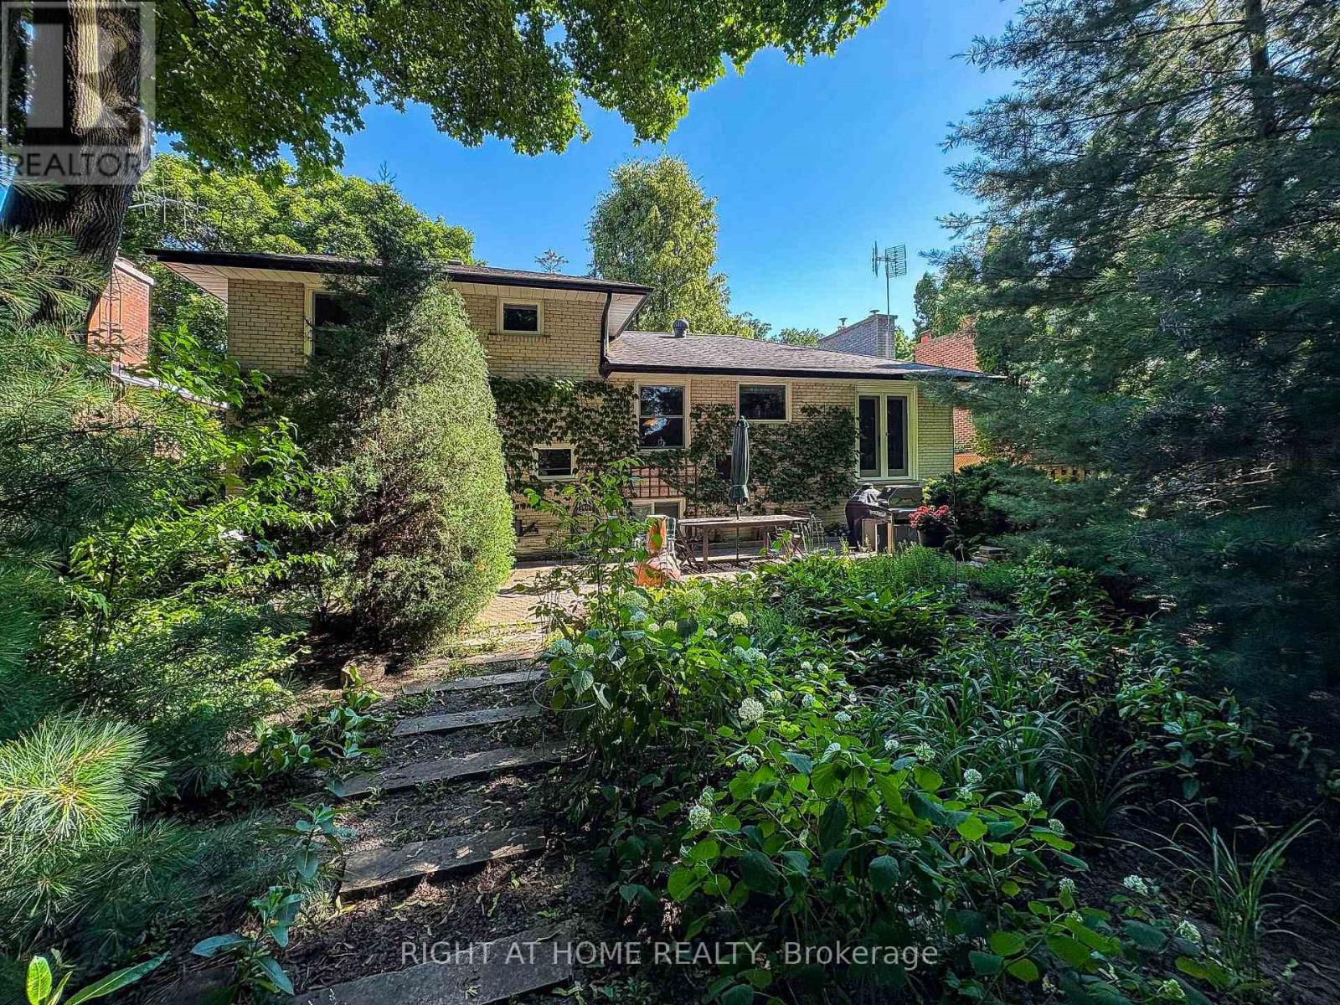
Welcome to 3325 Enniskillen Circle - The Ultimate Home for Tranquility and Wilderness in Your Own Backyard. Nestled in the Credit Woodlands on a Quiet Street Surrounded by Mature trees it Allows for Maximum Privacy. Pride of Ownership is an Understatement with Owners for over 30 years. From Top of the Line Windows and Doors to the Beautiful Garden with Many Perennial Flowers and Plants - You Get The Full Nature Experience in the Backyard. With a Total living space of 2045 Square feet, This Side Split Level Home Gives a Greater Experience of Space for the Whole Family. Walking Distances with Access to Erindale Park and the Credit River this Area is Extremely Nature Focused
Map data © OpenStreetMap contributors
No open houses are scheduled for this home.
Can't make it? Request a private viewing.
| Primary Bedroom | Upper Level | 2.97 x 5.5 m |
| Bathroom | Ground level | 2.88 x 1.89 m |
| Recreational, Games room | Basement | 8.72 x 3.74 m |
| Utility room | Basement | 7.65 x 2.8 m |
| Bedroom 2 | Upper Level | 2.88 x 4.27 m |
| Bedroom 3 | Upper Level | 2.98 x 3.84 m |
| Bathroom | Upper Level | 2.88 x 1.9 m |
| Living room | Main level | 6.32 x 4.39 m |
| Dining room | Main level | 3.29 x 3.17 m |
| Kitchen | Main level | 4.86 x 3.02 m |
| Foyer | Main level | 1.7 x 3.5 m |
| Foyer | Ground level | 1.59 x 3.01 m |
| Bedroom 4 | Ground level | 3.84 x 3.01 m |