 NewFor sale 50
$1,090,000
4+2 bed4 bath1,500–2,000 sq ft
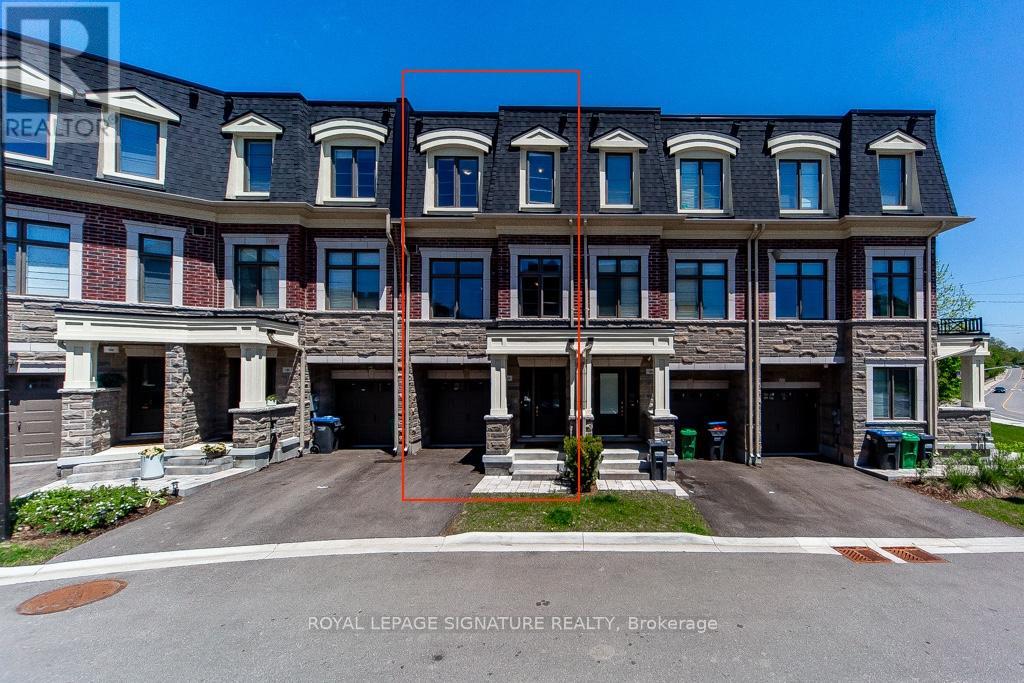
6653 Opera Glass Crescent
Meadowvale Village, Mississauga
5 days agoMLS® W13877440
Gold Estate Realty Inc.
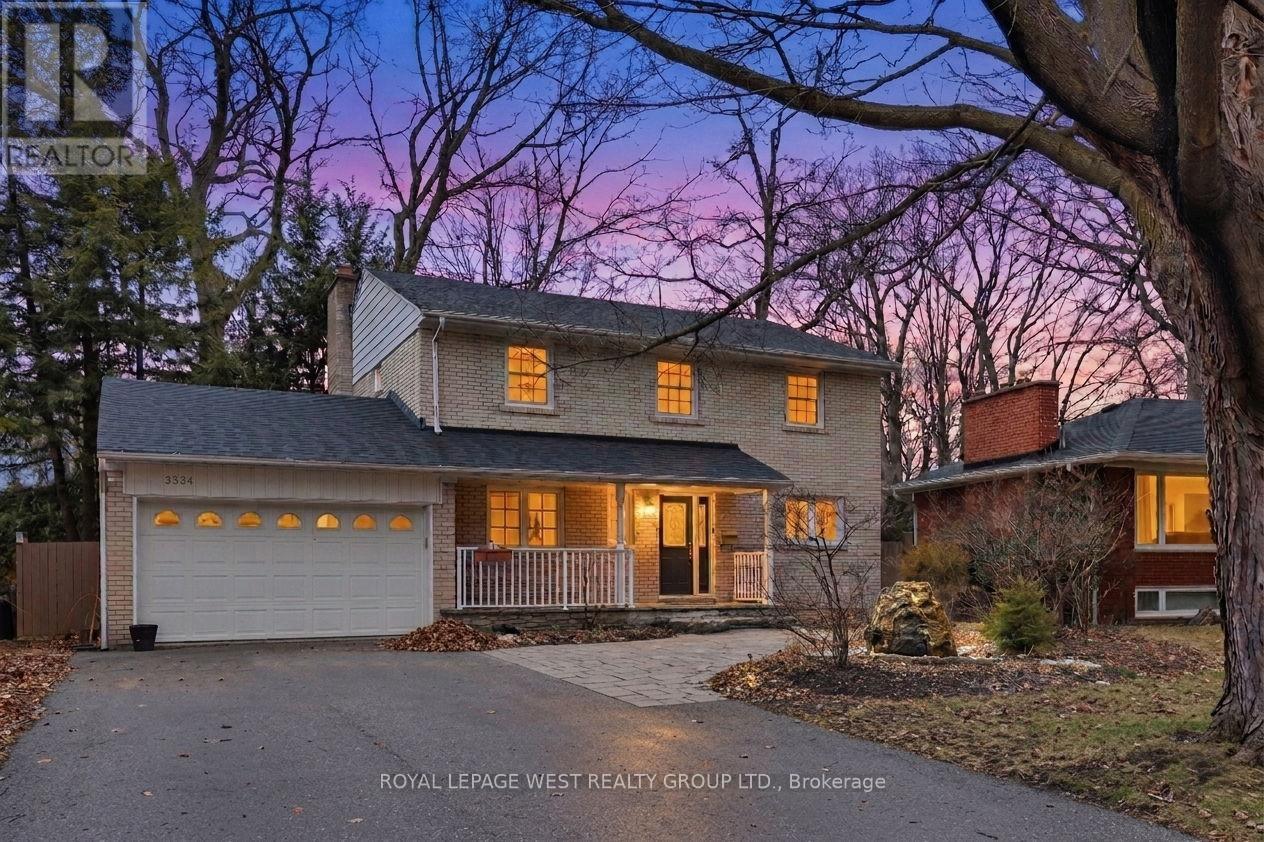
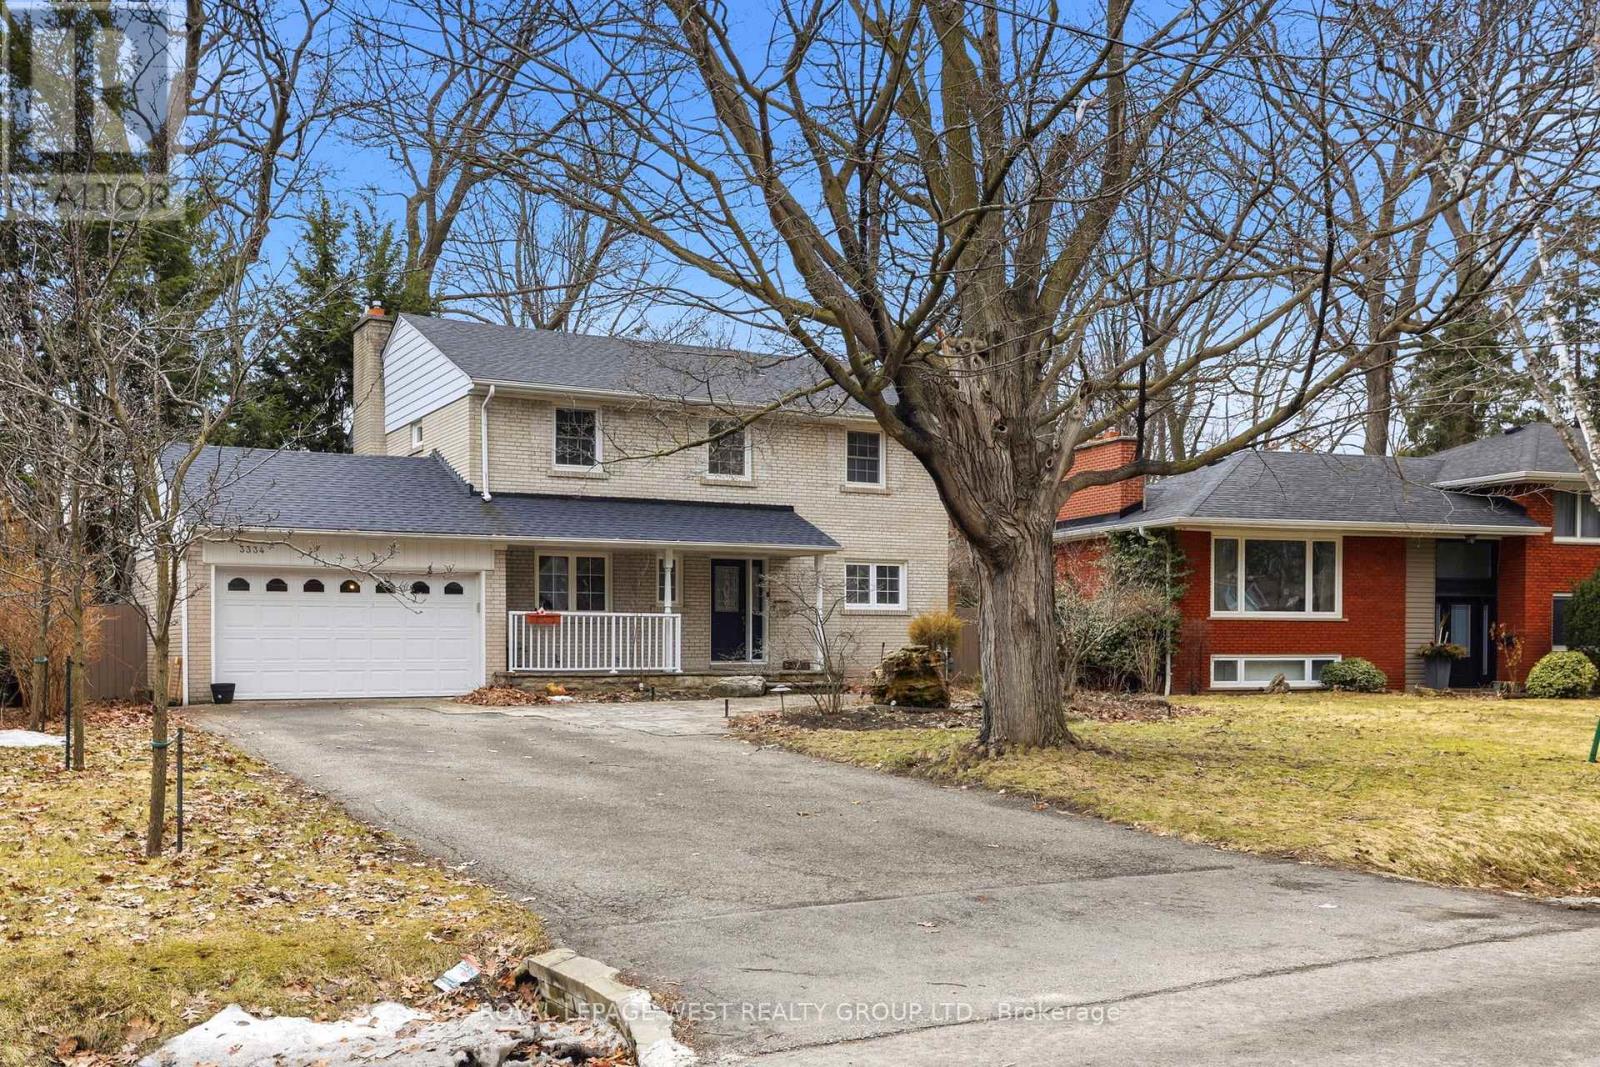
3334 Enniskillen Circle
Erindale, Mississauga, Ontario L5C2M8
For sale· Added
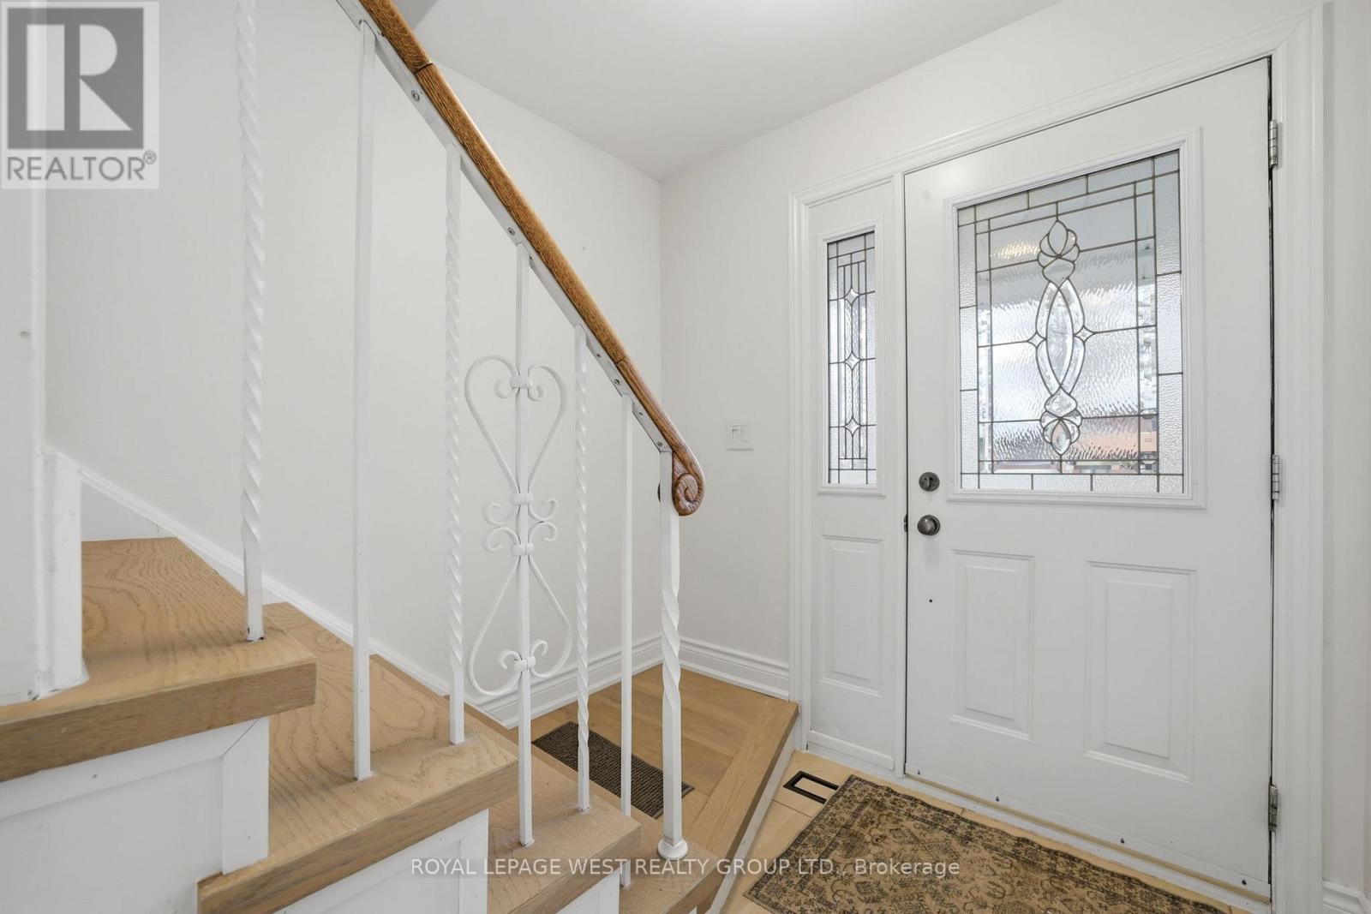
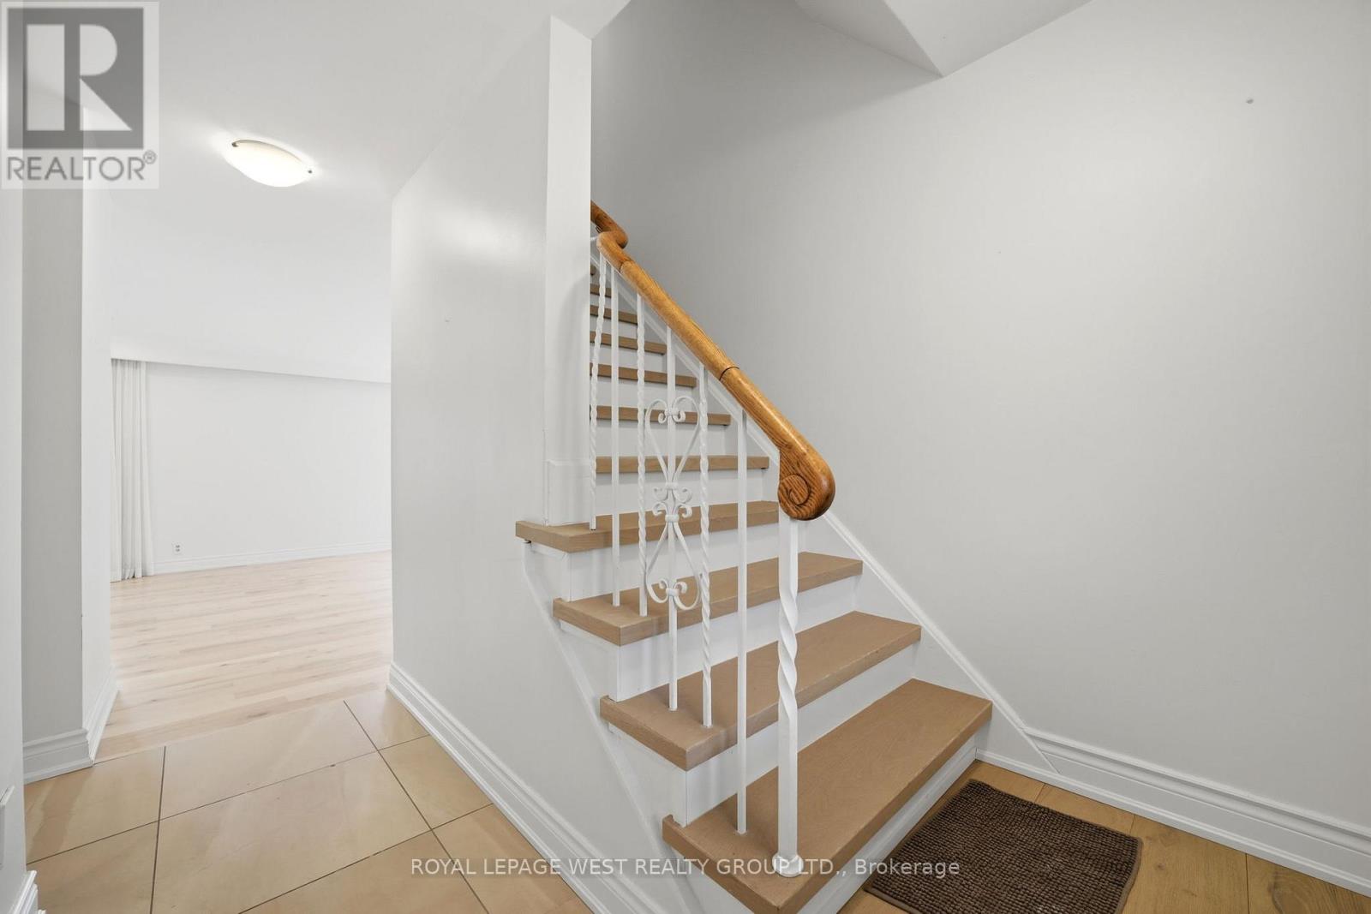
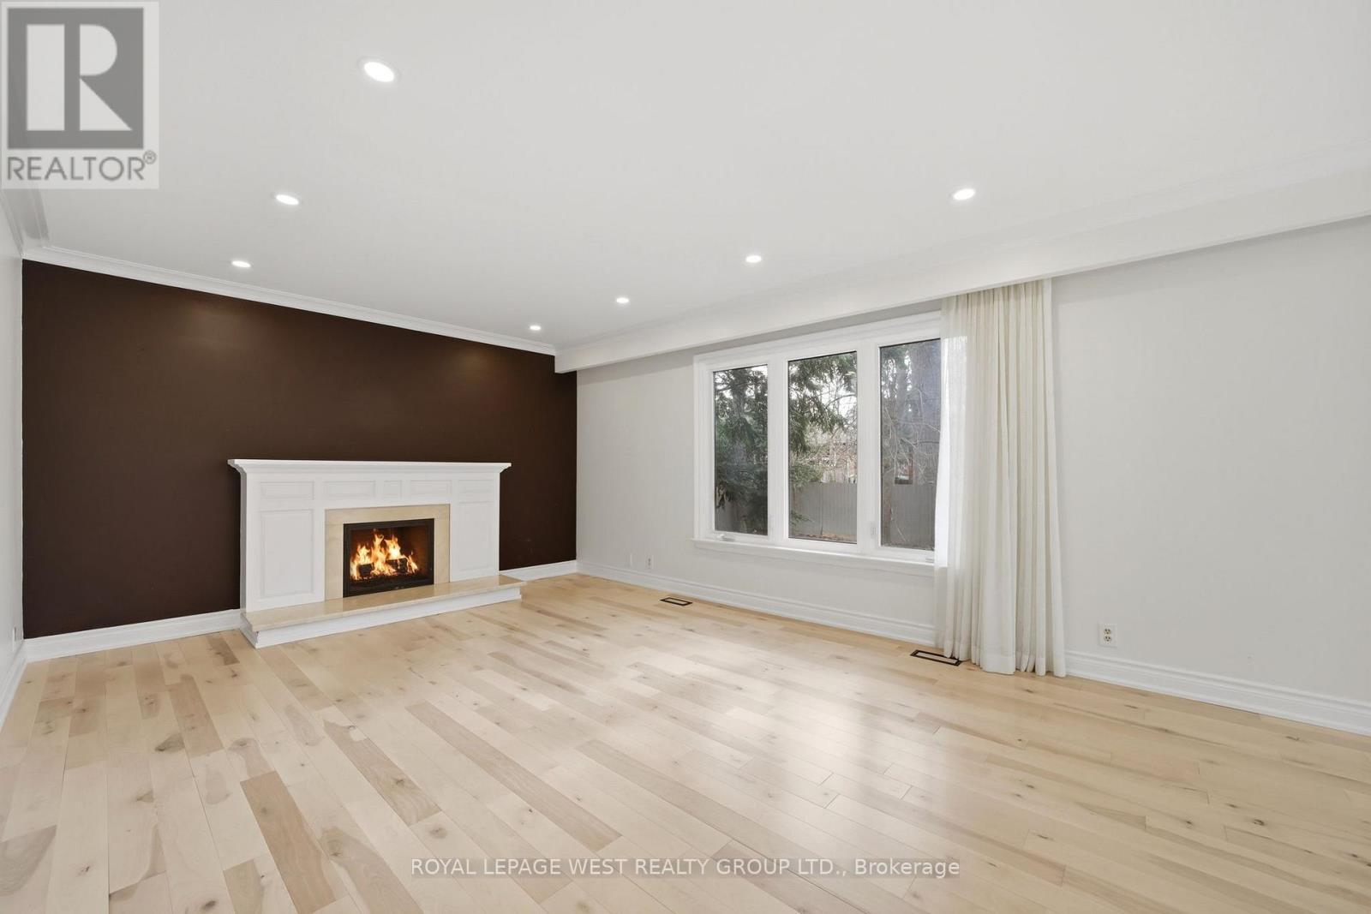
Welcome to this beautiful 2-storey, 3-bedroom detached home nestled in the quiet, family-friendly community of Erindale. Surrounded by mature trees and just moments from the scenic Credit River and its many trails, this property offers a perfect blend of natural beauty and urban convenience. Step inside to a spacious and thoughtfully designed layout featuring generous principal rooms, large windows that flood the home with natural light, and a warm, inviting atmosphere throughout. The main floor boasts a functional kitchen with ample cabinetry, a bright breakfast area, and a cozy family room ideal for relaxing or entertaining. Living and dining areas provide additional space for hosting gatherings and special occasions. Upstairs, you'll find three well-appointed bedrooms, including a spacious primary retreat complete with a private ensuite with stacked laundry and plenty of closet space. The additional bedrooms are perfect for growing families, guests, or even a home office setup. The finished basement offers versatile living space, ideal for a recreation room, gym, or media area, along with additional storage options. Outside, enjoy a private backyard oasis with large fish pond perfect for summer barbecues, gardening, or simply unwinding in a peaceful setting. Located just minutes from University of Toronto Mississauga, top-rated schools, parks, walking trails, and convenient shopping, this home is perfectly situated for families and professionals alike. With easy access to major highways and transit, commuting is a breeze while still enjoying the tranquility of a well-established neighbourhood. This is a rare opportunity to own a charming, move-in-ready home in one of Mississauga's most desirable areas-where community, comfort, and nature come together seamlessly.
Map data © OpenStreetMap contributors
No open houses are scheduled for this home.
Can't make it? Request a private viewing.
| Living room | Ground level | 6.58 x 4.73 m |
| Workshop | Basement | 4.08 x 4.17 m |
| Dining room | Ground level | 3.17 x 2.91 m |
| Kitchen | Ground level | 5.2 x 3.17 m |
| Bedroom 4 | Ground level | 4.12 x 2.93 m |
| Primary Bedroom | Second level | 5.43 x 3.88 m |
| Bedroom 2 | Second level | 4.64 x 3.178 m |
| Bedroom 3 | Second level | 4.22 x 3.17 m |
| Family room | Basement | 6.58 x 4.73 m |
| Recreational, Games room | Basement | 3.17 x 5.18 m |
| Laundry room | Basement | 3.17 x 2.81 m |