
 For rent 50
$3,800/mo
3+1 bed4 bath1,500–2,000 sq ft
4880 Yorkshire Avenue
Hurontario, Mississauga
1 month agoMLS® W13735152
SUTTON GROUP - SUMMIT REALTY INC.
3388 Southwick Street
Churchill Meadows, Mississauga, Ontario L5M7L5
For rent· Added
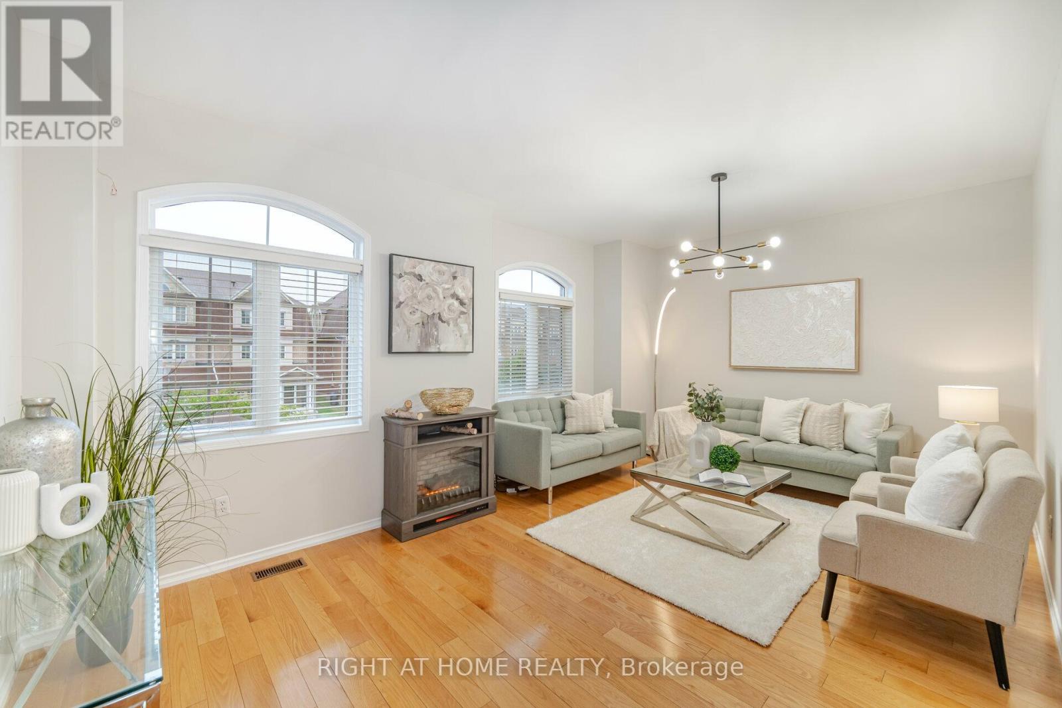
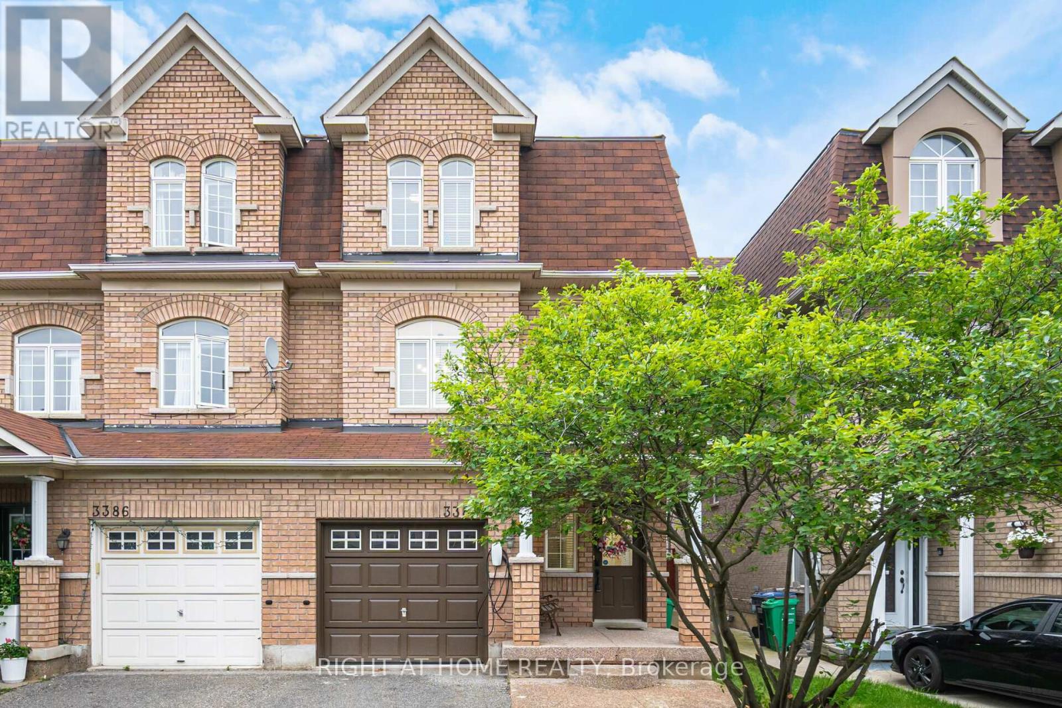
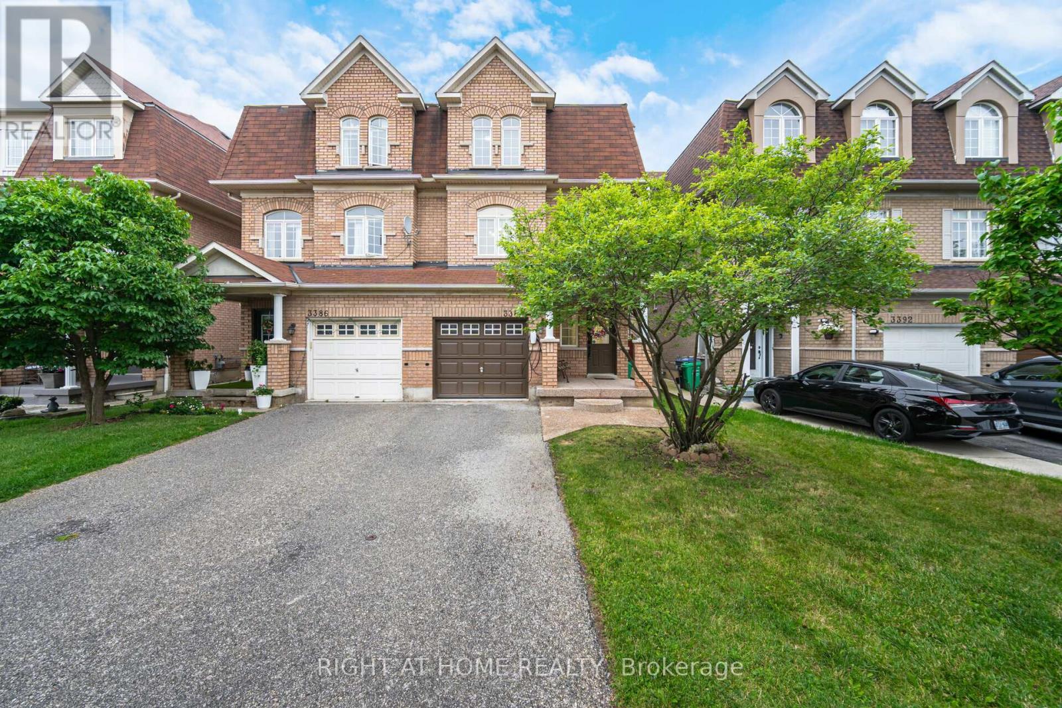
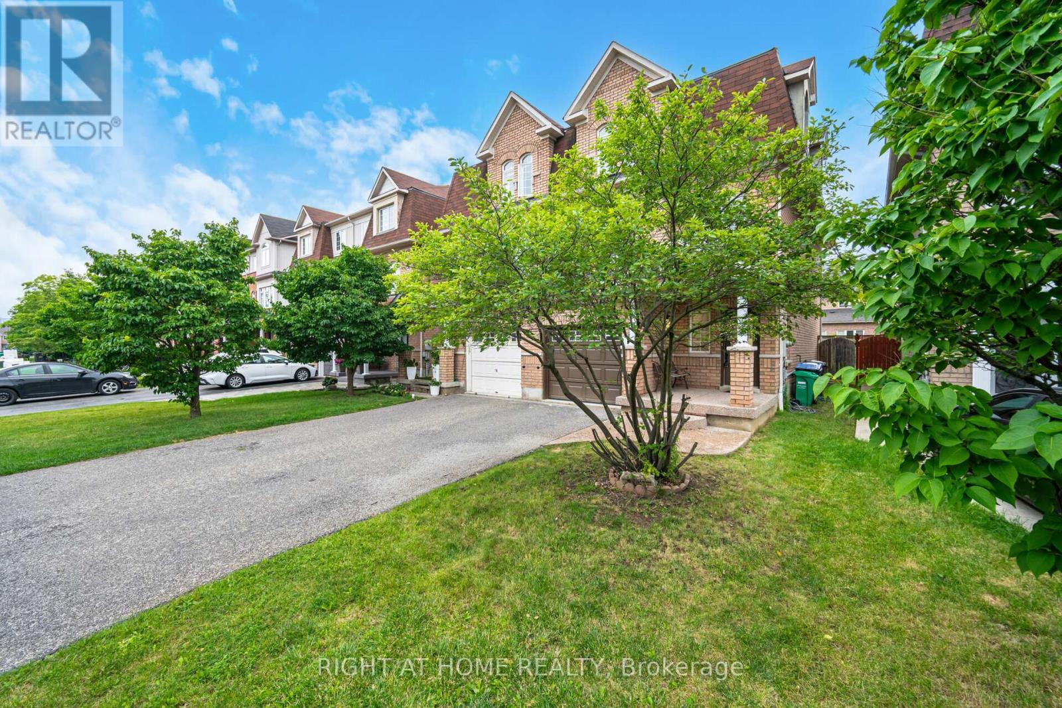
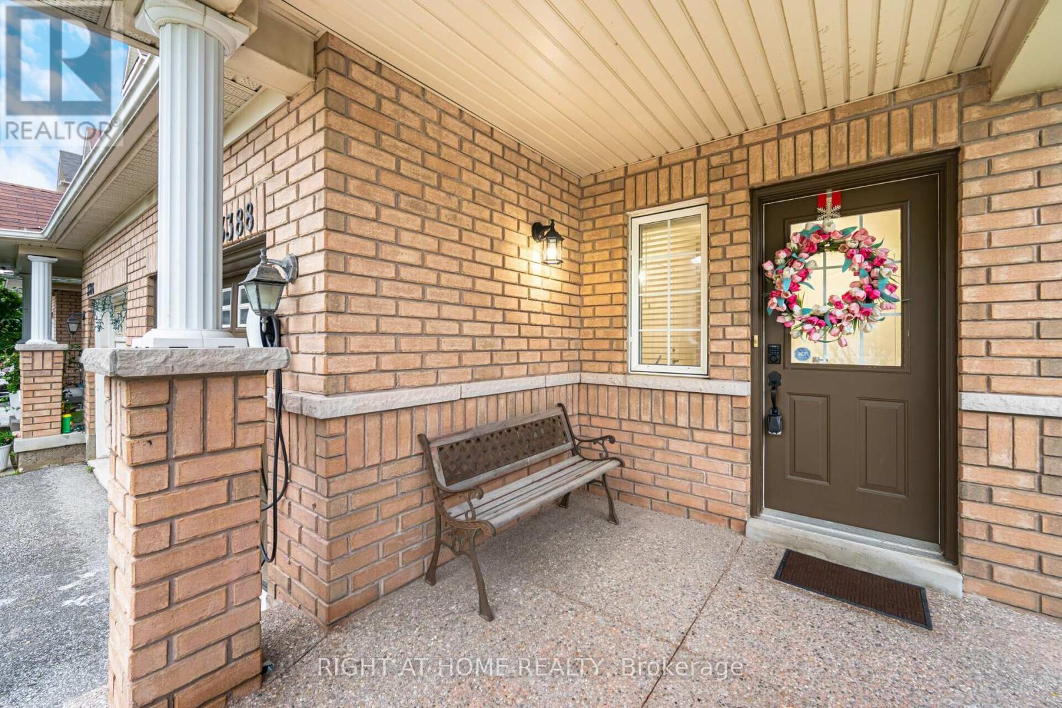
Rare Opportunity: Charming semi-detached house with a spectacular backyard in the gorgeous Churchill Meadows area. $$$ Spent on Upgrades from Bottom to Top: Brand New Oak Stairs, carpet-free House, Kitchen With Quartz Countertops & S/S appliances, upgraded washrooms with Quartz Countertops, Modern fixtures and lighting, New W/O Finished Basement With Separate Entrance from Backyard, with Brand New Kitchen and luxury Full Washroom, three Parking Spots, Pot Lights, and Access To The Garage From Inside.Close To All Amenities, Mins Walk To Bus, GO Station, Churchill Community Centre, New Plaza, a few minutes driving to Hwy 403 & 407
Map data © OpenStreetMap contributors
No open houses are scheduled for this home.
Can't make it? Request a private viewing.
| Living room | Main level | 3.35 x 2.8 m |
| Kitchen | Ground level | 3.2 x 2 m |
| Bathroom | Ground level | 2.67 x 1.3 m |
| Dining room | Main level | 3.35 x 2.8 m |
| Family room | Main level | 5.61 x 4.52 m |
| Kitchen | Main level | 3.2 x 2.84 m |
| Primary Bedroom | Second level | 4.27 x 3.58 m |
| Bedroom 2 | Second level | 3.48 x 2.76 m |
| Bedroom 3 | Second level | 3.42 x 2.74 m |
| Bathroom | Second level | 3.1 x 1.5 m |
| Bathroom | Second level | 2.5 x 2 m |
| Bedroom 4 | Ground level | 3.61 x 3.2 m |




