 For sale 50
$518,000
3 bed2 bath1,200–1,399 sq ft
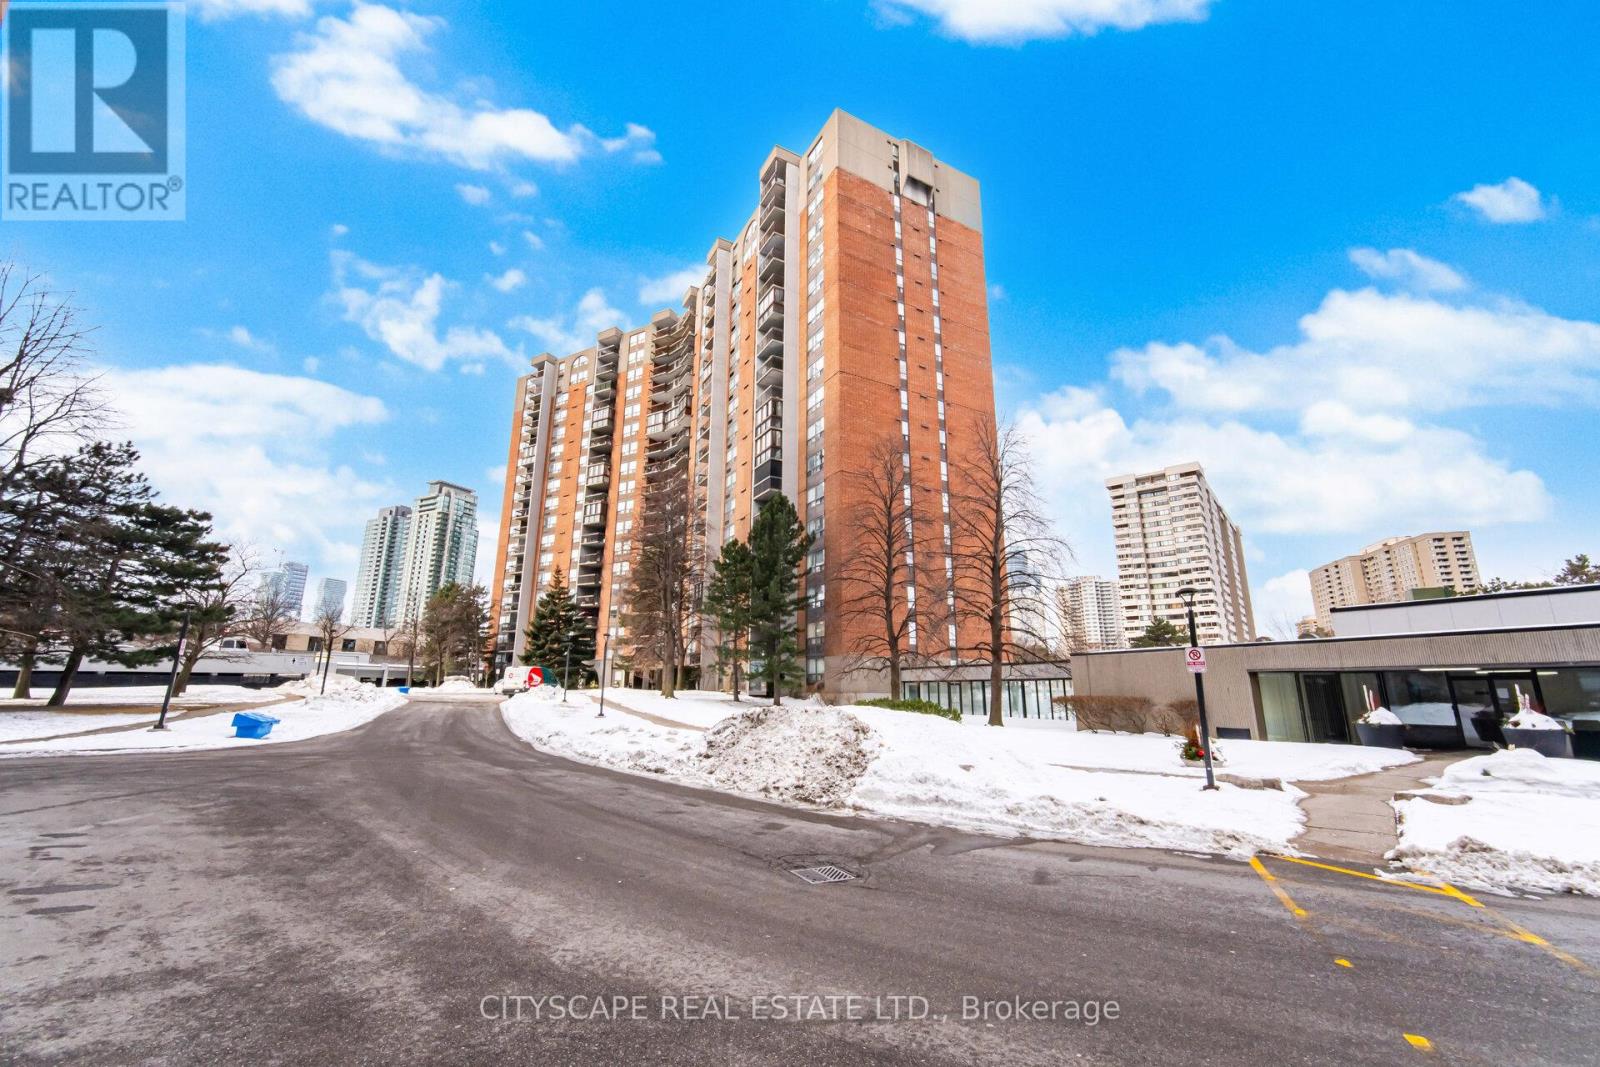
20 Mississauga Valley Boulevard #1706
Mississauga Valleys, Mississauga
4 months agoMLS® W13221232
CITYSCAPE REAL ESTATE LTD.
3460 South Millway #41
Erin Mills, Mississauga, Ontario L5L3L9
For sale· Added
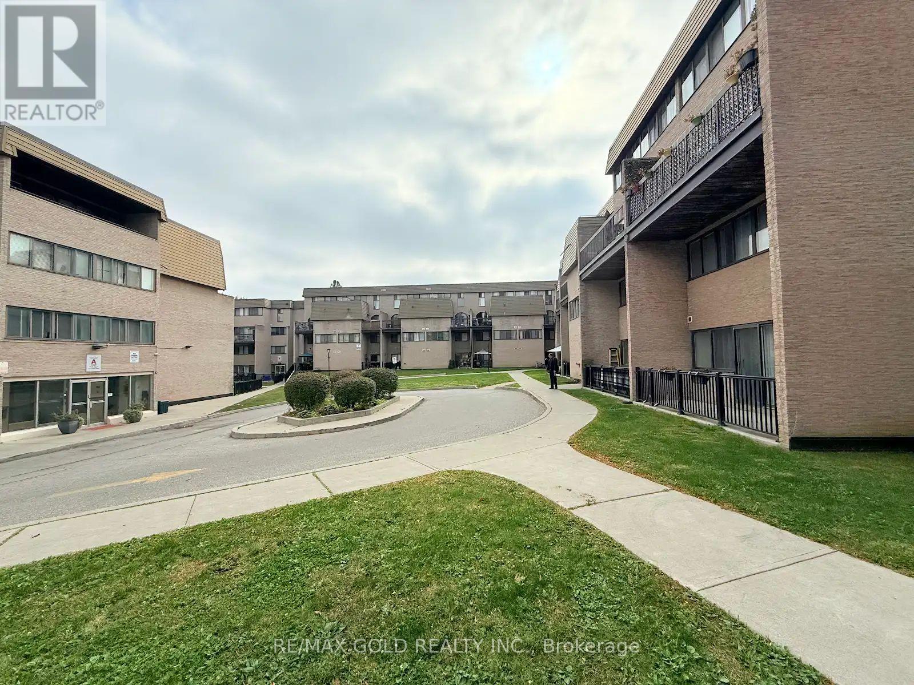
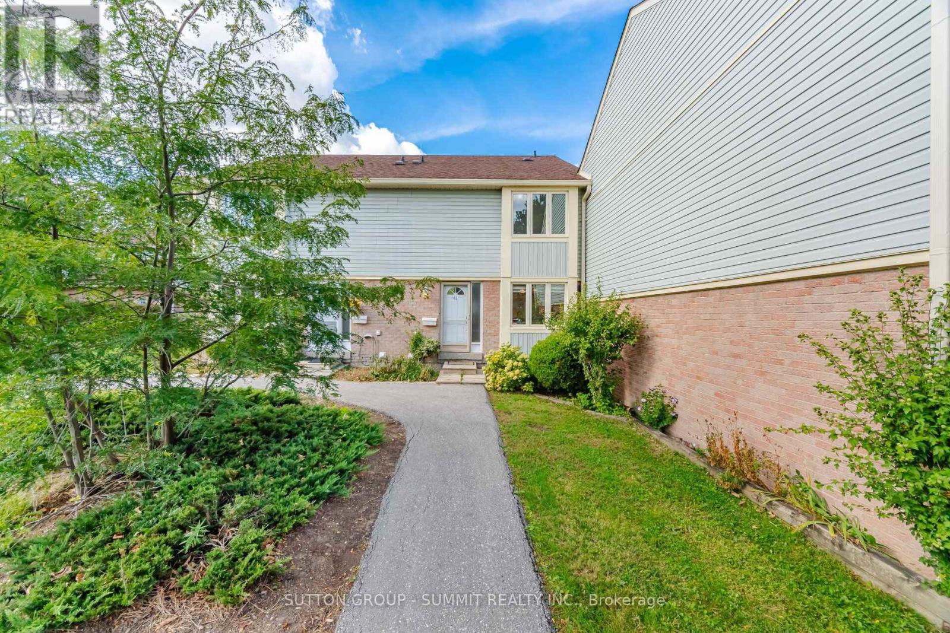
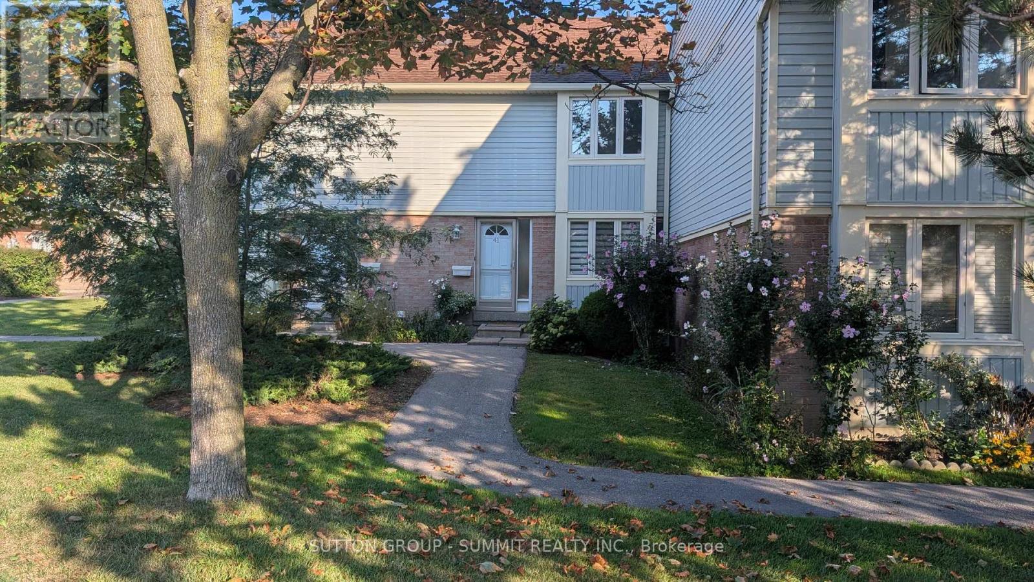
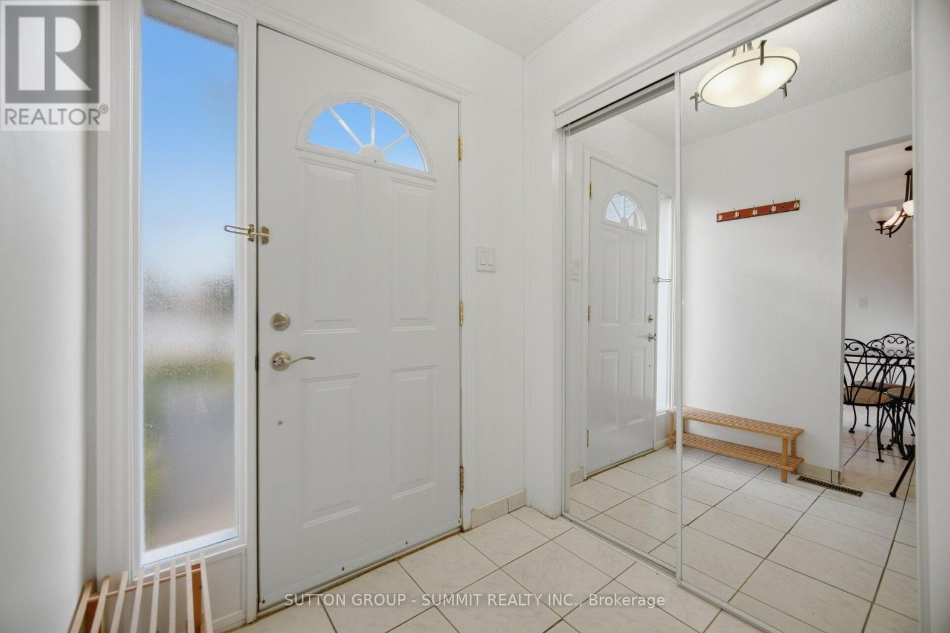
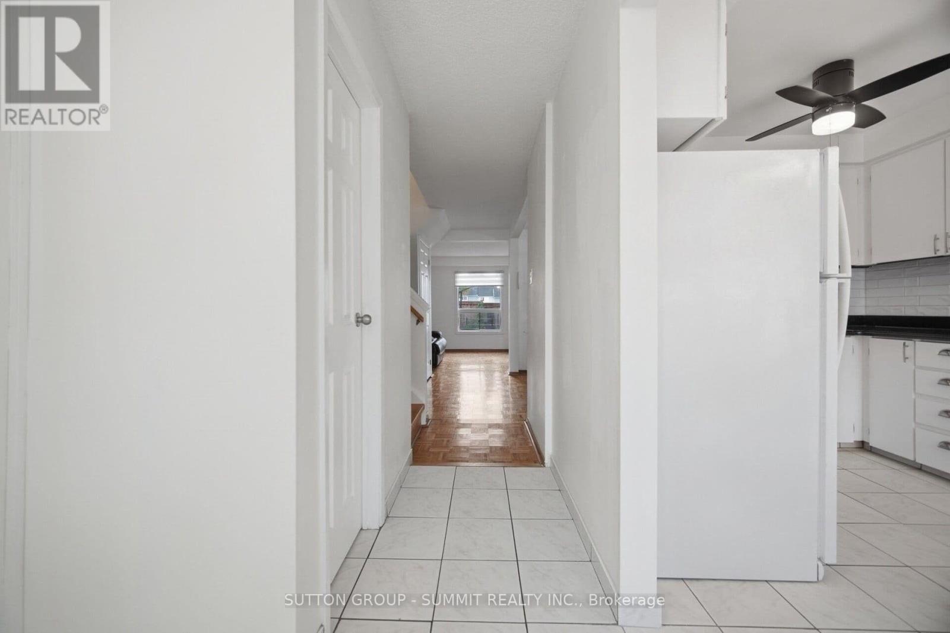
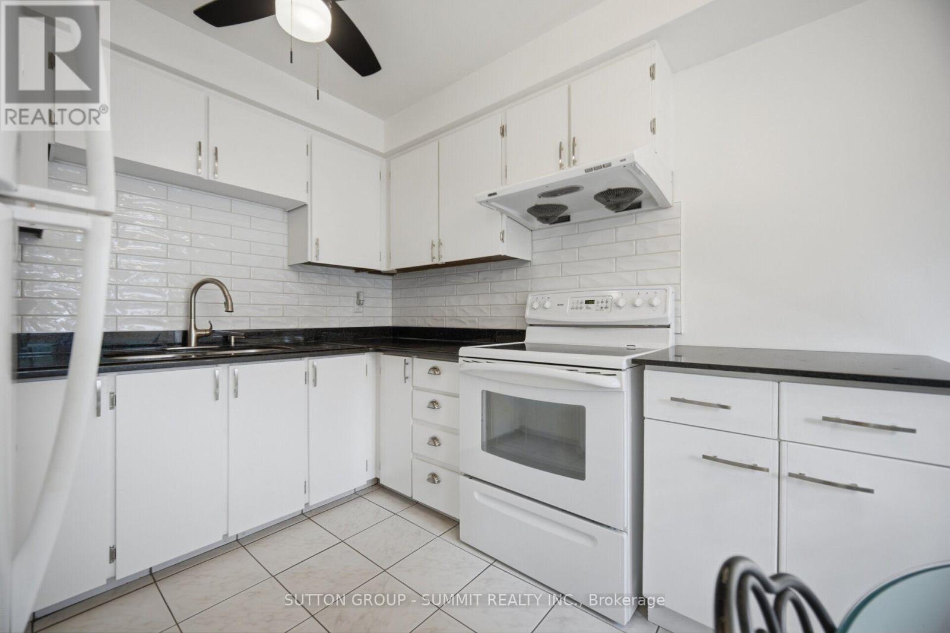
BRIGHT, WELL MAINTAINED 3-BEDROOM CONDO TOWN LOCATED IN ONE OF MISSISSAUGA'S DESIRABLE AND QUIET COMMUNITIES. STEPS TO PUBLIC TRANSIT, MINUTES TO UTM, AND EASY ACCESS TO QEW/403. CLOSE TO TOP RATED ELEMENTARY/SECONDARY SCHOOLS, PARKS, SHOPPING, NATURE TRAILS, AND CREDIT VALLEY HOSPITAL. MOVE IN READY AND FRESHLY PAINTED WITH SEVERAL UPDATES, INCLUDING NEW BROADLOOM IN PRIMARY BEDROOM FEATURING SPACIOUS HIS/HER CLOSETS AND UPDATED KITCHEN CABINET FRONTS. OPEN CONCEPT MAIN FLOOR WITH A SPACIOUS SEPARATE SIT-IN KITCHEN. LOW MAINTENANCE, CONDO TOWN LIFESTYLE FEATURING EXCLUSIVE 2 PARKING AND UNIT CONVENIENTLY SITUATED WITHIN THE COMPLEX FOR MORE PRIVACY. PARTIALLY FINISHED BASEMENT FEATURING A GENEROUS RECREATION AREA, ENSUITE WASHER/DRYER AND PLENTY OF STORAGE. CHARMING, PRIVATE BACKYARD FEATURING CEDAR PLANTERS AND AN ESTABLISHED HERB GARDEN, WITH EASY ACCESS TO COMMON GREEN SPACE. INCOME POTENTIAL, A GREAT STARTER OR LOOKING TO DOWNSIZE IN A SOUGHT AFTER, PRIME LOCATION!
Map data © OpenStreetMap contributors
No open houses are scheduled for this home.
Can't make it? Request a private viewing.
| Living room | Lower level | 5.4 x 3.71 m |
| Dining room | Lower level | 4.26 x 2.69 m |
| Kitchen | Lower level | 4.15 x 2.79 m |
| Primary Bedroom | Upper Level | 4.69 x 3.27 m |
| Bedroom 2 | Upper Level | 4.85 x 2.93 m |
| Bedroom 3 | Upper Level | 3.07 x 2.41 m |
| Laundry room | Lower level | 2.5 x 3.08 m |