 For sale 50
$829,000
3+1 bed2 bath1,100–1,500 sq ft
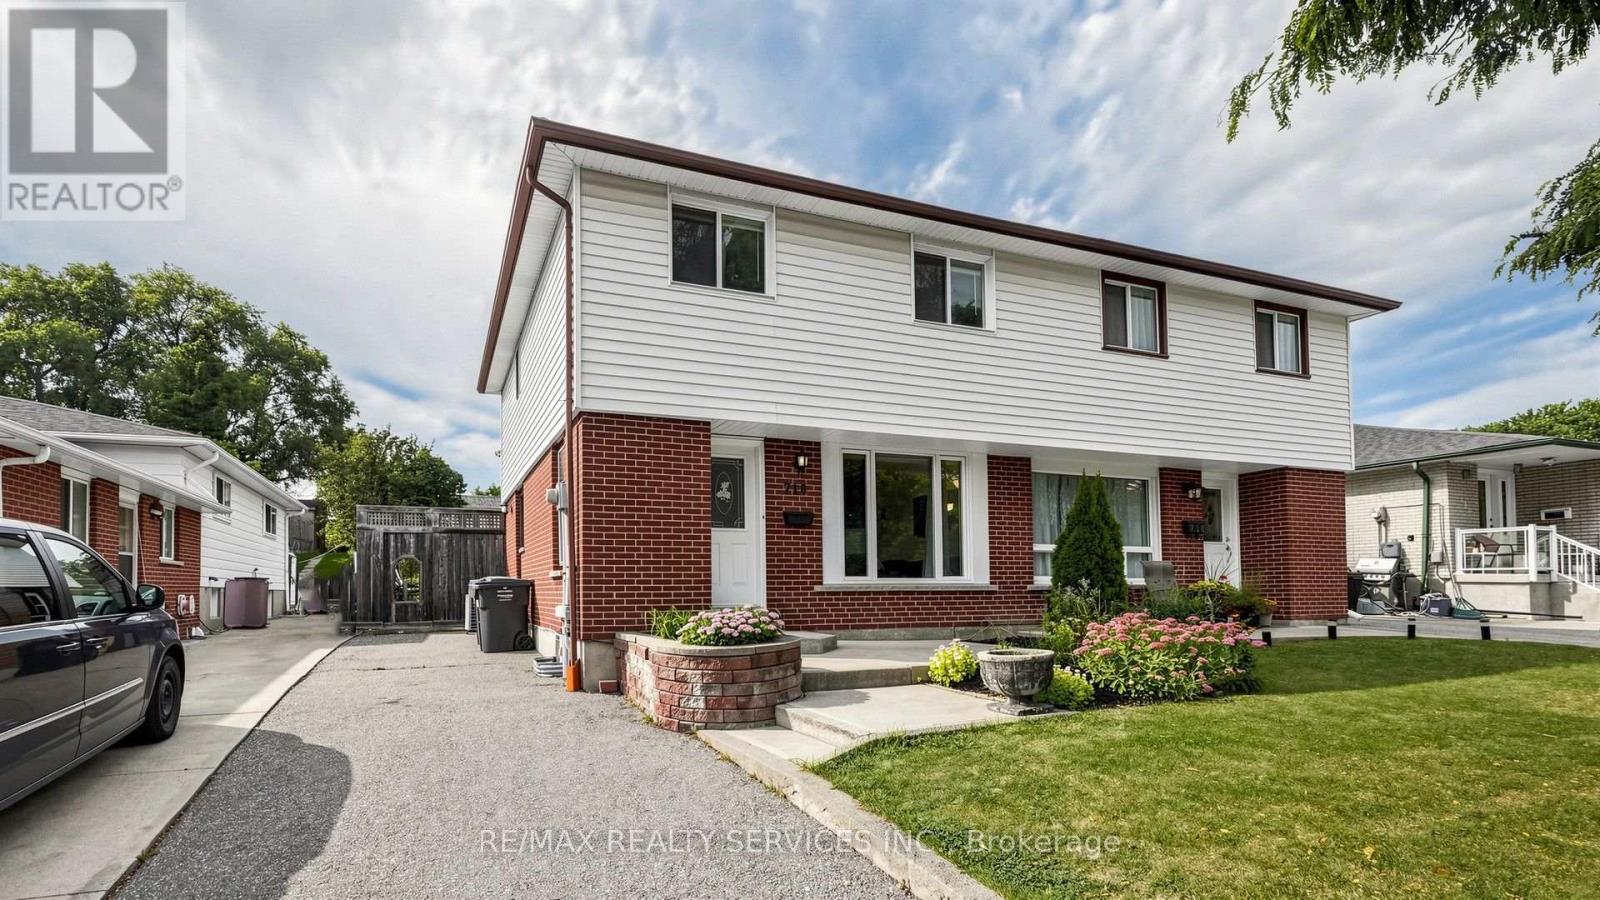
716 Eaglemount Crescent
Erindale, Mississauga
27 days agoMLS® W13792062
RE/MAX REALTY SERVICES INC.
3500 Silverplains Drive
Applewood, Mississauga, Ontario L4X2P4
For sale· Added
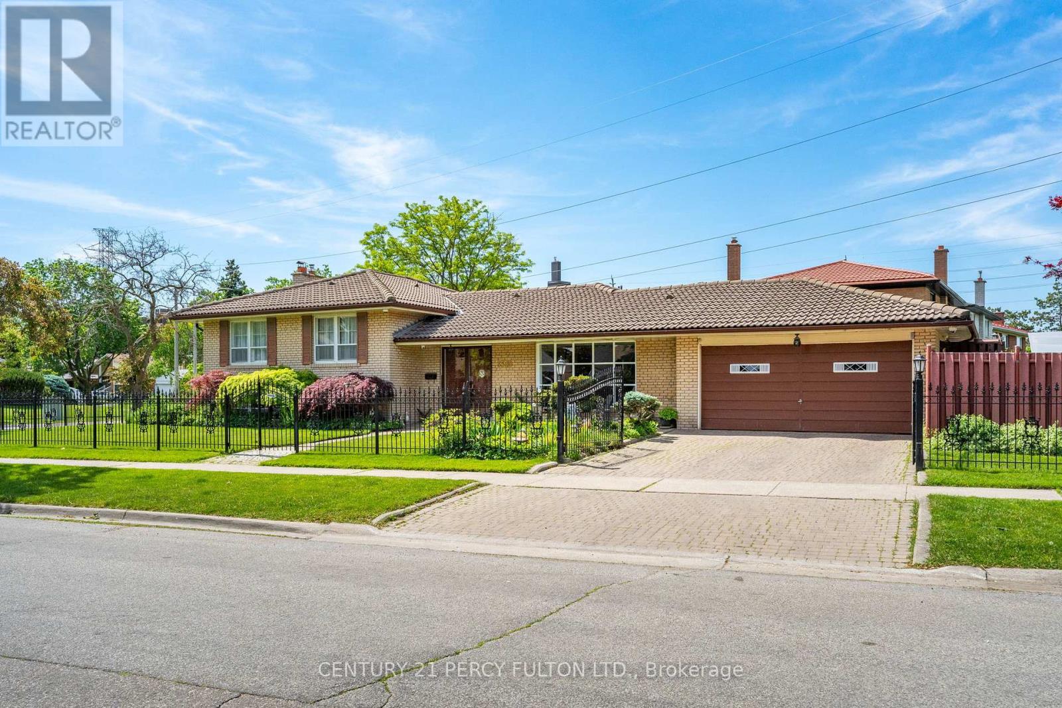
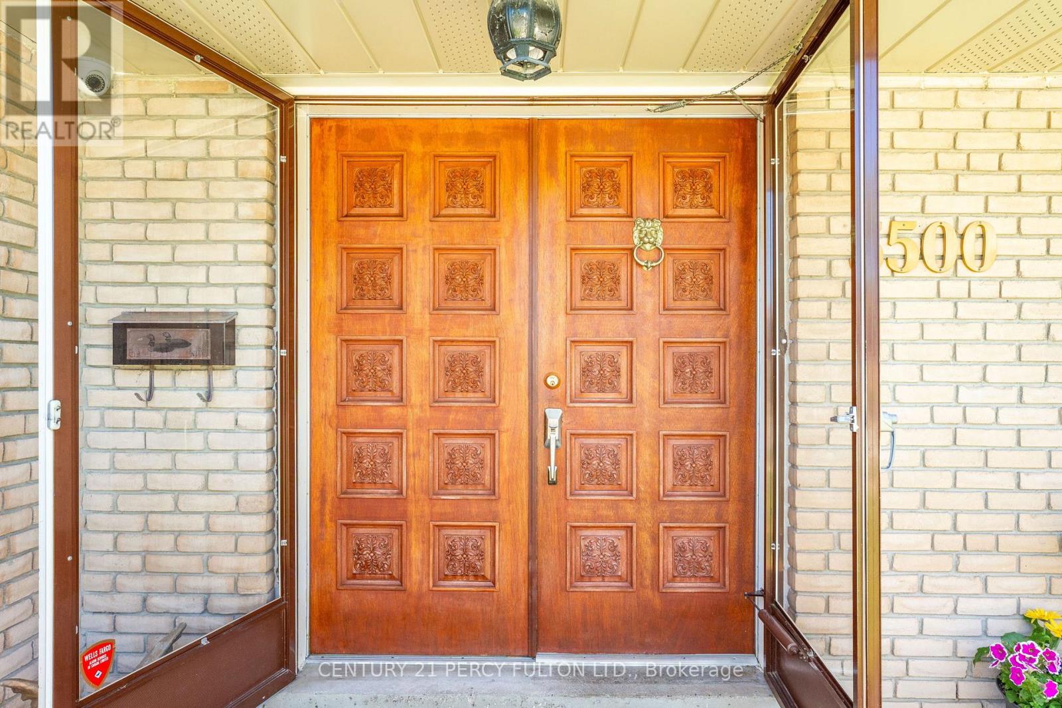
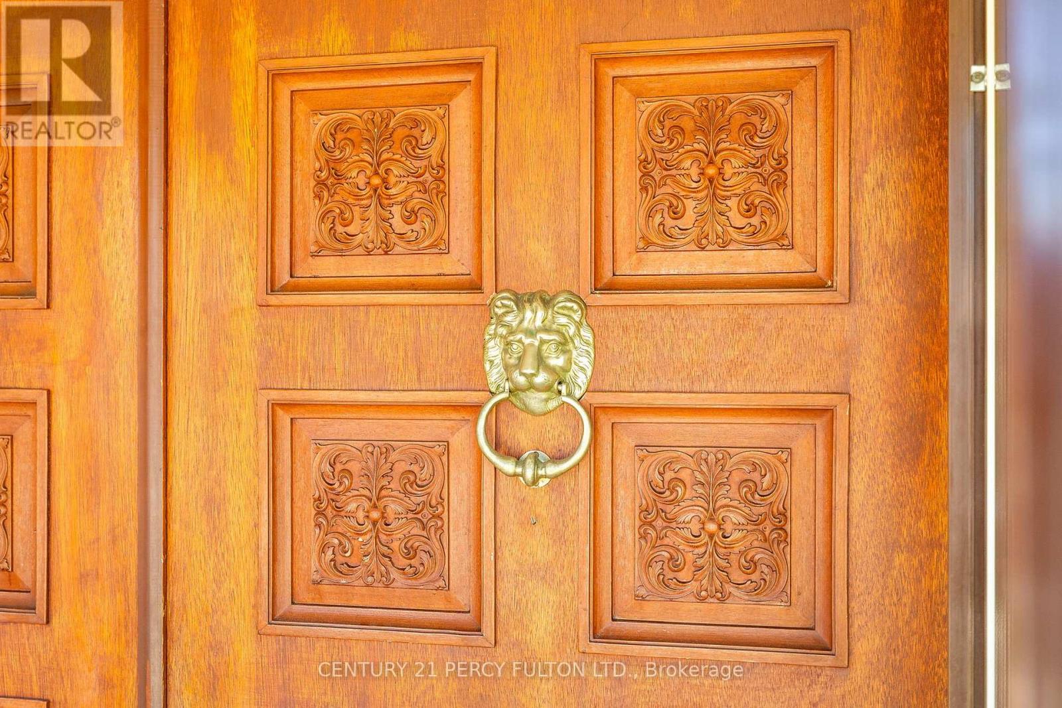
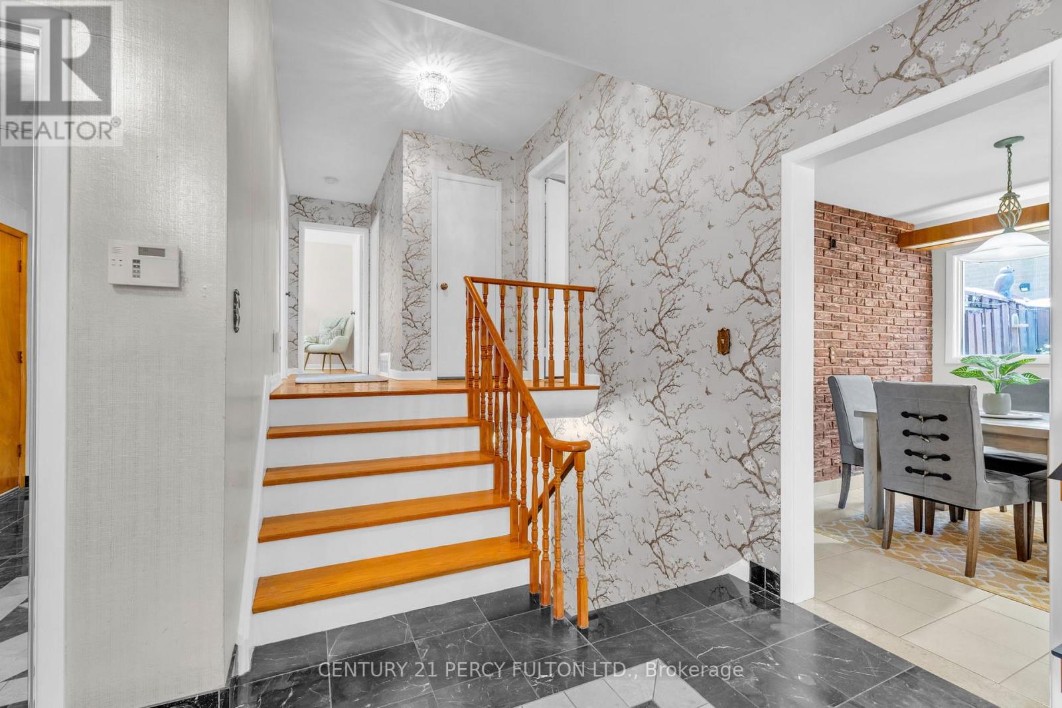
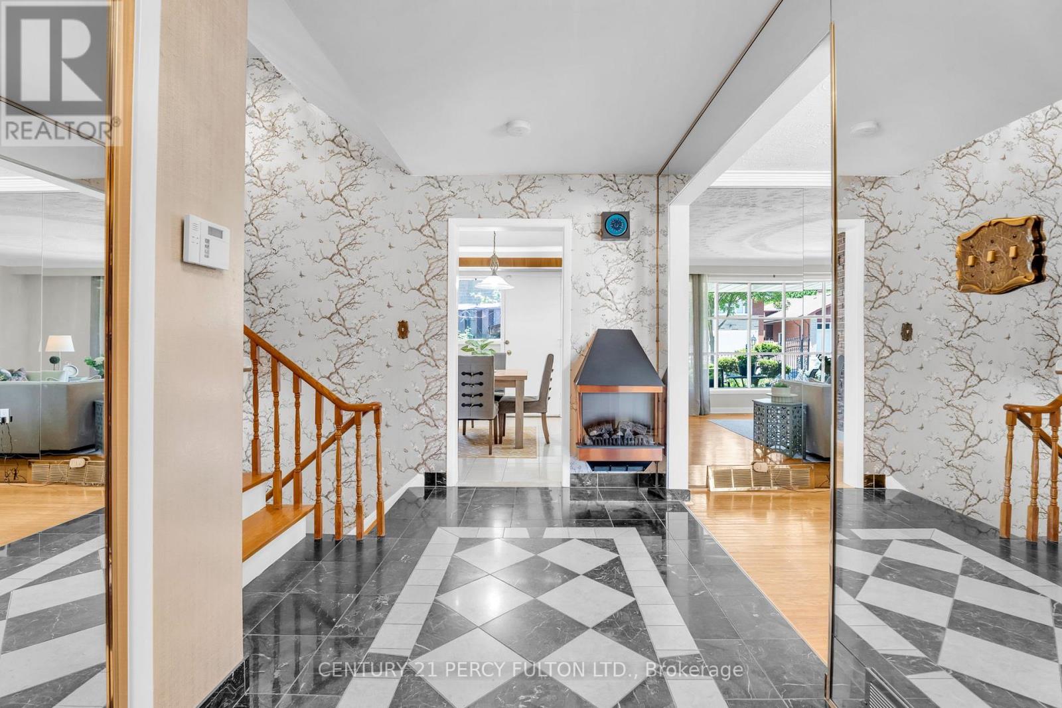
Welcome to 3500 Silverplains Drive, a distinctive Applewood home set on a spacious corner lot in one of Mississauga's most established communities. This well-maintained home offers 3 bedrooms, multiple living areas and an impressive 250+ sq. ft. lower-level flex space with above-grade windows and a fireplace. Currently styled as an additional sleeping area, this expansive room offers exceptional versatility for guests, a home office, media room, playroom or private family space. Enjoy hardwood flooring, a bright formal living room, separate dining area, functional kitchen and charming original details. Outside, the property features an inground concrete pool, extensive hardscaping, mature landscaping, a double-car garage and a distinctive Marley tile roof. Steps to Garnetwood Park, walking trails and excellent schools, with convenient access to shopping, highways and Toronto. A rare opportunity to own a spacious, versatile home in sought-after Applewood.
Map data © OpenStreetMap contributors
No open houses are scheduled for this home.
Can't make it? Request a private viewing.
| Living room | Main level | 3.35 x 4.88 m |
| Dining room | Main level | 3.35 x 3.5 m |
| Kitchen | Main level | 3.35 x 4.88 m |
| Primary Bedroom | Upper Level | 4.42 x 3.66 m |
| Bedroom | Upper Level | 3.5 x 3.05 m |
| Bedroom 2 | Upper Level | 3.35 x 3.05 m |