 For sale 50
$829,000
3+1 bed2 bath1,100–1,500 sq ft
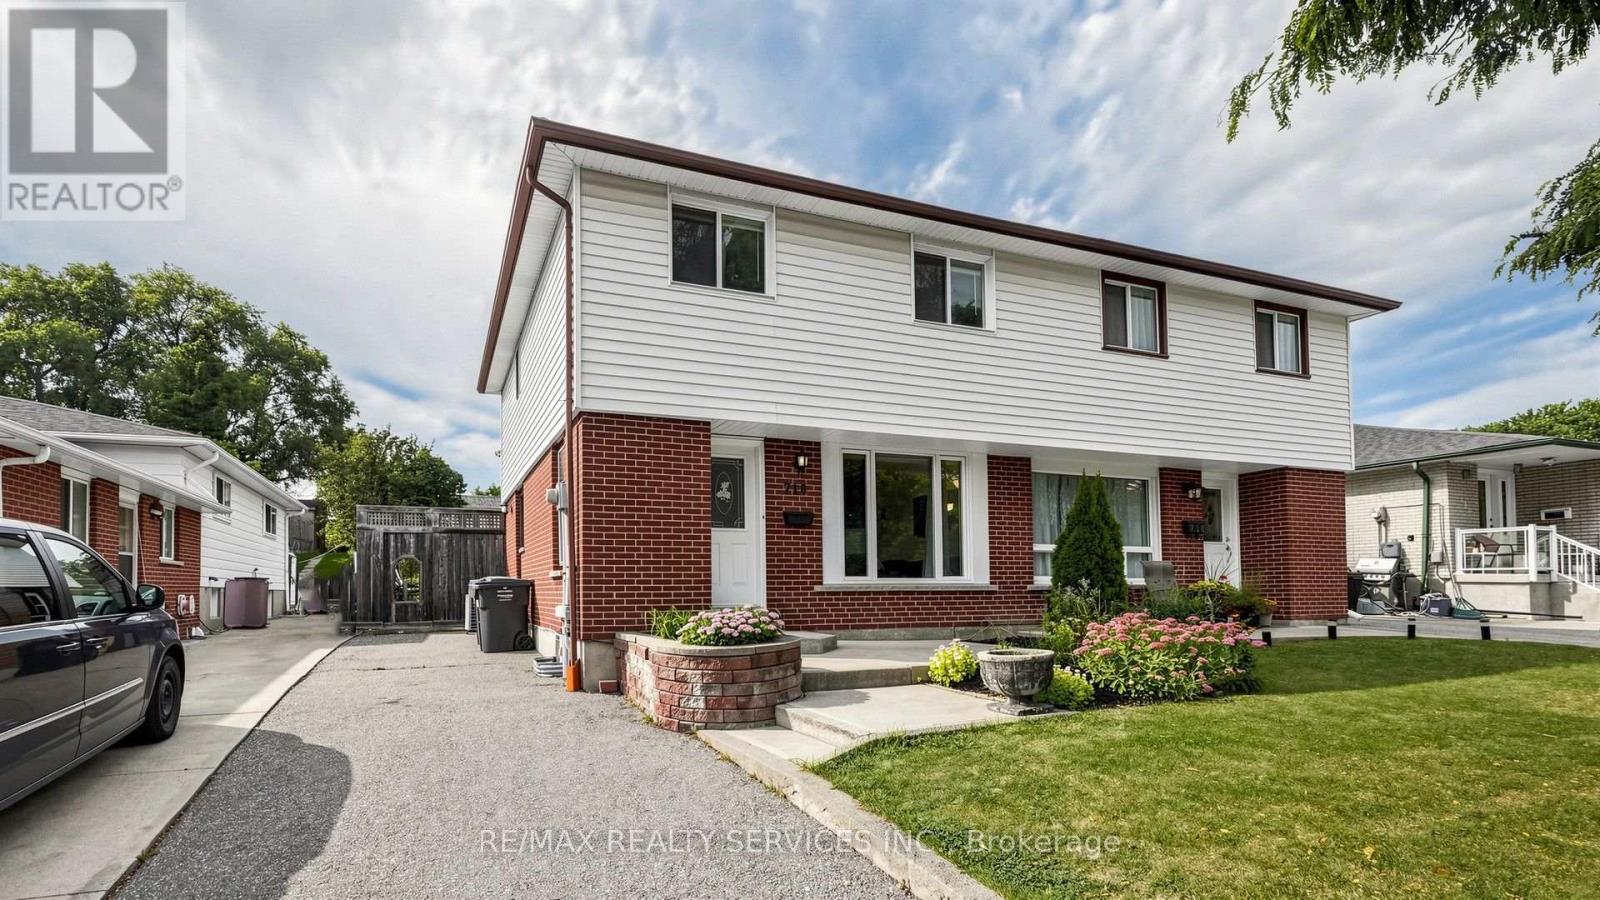
716 Eaglemount Crescent
Erindale, Mississauga
27 days agoMLS® W13792062
RE/MAX REALTY SERVICES INC.
3668 The Credit Woodlands Road
Erindale, Mississauga, Ontario L5C2K9
For sale· Added
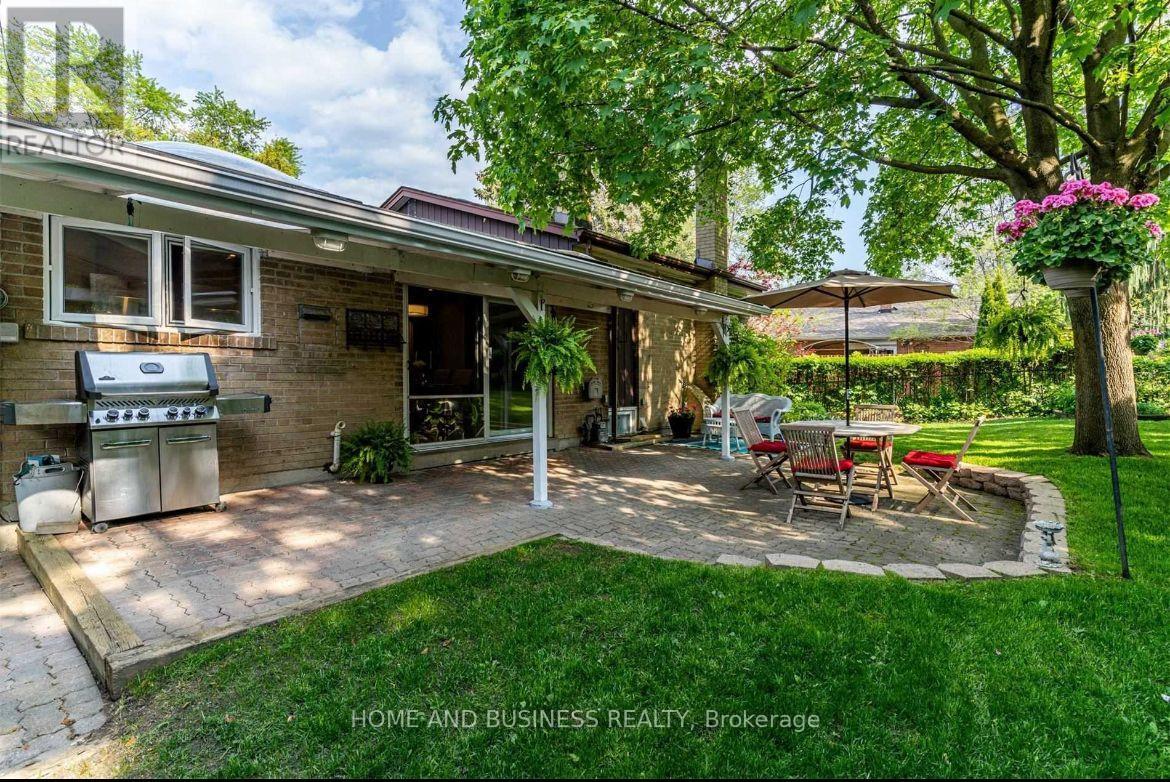
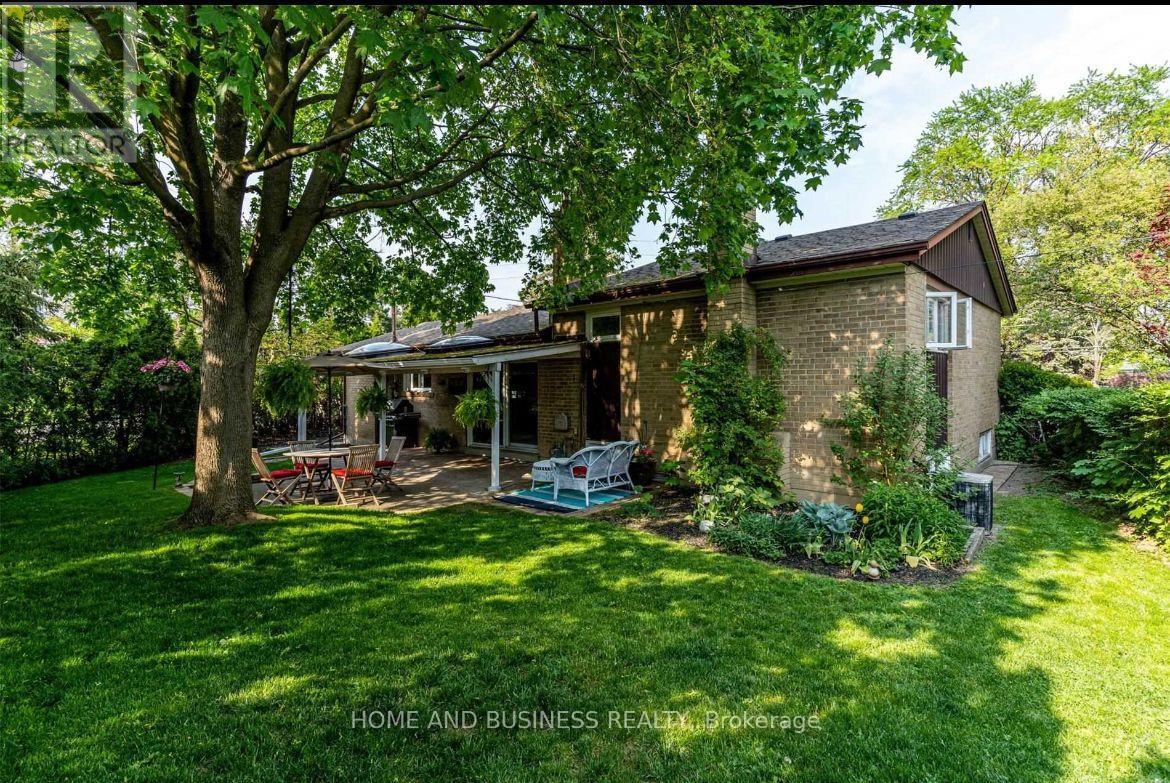
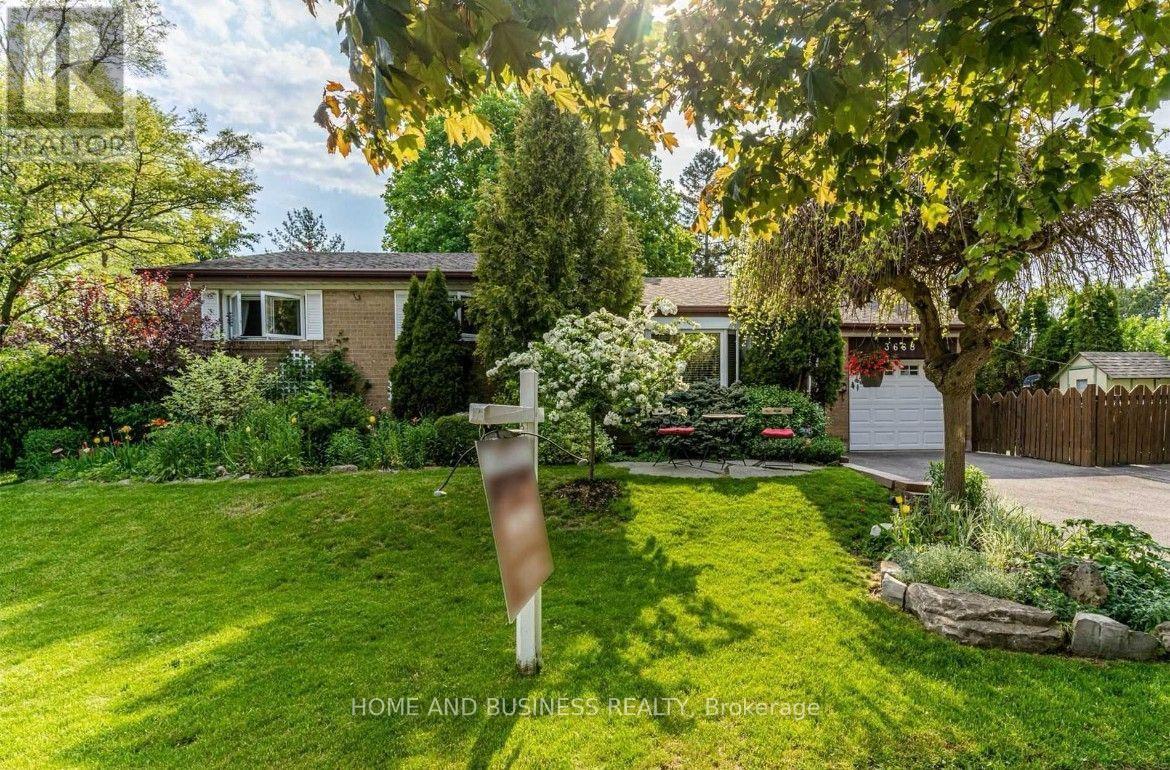
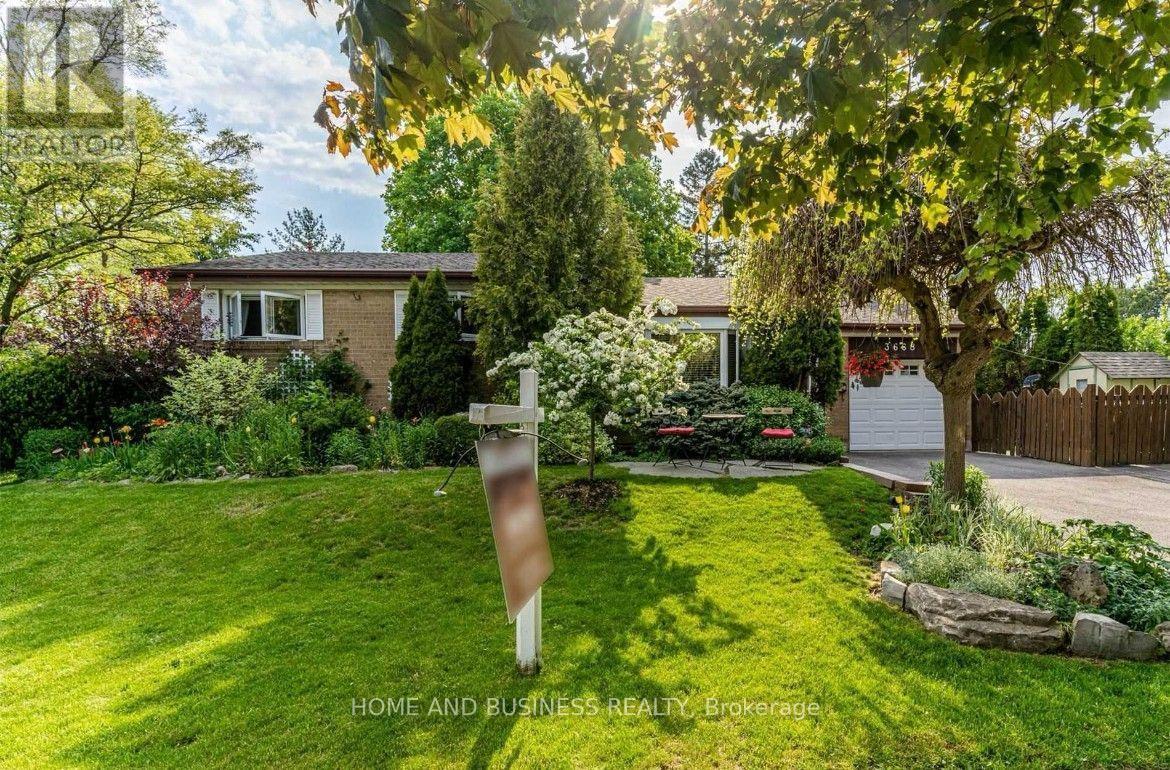
Beautiful Corner Lot in Desirable Credit Woodlands! Welcome to 3668 The Credit Woodlands Rd, Mississauga - a wonderful family home situated on a desirable corner lot in the sought-after Credit Woodlands community. Enjoy a prime location just steps from Riverwood Conservancy and close to Erindale GO, Highway 403, Square One, Downtown Mississauga, and the University of Toronto Mississauga campus. The home offers spacious family and living rooms, providing plenty of space for comfortable family living and entertaining. The property also features parking for up to 4 cars and a private backyard, offering excellent outdoor space and privacy. A fantastic opportunity to own a home in a well-connected and desirable Mississauga location, surrounded by parks, trails, transit, shopping, major highways, and educational institutions.
Map data © OpenStreetMap contributors
No open houses are scheduled for this home.
Can't make it? Request a private viewing.
| Living room | Main level | 4.27 x 3.45 m |
| Dining room | Main level | 4.47 x 2.9 m |
| Kitchen | Main level | 3.35 x 2.95 m |
| Bedroom | Second level | 3.94 x 3.33 m |
| Bedroom 2 | Second level | 3.84 x 2.9 m |
| Bedroom 3 | Second level | 2.97 x 2.49 m |
| Bedroom | Basement | 2.97 x 2.49 m |