 For sale 50
$829,000
3 bed2 bath1,600–1,799 sq ft
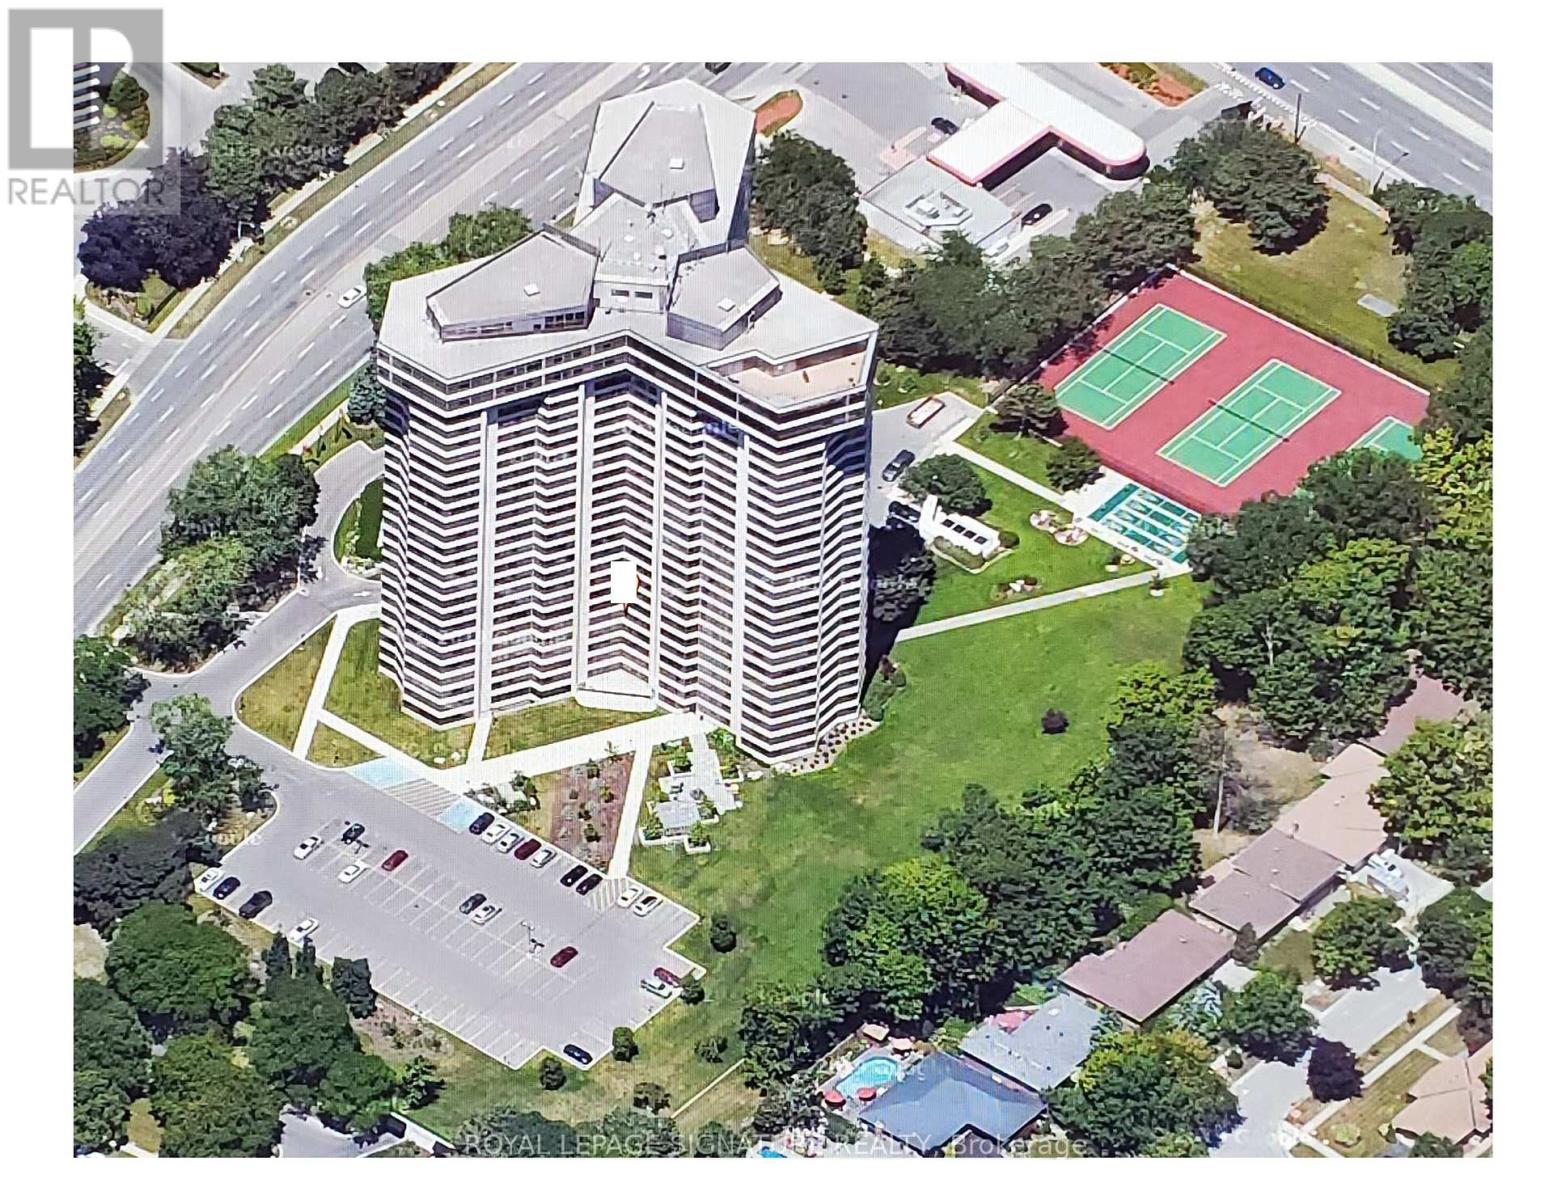
1300 Bloor Street #907
Applewood, Mississauga
3 months agoMLS® W13465638
ROYAL LEPAGE SIGNATURE REALTY
3696 Waterfall Crescent
Lisgar, Mississauga, Ontario L5N8G8
For sale· Added
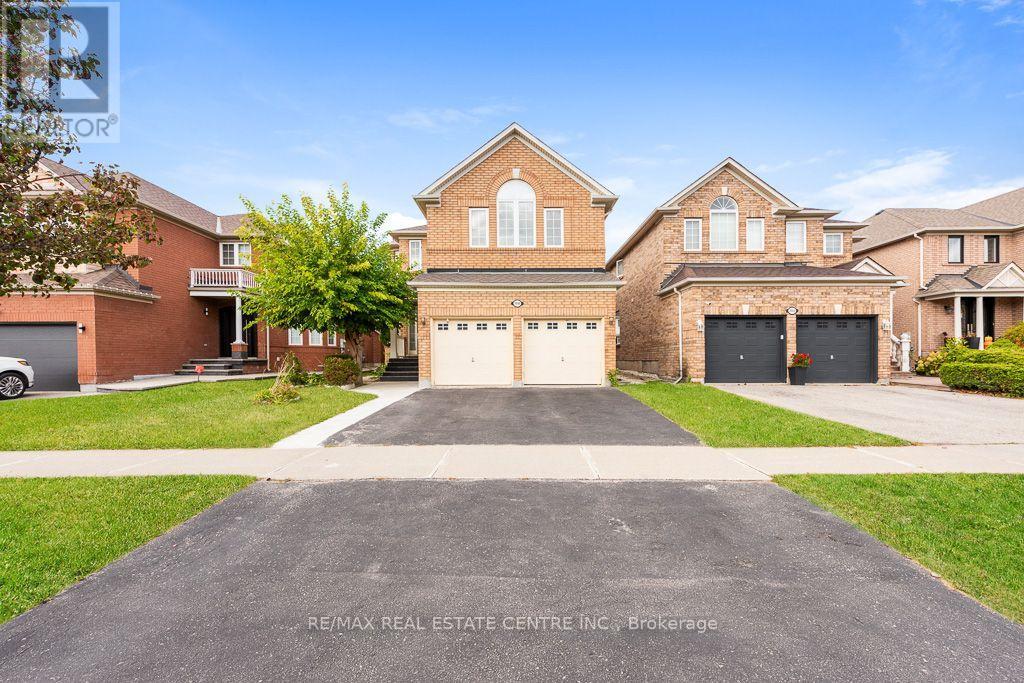
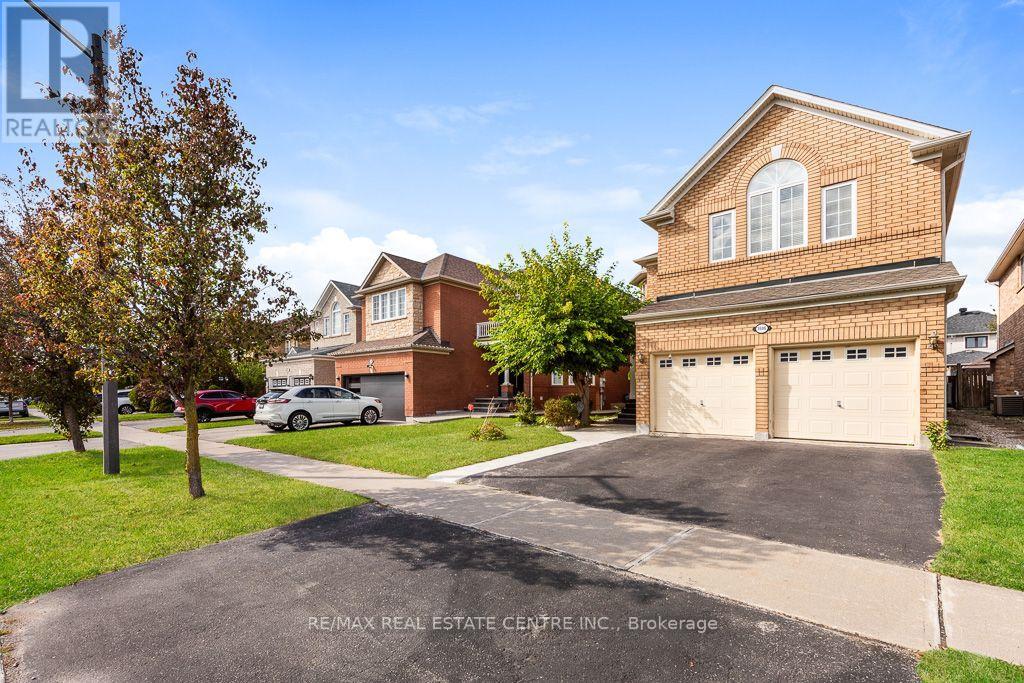
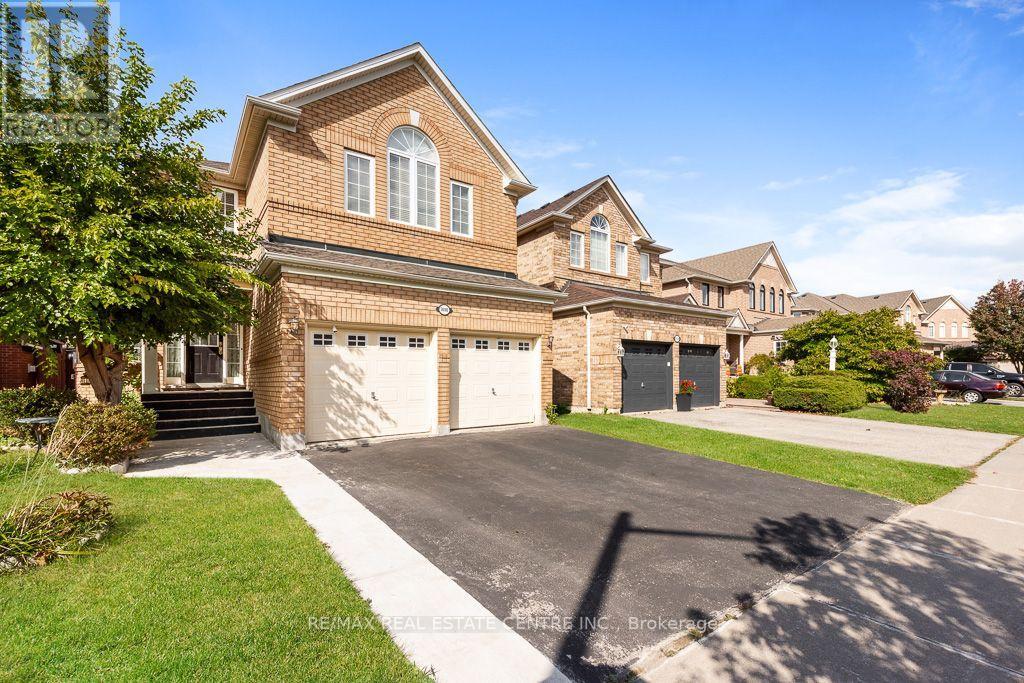
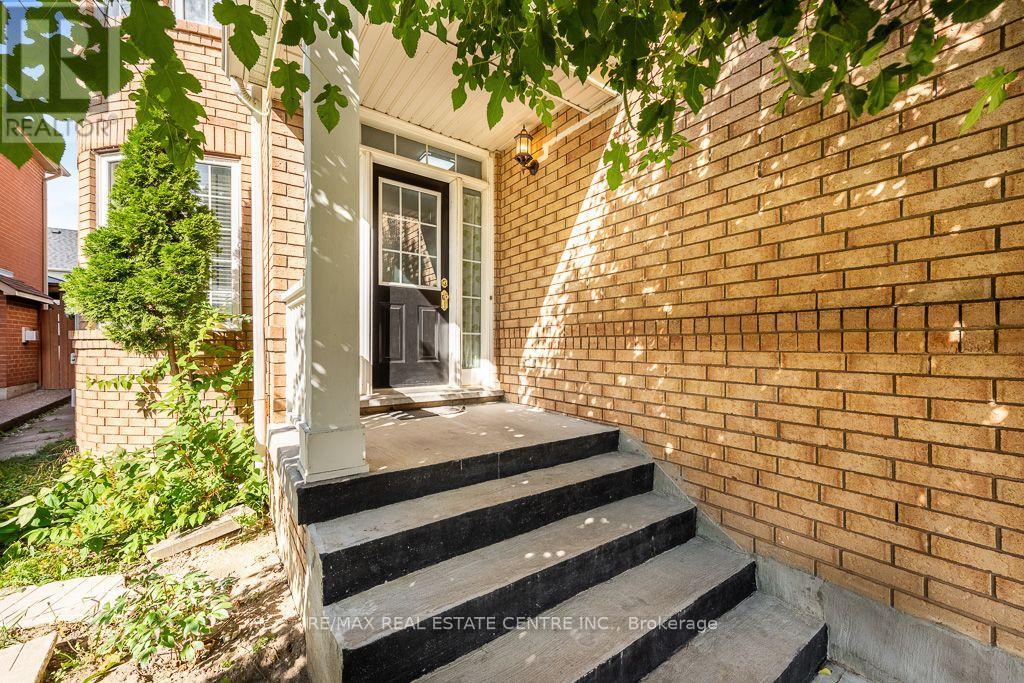
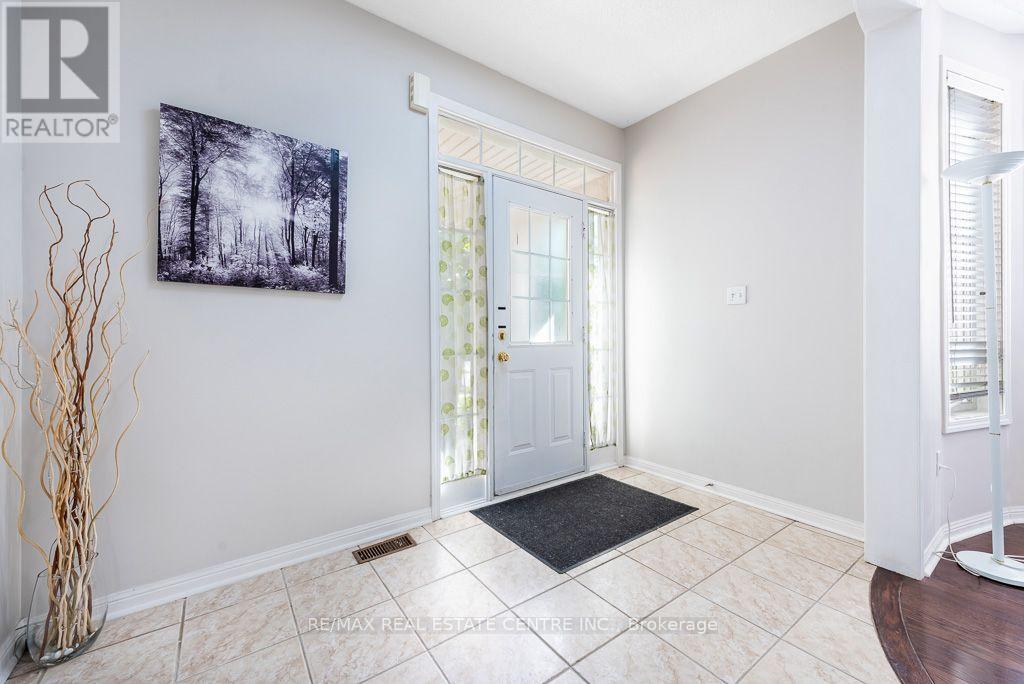
Discover space, comfort and a thoughtful layout at 3696 Waterfall Cres, nestled on a quiet, family-friendly crescent in Mississauga. Built by Mattamy in 2001, this four-bedroom home offers approximately 2,902 sq. ft. per builder's plan. 4+3 bedrooms 5 bathrooms The main floor features impressive 9-ft ceilings, formal living and dining rooms, and a spacious family room, providing inviting spaces for both entertaining and everyday living. The open-concept design is complemented by a generous eat-in kitchen with stainless steel appliances, granite countertops and a large centre island. Upstairs, the efficient layout makes excellent use of space, with four bedrooms, two ensuite bathrooms and a Jack-and-Jill bathroom featuring dual sinks. With 3.5 bathrooms throughout the home, there is plenty of convenience for family and guests. Updated mechanicals include a furnace and humidifier approximately three years old, along with an air conditioner and owned hot water tank approximately two years old. An inviting family home with generous proportions and a layout designed for comfortable living! Furnace - 3 yrs, Humidifier - 3 yrs, AC - 2 yrs, Owned hot water tank - 2 yrs Don't miss out on this lovely home!
Map data © OpenStreetMap contributors
No open houses are scheduled for this home.
Can't make it? Request a private viewing.
| Living room | Main level | 4.54 x 3.26 m |
| Dining room | Main level | 4.54 x 3.26 m |
| Eating area | Main level | 5.48 x 3.8 m |
| Kitchen | Main level | 5.48 x 3.88 m |
| Family room | Main level | 5.76 x 3.26 m |
| Primary Bedroom | Second level | 6.05 x 5.9 m |
| Bedroom 2 | Second level | 4.02 x 3.41 m |
| Bedroom 3 | Second level | 3.66 x 3.38 m |
| Bedroom 4 | Second level | 3.66 x 3.31 m |
| Laundry room | Main level | 2.12 x 2.3 m |