 For sale 50
$829,000
3 bed2 bath1,600–1,799 sq ft
1300 Bloor Street #907
Applewood, Mississauga
3 months agoMLS® W13465638
ROYAL LEPAGE SIGNATURE REALTY
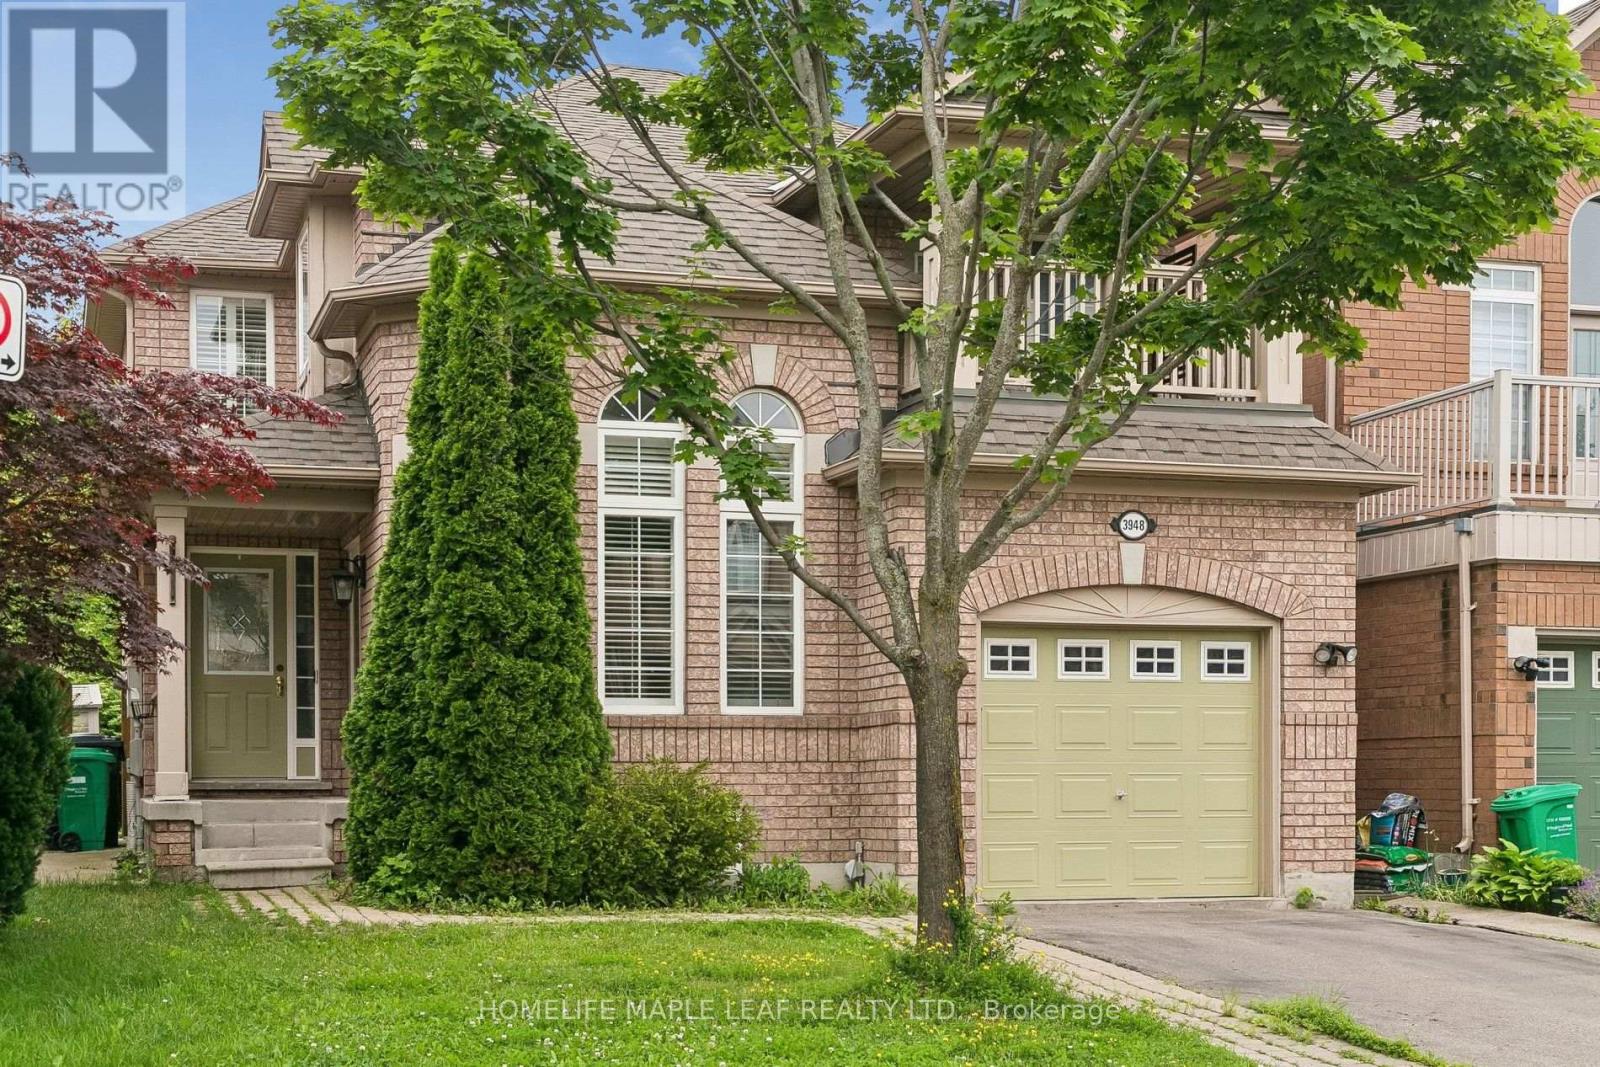
3948 Deepwood Heights
Churchill Meadows, Mississauga, Ontario L5M6L9
For sale· Added
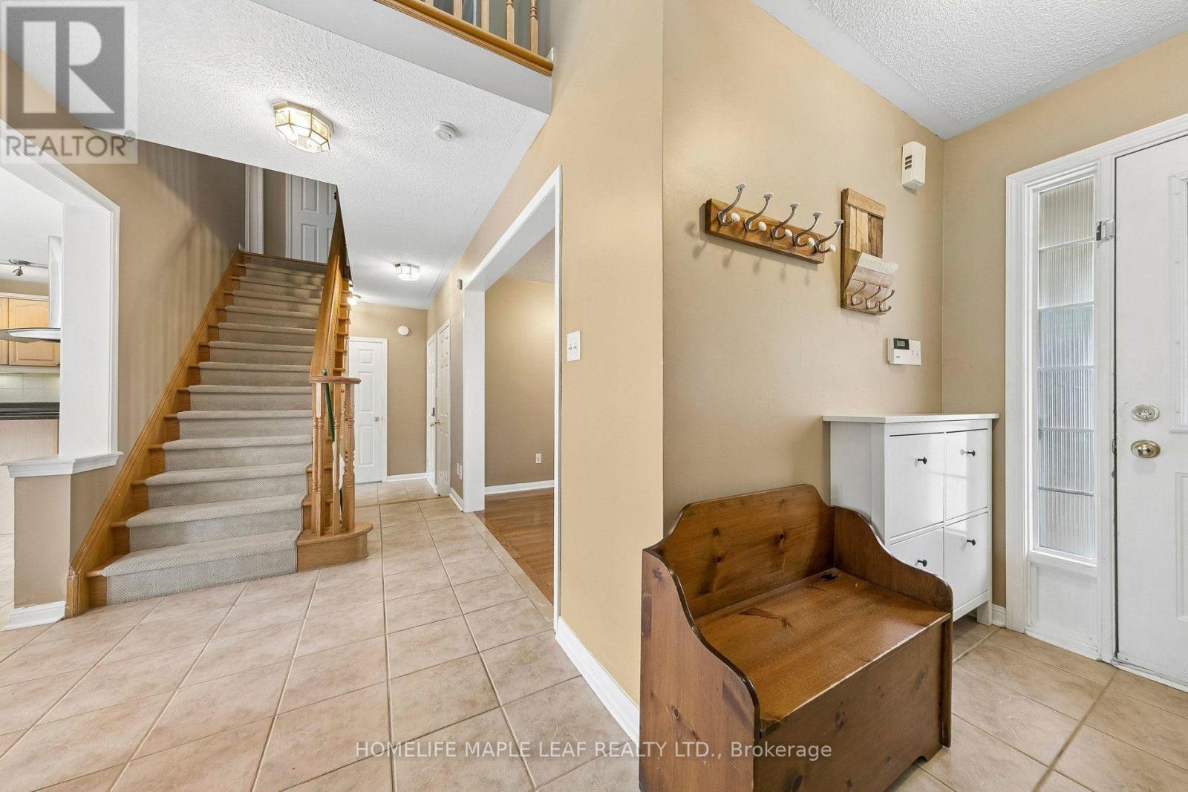
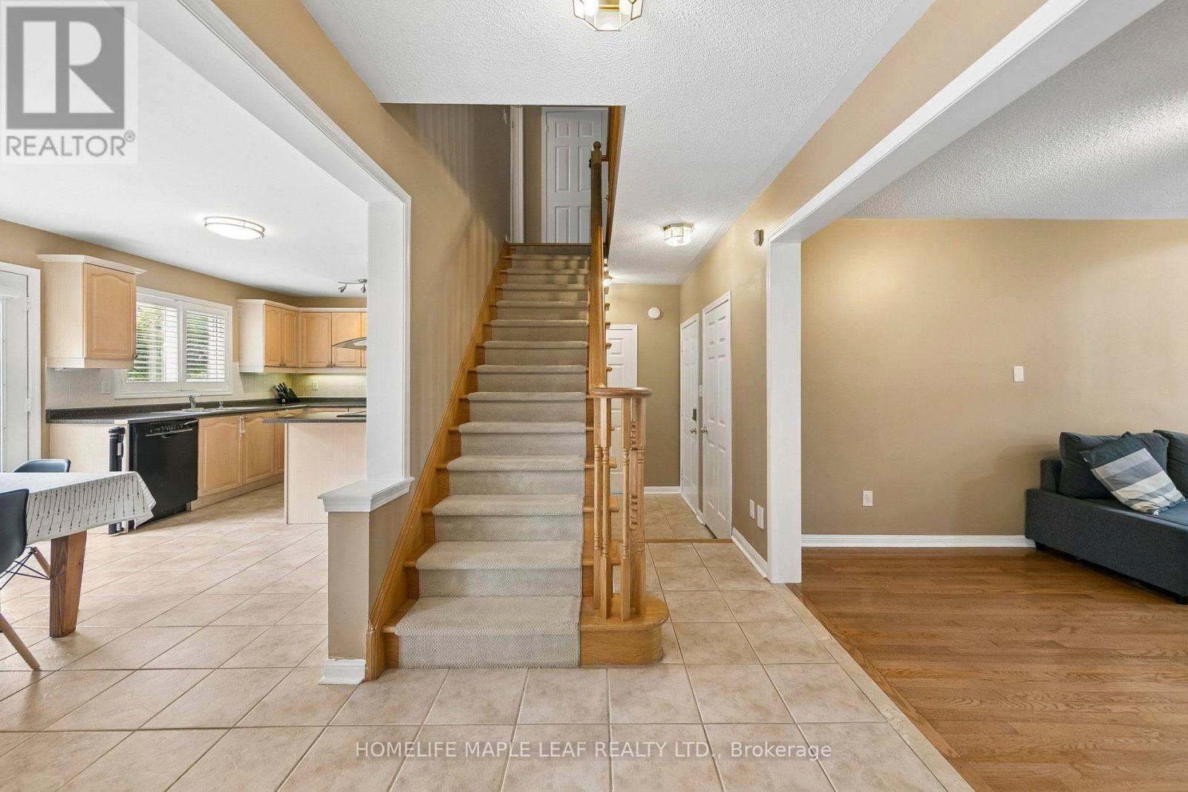
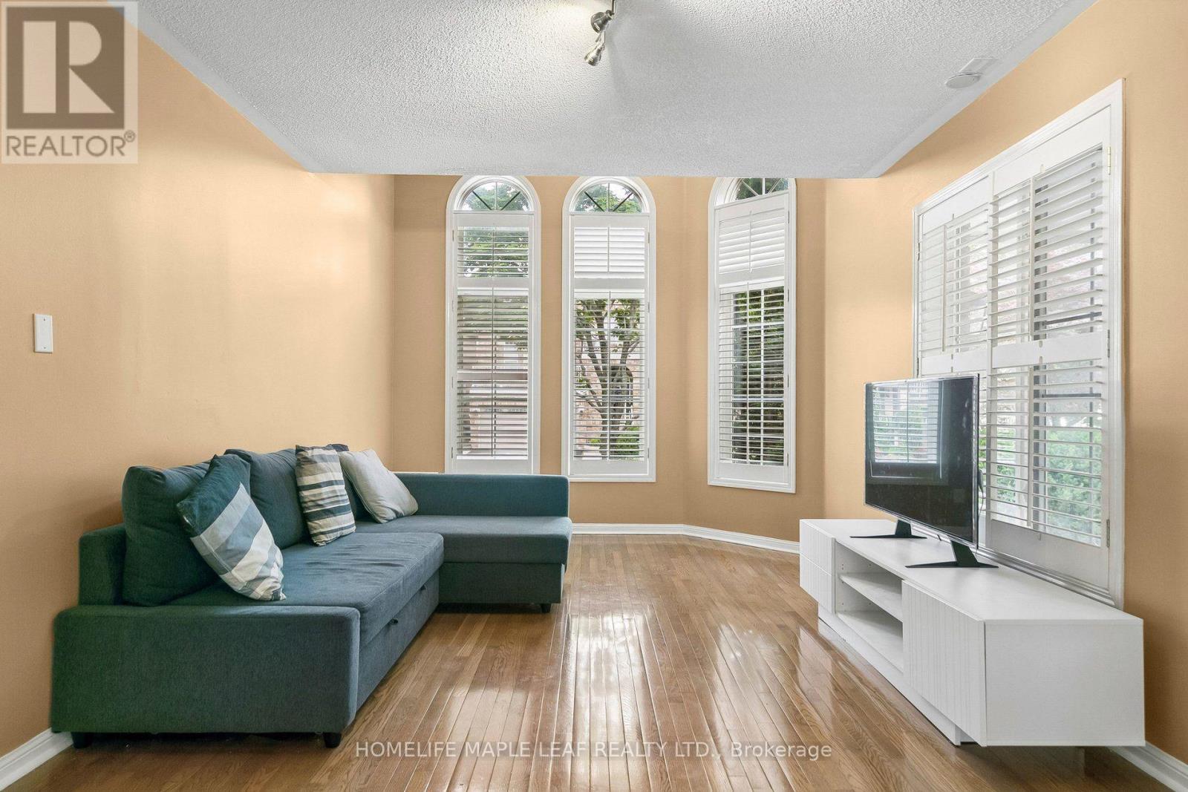
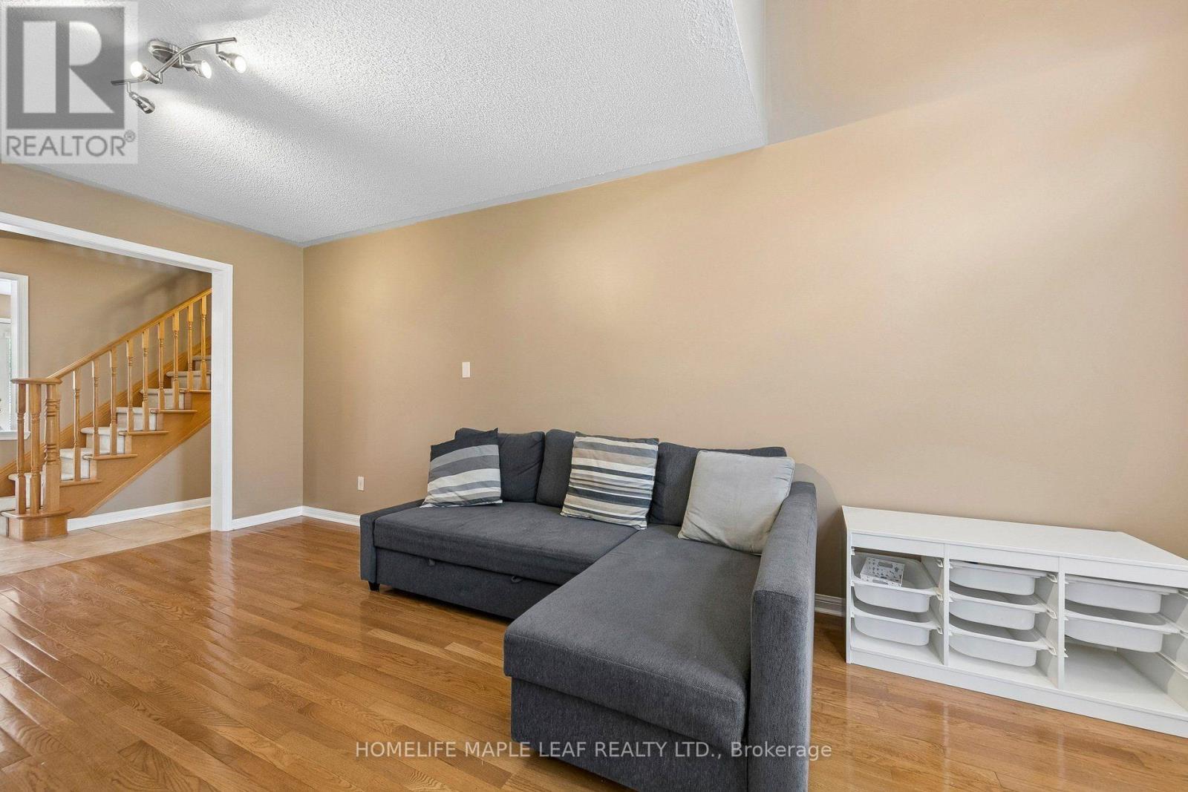
Home in the highly sought-after Churchill Meadows community, Ideally located across from a park. Featuring an open-concept layout, this home offers tile flooring throughout the main level, with hardwood flooring in the living room. The family room is highlighted by a cozy gas fireplace and a walkout to a private wooden deck, creating the perfect setting for entertaining or relaxing. A fully finished in-law suite with a separate entrance, complete with its own kitchen and bathroom, offers exceptional flexibility for extended family, multi-generational living, guests, or potential rental income. Ideally situated close to schools, parks, shopping, public transit, and major highways, this exceptional home combines space, functionality, and an unbeatable location.
Map data © OpenStreetMap contributors
No open houses are scheduled for this home.
Can't make it? Request a private viewing.
| Kitchen | Main level | 4.12 x 3.33 m |
| Family room | Main level | 4.12 x 3.33 m |
| Living room | Main level | 5.83 x 3.3 m |
| Primary Bedroom | Second level | 4.36 x 4.27 m |
| Bedroom 2 | Second level | 3.36 x 3.2 m |
| Bedroom 3 | Second level | 3.38 x 3.23 m |
| Kitchen | Basement | 7.19 x 2.49 m |
| Family room | Basement | 5.3 x 3.27 m |
| Bedroom 4 | Basement | 4.03 x 3.03 m |
| Laundry room | Basement | 1 x 1 m |