 For sale 50
$2,250,000
4 bed4 bath2,500–3,000 sq ft
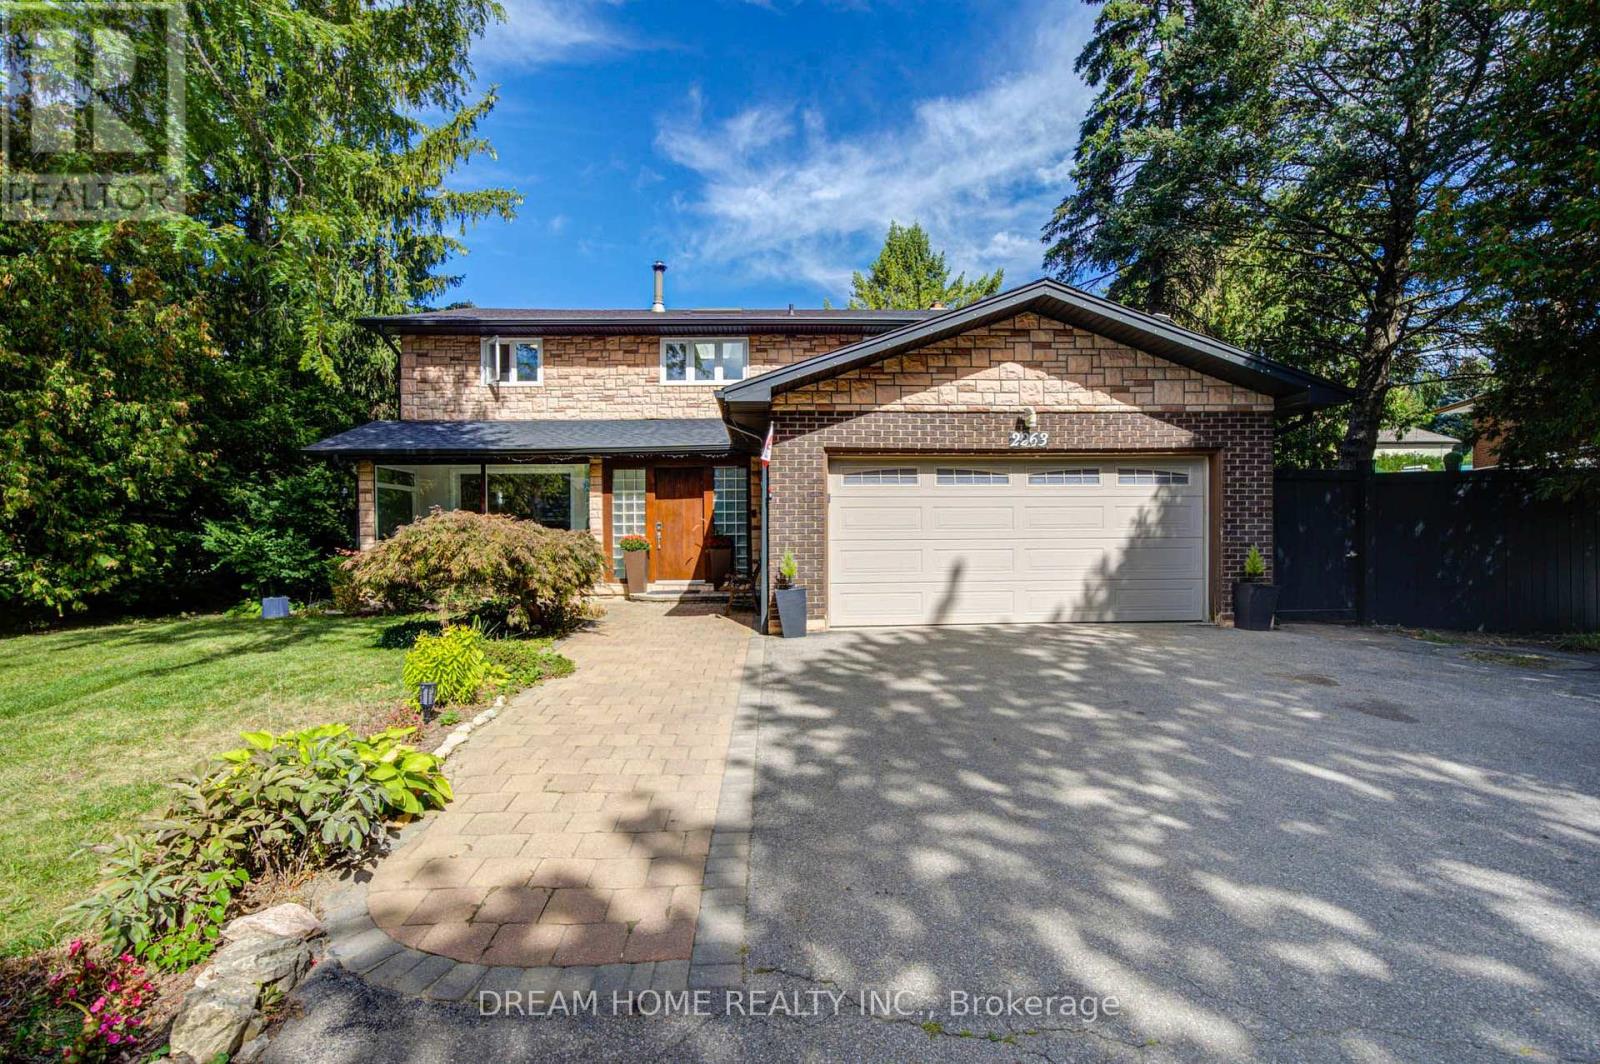
2263 Taylor'S Orchard
Cooksville, Mississauga
15 days agoMLS® W13836162
DREAM HOME REALTY INC.
3979 River Mill Way
Rathwood, Mississauga, Ontario L4W4C1
For sale· Added
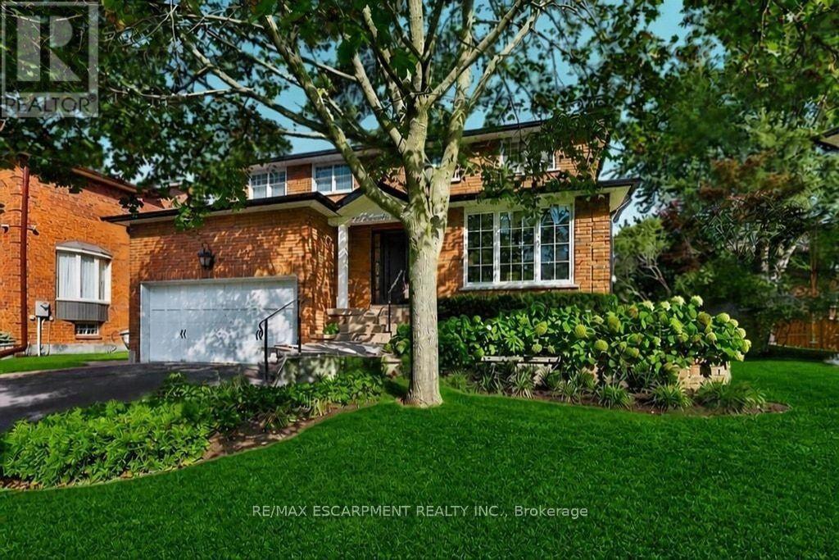
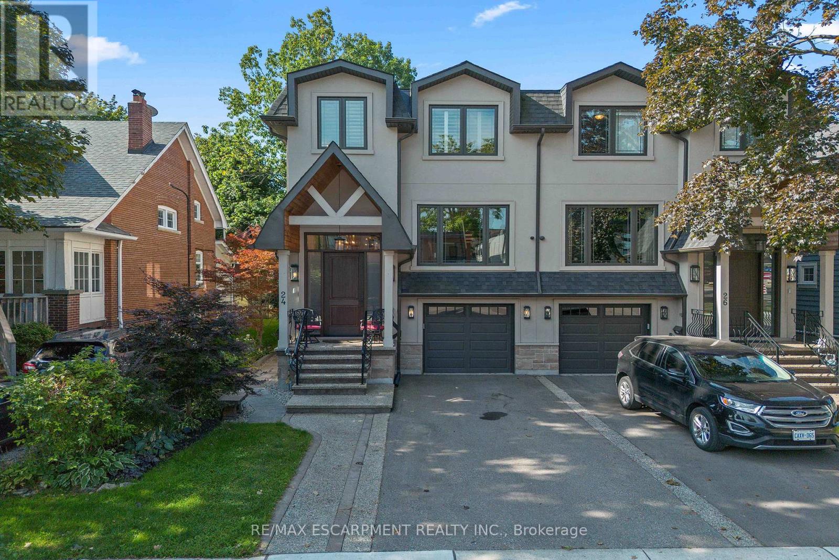
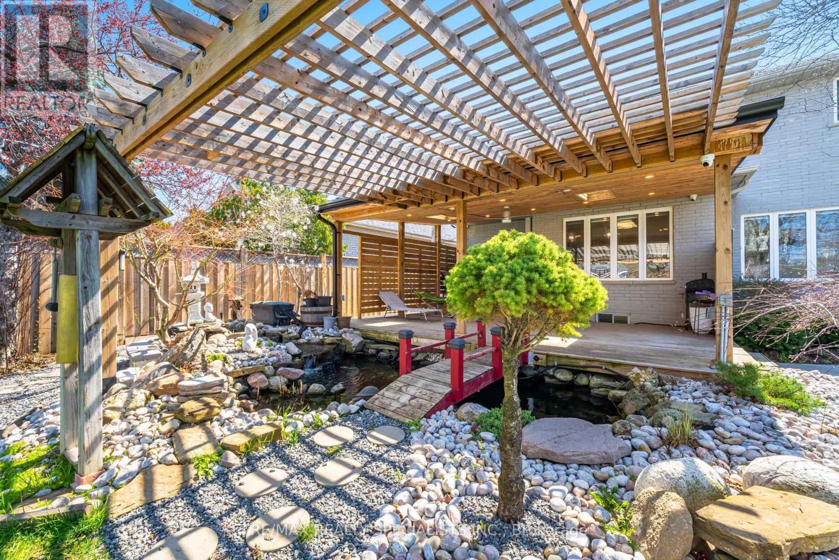
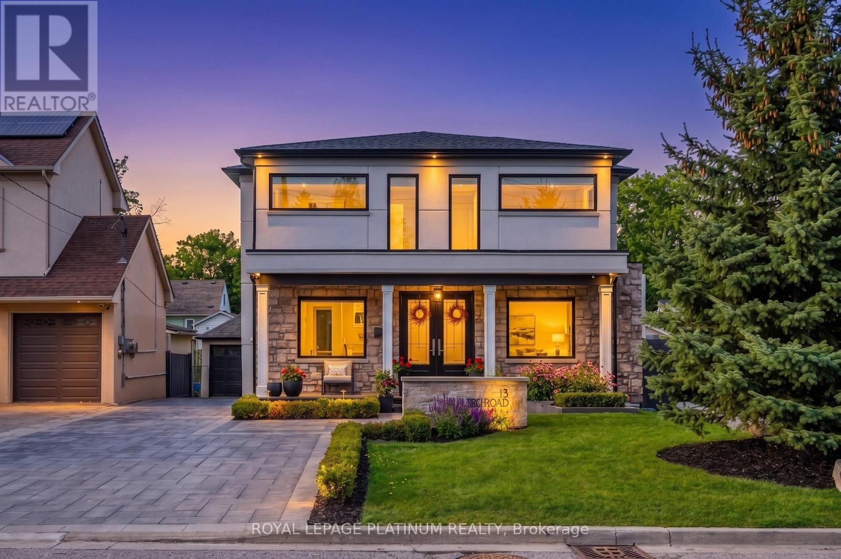
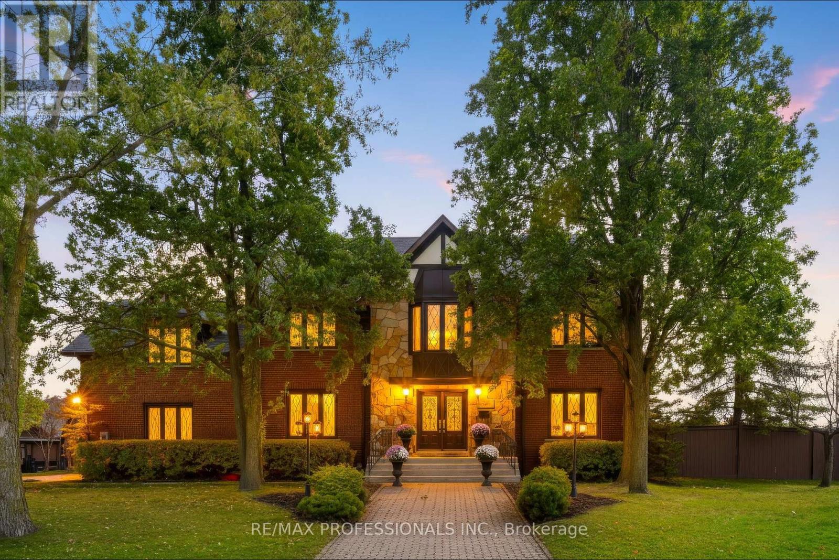
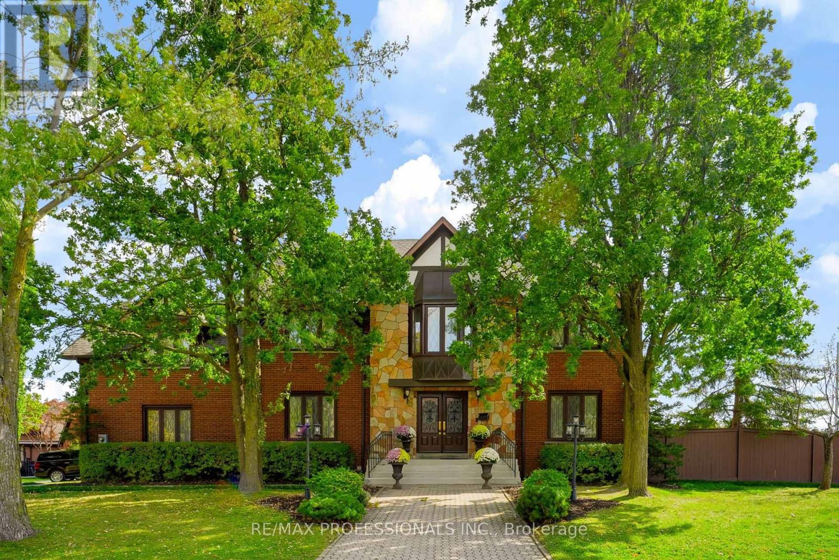
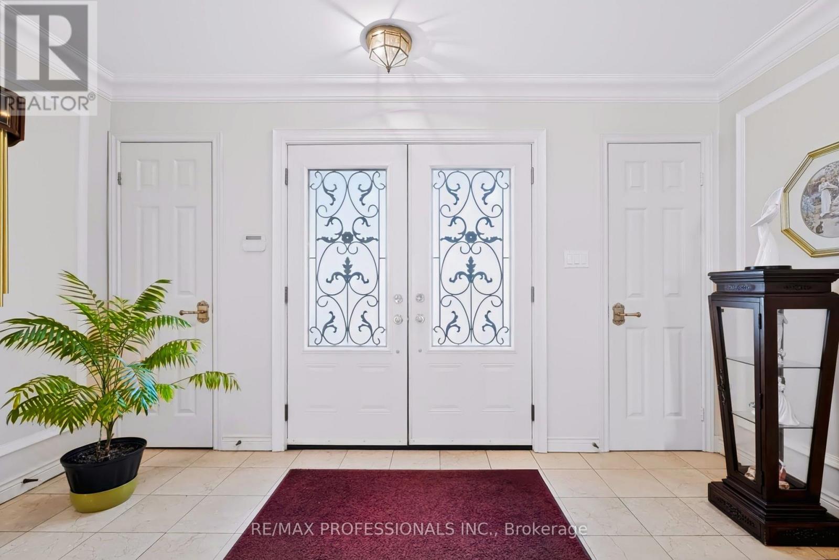
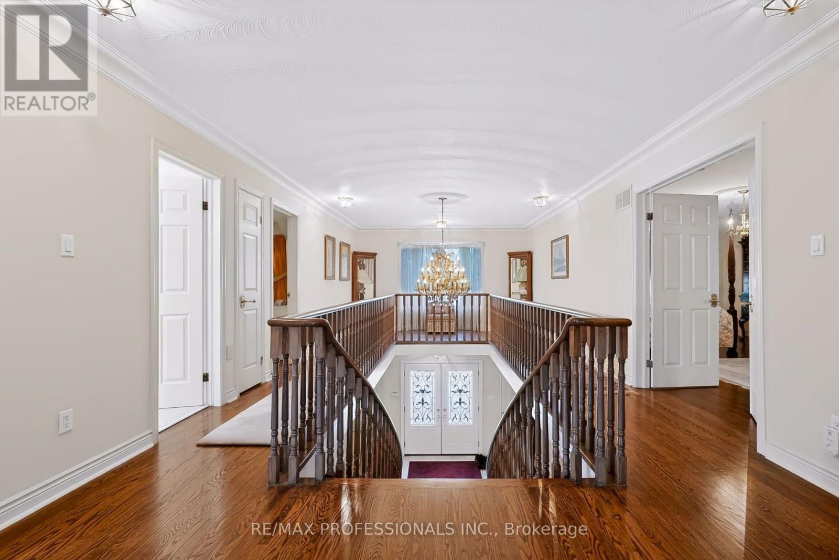
Welcome to 3979 RIVER MILL WAY, an exceptional executive residence beautifully situated in Mississauga's premier Rockwood Village community. Boasting a highly functional 4+1 bedroom and 4 bathroom layout. From the moment you step inside, the impressive centre hall plan commands attention, anchored by a magnificent oak staircase that sets a grand and welcoming tone. The heart of the home is the bright, expansive eat in kitchen, which serves as the ultimate hub for daily life. It features a walkout to the deck and garden, for summer barbecues, morning coffees, and al fresco dining. Upstairs, four generously sized bedrooms provide peaceful retreat for the entire family, complemented be an additional lower level bedroom that offers complete flexibility for an in law suite, nanny quarters. Unwind after a long day's work and enjoy the 10 person sauna for a relaxing evening. The expansive recreation room features a fireplace and wet bar, making it the perfect spot for family gatherings and parties. Enjoy ultimate convenience with scenic parks, top rated schools, shopping, and vibrant square one shopping center and much more. A must see to appreciate.
Map data © OpenStreetMap contributors
No open houses are scheduled for this home.
Can't make it? Request a private viewing.
| Foyer | Main level | 4.24 x 1.62 m |
| Bedroom 2 | Second level | 4.15 x 5.07 m |
| Bedroom 3 | Second level | 4.15 x 4 m |
| Bedroom 4 | Second level | 3.32 x 4.04 m |
| Kitchen | Basement | 3.62 x 3.42 m |
| Recreational, Games room | Basement | 10.01 x 12.05 m |
| Dining room | Basement | 3.83 x 5.66 m |
| Bedroom 5 | Basement | 3.62 x 2.72 m |
| Living room | Main level | 4.06 x 5.36 m |
| Dining room | Main level | 4.06 x 4.55 m |
| Kitchen | Main level | 4.13 x 4.03 m |
| Eating area | Main level | 4.15 x 3.36 m |
| Family room | Main level | 6.7 x 4.06 m |
| Office | Main level | 3.36 x 4.04 m |
| Laundry room | Main level | 1.96 x 5.32 m |
| Primary Bedroom | Second level | 4.11 x 6.09 m |
| Sitting room | Second level | 6.04 x 5.83 m |