 For sale 50
$829,000
3+1 bed2 bath1,100–1,500 sq ft
716 Eaglemount Crescent
Erindale, Mississauga
27 days agoMLS® W13792062
RE/MAX REALTY SERVICES INC.
4199 Trellis Crescent
Erin Mills, Mississauga, Ontario L5L2M1
For sale· Added
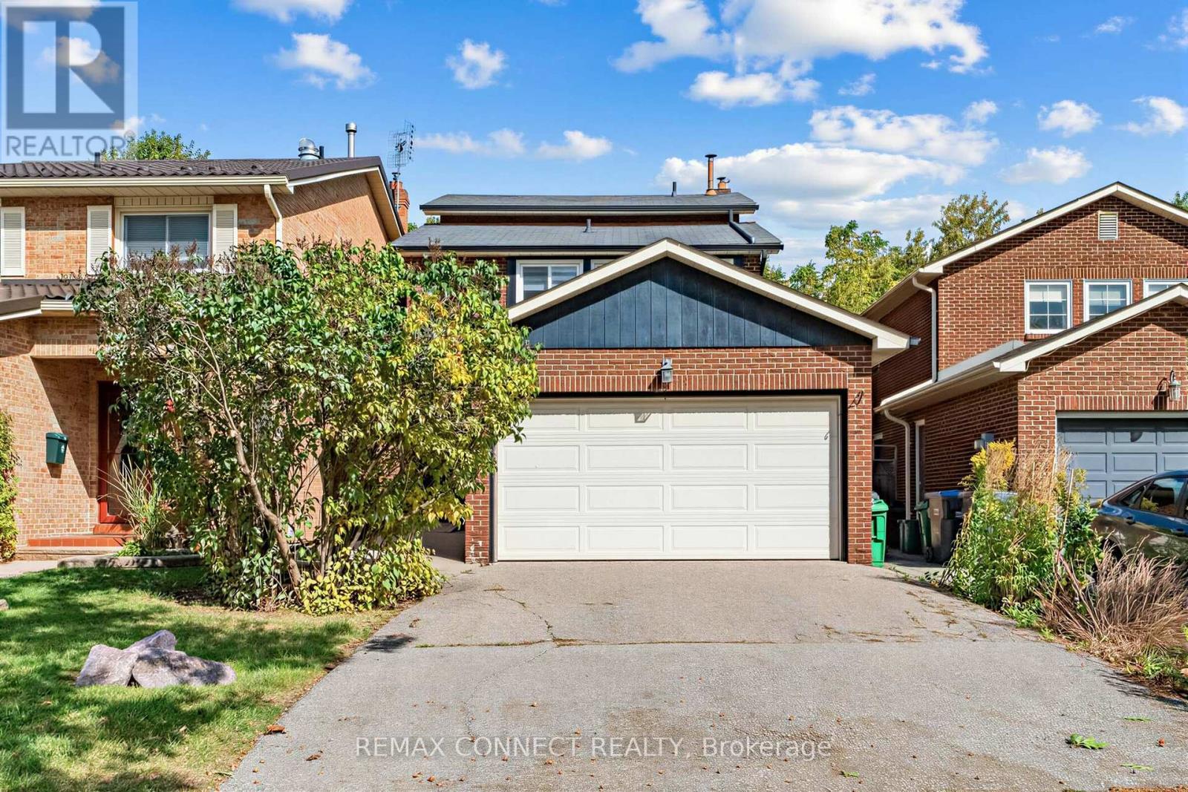
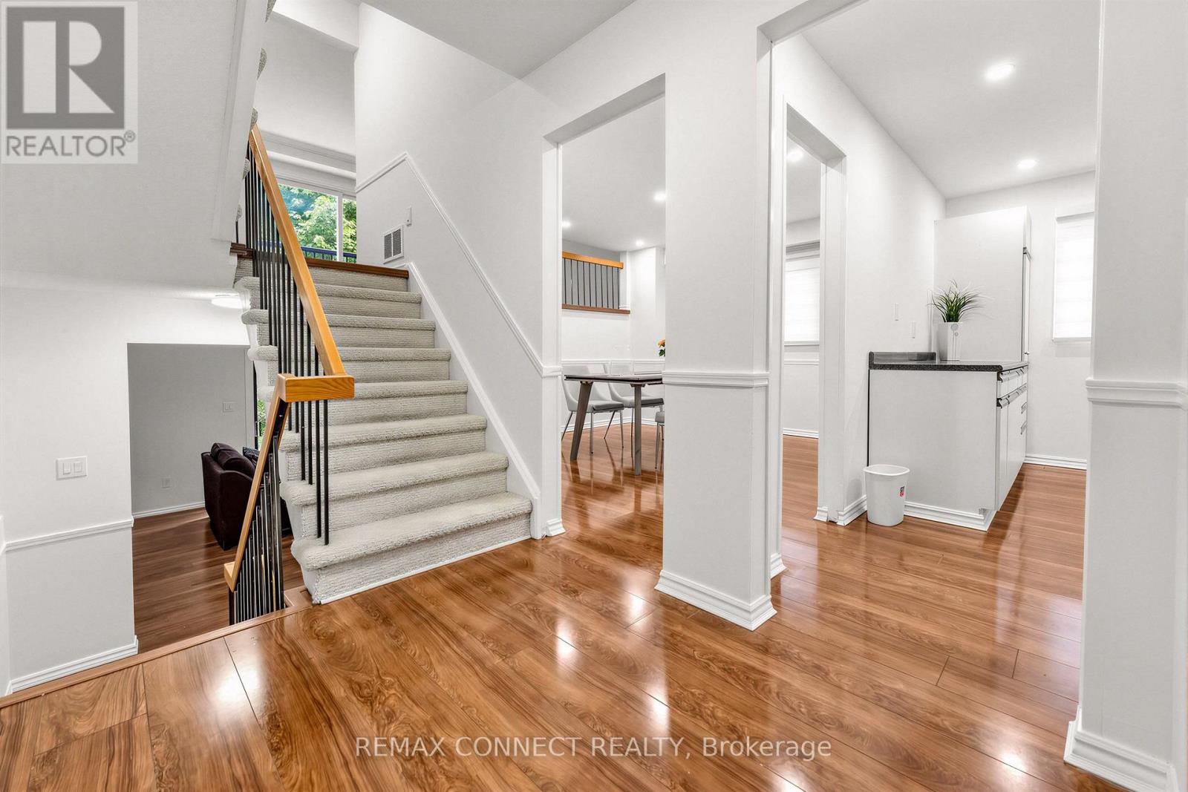
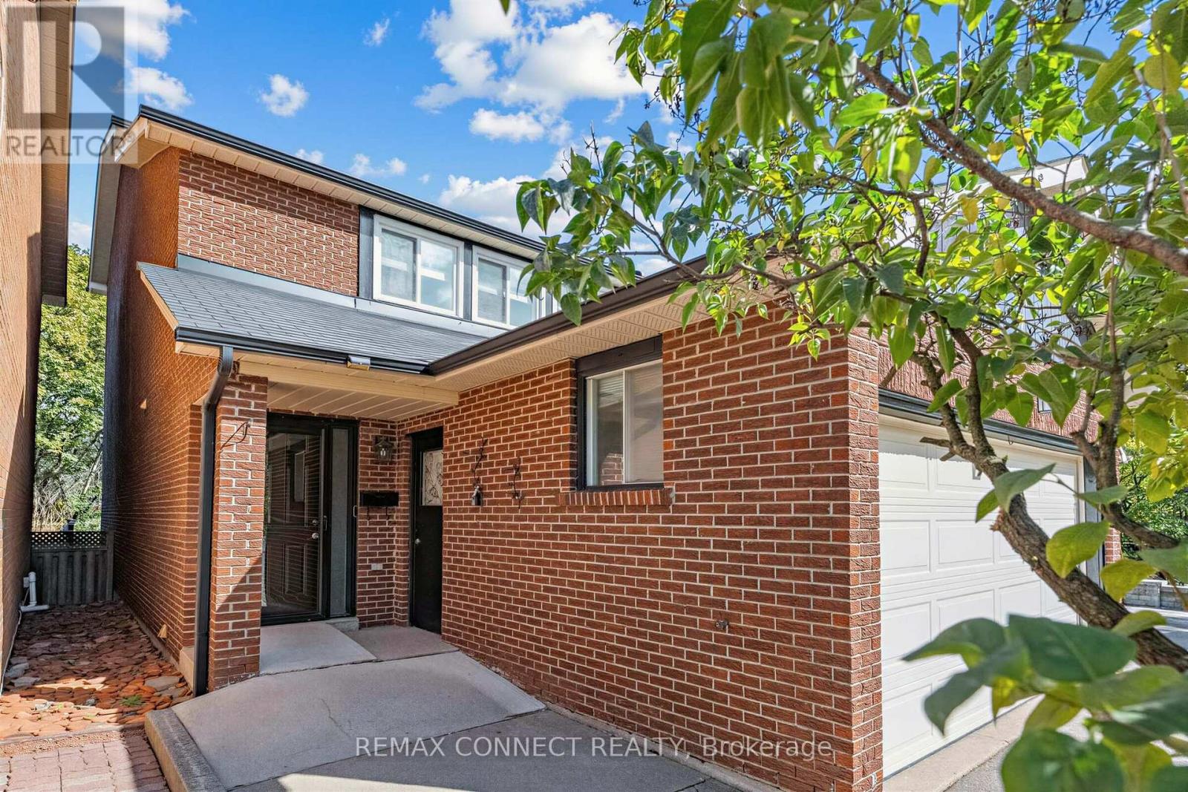
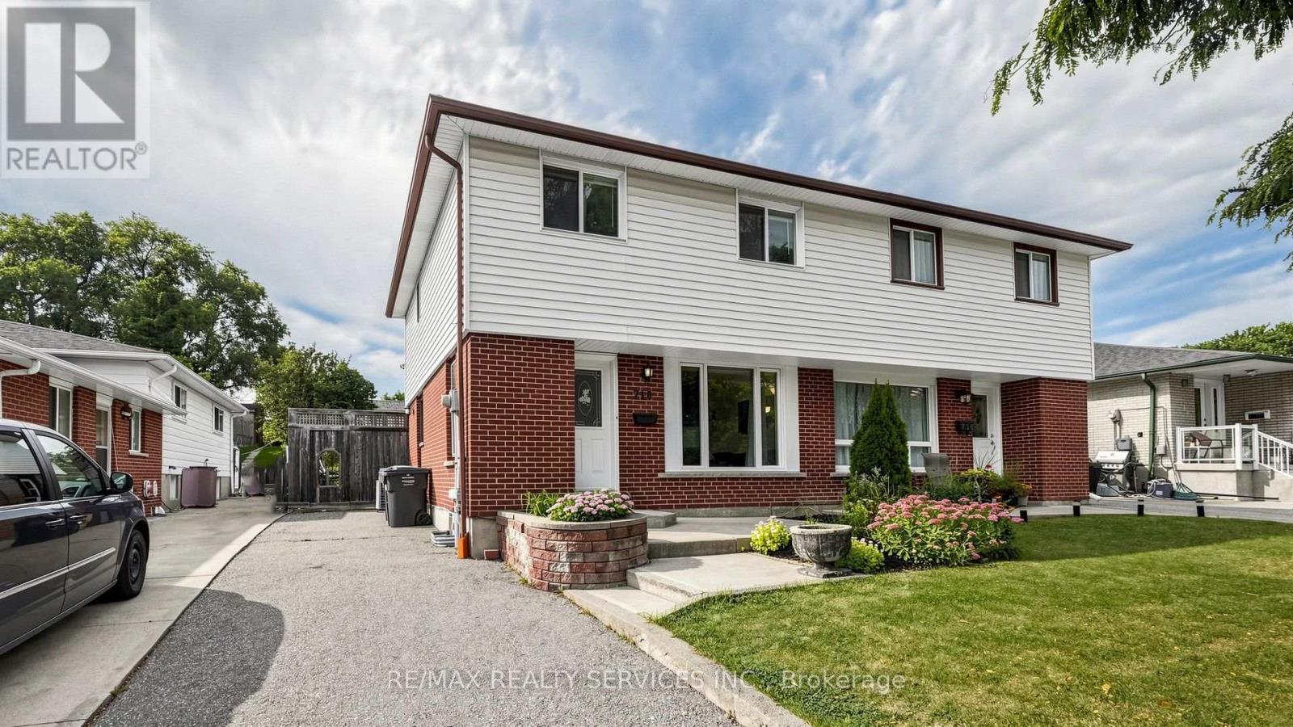
Sprawling 5-level backsplit detached home on a private lot backing onto greenspace! This property offers a spacious, functional layout with separate living and dining areas, enhanced by pot lights for a warm, elegant ambiance-perfect for everyday living and entertaining. Freshly painted throughout. The large family room features a gas fireplace and a walkout to the patio and fenced yard. The bright, oversized living room includes a Juliette balcony overlooking the backyard and connects seamlessly to the separate dining room. Upstairs, you'll find 3 generous bedrooms, including a primary suite with a renovated 3-piece ensuite and walk-in closet. The home also boasts a newly renovated 4-piece main bathroom. Carpet-free and move-in ready, this home is designed for comfort and style. Furnace replaced in 2020.Water filtration and softening system installed in 2026. New zebra blinds throughout. Located in the high-demand Erin Mills neighborhood, close to HWY 403 & QEW, minutes to Erin Mills Town Centre, near top-rated schools, hospital, and walking trails/parks. ** This is a linked property.**
Map data © OpenStreetMap contributors
Eastern time. Can't make it? Request a private viewing.
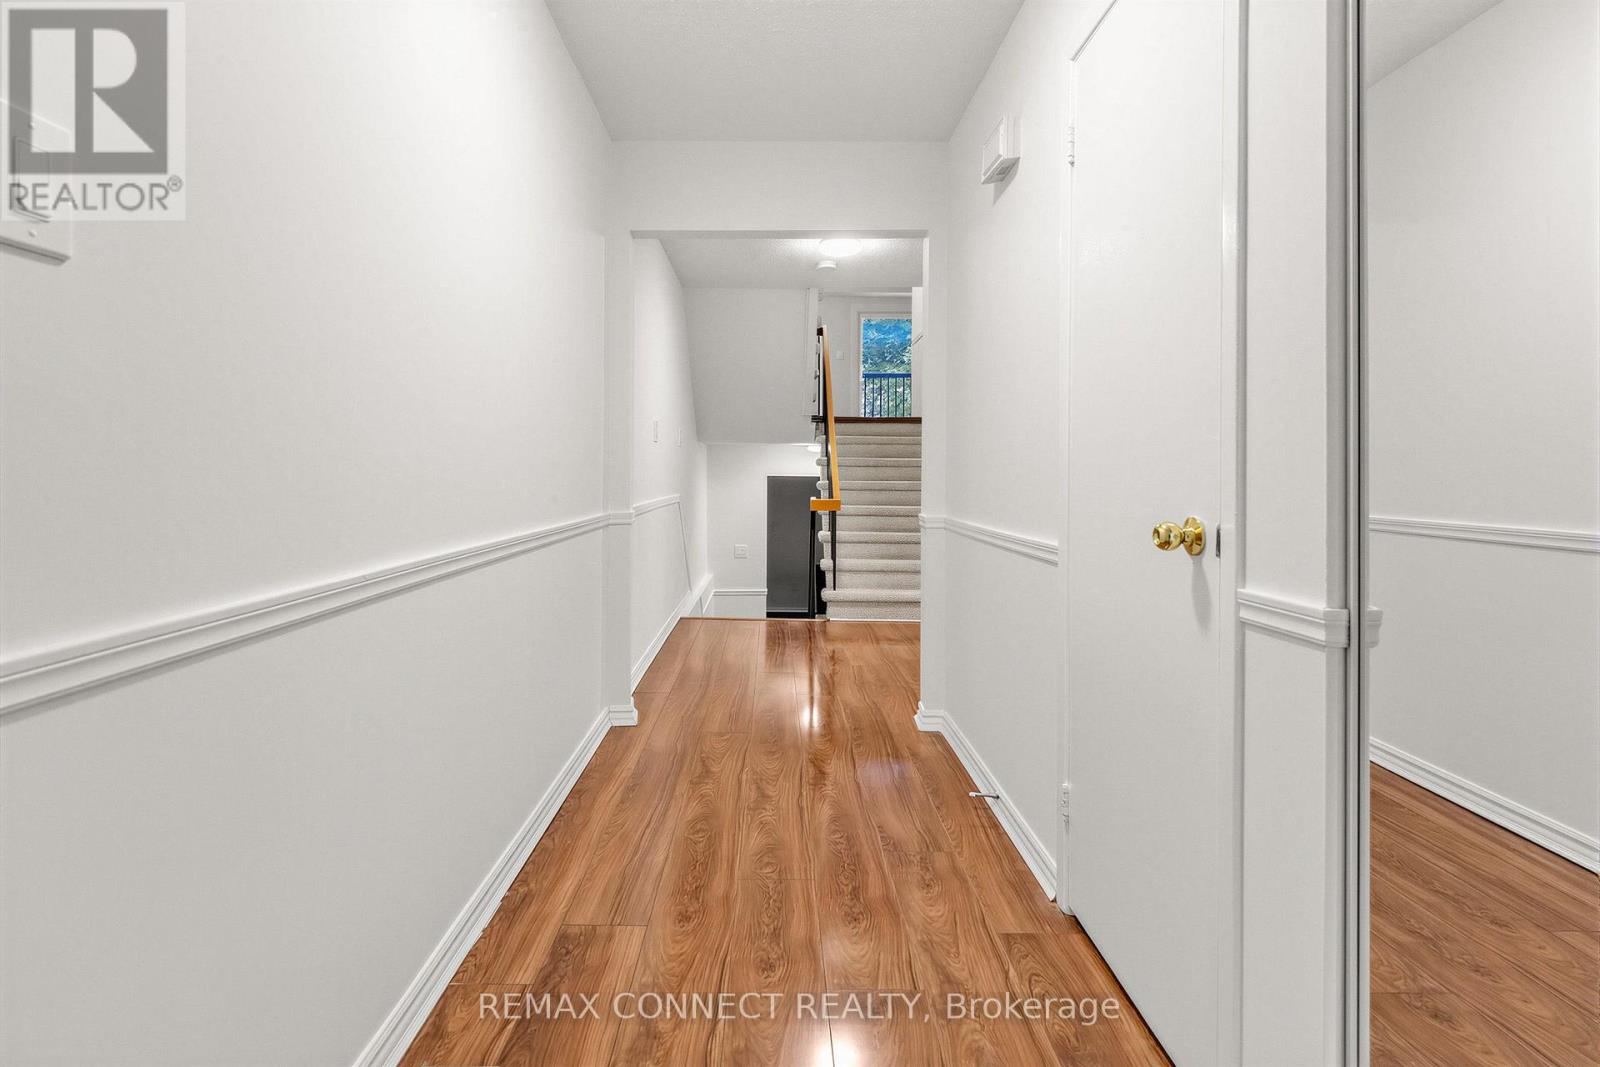
| Foyer | Main level | 3.63 x 1.4 m |
| Dining room | Main level | 3.94 x 3.45 m |
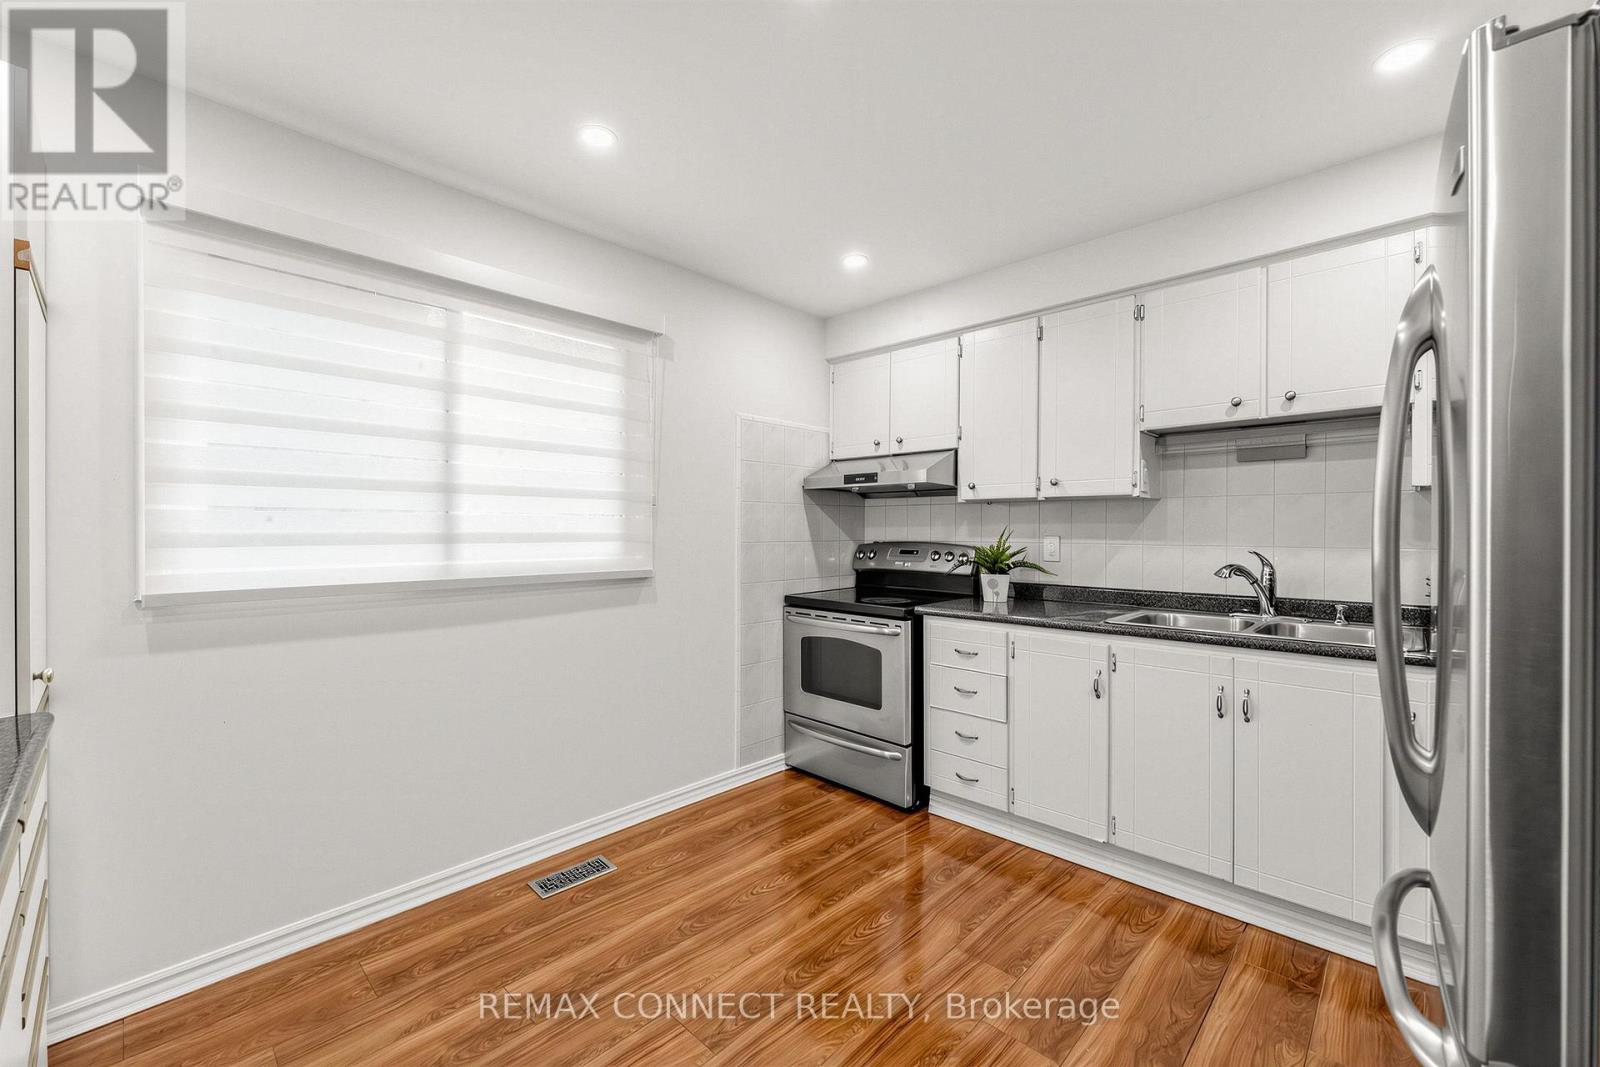
| Kitchen | Main level | 3.96 x 3.84 m |
| Living room | In between | 6.25 x 3.63 m |
| Bedroom 2 | Second level | 4.88 x 2.97 m |
| Primary Bedroom | Third level | 4.6 x 3.66 m |
| Family room | Lower level | 6.25 x 3.58 m |
| Recreational, Games room | Basement | 2.97 x 2.49 m |