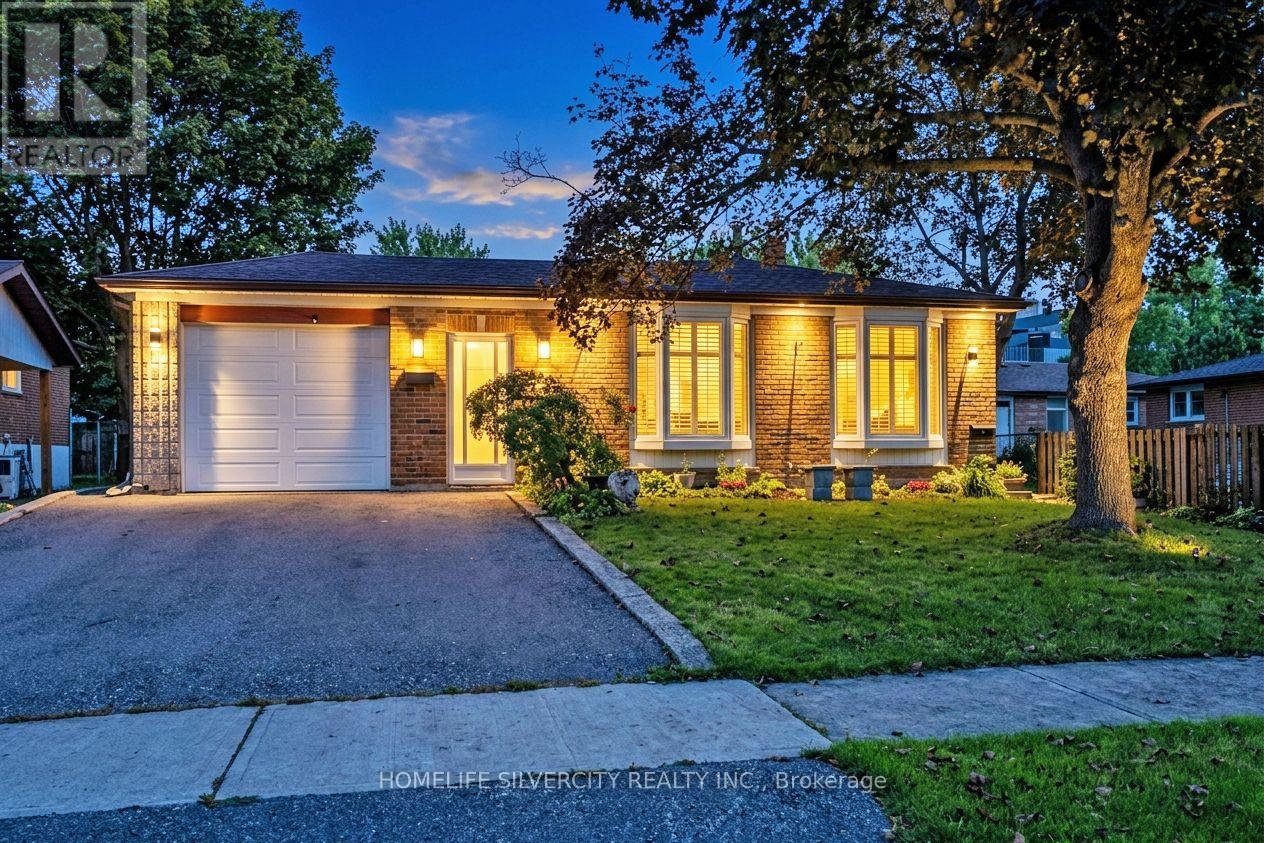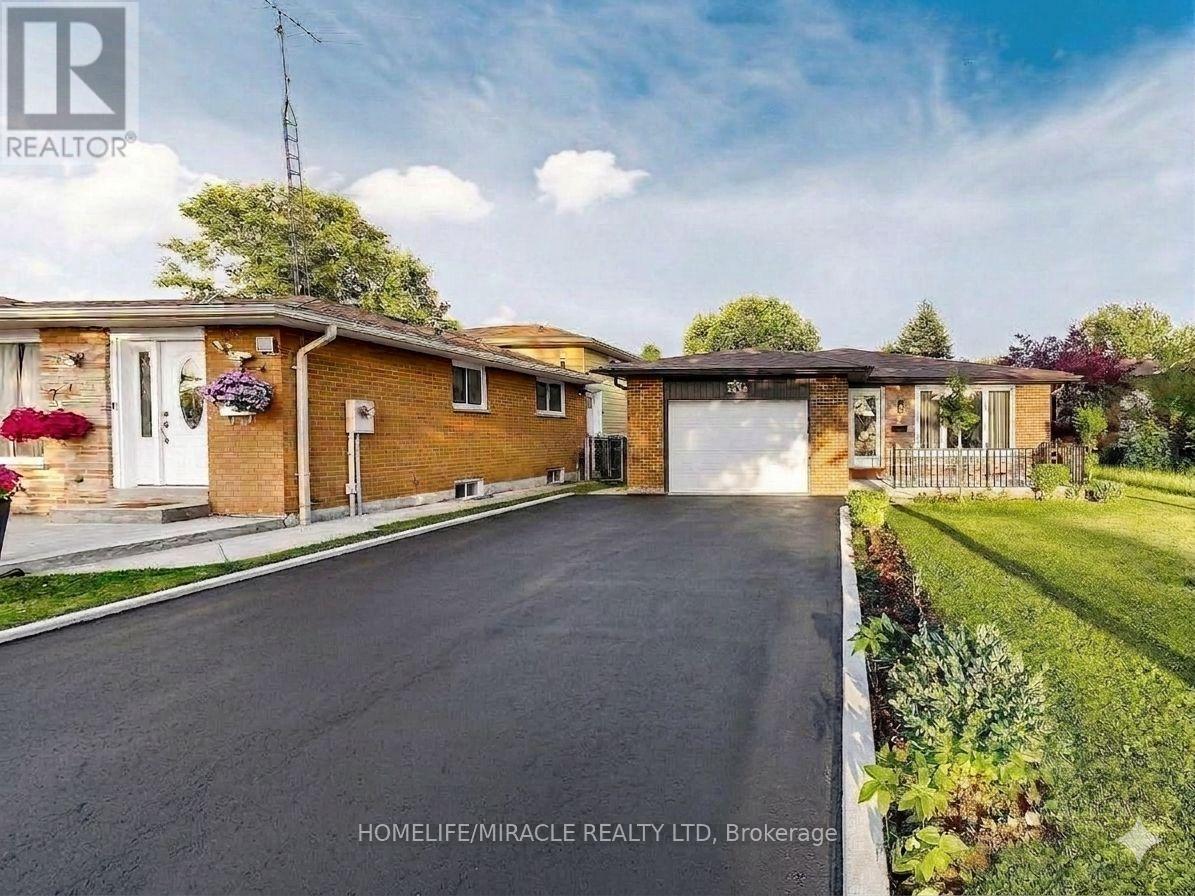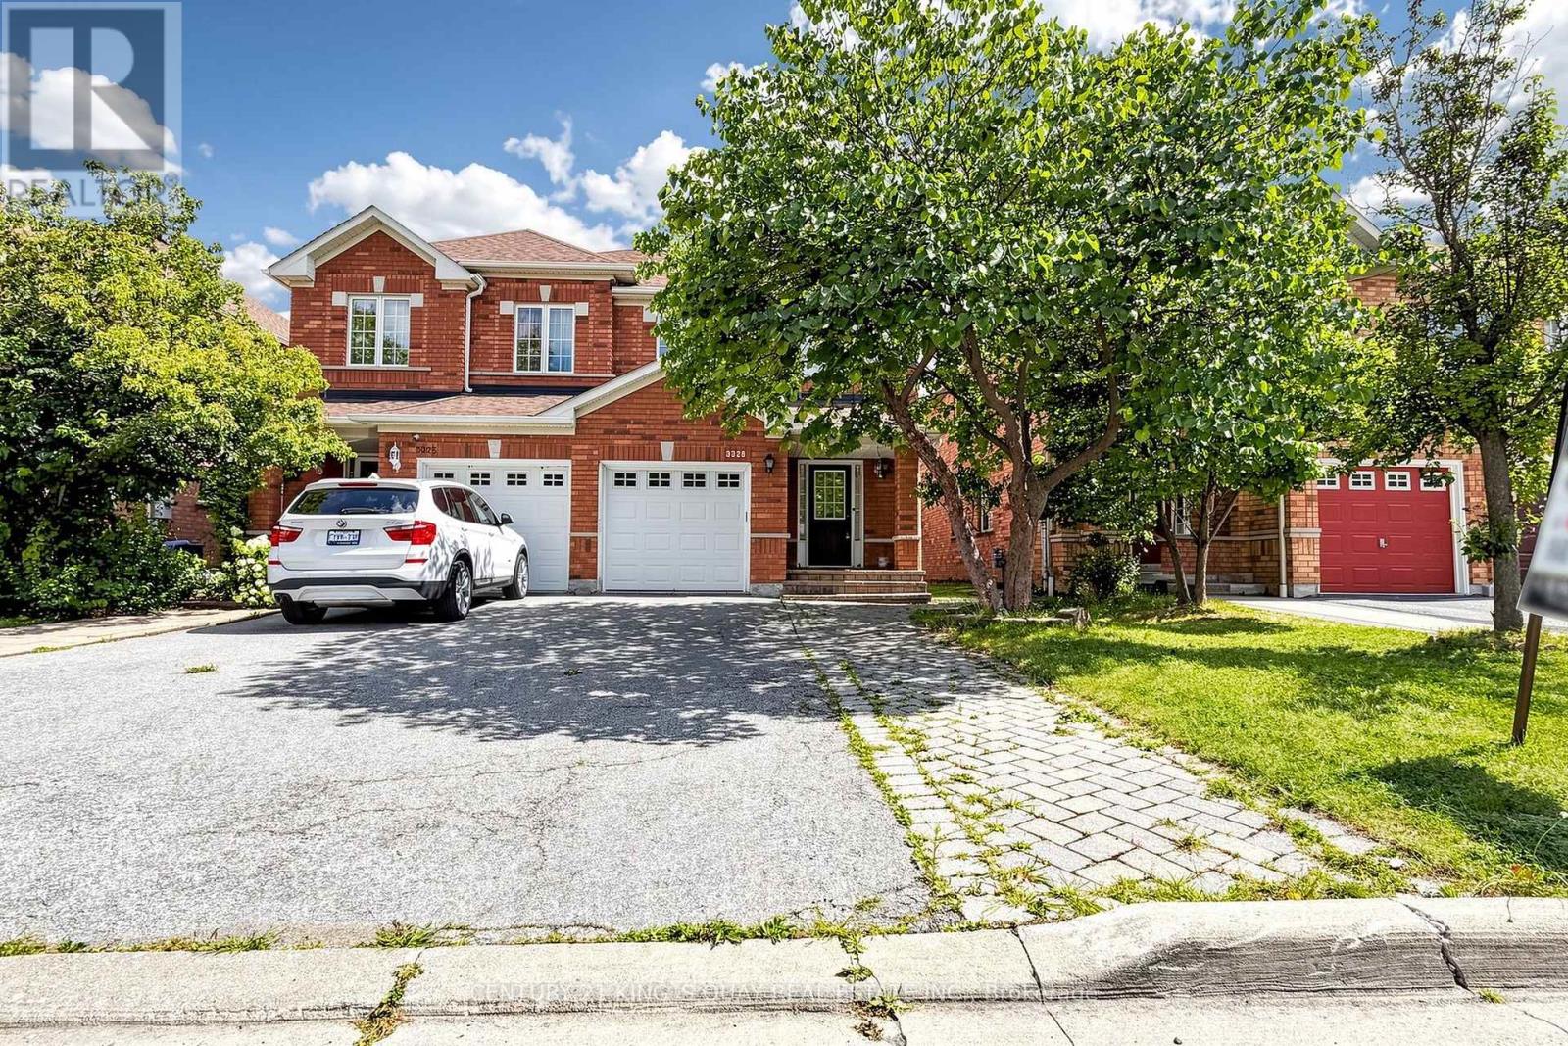
 For sale 50
$875,000
4+3 bed3 bath1,100–1,500 sq ft
3701 Keenan Crescent
Malton, Mississauga
1 month agoMLS® W13722912
HOMELIFE SILVERCITY REALTY INC.
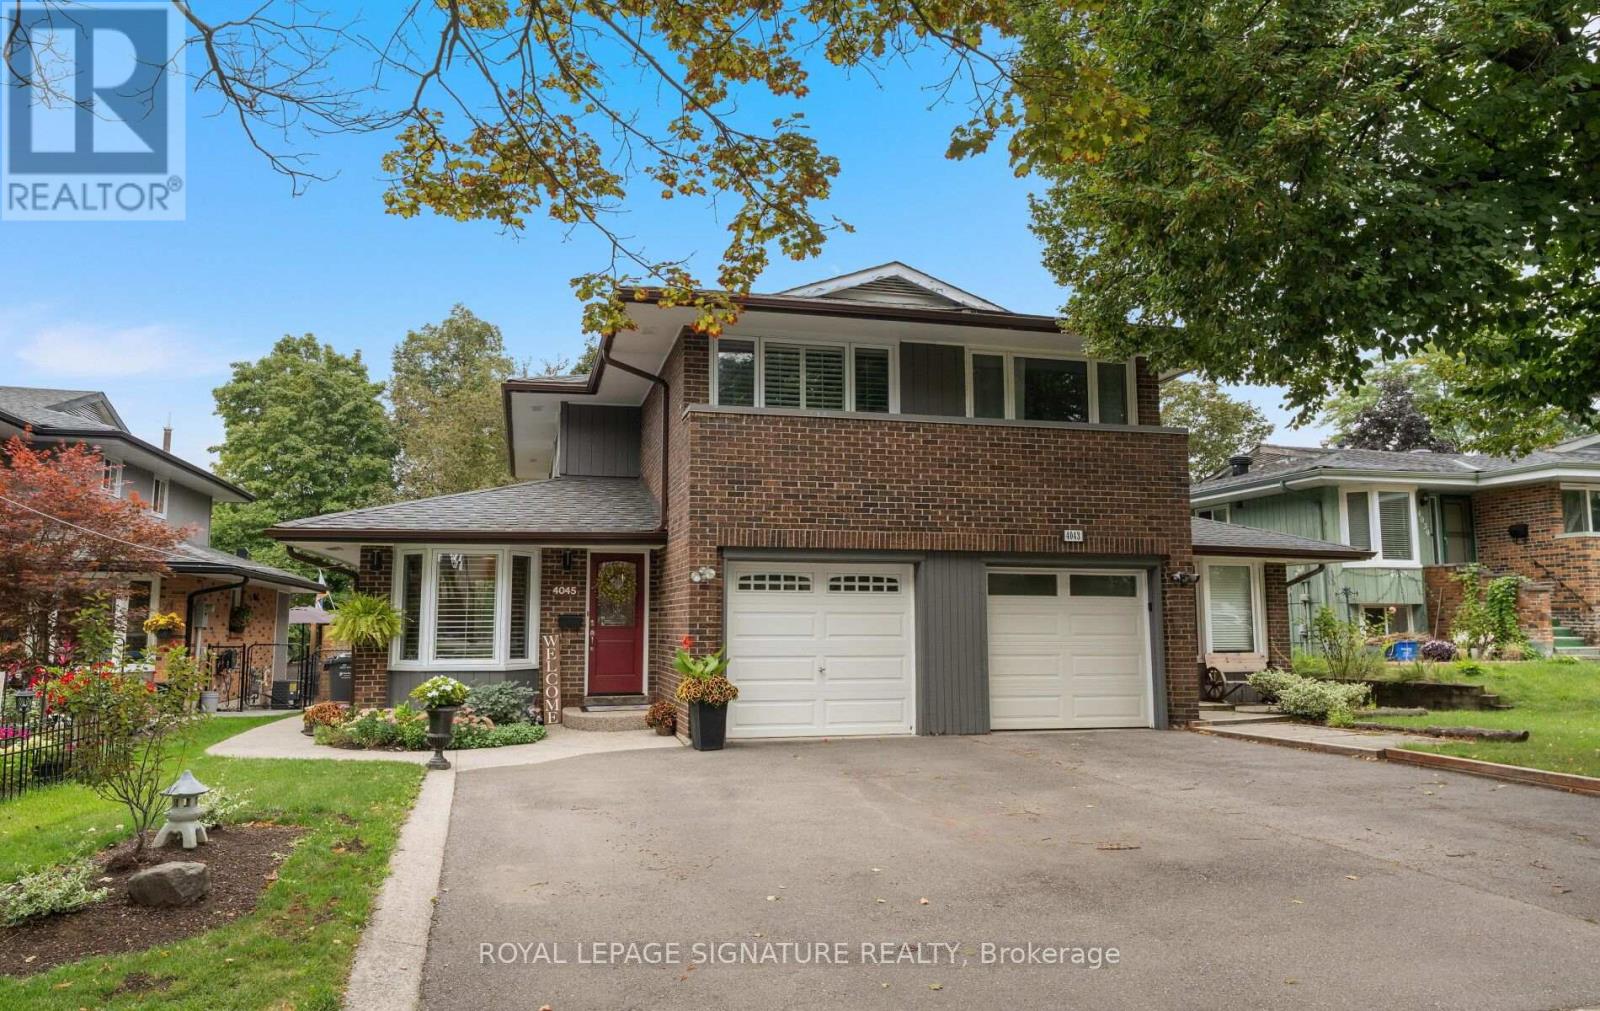
4265 Tea Garden Circle
Creditview, Mississauga, Ontario L5B2Z1
For sale· Added
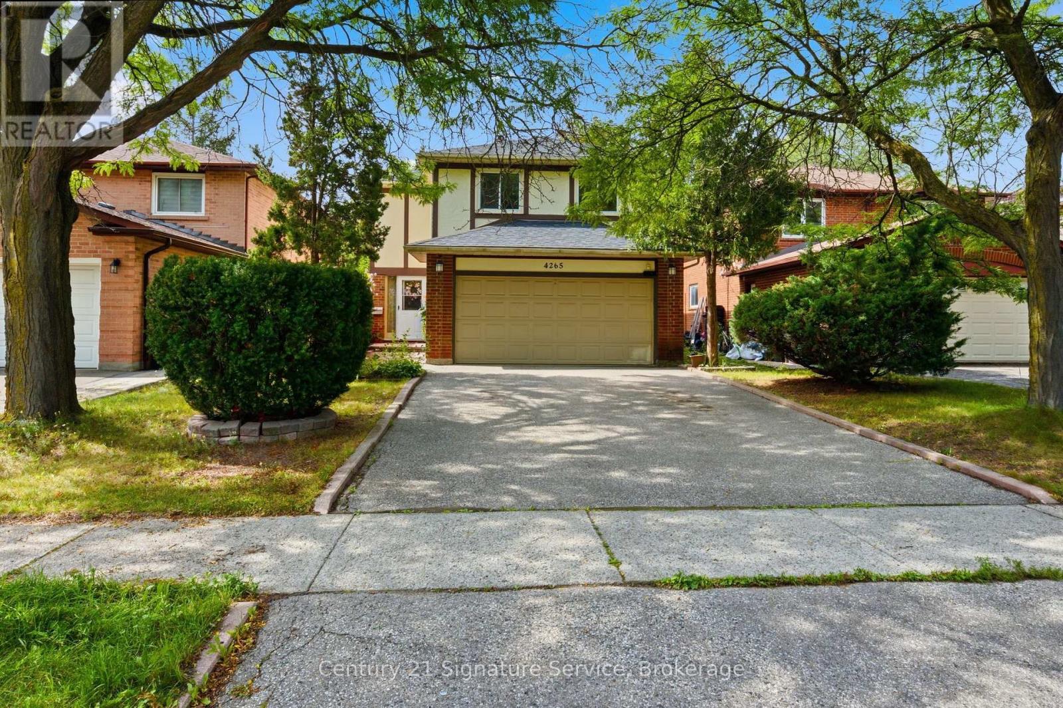
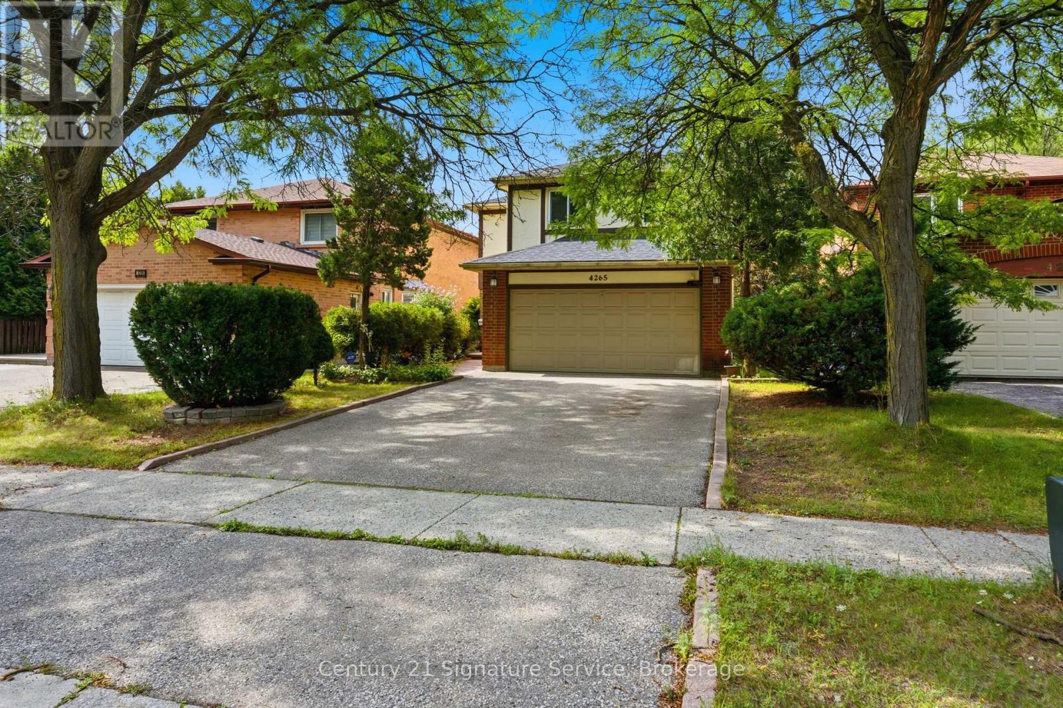
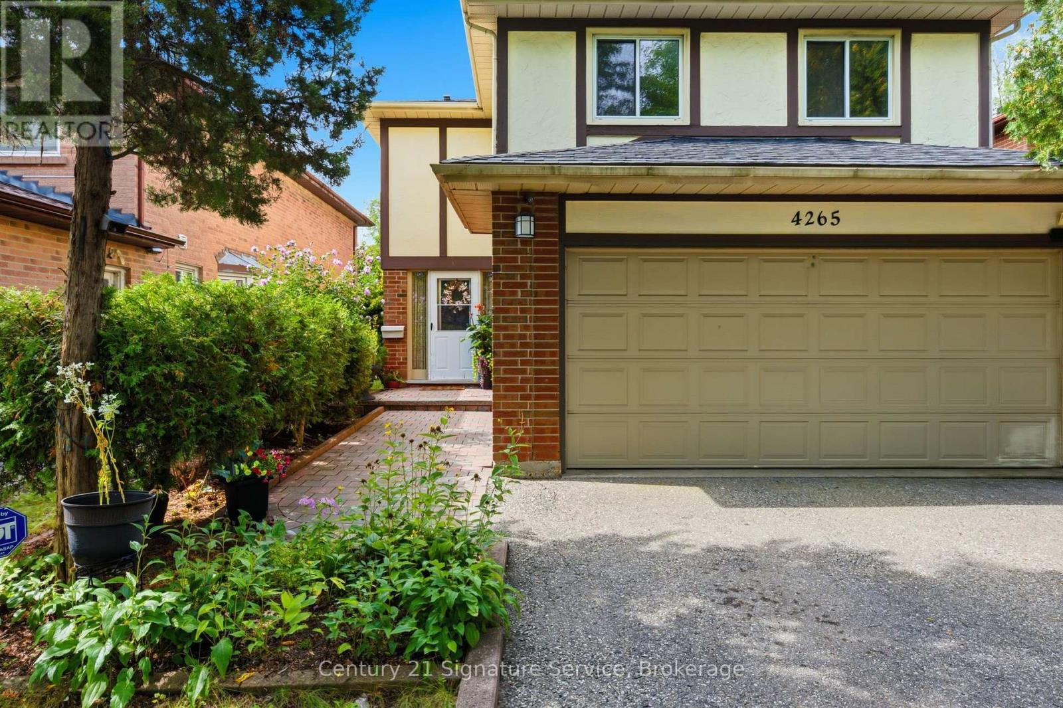
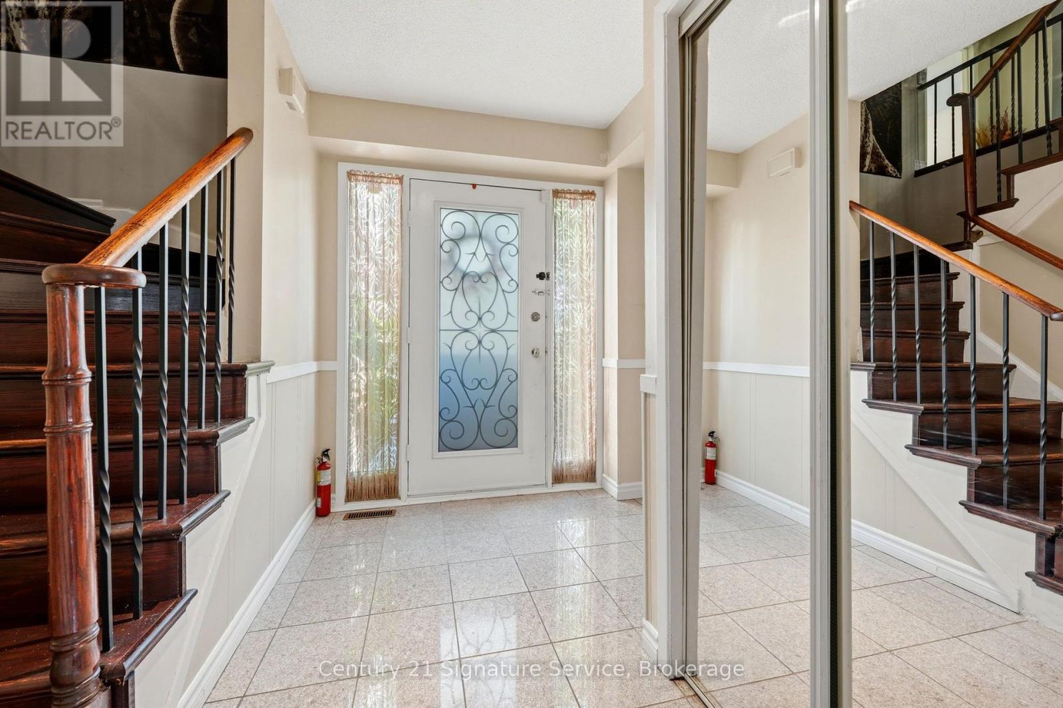
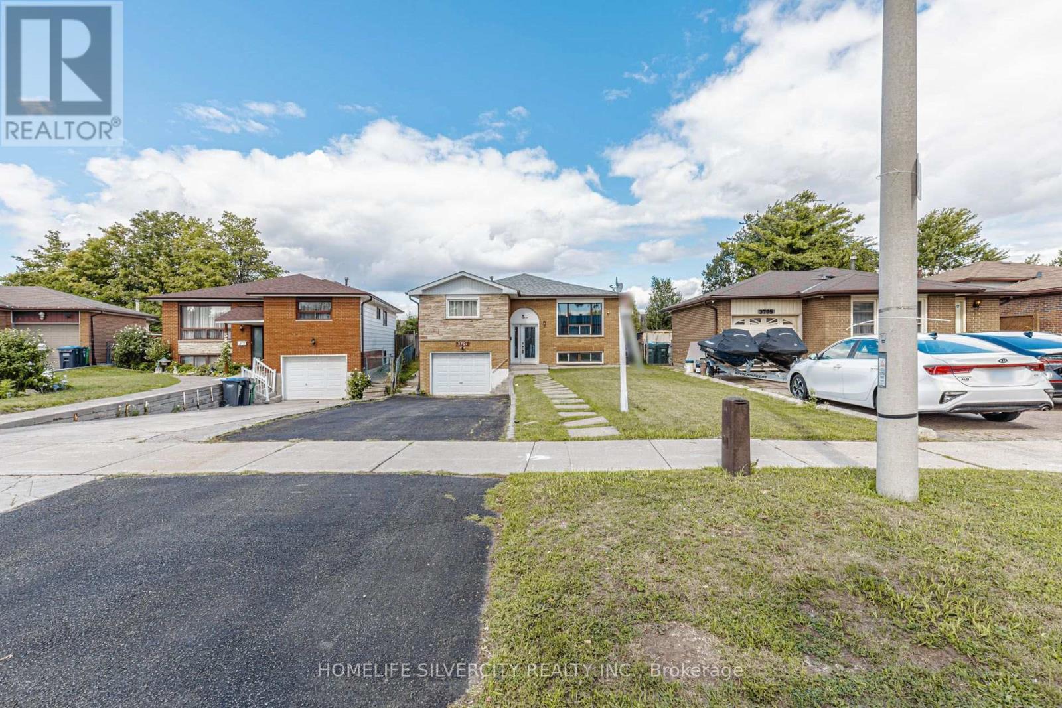
Welcome to this beautiful 4-bedroom family home featuring a double-car garage and a large driveway. The bright and inviting main floor features elegant bamboo flooring throughout the living and dining rooms. The spacious living room showcases a cozy wood-burning fireplace and walk-out access to the patio and deep yard, creating the perfect setting for entertaining. The eat-in kitchen offers a functional layout with granite countertops and a charming bay window that fills the space with natural light. The primary bedroom provides a comfortable retreat with a walk-in closet and a convenient 3-piece ensuite. The finished basement recreation area offers excellent additional living space, complete with a dedicated area for a bar and sink ideal for entertaining, a games room, or family gatherings. Conveniently located close to Square One Shopping Centre, shopping, schools, parks, public transit and major highways.
Map data © OpenStreetMap contributors
No open houses are scheduled for this home.
Can't make it? Request a private viewing.
| Living room | Main level | 4.37 x 5.46 m |
| Dining room | Main level | 4.29 x 2.75 m |
| Kitchen | Main level | 4.14 x 3.34 m |
| Primary Bedroom | Second level | 4.3 x 5.86 m |
| Bedroom 2 | Second level | 3.71 x 4.18 m |
| Bedroom 3 | Second level | 2.87 x 3.19 m |
| Bedroom 4 | Second level | 2.99 x 3.19 m |
| Recreational, Games room | Basement | 4.15 x 7.6 m |