
 For sale 50
$829,000
3 bed2 bath1,600–1,799 sq ft
1300 Bloor Street #907
Applewood, Mississauga
3 months agoMLS® W13465638
ROYAL LEPAGE SIGNATURE REALTY
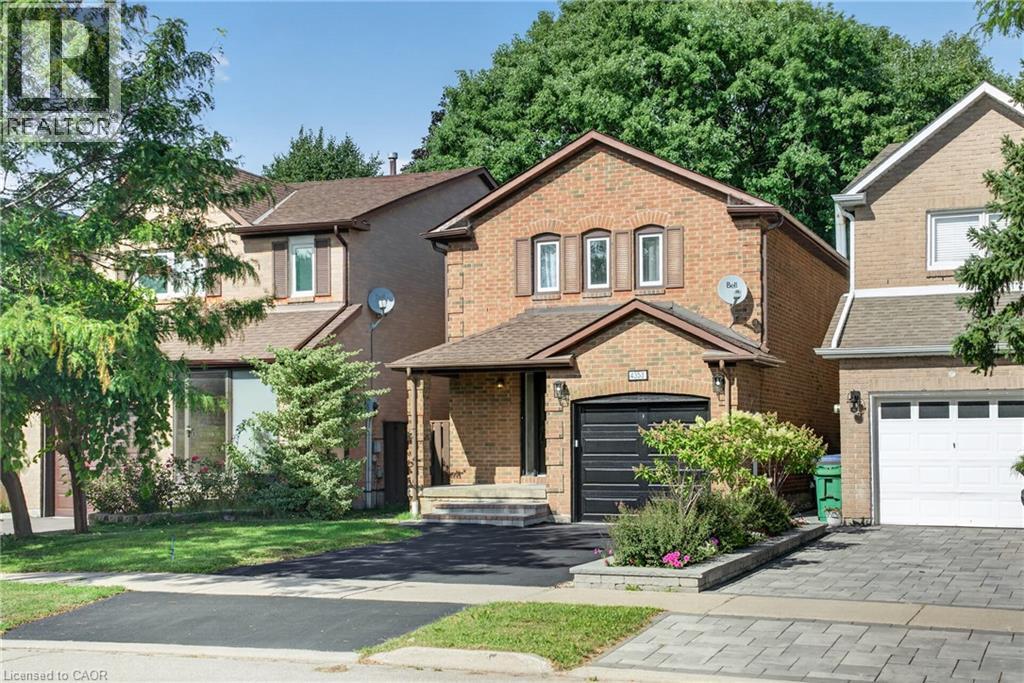
4353 Sawmill Valley Drive
Mississauga, Ontario L5L3L3
For sale· Added
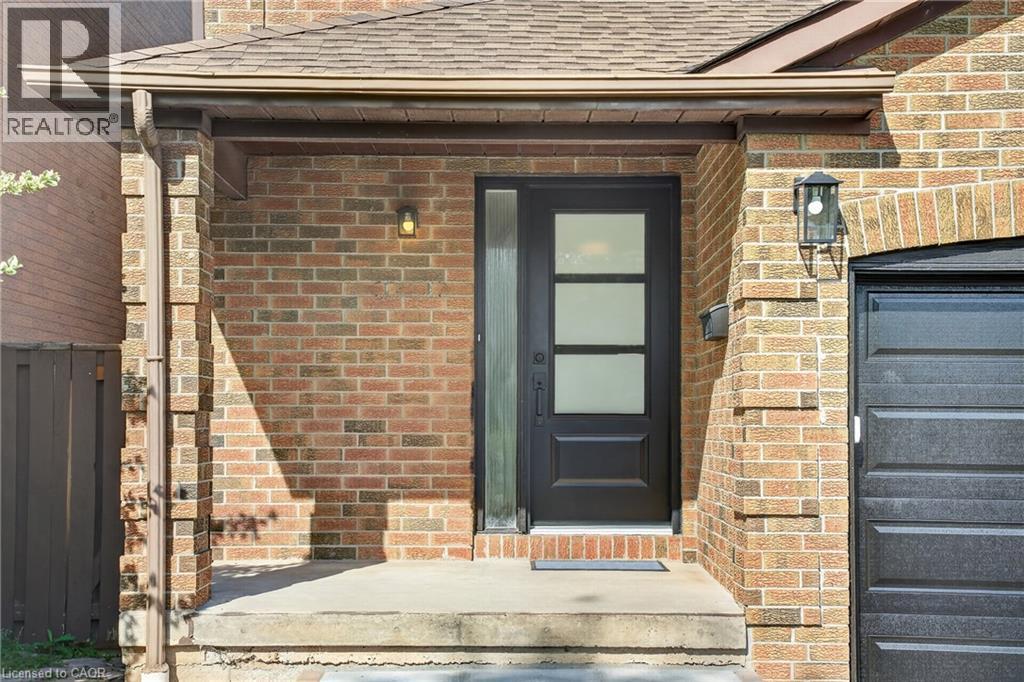
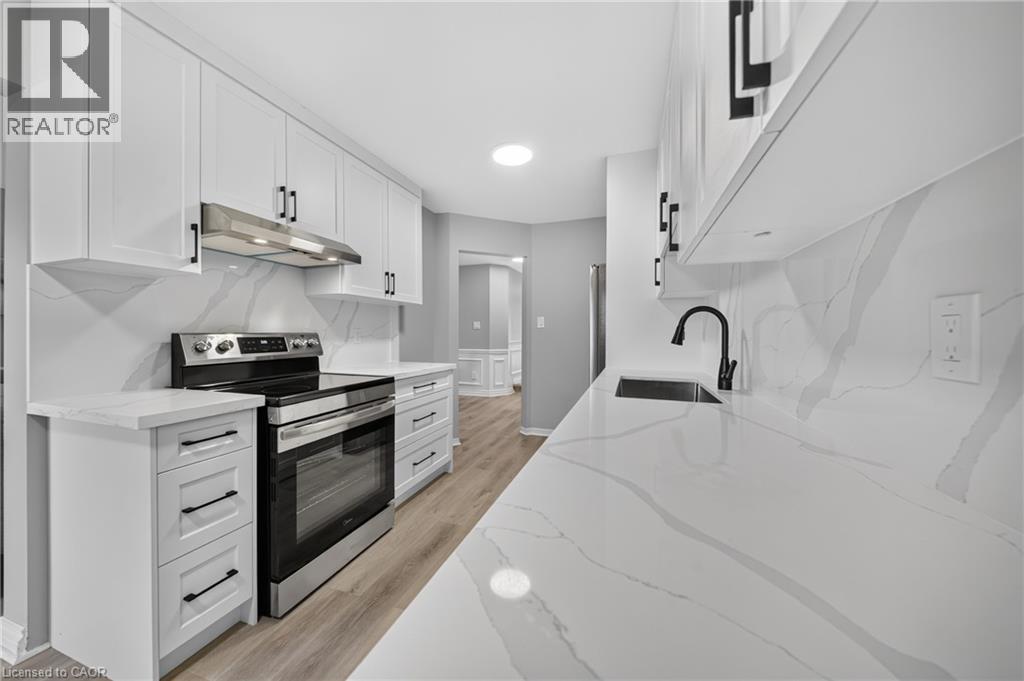
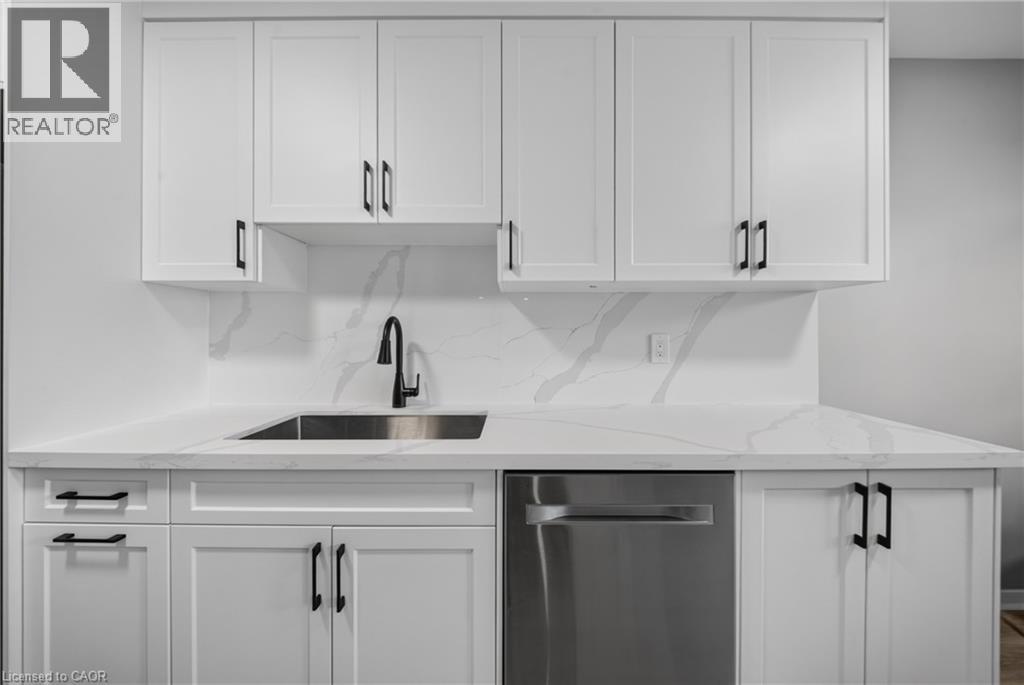
Beautifully updated detached 3 bedroom home in the desirable Erin Mills neighbourhood! When you enter, you are greeted by a gorgeous curved staircase with oak stair treads. The property is perfect for a growing family; brand new white shaker style kitchen with new stainless steel appliances and breakfast table area, living/dining room with wood burning fireplace. The second level offers a great sized primary bedroom with a beautifully renovated en-suite bathroom with porcelain tile, two sink vanity, and a large shower with custom glass. There are two further good sized bedrooms with double closets and a renovated family bathroom with new tub, porcelain tile, new vanity & toilet. Main and second floor have been freshly painted. New garage door with remote, new front door, electrical panel upgraded 2025, EV charger in the garage, furnace and HWT 2023, A/C 2022. Located close to the 403, 3 minutes to Erin Mills Go Station and 6 minutes to Erin Mills Shopping Centre. Mature neighbourhood with wonderful walking trails nearby. Don't miss this opportunity to call 4353 Sawmill Valley Drive your new home!
Map data © OpenStreetMap contributors
No open houses are scheduled for this home.
Can't make it? Request a private viewing.
| Laundry room | Basement | 8'0'' x 10'0'' |
| Recreation room | Basement | 14'9'' x 19'0'' |
| 2pc Bathroom | Main level | 5'0'' x 5'0'' |
| 4pc Bathroom | Second level | 5'0'' x 10'0'' |
| Bedroom | Second level | 9'6'' x 11'0'' |
| Bedroom | Second level | 9'6'' x 15'0'' |
| 4pc Bathroom | Second level | 6'0'' x 12'0'' |
| Primary Bedroom | Second level | 14'0'' x 16'0'' |
| Living room/Dining room | Main level | 10'0'' x 25'0'' |
| Kitchen | Main level | 9'0'' x 19'0'' |