
 For sale 50
$640,000
3 bed2 bath1,200–1,399 sq ft
345 Meadows Boulevard #21
Rathwood, Mississauga
4 months agoMLS® W13424764
ROYAL LEPAGE REAL ESTATE SERVICES LTD.
455 Apache Court #53
Hurontario, Mississauga, Ontario L4Z3W8
For sale· Added
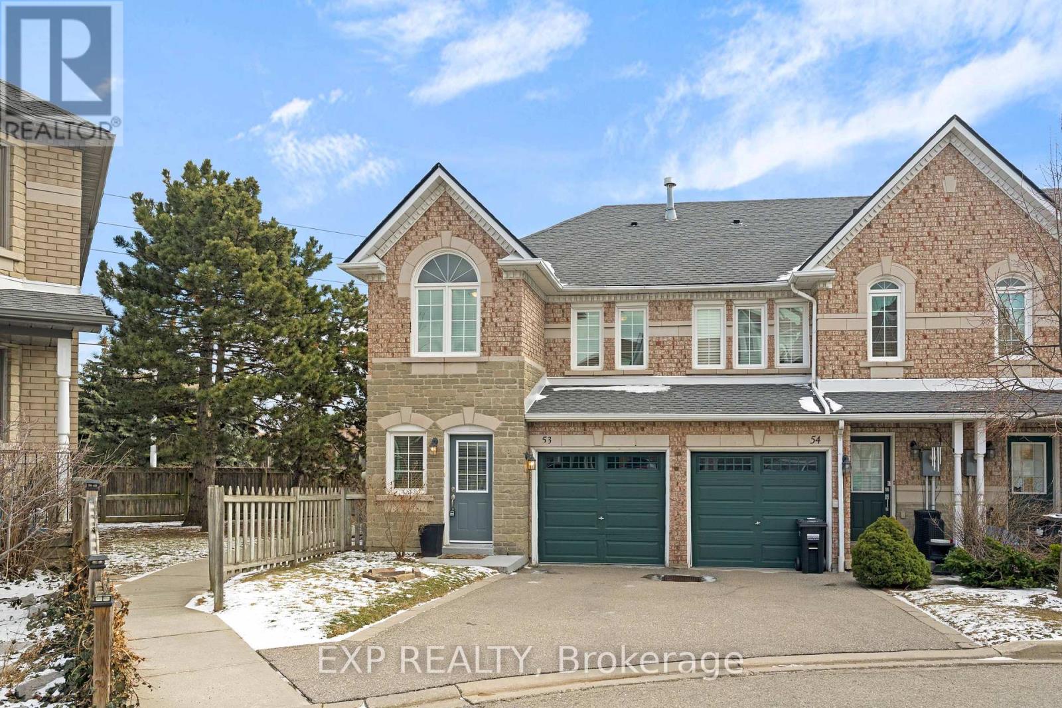
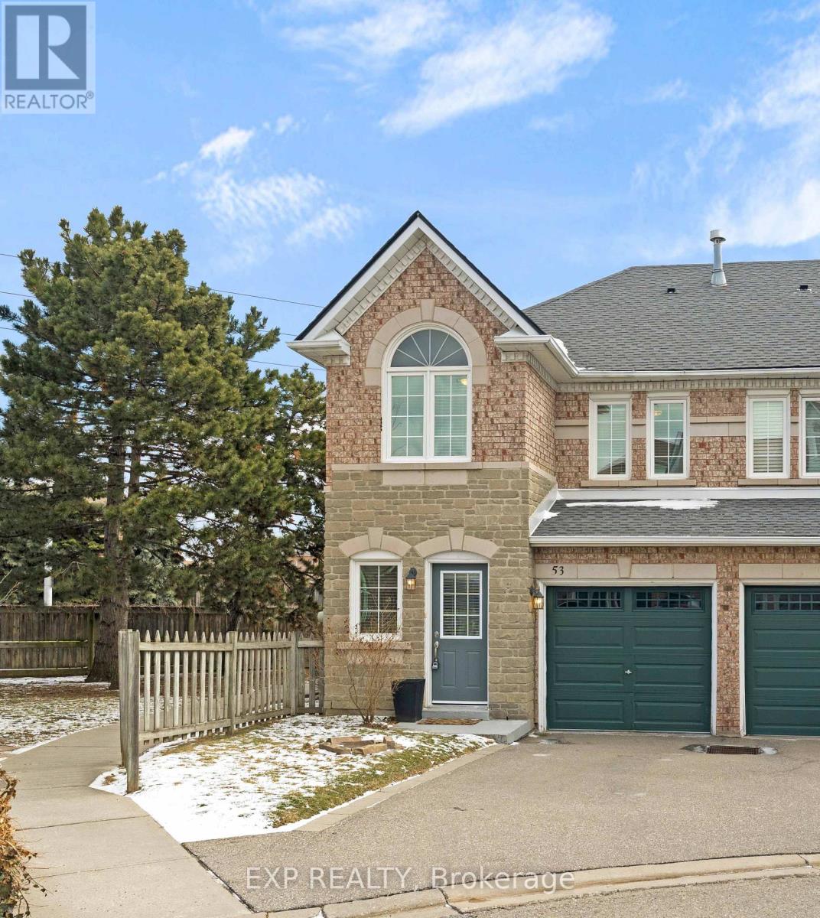
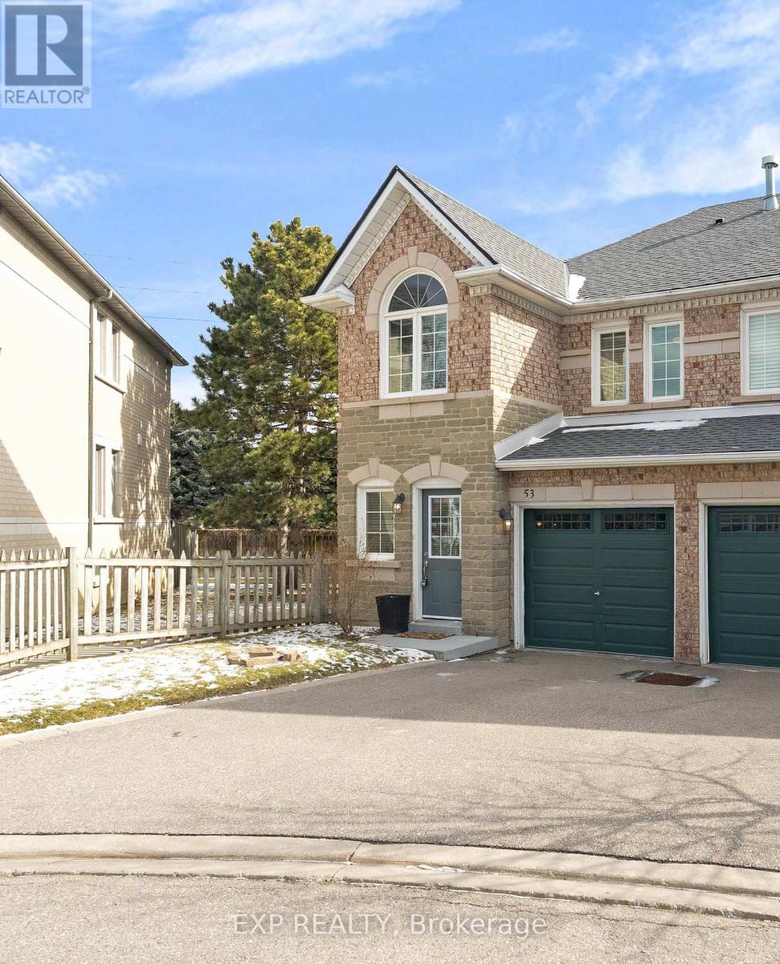
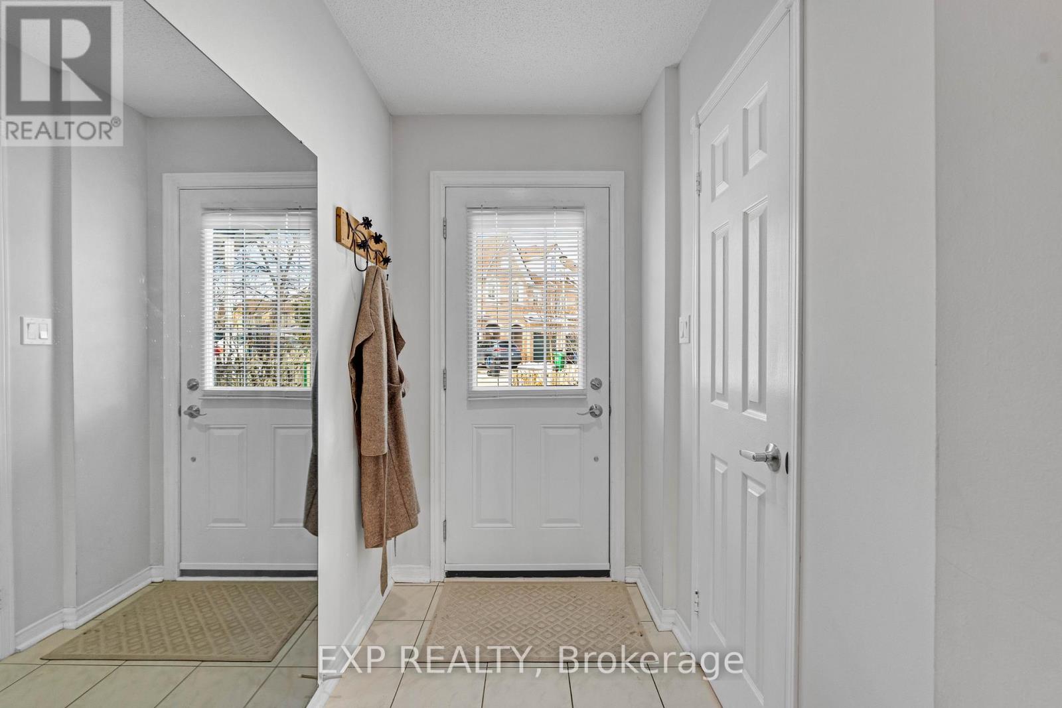
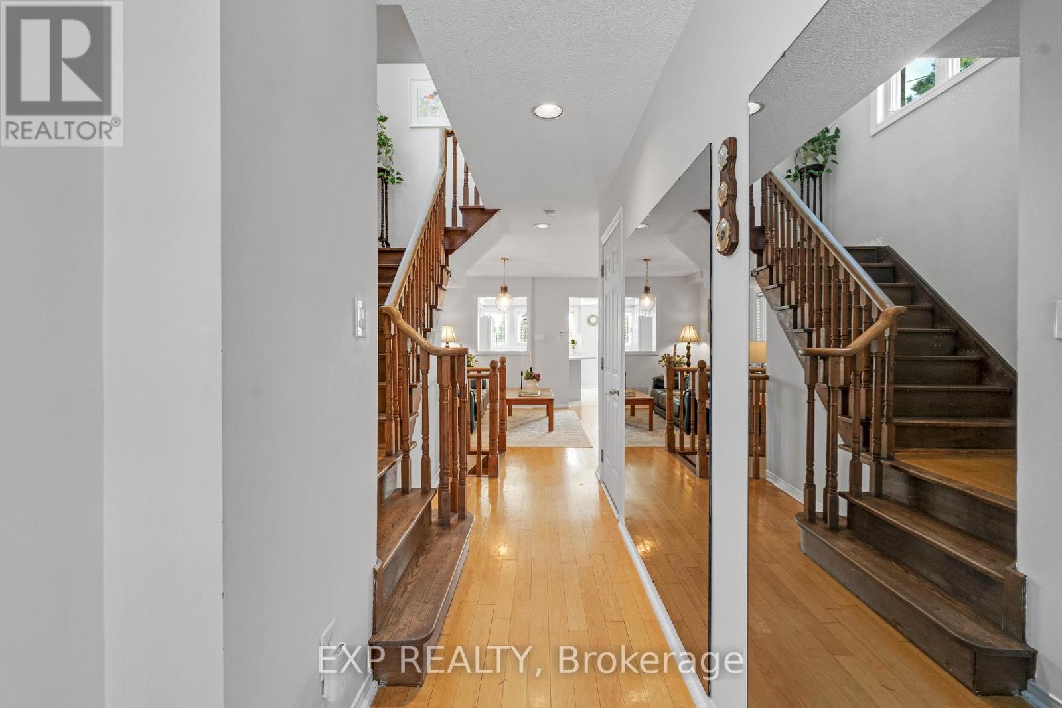
Welcome to this lovely 3-bedroom, 3+1-bathroom end-unit townhouse in the highly desirable Highland Park community. With a larger backyard than most units and added privacy, this home offers the perfect combination of comfort, functionality, and value. Step inside to a bright, open-concept main floor featuring hardwood flooring throughout, including the staircase. The inviting living room is anchored by a cozy gas fireplace, creating the perfect space to relax or entertain. The kitchen has been tastefully refreshed with updated countertops, cabinetry, tile flooring, and a new door with sidelights that fills the space with natural light. A convenient 2-piece powder room, main floor closet, and direct access to the attached 1-car garage add everyday practicality. Upstairs, you'll find hardwood flooring throughout and three generously sized bedrooms. The primary bedroom features its own 4-piece ensuite, while the main bathroom has been updated with a newer vanity and tile flooring. The finished lower level offers excellent versatility with a 3-piece bathroom, updated laundry area with newer tile flooring, and a separate kitchen space -ideal for extended family or potential in-law suite use. Located in a family-friendly neighbourhood close to schools, parks, transit, major highways, and shopping, this move-in ready home is a fantastic opportunity you won't want to miss.
Map data © OpenStreetMap contributors
No open houses are scheduled for this home.
Can't make it? Request a private viewing.
| Laundry room | Basement | 2.14 x 2.62 m |
| Utility room | Basement | 1.42 x 2.86 m |
| Living room | Main level | 5.38 x 4.49 m |
| Dining room | Main level | 2.38 x 3.66 m |
| Kitchen | Ground level | 2.86 x 3.96 m |
| Primary Bedroom | Second level | 5.25 x 5.26 m |
| Bedroom 2 | Second level | 2.32 x 3.35 m |
| Study | Second level | 1.4 x 3.37 m |
| Bedroom 3 | Second level | 2.81 x 4.49 m |
| Recreational, Games room | Basement | 2.67 x 5.81 m |
| Kitchen | Basement | 2.38 x 5.34 m |




