 For sale 50
$829,000
3+1 bed2 bath1,100–1,500 sq ft
716 Eaglemount Crescent
Erindale, Mississauga
27 days agoMLS® W13792062
RE/MAX REALTY SERVICES INC.
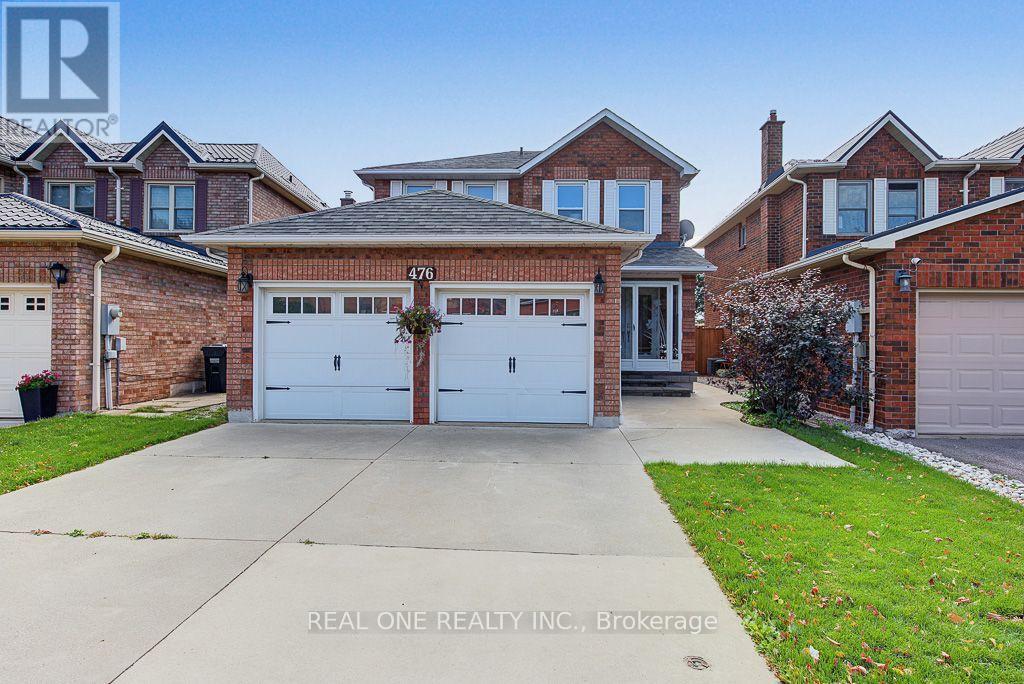
476 Bud Gregory Boulevard
Hurontario, Mississauga, Ontario L4Z2K4
For sale· Added
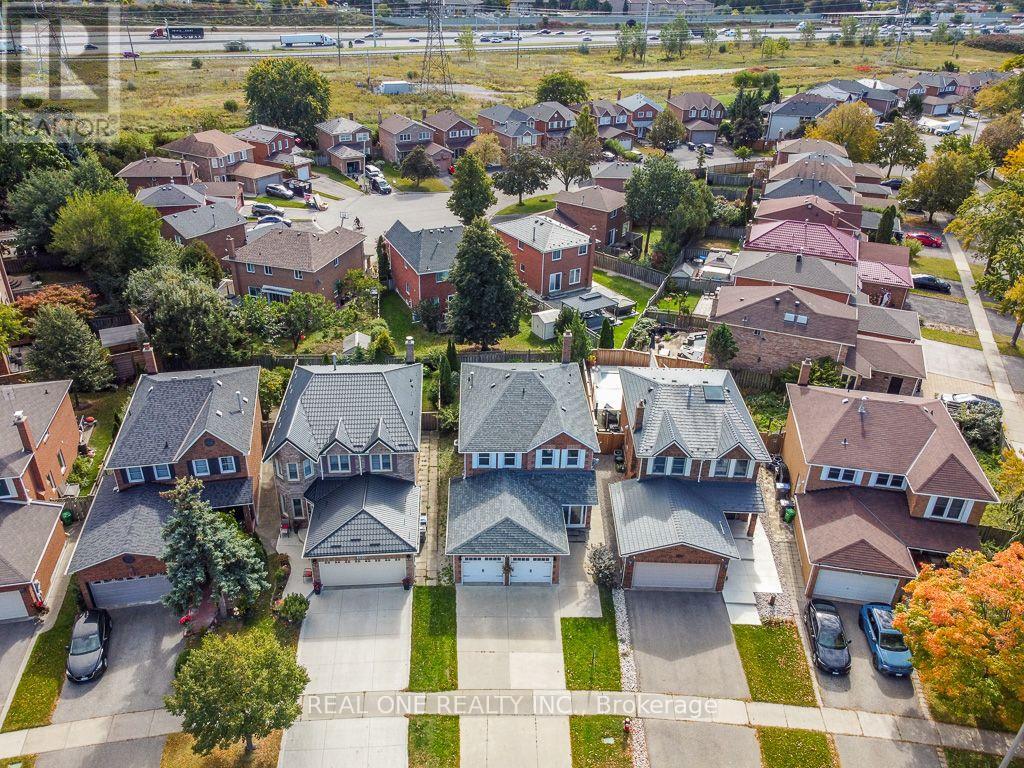
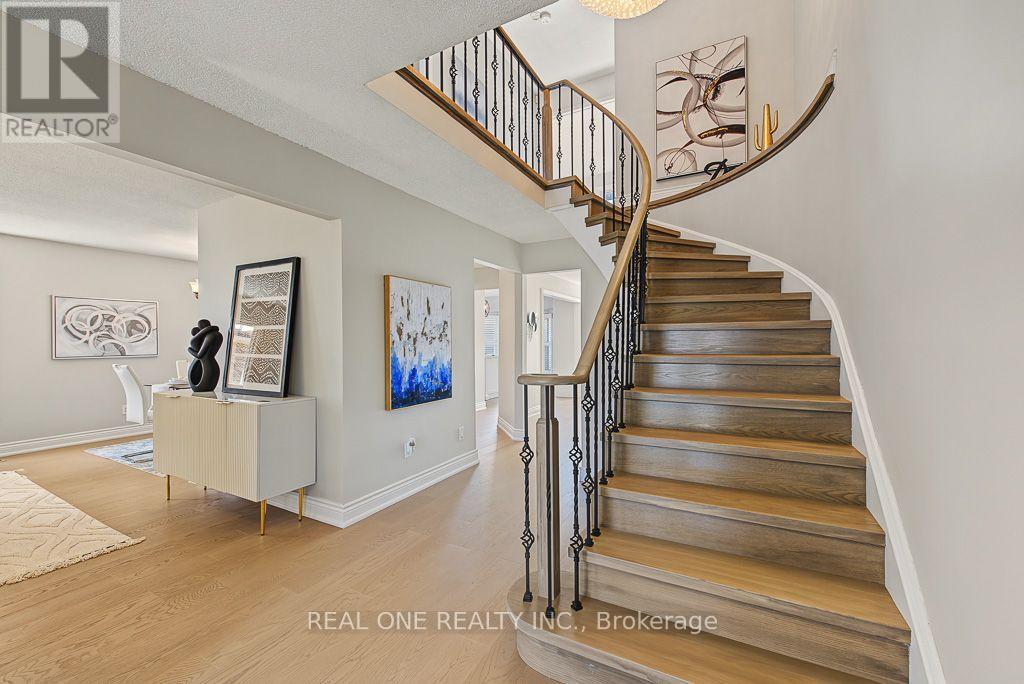
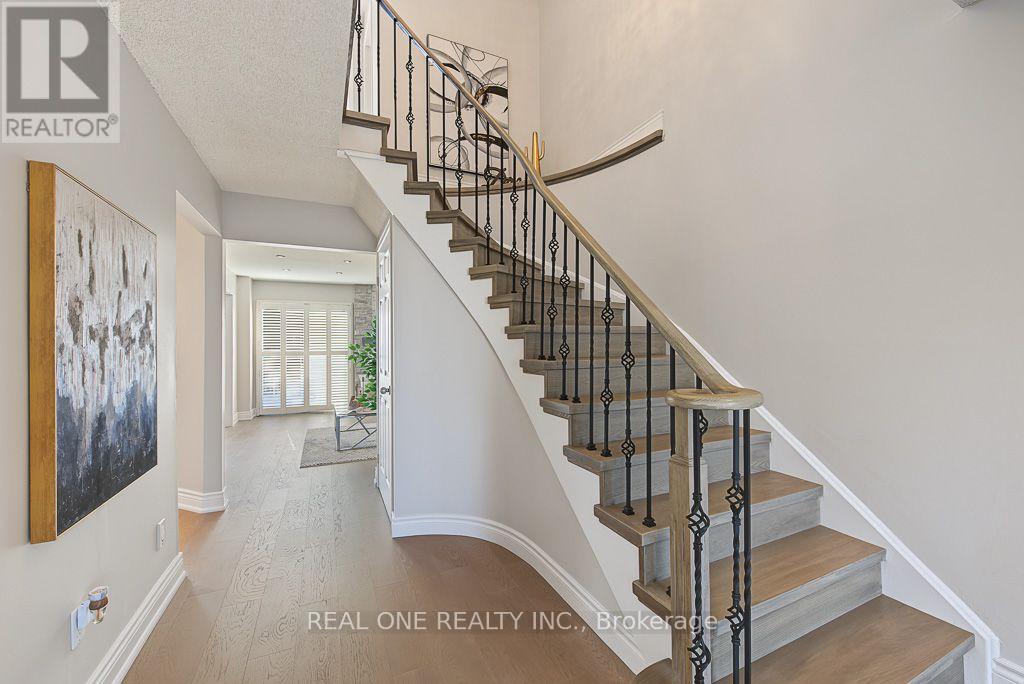
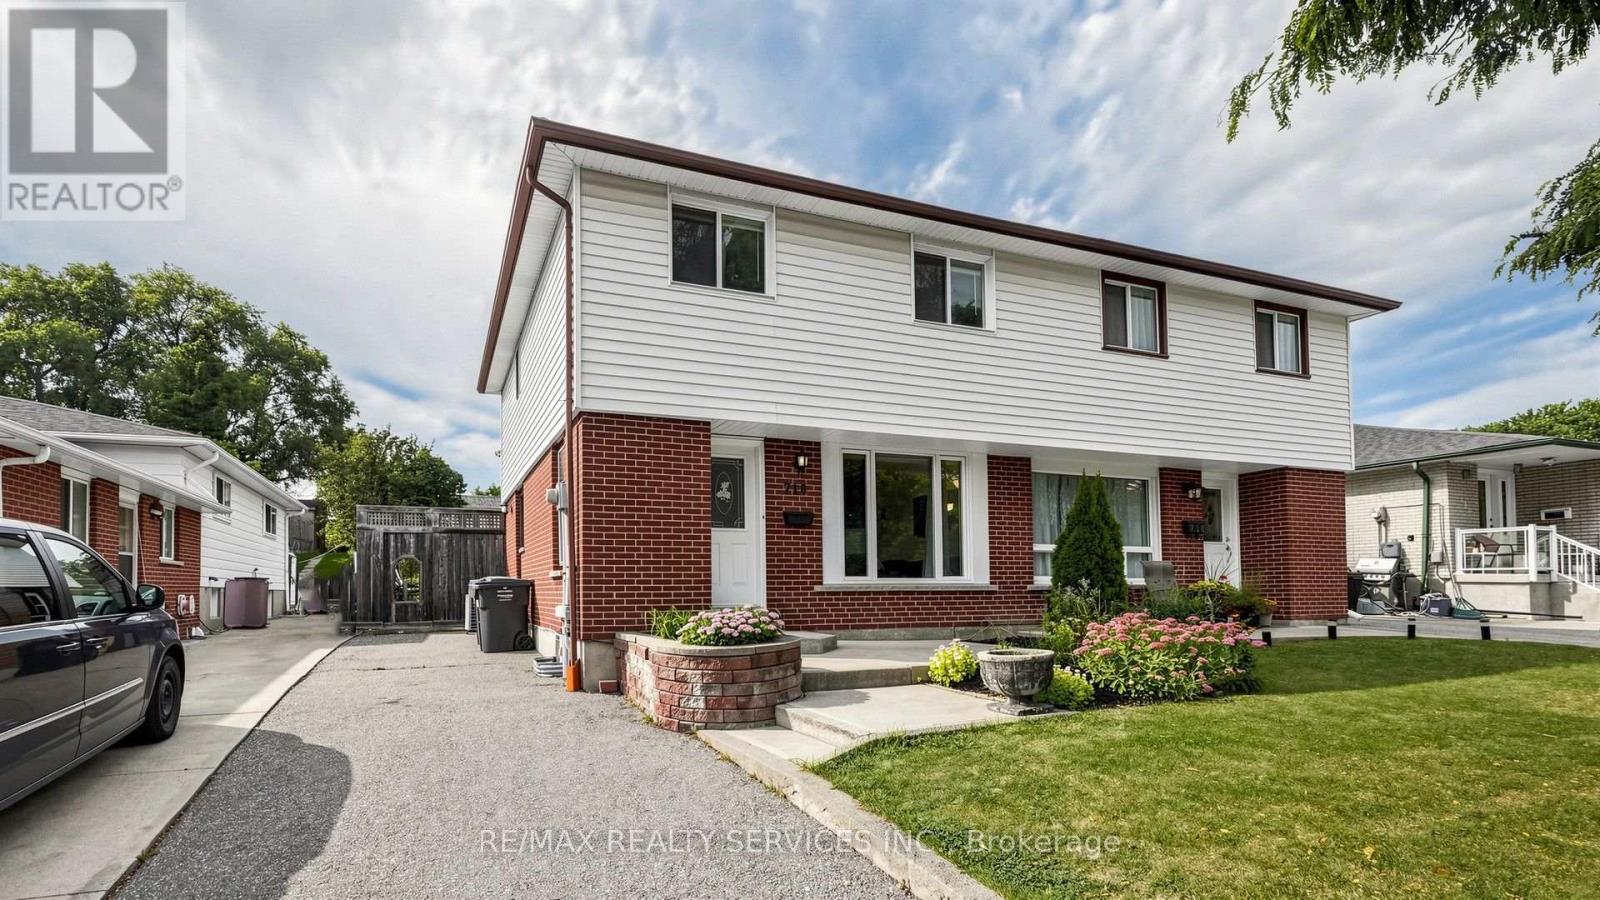
Welcome to this beautifully upgraded, move-in-ready home in a highly desirable Mississauga neighbourhood! Thoughtfully renovated with modern finishes and exceptional attention to detail, this home features a stunning customized kitchen complete with brand-new fridge, dishwasher and range hood, quartz countertops, stylish backsplash, and a redesigned layout with updated plumbing and electrical. Enjoy new engineered hardwood flooring, fresh paint, new kitchen window casing, and a beautifully tiled foyer. Upstairs, the upgrades continue with new engineered hardwood flooring, updated trim, and freshly painted hallway. A standout feature is the completely new staircase, beautifully rebuilt with all-new steps, posts, elegant iron pickets, railing, and nosing, creating a striking focal point and adding a sophisticated touch to the home. Additional improvements include new mirrored closet doors, updated shelving, engineered hardwood flooring in the closets, a refreshed landing, and more. Modern, stylish, and truly move-in ready! Ideally located close to excellent schools, parks, public transit, Square One, shopping, and major highways, offering the perfect combination of comfort, convenience, and contemporary living.
Map data © OpenStreetMap contributors
No open houses are scheduled for this home.
Can't make it? Request a private viewing.
| Foyer | Main level | 4.57 x 3.3 m |
| Bedroom 5 | Basement | 3.03 x 3.6 m |
| Dining room | Main level | 2.8 x 3.48 m |
| Kitchen | Main level | 3.87 x 4 m |
| Family room | Main level | 3.36 x 4.57 m |
| Living room | Main level | 4.27 x 3.06 m |
| Primary Bedroom | Second level | 5.87 x 3.06 m |
| Bedroom 2 | Second level | 2.75 x 4.36 m |
| Bedroom 3 | Second level | 4.12 x 3.6 m |
| Bedroom 4 | Second level | 3.06 x 2.51 m |
| Recreational, Games room | Basement | 10.21 x 5.24 m |