 For sale 50
$1,088,000
2+2 bed4 bath1,600–1,799 sq ft
1725 The Chase #88
Central Erin Mills, Mississauga
28 days agoMLS® W13783750
RE/MAX REAL ESTATE CENTRE INC.
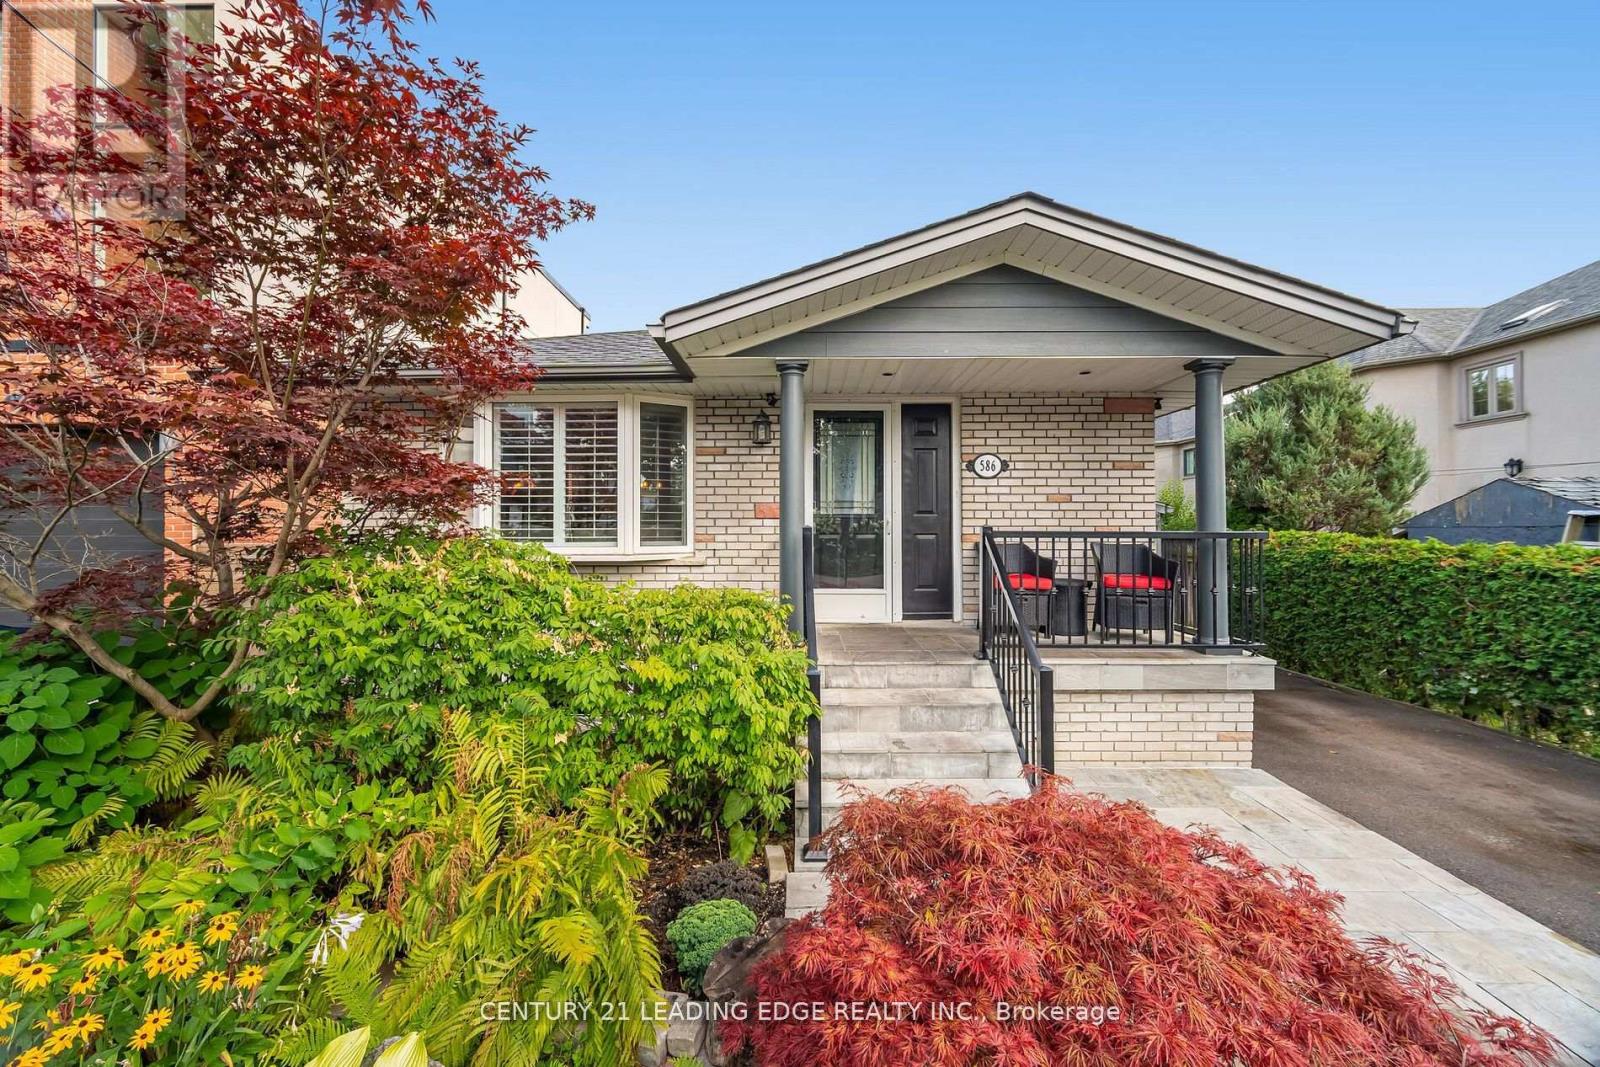
586 Curzon Avenue
Lakeview, Mississauga, Ontario L5G1P9
For sale· Added
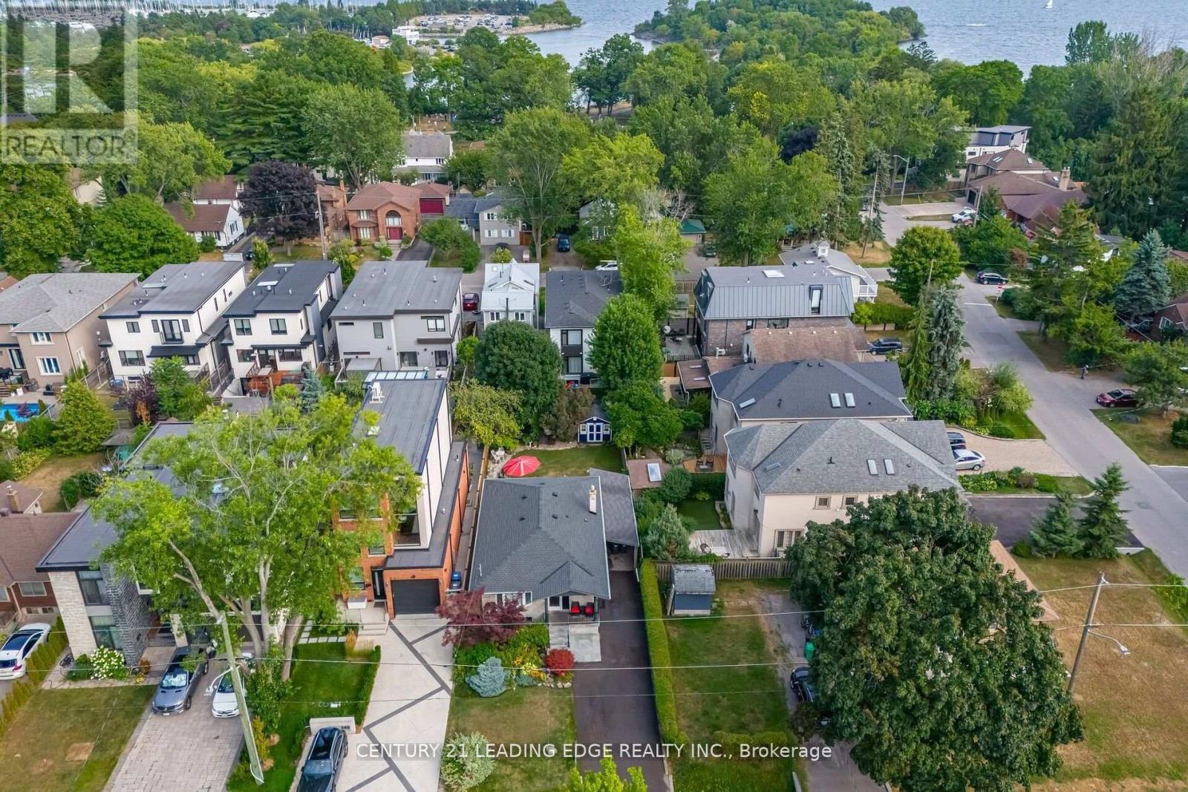
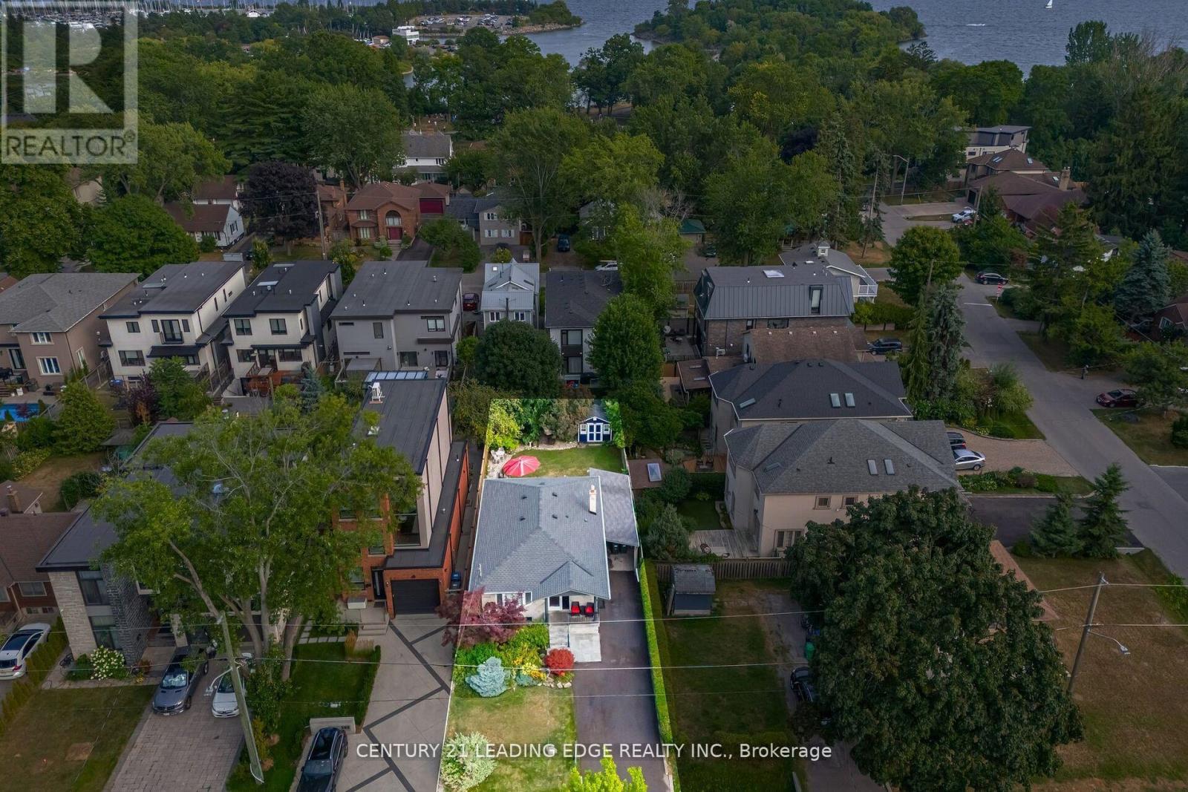
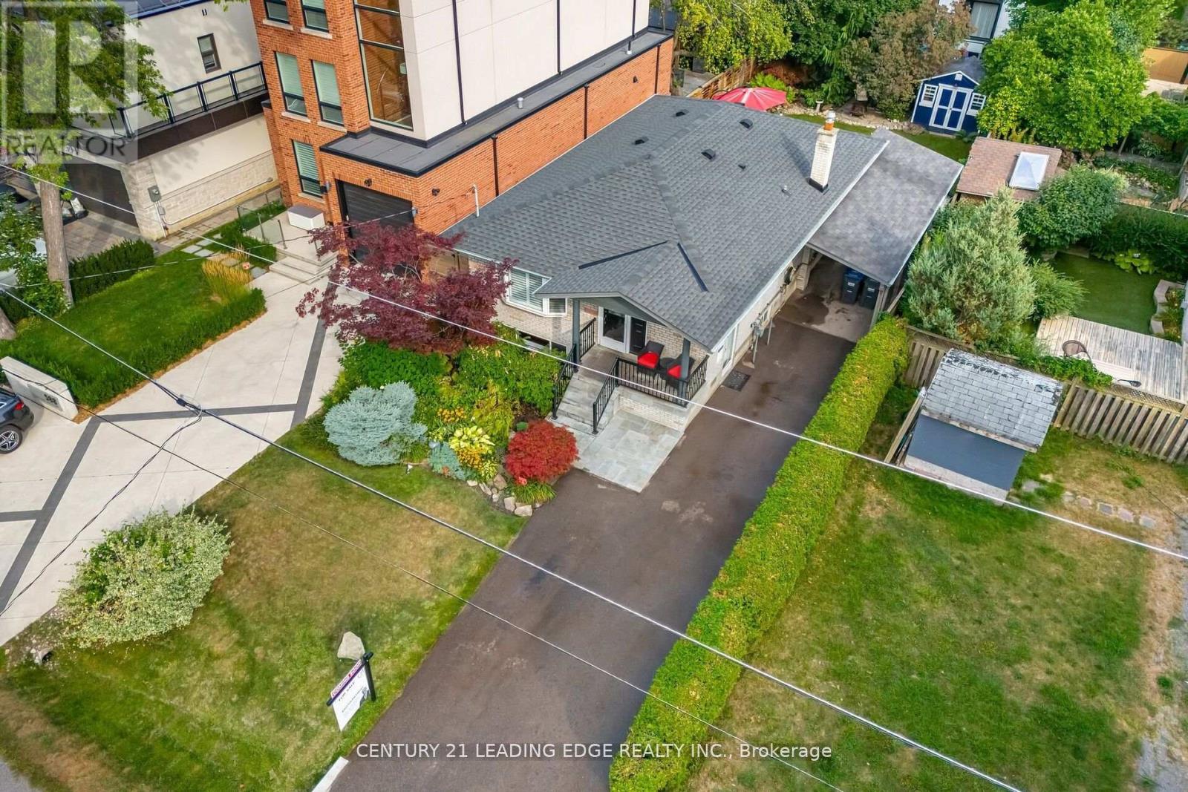
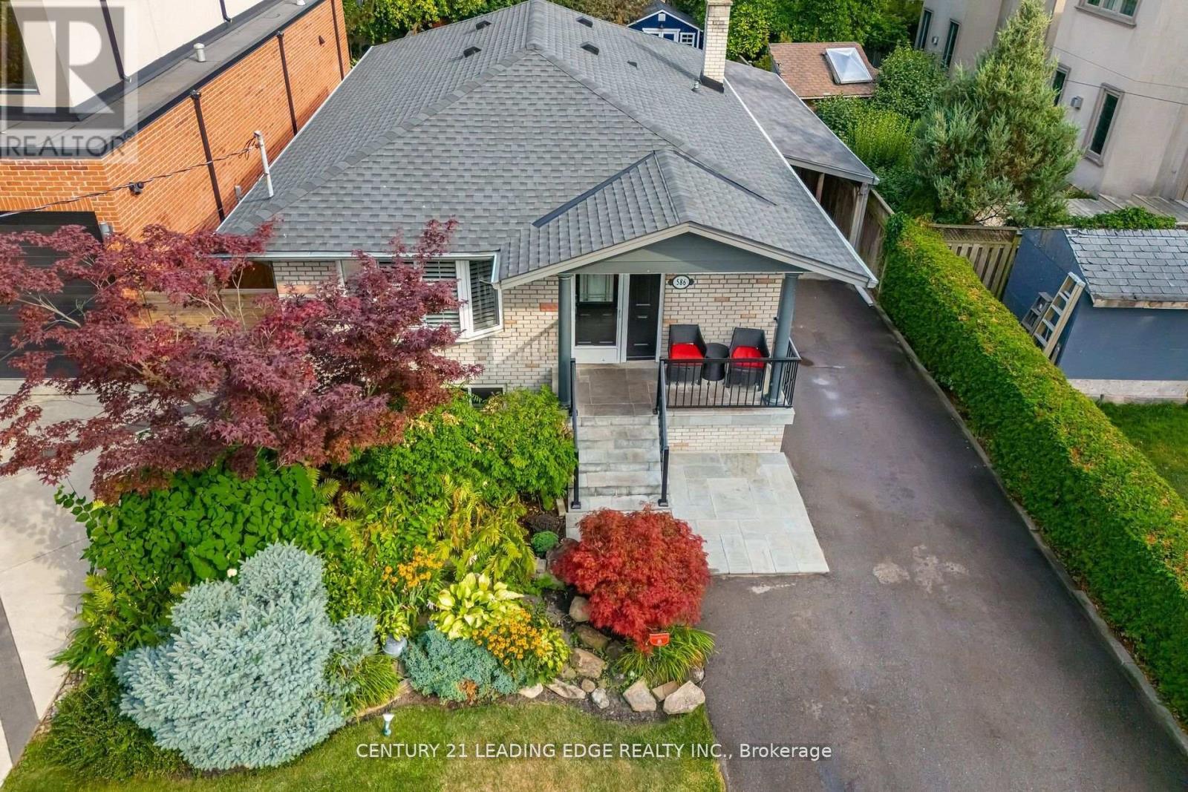
Welcome to the beautiful 586 Curzon Ave. A rare opportunity to own in the highly sought after Lakeview Area just steps to the waterfront. This amazing property showcases the perfect balance of close proximity to urban amenities and the tranquil surroundings of a suburban setting. The spacious lot of 40 x 125 feet boasts generous property layout, huge driveway with space for 6 vehicles and a secluded oasis of a backyard. Just steps from the Lakefront Promenade Park, GO station, parks, schools and many shopping opportunities, this amazing property is the best of all worlds.
Map data © OpenStreetMap contributors
No open houses are scheduled for this home.
Can't make it? Request a private viewing.
| Sep 24, 2026 | $1,399,999 | ▼ $70,000 |
| Sep 19, 2026 | $1,469,999 | First recorded price |
Price changes since Sep 19, 2026.
| Kitchen | Main level | 4.05 x 3.12 m |
| Bathroom | Basement | 2.5 x 1.5 m |
| Living room | Basement | 5.79 x 3.26 m |
| Exercise room | Basement | 5.79 x 2.29 m |
| Living room | Main level | 3.63 x 3.83 m |
| Dining room | Main level | 2.16 x 3.83 m |
| Primary Bedroom | Main level | 4.09 x 3.13 m |
| Bedroom 2 | Main level | 2.89 x 2.79 m |
| Bedroom 3 | Main level | 2.66 x 3.86 m |
| Bathroom | Main level | 1.15 x 3.13 m |
| Pantry | Basement | 0.97 x 2.91 m |
| Laundry room | Basement | 2.92 x 2.45 m |
| Office | Basement | 3.57 x 3.31 m |