
 For sale 50
$640,000
3 bed2 bath1,200–1,399 sq ft
345 Meadows Boulevard #21
Rathwood, Mississauga
4 months agoMLS® W13424764
ROYAL LEPAGE REAL ESTATE SERVICES LTD.
5865 Dalebrook Crescent #57B
Central Erin Mills, Mississauga, Ontario L5M5X1
For sale· Added
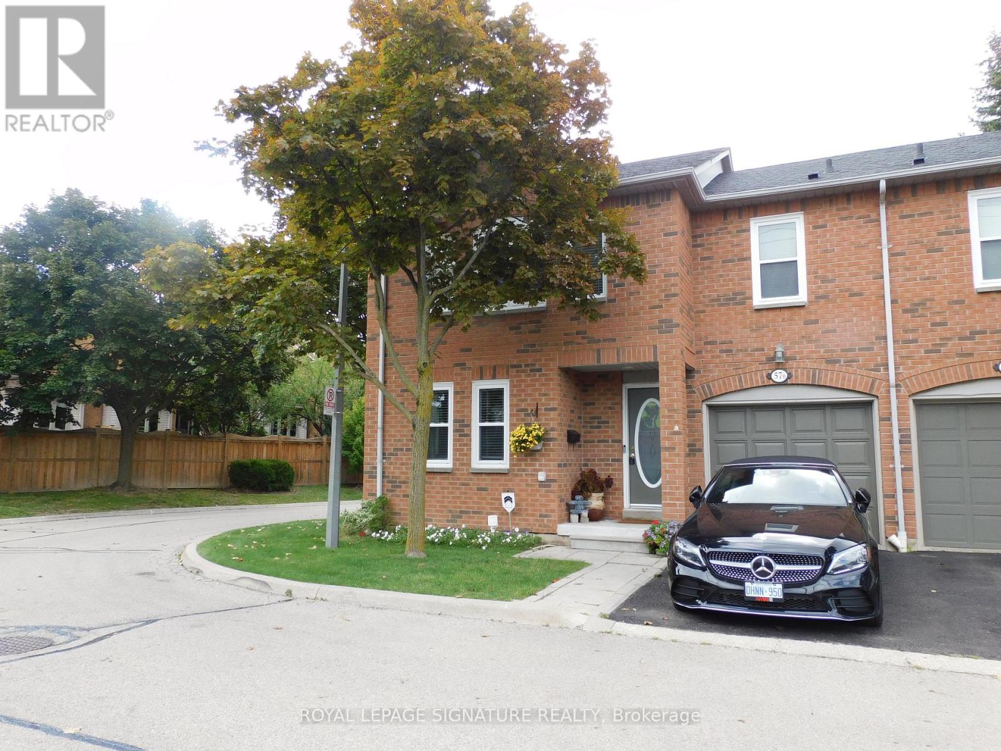
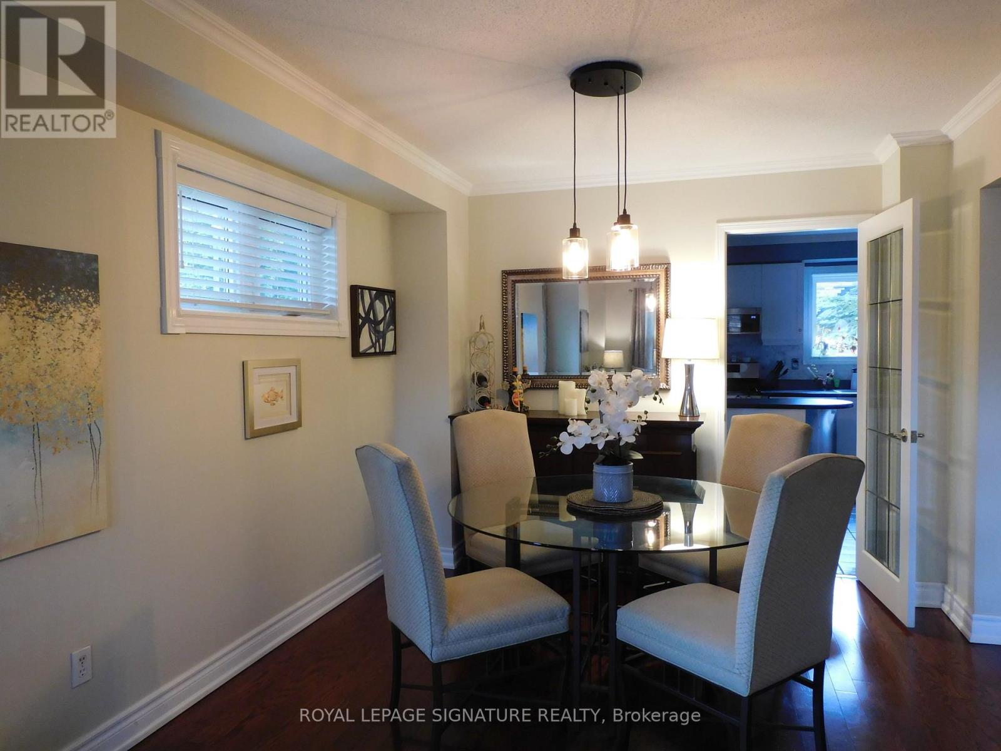
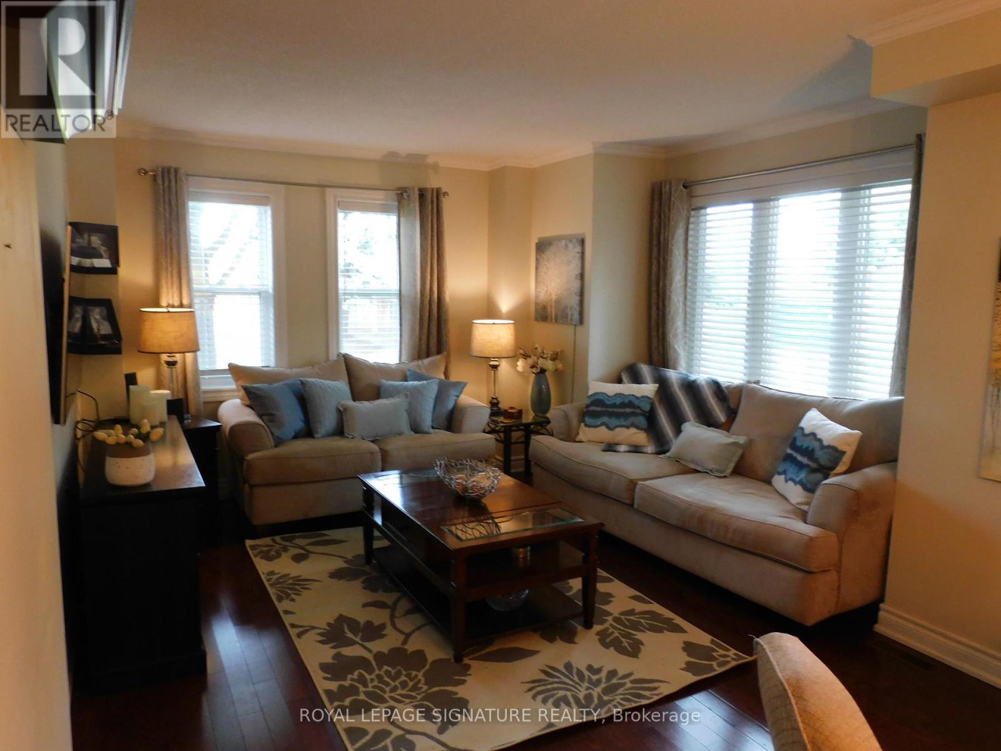
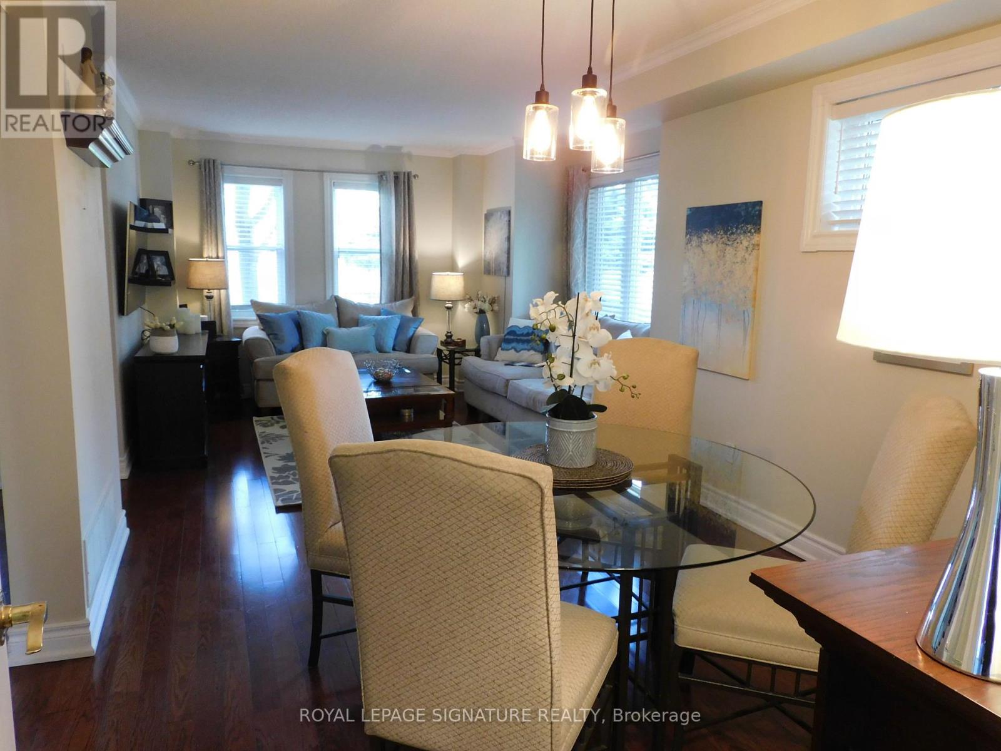
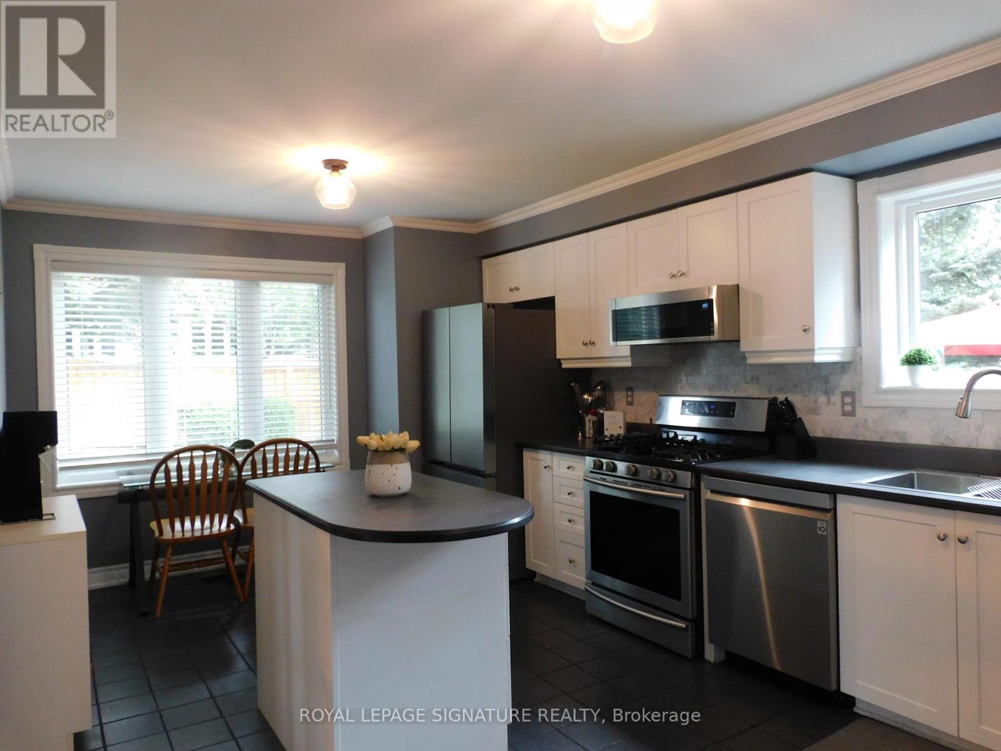
***Stunning end unit nestled amongst detached homes with private tranquil backyard. This corner unit offers loads of natural light with a combined living/dining room and a large eat-in kitchen with walk-out to a beautiful fenced patio. Being one of the largest units in the complex, this home boasts a huge primary bedroom with a renovated ensuite and spacious stand up shower. Located in the high ranked school district with John Fraser Secondary, St. Aloysius Gonzaga Secondary, St. Thomas Middle School and Middlebury Public. This home is perfectly situated in a sought-after family neighbourhood close to walking and biking trails, shopping and highway access.
Map data © OpenStreetMap contributors
No open houses are scheduled for this home.
Can't make it? Request a private viewing.
| Kitchen | Main level | 5.68 x 3.85 m |
| Living room | Main level | 3.7 x 3.4 m |
| Dining room | Main level | 3.12 x 3.67 m |
| Primary Bedroom | Second level | 5.08 x 3.75 m |
| Bedroom 2 | Second level | 3.45 x 2.75 m |
| Bedroom 3 | Second level | 2.9 x 3.83 m |
| Recreational, Games room | Basement | 5.53 x 8.2 m |
| Utility room | Basement | 3.5 x 3 m |
| Other | Basement | 2.95 x 1.4 m |




