 NewFor sale 50
$1,090,000
4+2 bed4 bath1,500–2,000 sq ft
6653 Opera Glass Crescent
Meadowvale Village, Mississauga
5 days agoMLS® W13877440
Gold Estate Realty Inc.
5936 Whitehorn Avenue
East Credit, Mississauga, Ontario L5V2Y8
For sale· Added
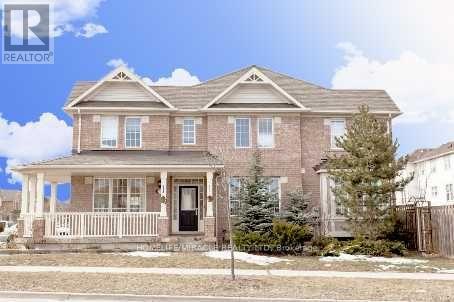
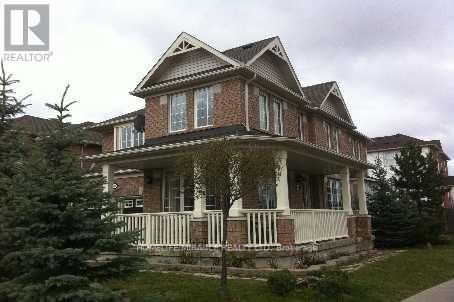
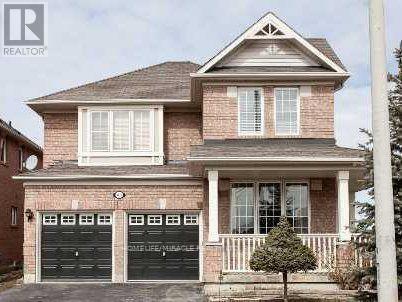
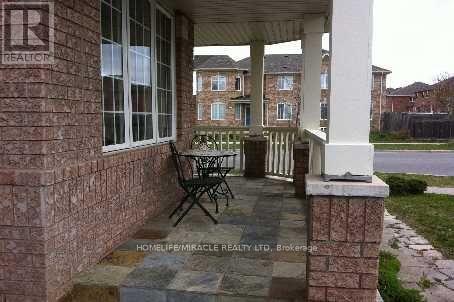
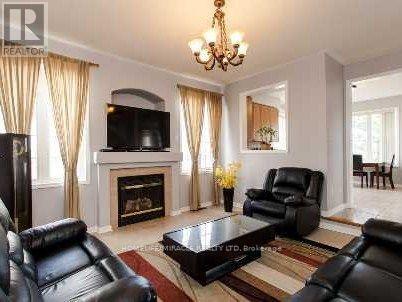
Gorgeous Corner Lot, Most desirable location, Absolutely Stunning, 4+2 generously sized bedrooms featuring large windows, 2.5 Washroom, 4 car parking, All Hardwood & Ceramic, Gas Fire Place, 9 Ceiling detached well-maintained Upscale Mattamy Built Detech house (2000-2500sSQFT) in Heartland area, Mississauga, ON in a peaceful, quite community, Wrap Around Porch. 9 Ft Ceil, Formal & Sun-Filled Liv & Din Room. Upgraded Kitchen W/Breakfast Area & W/O To Deck. Kitchen Overlooking Sunken Fam Rm W/Gas Fireplace. Oak Stairs Leading To Master Bdrm w/5Pc Ensuite & W/I Closet, Hardwood Thrut 2nd Floor, Fin 2 Bdrm Bsmnt Apt W/Sep Laundry. Amenities Steps To Grocery, Transit, Parks, Schools. Close to Golf, Shopping, public transit bus, Shopping Plaza, all major stores, Banks, Hwy 401's & So Much More, Do Not Miss This One!
Map data © OpenStreetMap contributors
No open houses are scheduled for this home.
Can't make it? Request a private viewing.
| Living room | Main level | 3.66 x 3.22 m |
| Family room | Main level | 4.27 x 4.18 m |
| Dining room | Main level | 5.73 x 3.66 m |
| Kitchen | Main level | 4.58 x 4.17 m |
| Primary Bedroom | Main level | 4.94 x 4.24 m |
| Bedroom 2 | Second level | 3.72 x 3.23 m |
| Bedroom 3 | Second level | 3.99 x 3.23 m |
| Bedroom 4 | Second level | 3.38 x 3.36 m |