
 For sale 50
$640,000
3 bed2 bath1,200–1,399 sq ft
345 Meadows Boulevard #21
Rathwood, Mississauga
4 months agoMLS® W13424764
ROYAL LEPAGE REAL ESTATE SERVICES LTD.
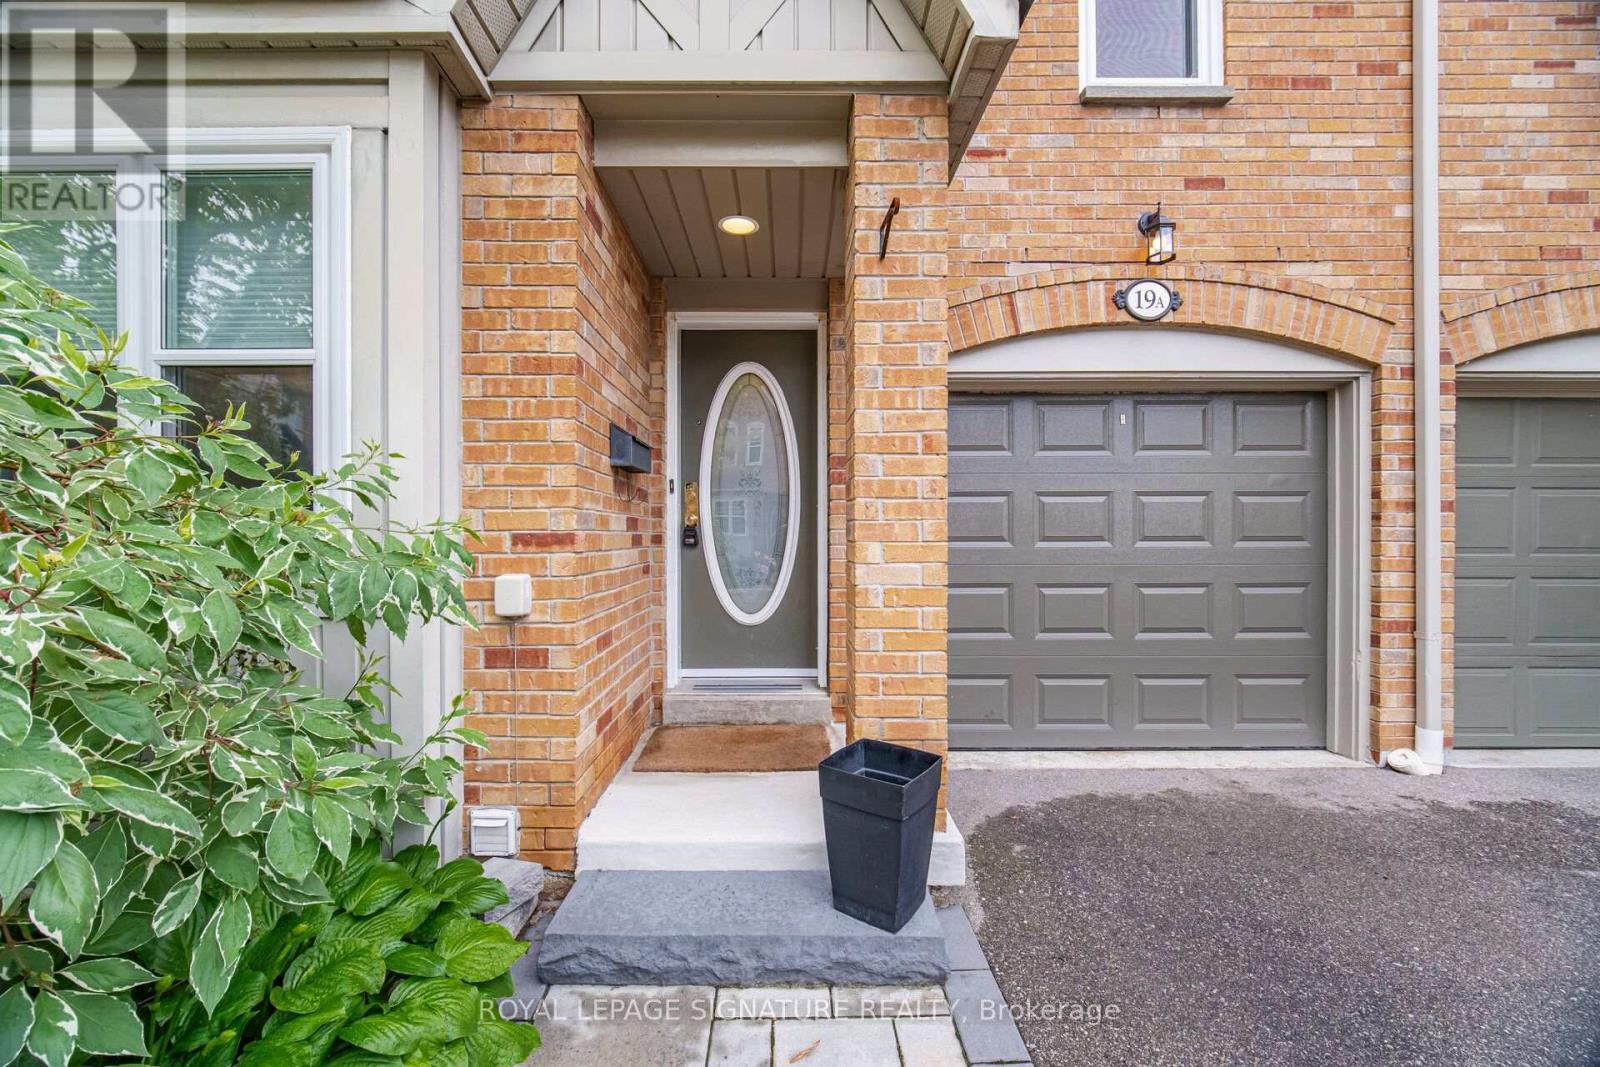
5940 Glen Erin Drive #19A
Central Erin Mills, Mississauga, Ontario L5M5W9
For sale· Added
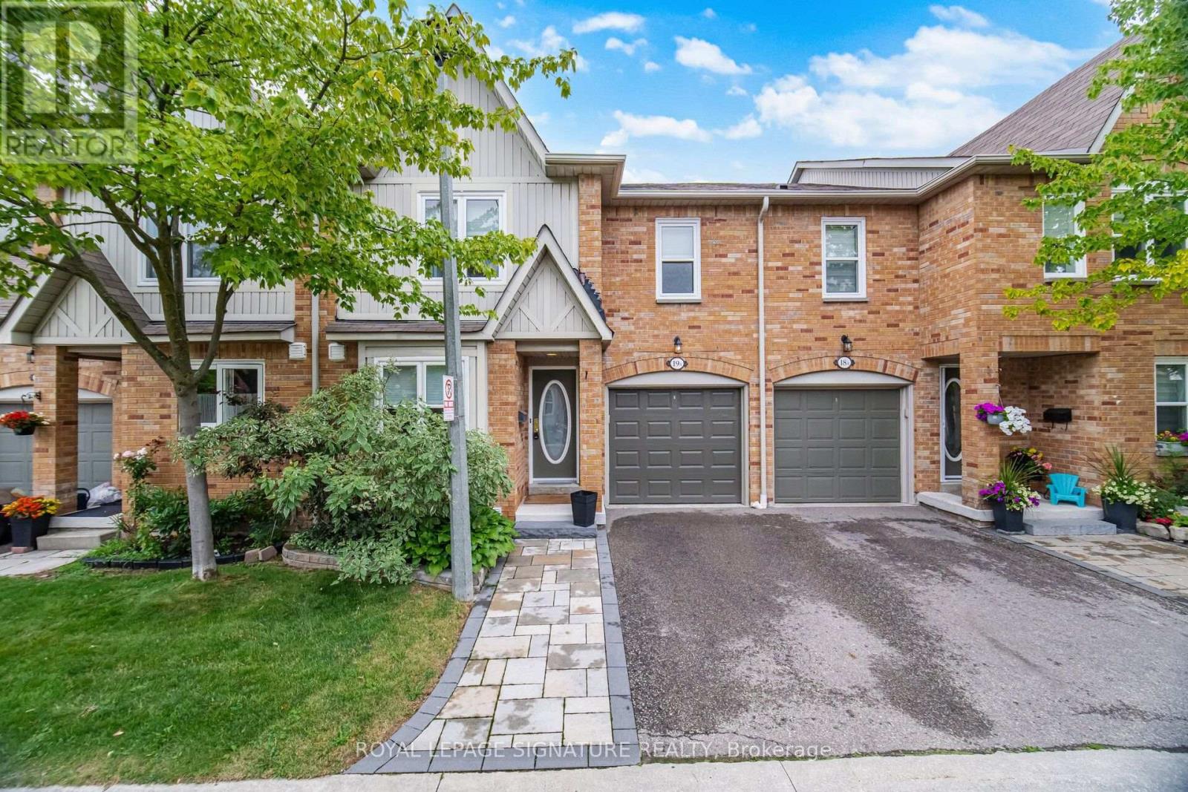
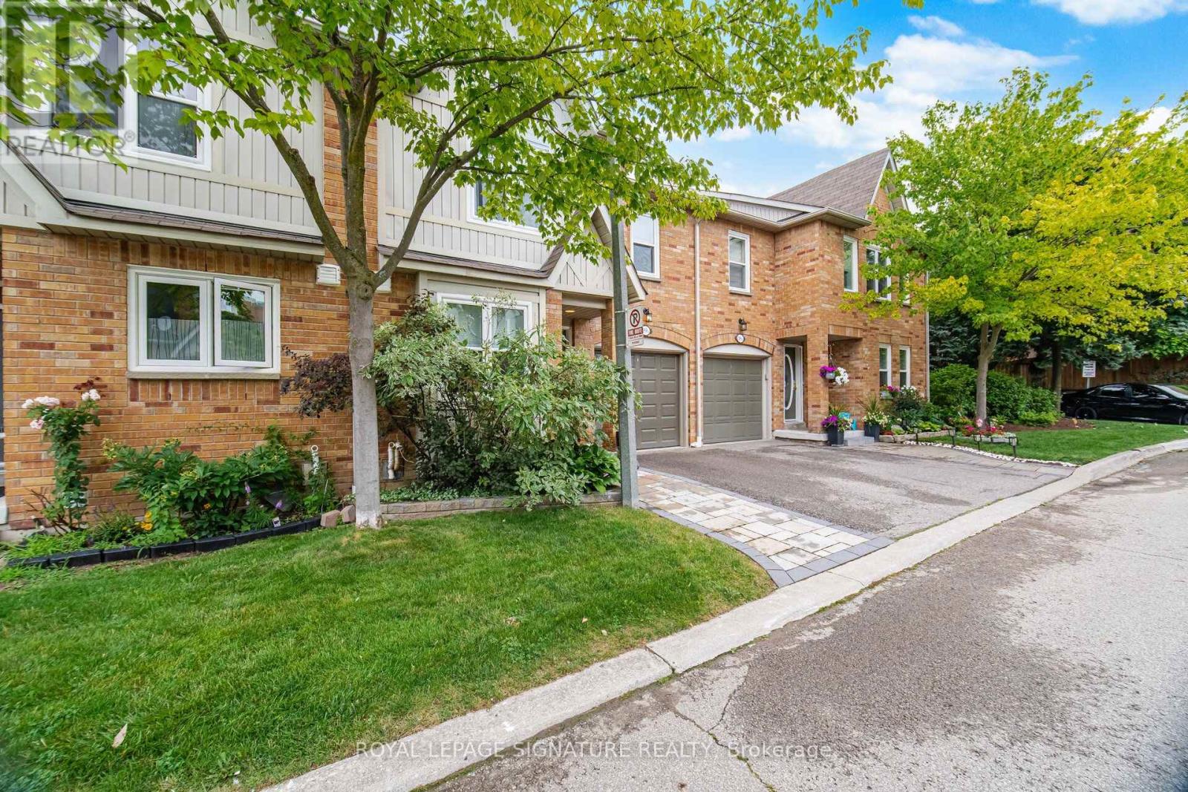
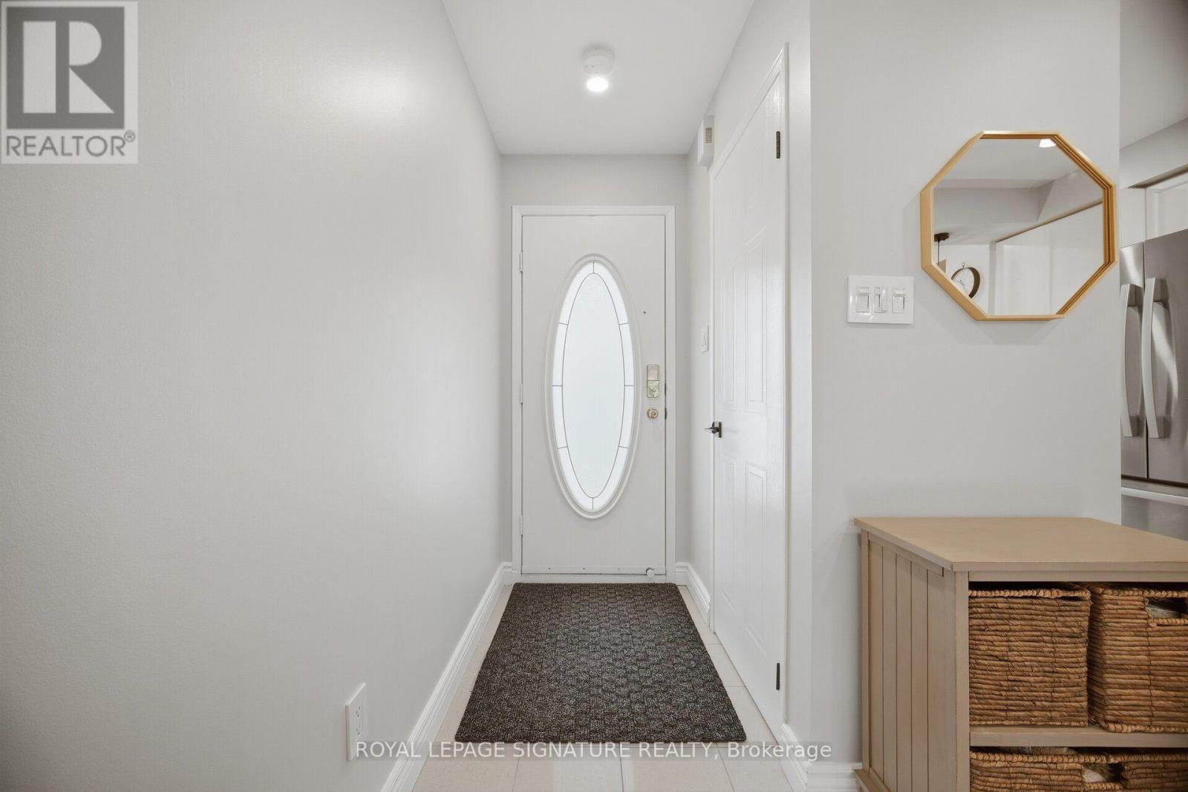
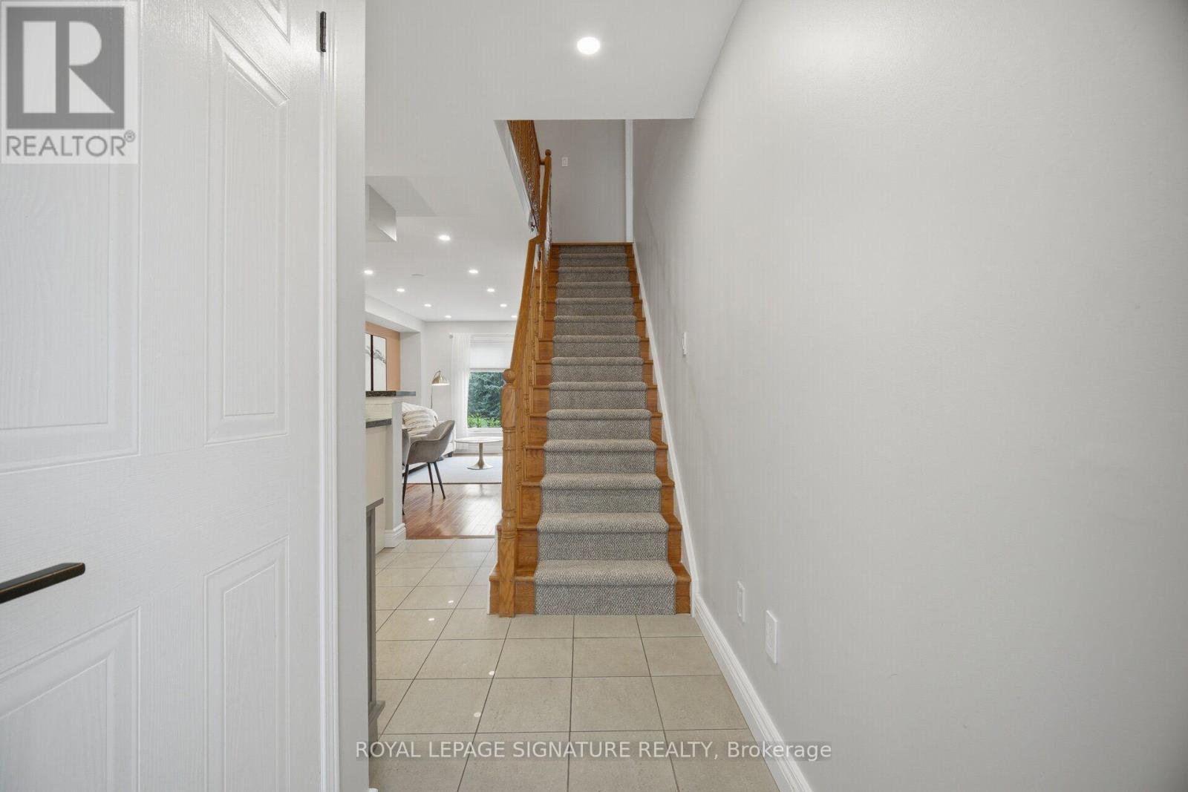
Rarely offered 4 bedroom, 4 bathroom home backing onto park! Discover the perfect blend of space, style and serenity in this beautifully updated Daniels-built townhome, ideally positioned with a peaceful park backdrop. Thoughtfully maintained and enhanced by numerous recent updates, this exceptional home offers a warm and inviting atmosphere with generous living spaces designed for both everyday family life and effortless entertaining. The updated kitchen (2023) provides a stylish and functional heart of the home, while the updated basement (2023) offers additional flexible living space. Enjoy the peace of mind of a new furnace (2024), refreshed front and rear walkways and landscaping (2024), and a beautifully updated main bathroom (2025). Four spacious bedrooms and four bathrooms provide exceptional room for the growing family. Step outside and enjoy the rare privacy and greenery of a home backing directly onto parkland. Ideally located close to top-rated schools, parks, shopping, transit and major highways. A rare opportunity to enjoy space, privacy and modern updates in one of Erin Mills' desirable communities.
Map data © OpenStreetMap contributors
No open houses are scheduled for this home.
Can't make it? Request a private viewing.
| Kitchen | Main level | 5.92 x 2.84 m |
| Dining room | Main level | 1.7 x 2.84 m |
| Living room | Main level | 3.86 x 3.51 m |
| Primary Bedroom | Second level | 3.86 x 3.81 m |
| Bedroom 2 | Second level | 2.97 x 3.76 m |
| Bedroom 3 | Second level | 2.97 x 3.28 m |
| Bedroom 4 | Second level | 3.12 x 2.84 m |
| Family room | Basement | 3.73 x 4.72 m |




