
 For sale 50
$640,000
3 bed2 bath1,200–1,399 sq ft
345 Meadows Boulevard #21
Rathwood, Mississauga
4 months agoMLS® W13424764
ROYAL LEPAGE REAL ESTATE SERVICES LTD.
6035 Bidwell Trail #47
East Credit, Mississauga, Ontario L5V3C9
For sale· Added
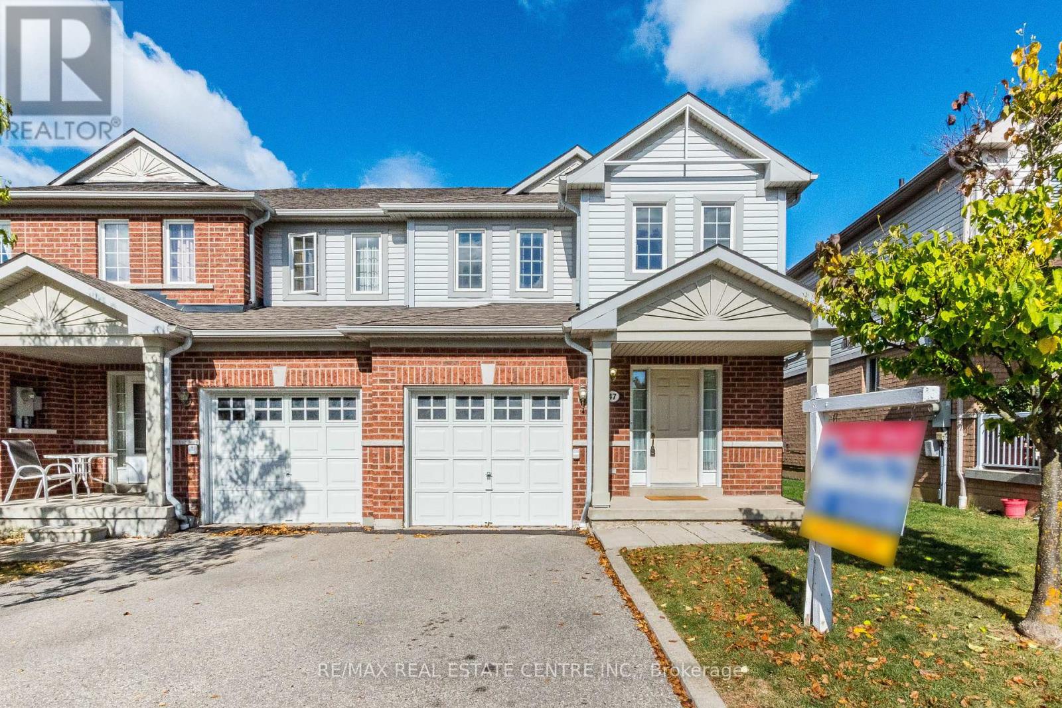
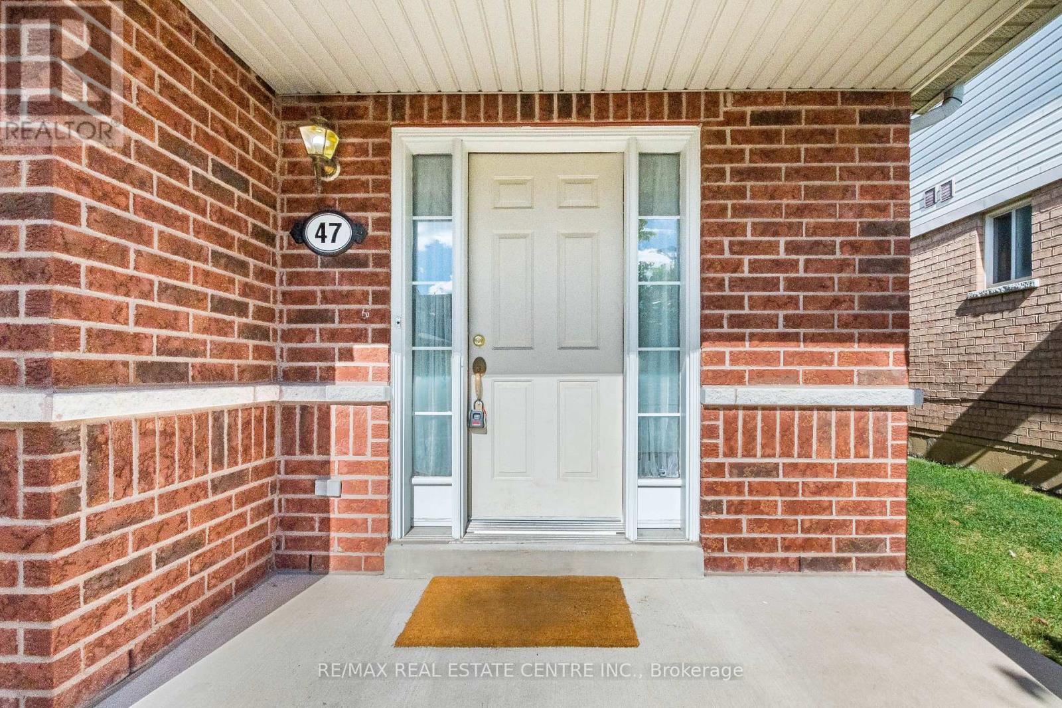
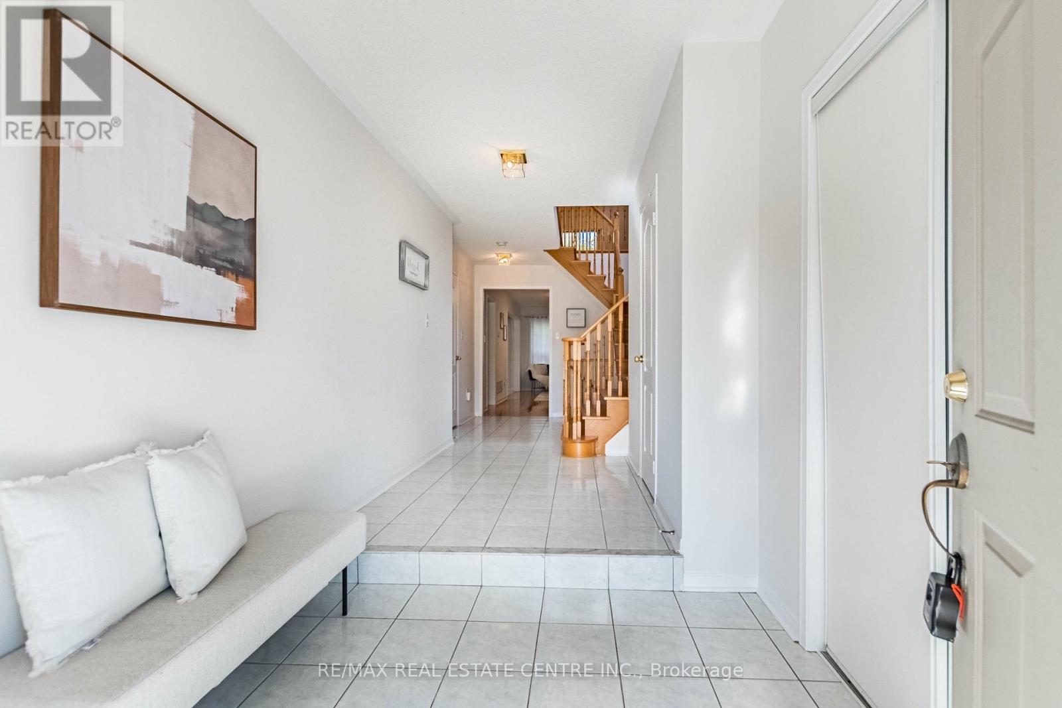
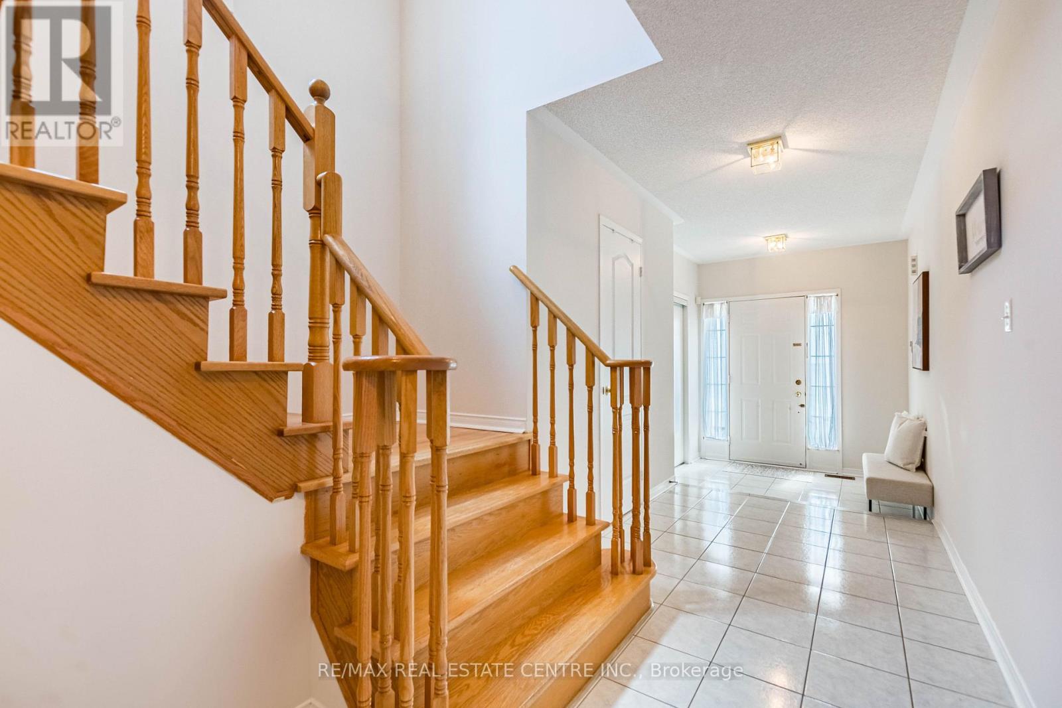
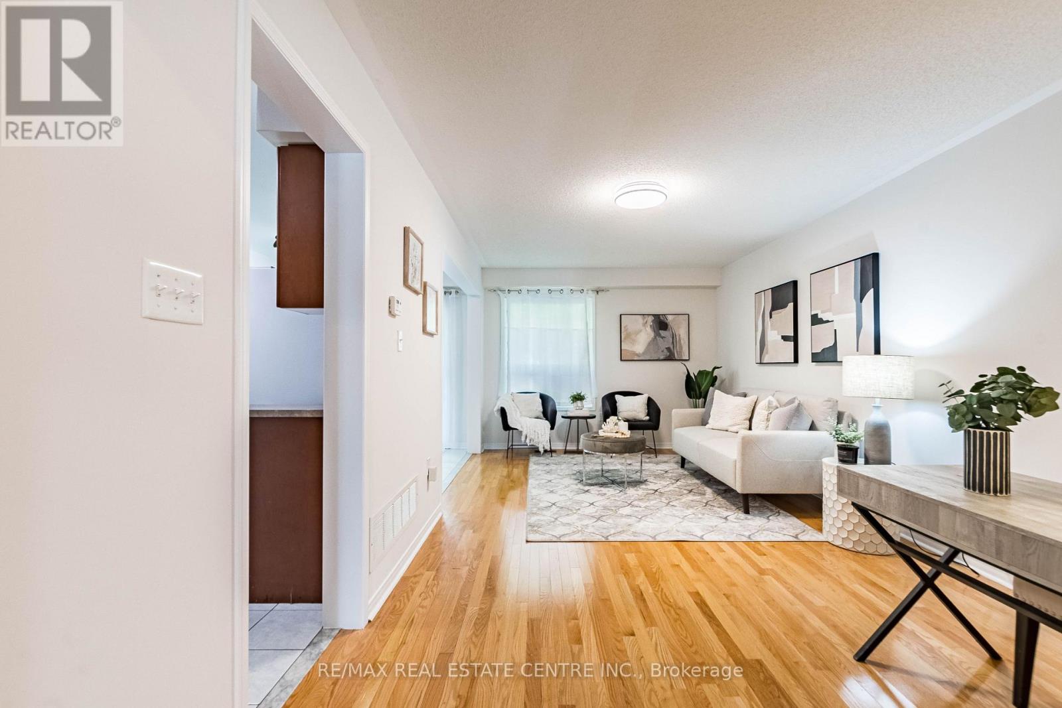
>> 1735 sq.ft. Very Functional Layout, This Home Situated in Well Managed Complex, LOW Maintainence Fee. >>, Large Open Foyer, "Convenient Main Floor Laundry with Direct Inside Access to the Garage.". Great Floor Plan, Evenly Layout Spacious Bedrooms with Large Windows. <<< Primary Bedroom features Double Door Entry with Upgraded Ensuite Bath with Separate Shower. Beautiful Townhome With Covered Front Porch <<< Hardwd Thru-Out Lv/Din/Bdrms, Family-Size Eat-In Kitchen <<< Great Location: Close To Heartland Centre, Golf Course, Schools, Parks, Shopping, Community Centre & Major Hwys, 401/407 & Short Walk To Local Transit <<< This Beautiful Home Offering Quiet Suburban Living with Everyday Convenience! Don't Miss This Opportunity! Must See!
Map data © OpenStreetMap contributors
No open houses are scheduled for this home.
Can't make it? Request a private viewing.
| Living room | Main level | 6.18 x 3.29 m |
| Dining room | Main level | 6.17 x 3.28 m |
| Kitchen | Main level | 5.88 x 2.74 m |
| Eating area | Main level | 5.88 x 2.74 m |
| Primary Bedroom | Second level | 5.05 x 3.35 m |
| Bedroom 2 | Second level | 4.75 x 3.04 m |
| Bedroom 3 | Second level | 4.26 x 2.77 m |




