
 For sale 50
$639,900
2+1 bed2 bath800–899 sq ft
4677 Glen Erin Drive #802
Central Erin Mills, Mississauga
2 months agoMLS® W13658108
RE/MAX REAL ESTATE CENTRE INC.
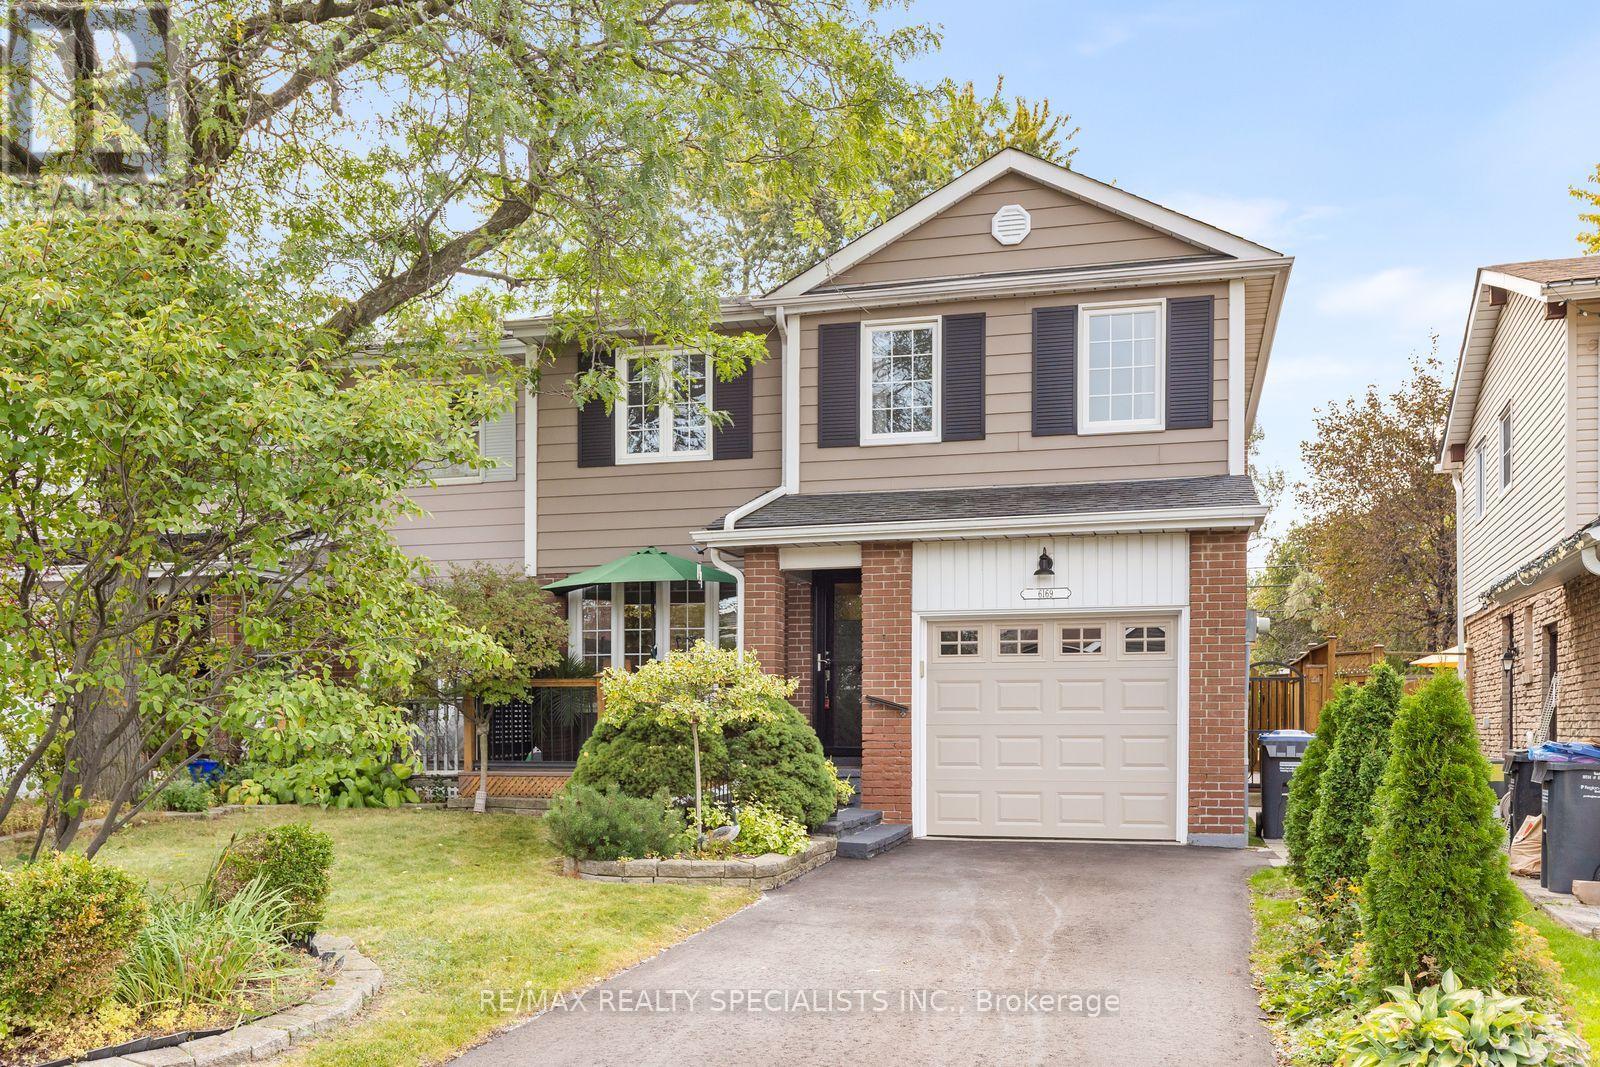
6169 Starfield Crescent
Meadowvale, Mississauga, Ontario L5N1X2
For sale· Added
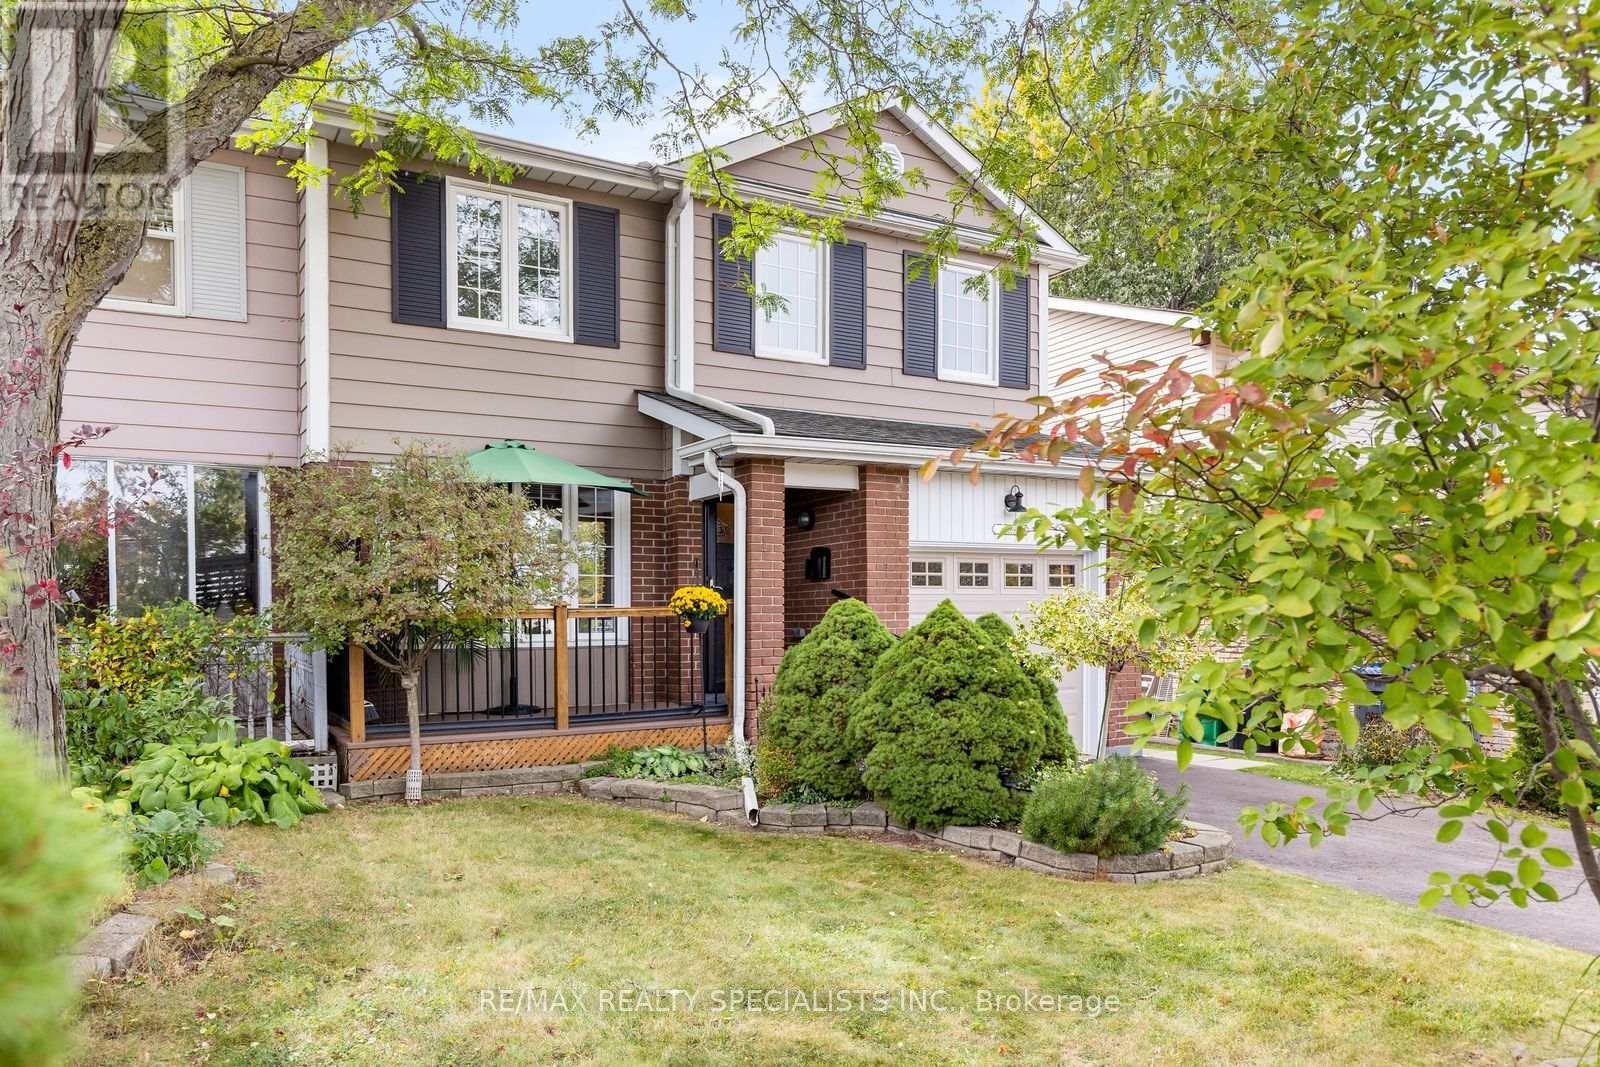
Welcome to this 3+1 bedroom, 3-bathroom semi-detached home in Meadowvale! The main floor features an open-concept kitchen and family room with cathedral ceilings, a cozy fireplace, and sliding door access to the backyard deck. A convenient 2-piece powder room completes the main level. Upstairs, you'll find three bedrooms, including a spacious primary bedroom with a large closet, along with a 4-piece bathroom. The finished basement offers added versatility with a fourth bedroom and its own 3-piece ensuite-ideal for guests, older children, or additional living space. Outside, enjoy a quaint backyard with a deck, garden space, and shed, perfect for enjoying the outdoors. Conveniently located close to schools, parks, and walking paths that connect to Lake Aquitaine, Lake Wabukayne, and other parts of the Meadowvale neighbourhood. A welcoming home with plenty of potential, ready for your personal touch!
Map data © OpenStreetMap contributors
No open houses are scheduled for this home.
Can't make it? Request a private viewing.
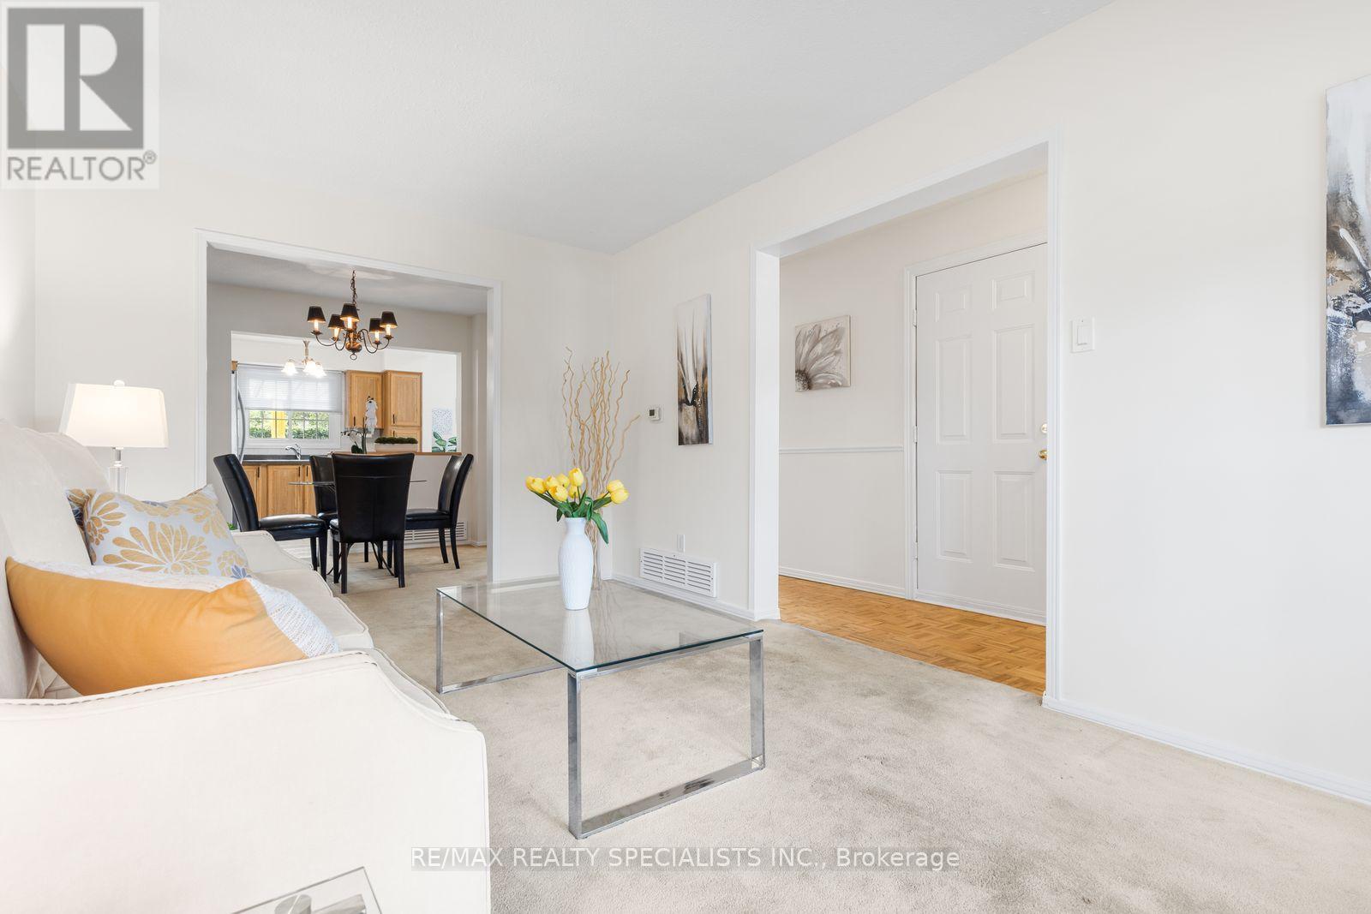
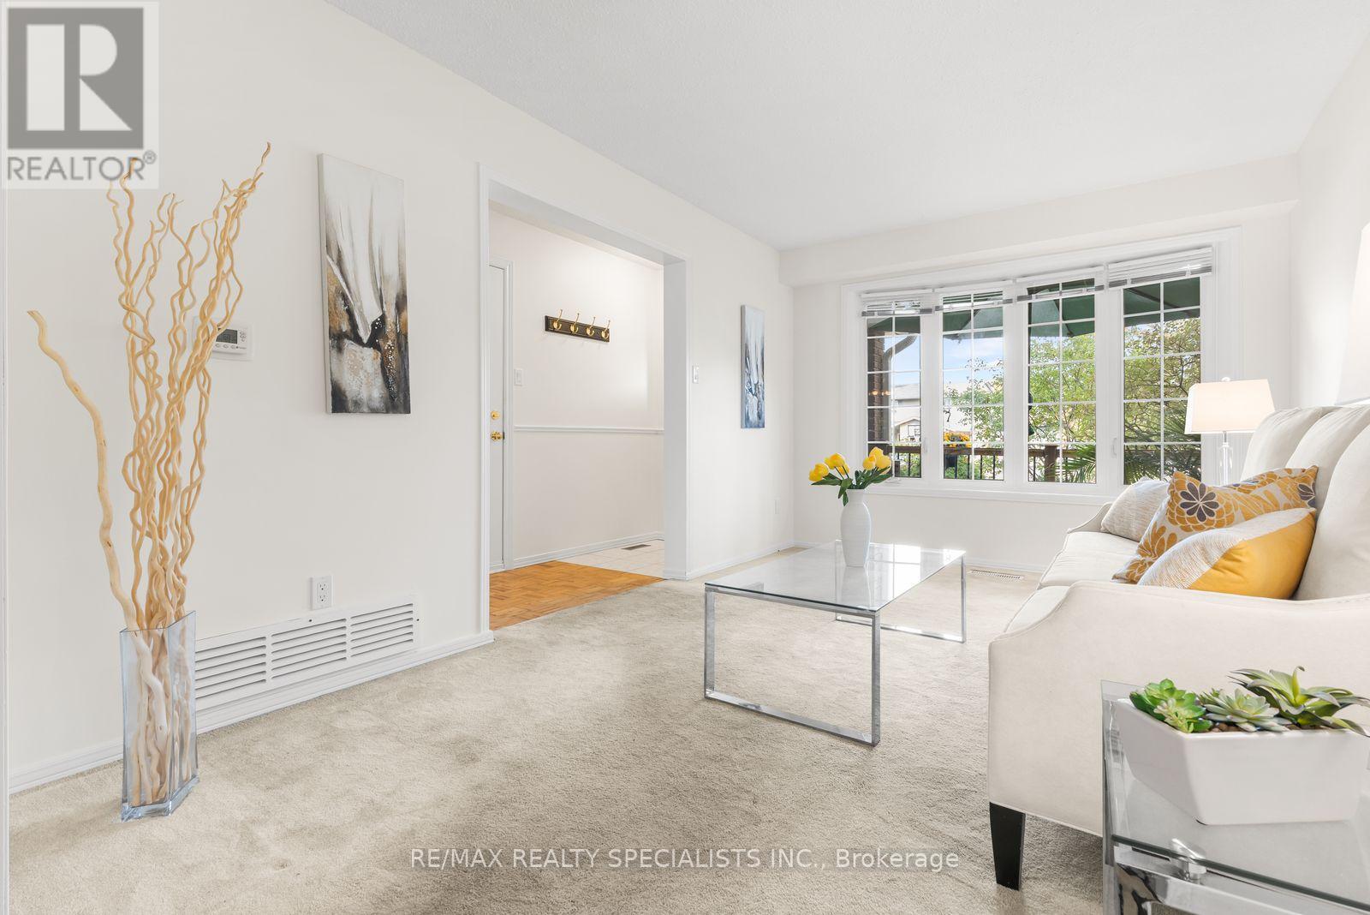
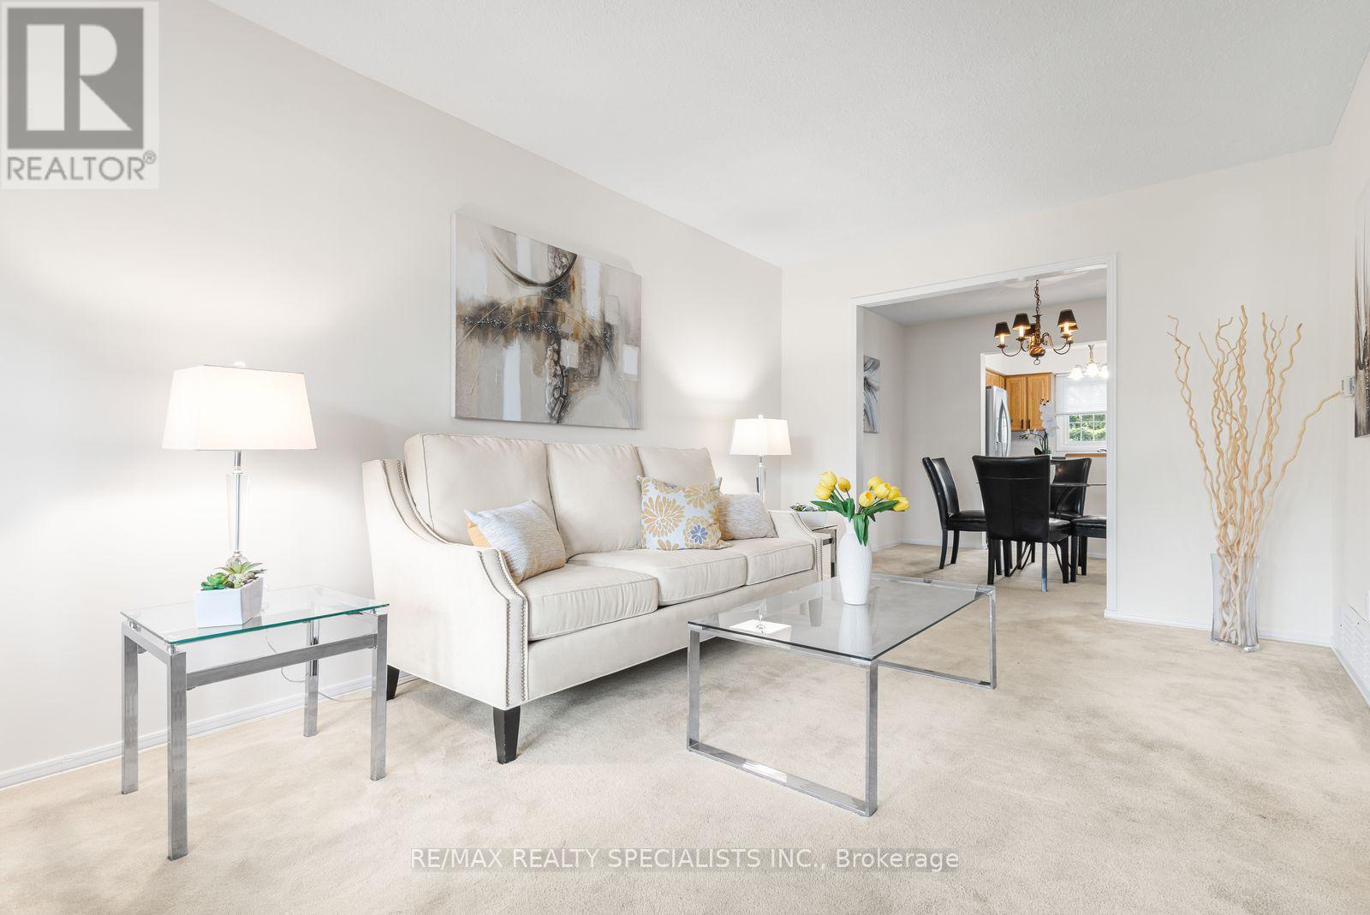
| Living room | Main level | 4.35 x 3.06 m |
| Dining room | Main level | 3.18 x 2.6 m |
| Kitchen | Main level | 3.23 x 3.33 m |
| Family room | Main level | 4.25 x 3.32 m |
| Primary Bedroom | Second level | 4.4 x 3.38 m |
| Bedroom 2 | Second level | 3.1 x 3.34 m |
| Bedroom 3 | Second level | 3.44 x 3.1 m |
| Recreational, Games room | Basement | 7.43 x 3.05 m |
| Bedroom | Basement | 3.25 x 3.15 m |




