 For sale 50
$2,150,000
4+1 bed6 bath3,500–5,000 sq ft
4028 Powderhorn Court
Erin Mills, Mississauga
11 days agoMLS® W13855102
HODGINS REALTY GROUP INC.
645 Cranleigh Court
Lorne Park, Mississauga, Ontario L5H4L4
For sale· Added
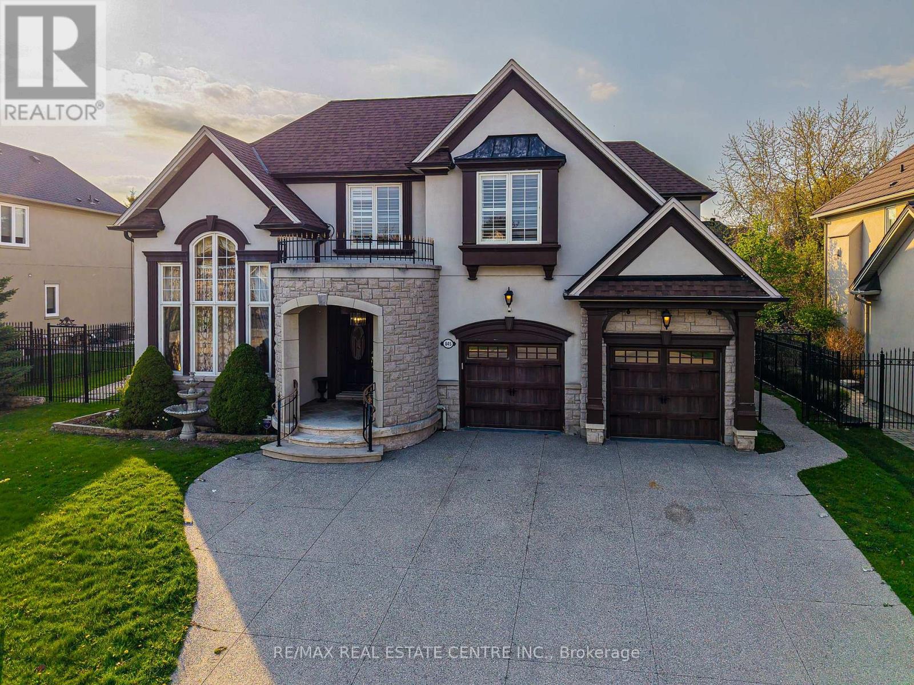
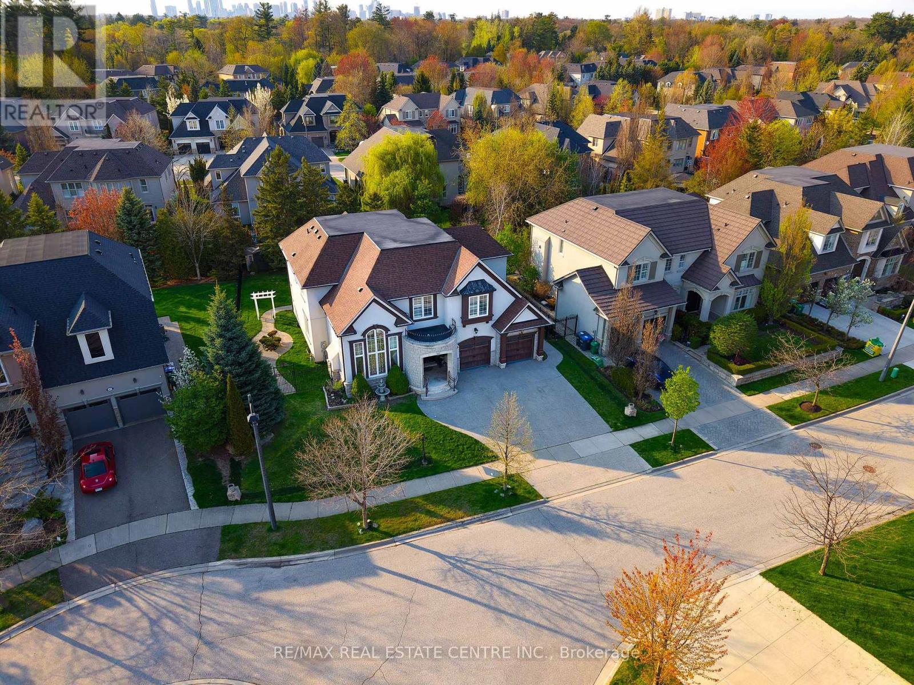
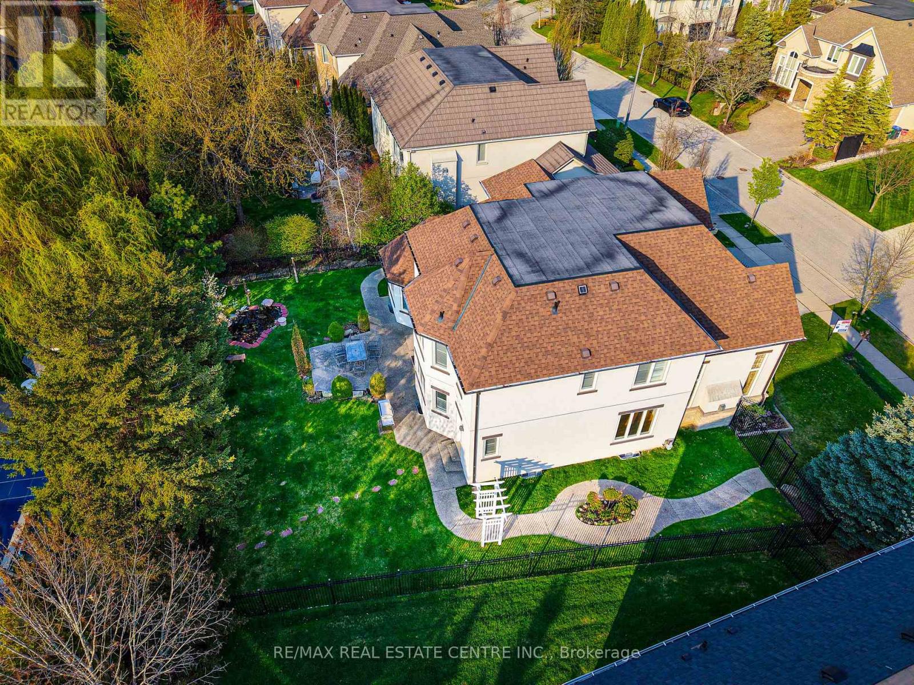
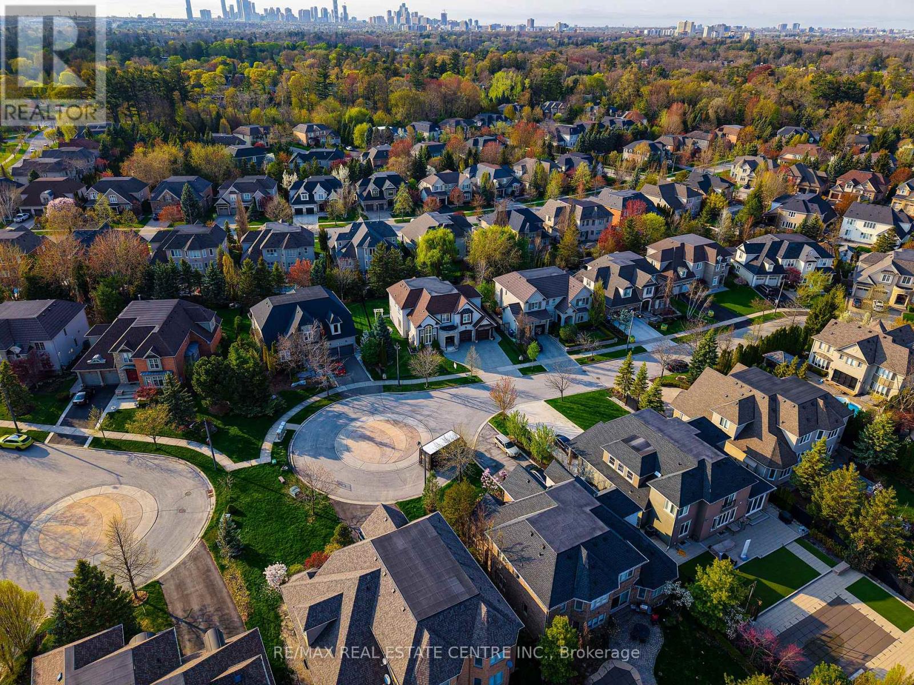
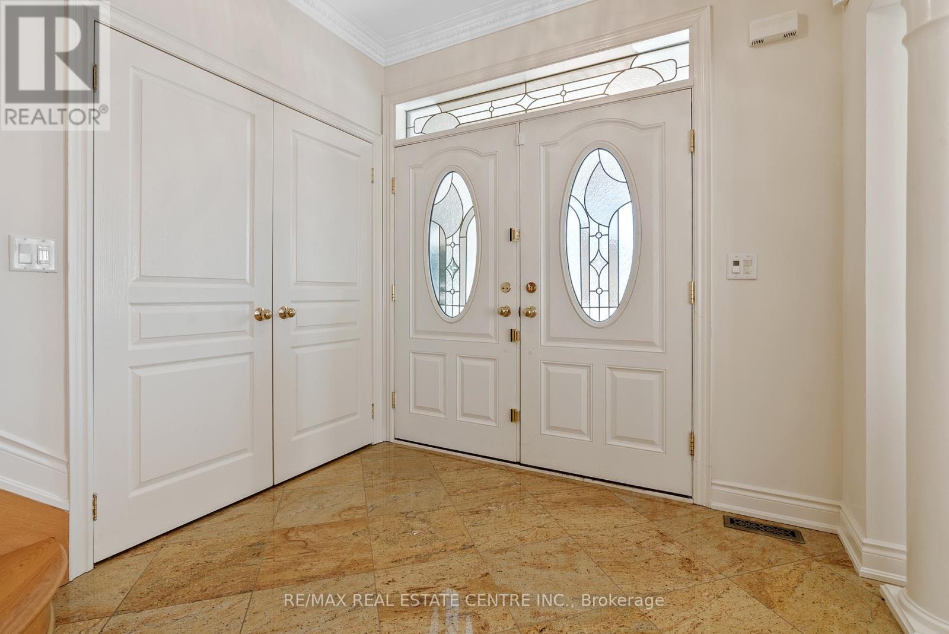
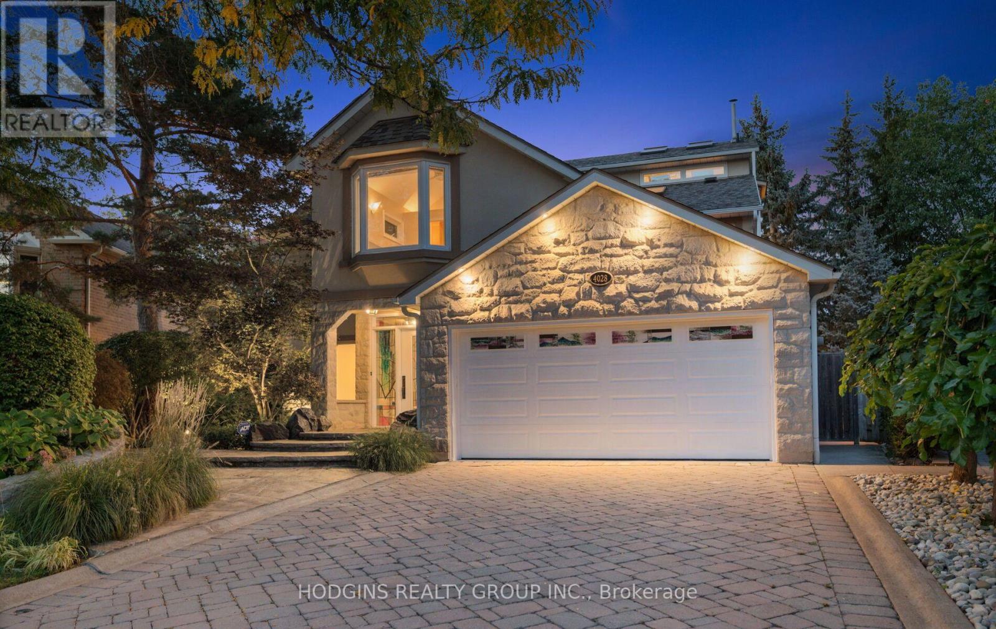
Nestled in a sunlit cul-de-sac on a wide premium lot, surrounded by iron fence. this stunning 5600 sq. ft. executive home in the prestigious Watercolours by Mattamy offers luxurious living with extensive upgrades. Featuring hardwood floor on the Main floor and Granite In the Hallways, a main-floor office and laundry room, and 4+1 spacious bedrooms with 4.5 baths, this home is designed for both comfort and elegance.The primary suite boasts a spa-like 5-piece ensuite with jet bathtub, with brand new flooring in all bedrooms, while the bright and airy chefs kitchen is equipped with stainless steel appliances, custom cabinetry, and a walkout to the backyard. The fully finished basement is an entertainers dream, complete with a wet bar, island, additional bedroom, and a 3-piece bath. Treed Back yard for privacy and the front yard offers a 4+ car driveway, and the home is conveniently located near the QEW, lake, restaurants, 5 minutes to Port Credit, shopping, and more.A rare opportunity to own a sophisticated home in one of Lorne Parks most sought-after neighborhoods!
Map data © OpenStreetMap contributors
No open houses are scheduled for this home.
Can't make it? Request a private viewing.
| Living room | Main level | 5.4 x 4.02 m |
| Recreational, Games room | Basement | 15.6 x 10.38 m |
| Bedroom | Basement | 4.6 x 3.5 m |
| Dining room | Main level | 5.17 x 3.96 m |
| Family room | Main level | 6.33 x 4.61 m |
| Kitchen | Main level | 4.72 x 4.8 m |
| Eating area | Main level | 3.56 x 3.81 m |
| Office | Main level | 4.03 x 3.22 m |
| Primary Bedroom | Second level | 6.6 x 4.45 m |
| Bedroom 2 | Second level | 5.18 x 4.39 m |
| Bedroom 3 | Second level | 4.46 x 3.65 m |
| Bedroom 4 | Second level | 5.48 x 3.97 m |