 For sale 50
$599,990
3 bed2 bath1,000–1,199 sq ft
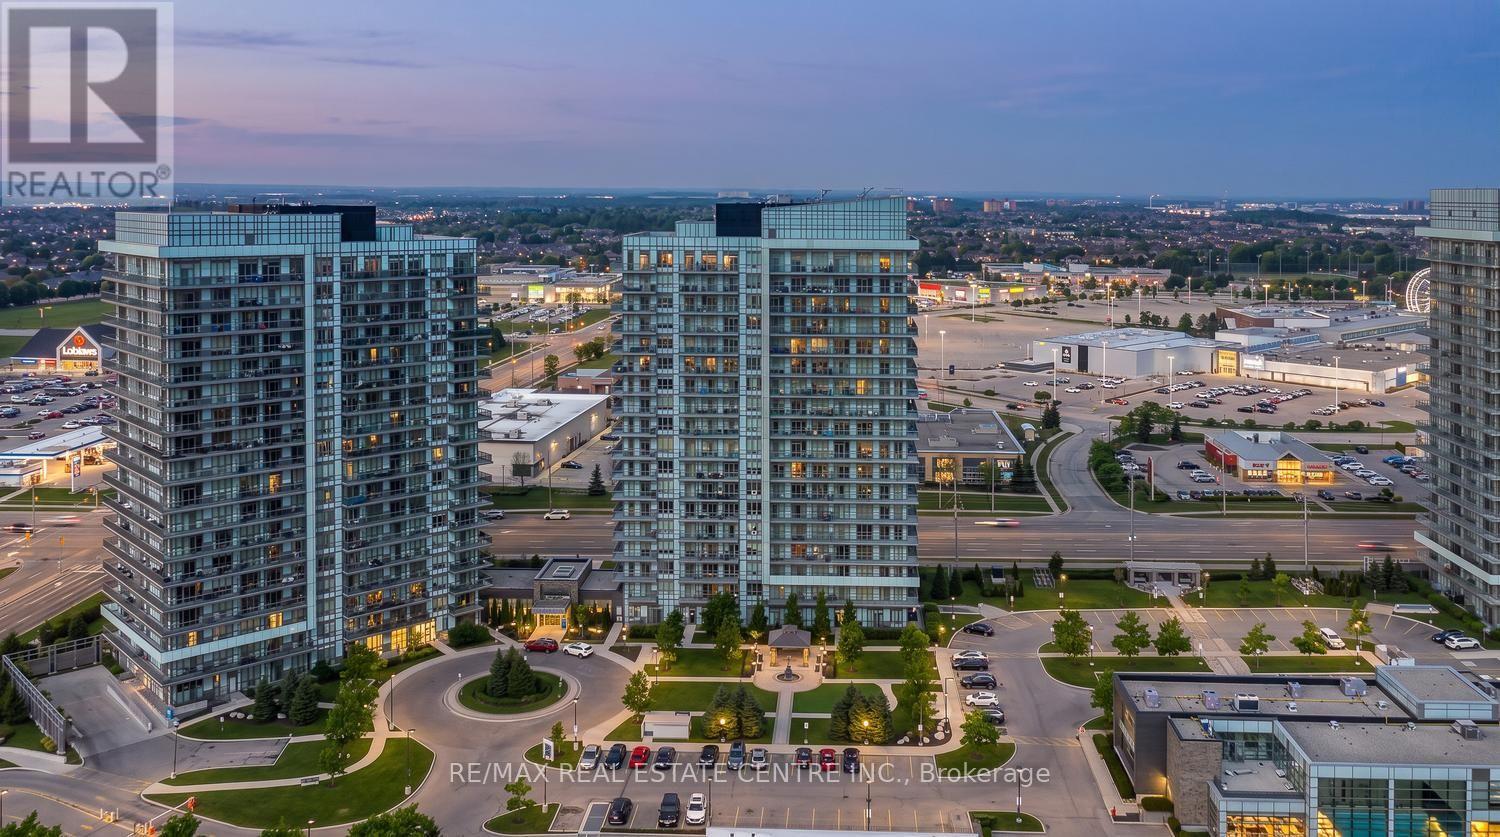
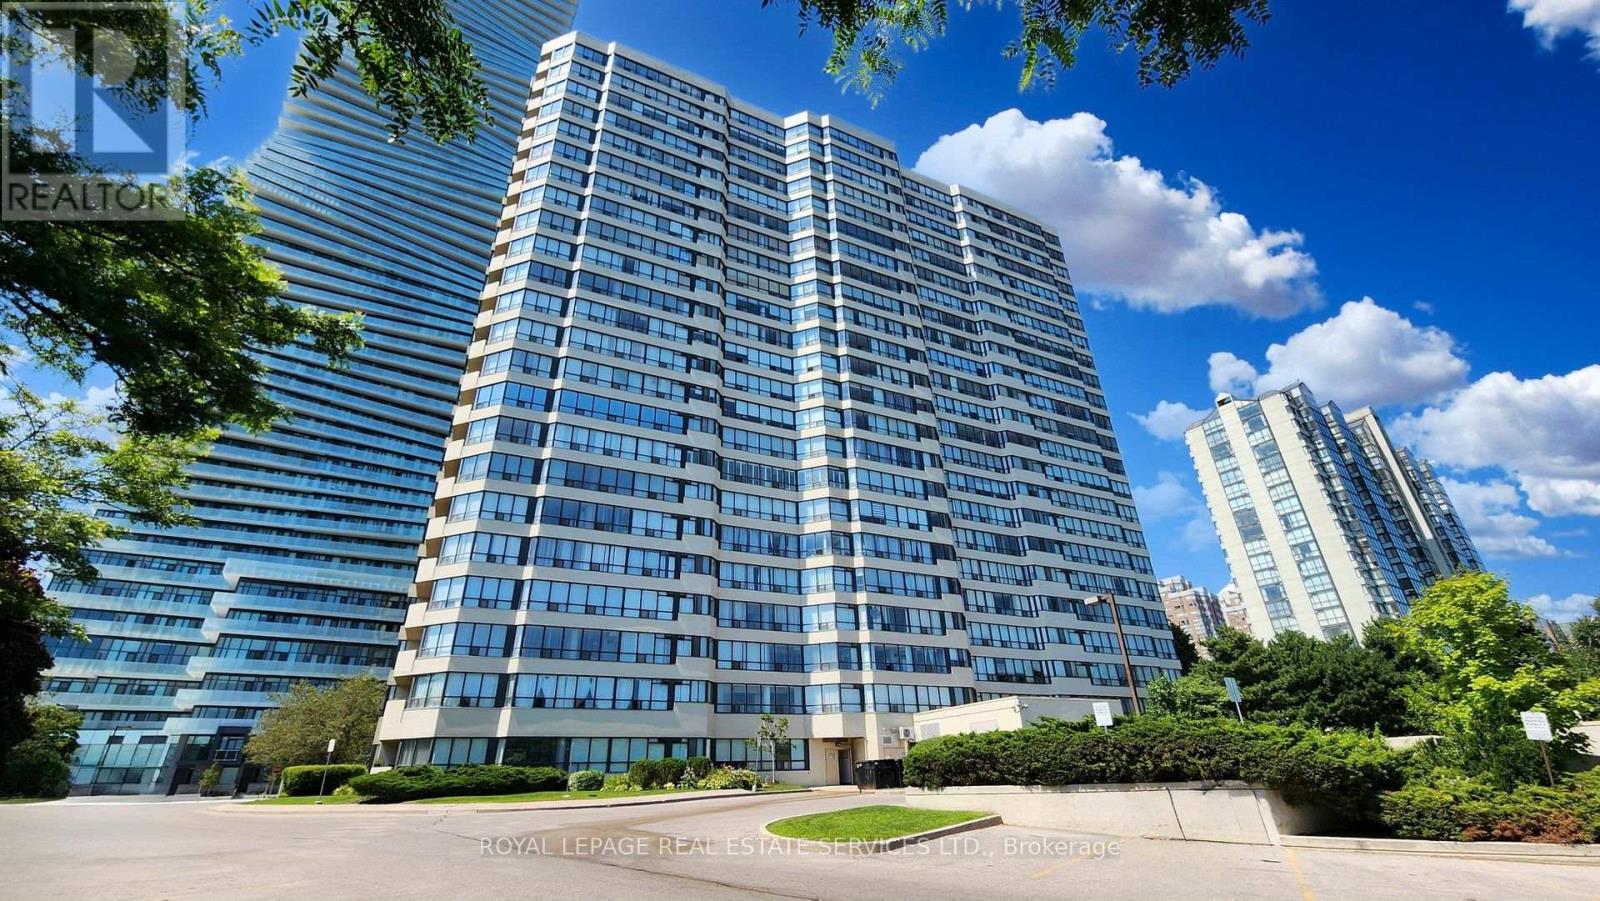
1320 Mississauga Valley Boulevard #410
Mississauga Valleys, Mississauga
3 months agoMLS® W13518288
RE/MAX REAL ESTATE CENTRE INC.
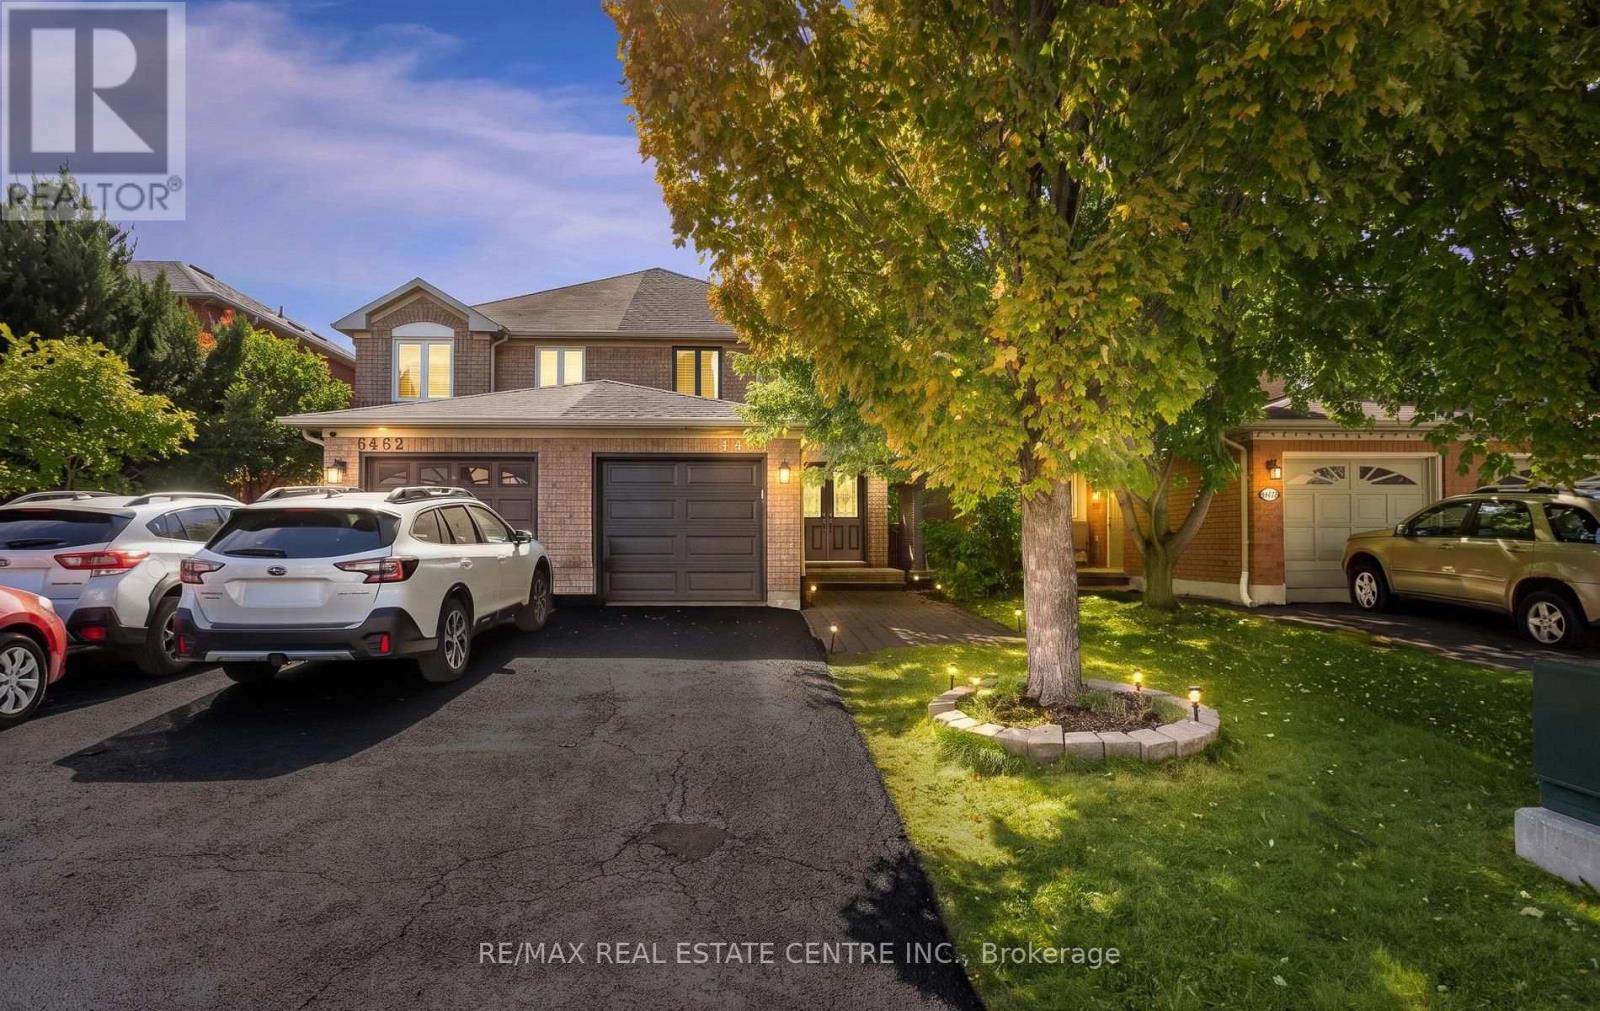
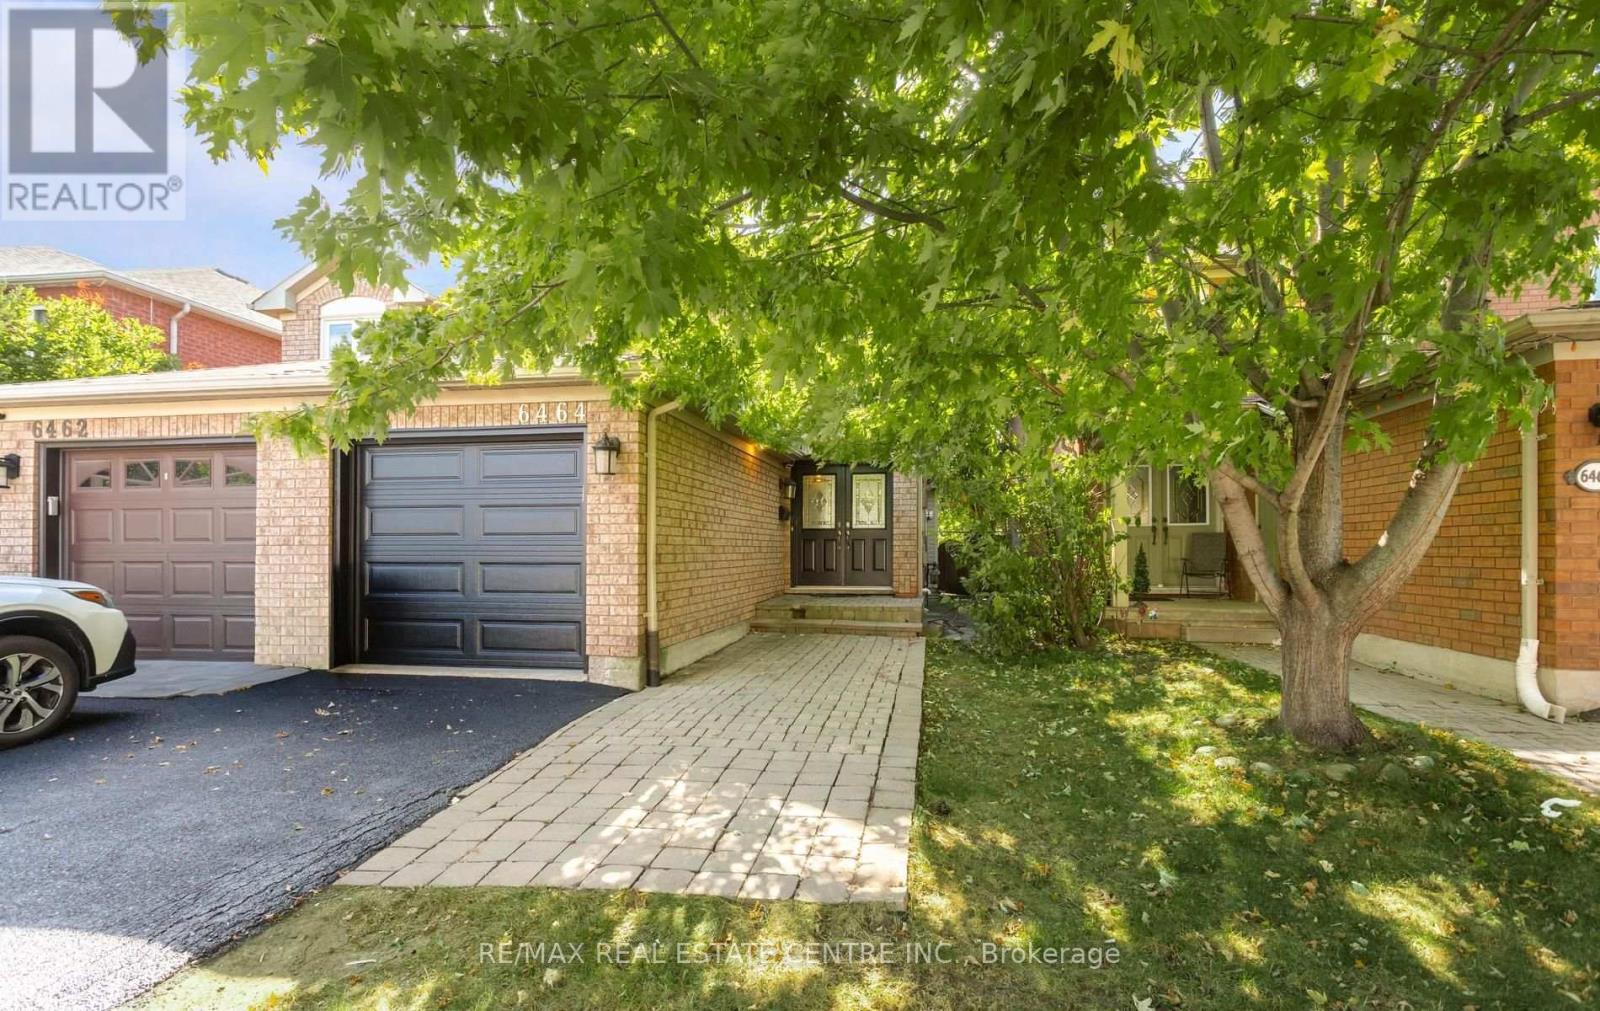
6464 Hampden Woods Road
Lisgar, Mississauga, Ontario L5N7V9
For sale· Added
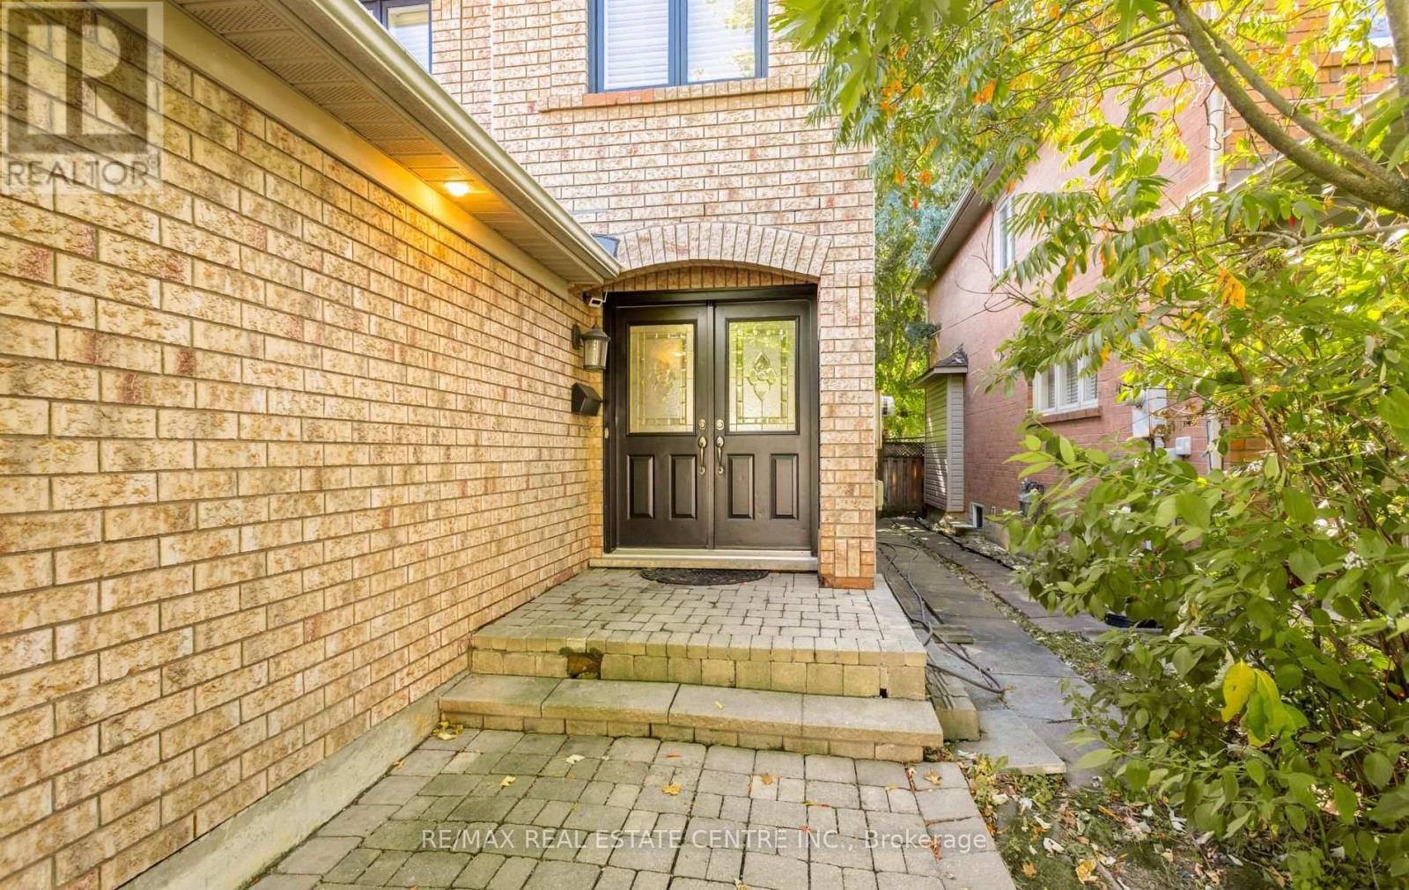
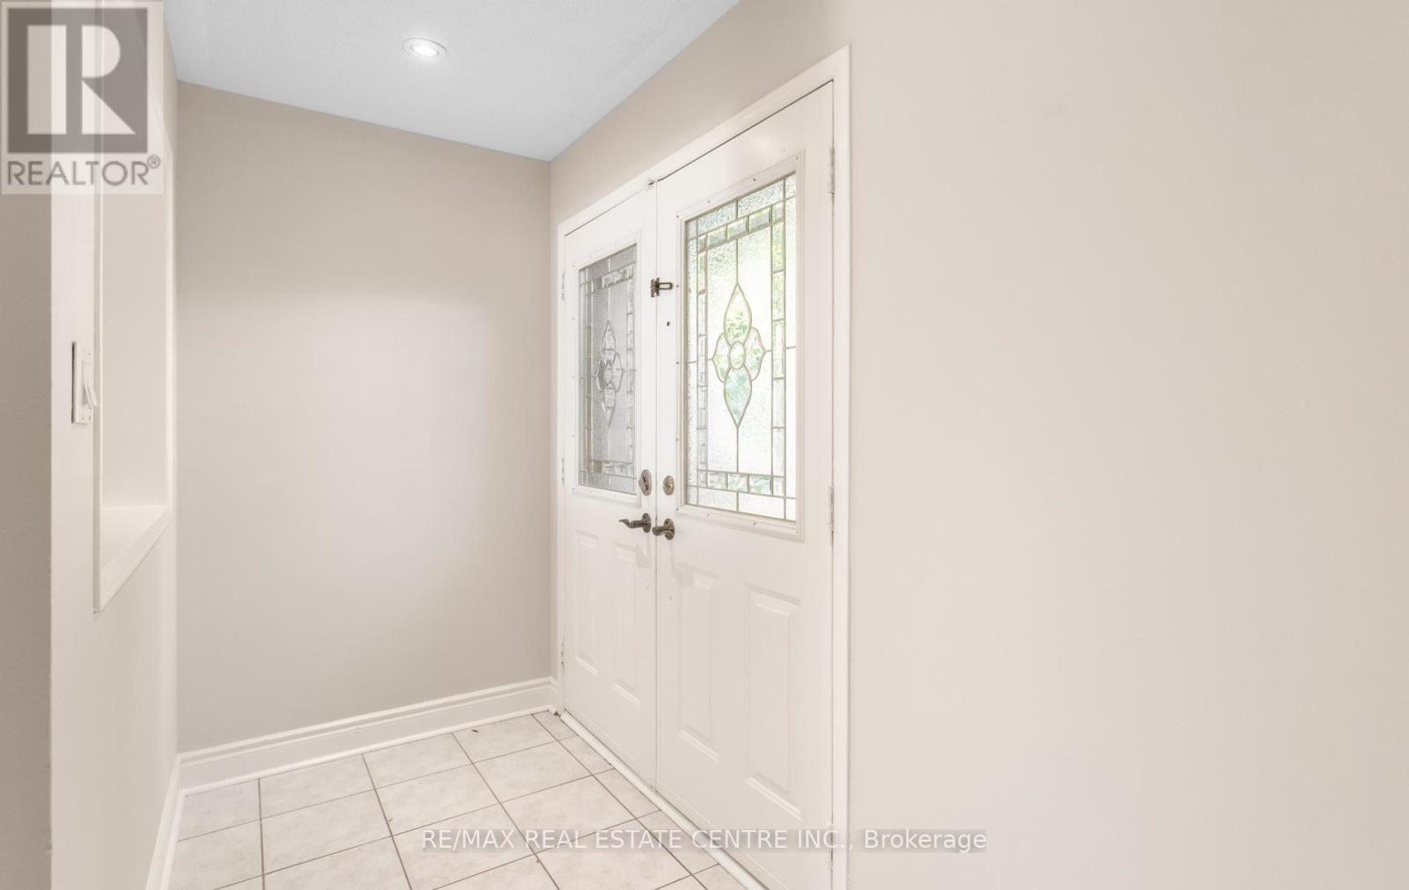
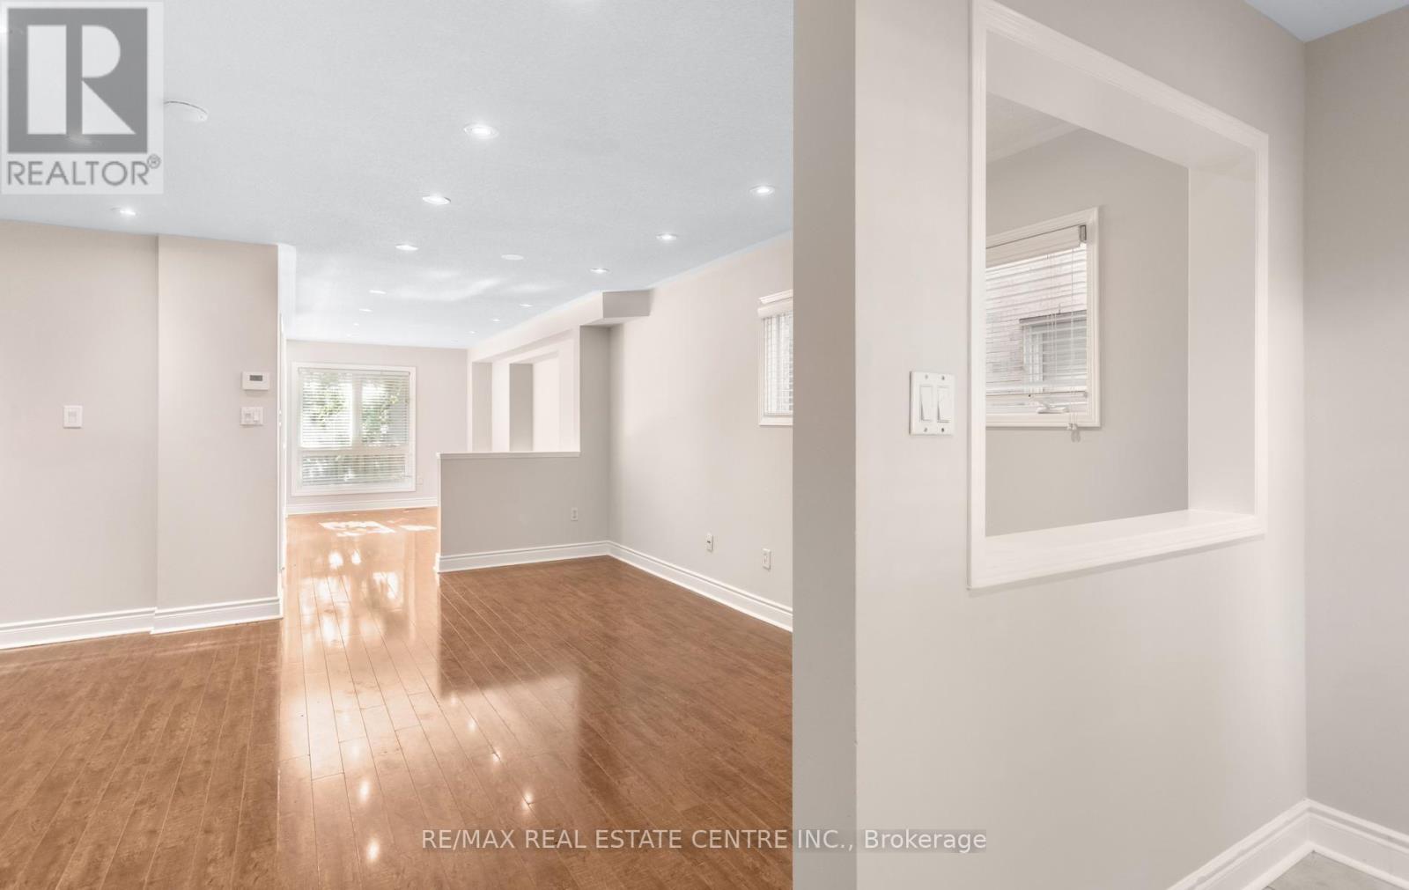
Enjoy this beautiful 4-bedroom, 1,610 sq. ft. all-brick home located in a quiet and desirable area. The home features a brand-new stainless-steel stove, new refrigerator, built-in dishwasher, and brand-new kitchen countertops. The washrooms have been completely updated, including new vanities and taps. The home has been freshly painted throughout, with carpet only on the stairs for easy maintenance. Additional features include California shutters and a brand-new garage door. A wonderful opportunity to move into a freshly updated home in a peaceful neighbourhoods!
Map data © OpenStreetMap contributors
No open houses are scheduled for this home.
Can't make it? Request a private viewing.
| Oct 4, 2026 | $799,900 | ▼ $100,000 |
| Sep 28, 2026 | $899,900 | First recorded price |
Price changes since Sep 28, 2026.
| Living room | Ground level | 5.2 x 4.15 m |
| Dining room | Ground level | 5.2 x 4.15 m |
| Kitchen | Ground level | 4.8 x 2.8 m |
| Family room | Ground level | 4.8 x 2.8 m |
| Primary Bedroom | Second level | 5.05 x 3.6 m |
| Bedroom 2 | Second level | 3.05 x 2.9 m |
| Bedroom 3 | Second level | 3.65 x 2.7 m |