 For sale 50
$1,229,000
4+1 bed4 bath1,500–2,000 sq ft
668 Driftcurrent Drive
Hurontario, Mississauga
13 days agoMLS® W13843000
SOTHEBY'S INTERNATIONAL REALTY CANADA
6782 Kazoo Court
Meadowvale, Mississauga, Ontario L5W1T4
For sale· Added
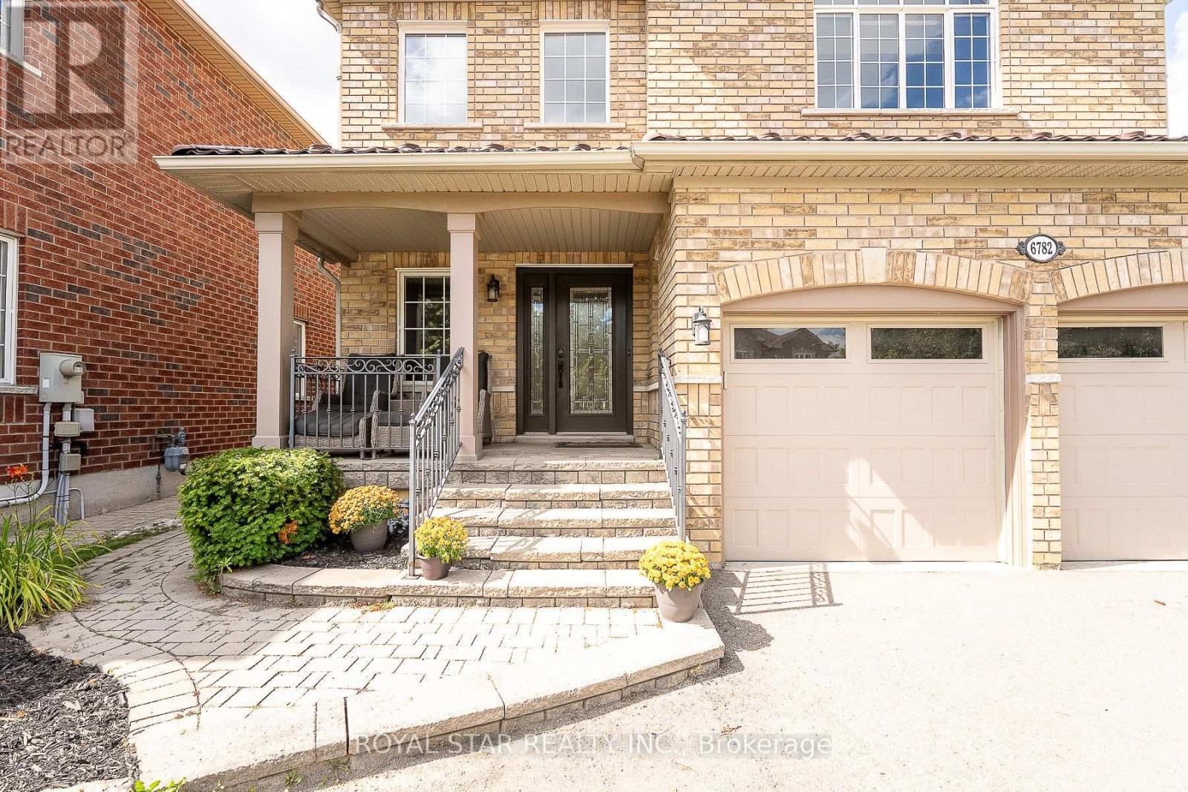
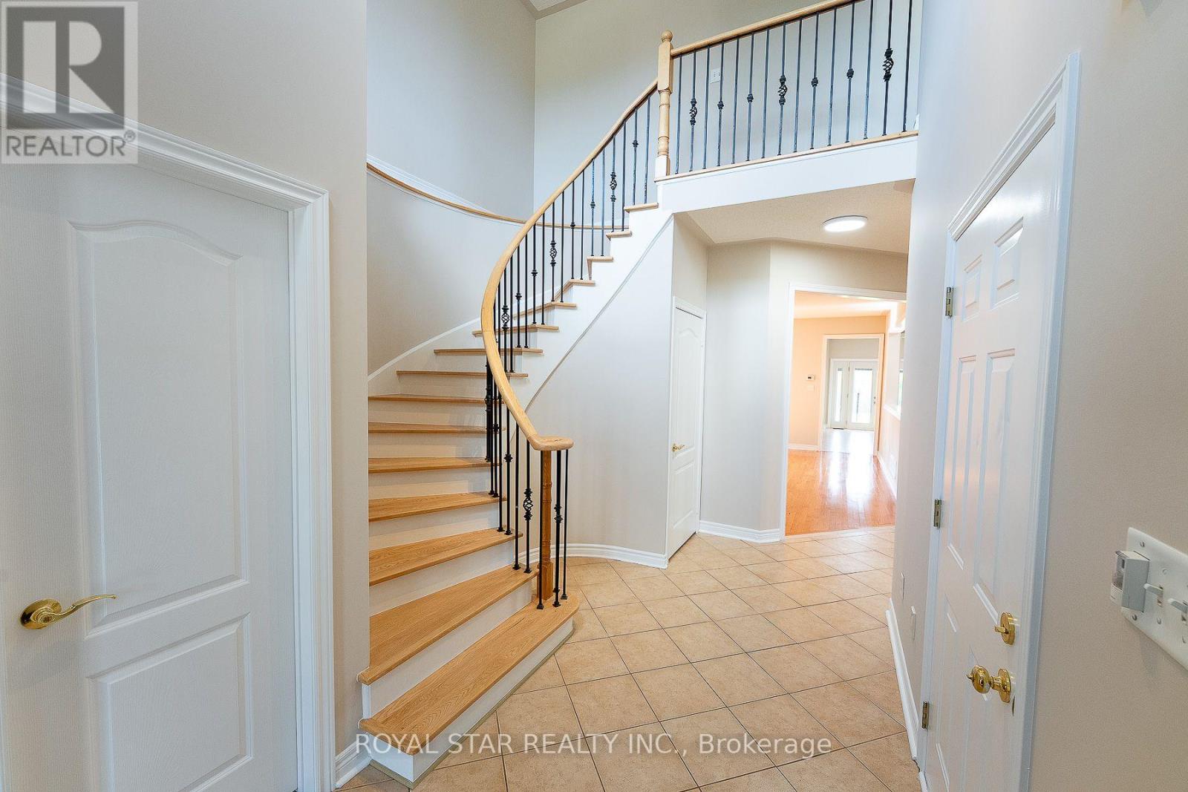
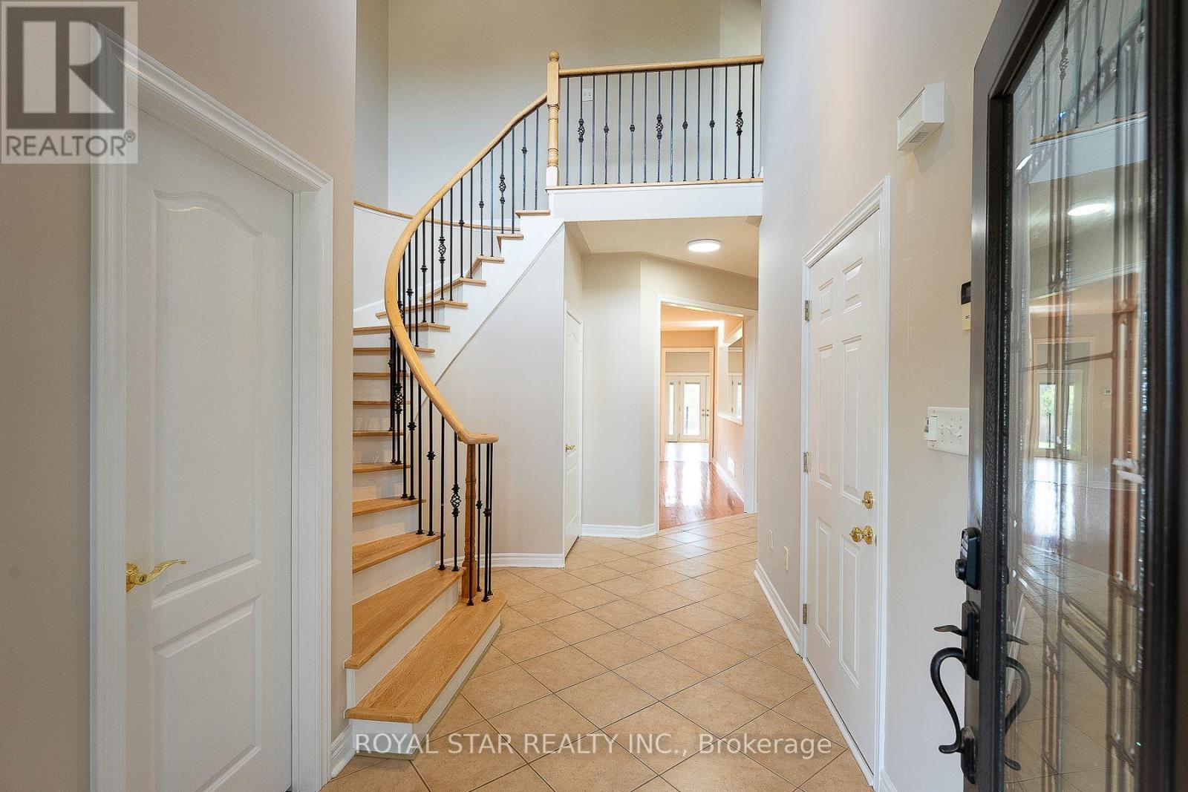
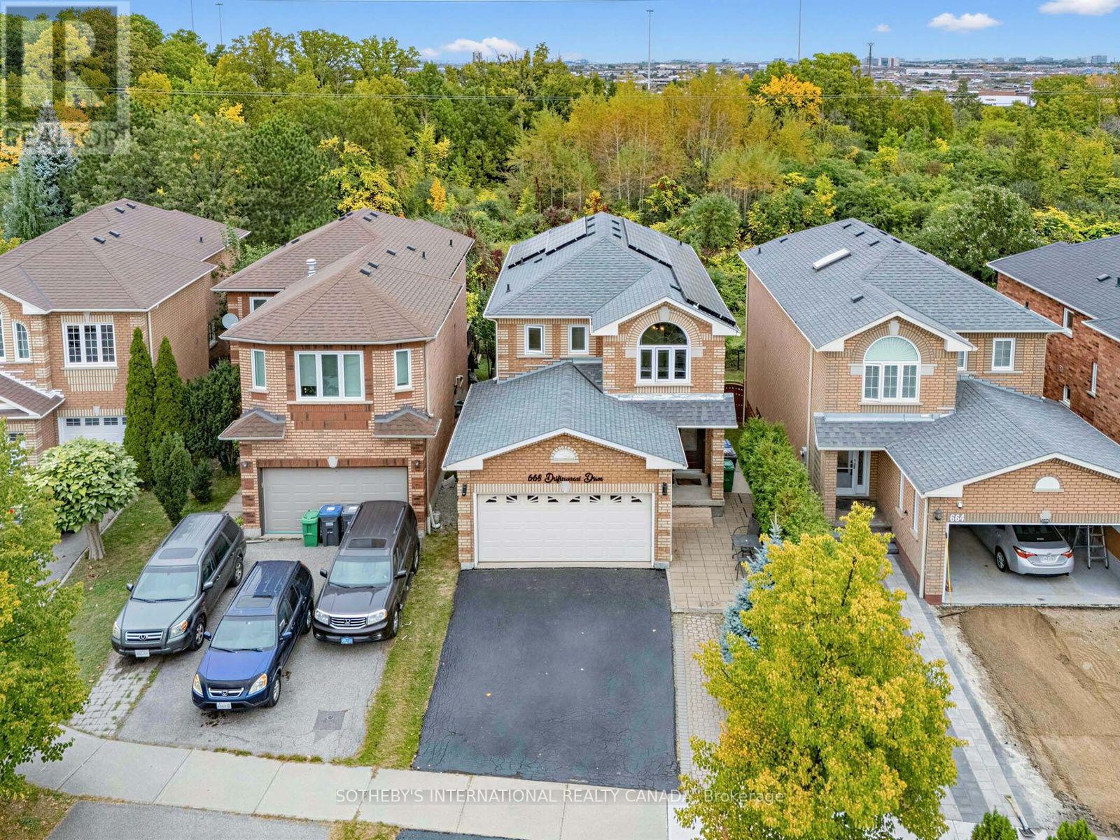
Welcome to 6782 Kazoo Court, a ravine-backed home on a quiet cul-de-sac in Mississauga's family-friendly Meadowvale Village. Set on a lot of over 7,000 sq. ft., this well-cared-for, original-owner home offers more than 4,000 sq. ft. of finished living space. The functional layout features 4+1 bedrooms, 4.5 bathrooms, two kitchens, a main-floor office, main-floor laundry, a separate entrance to the basement, and plenty of additional storage; an ideal setup for multigenerational families. Enjoy the convenience of a large double-car garage and an expansive open backyard, complete with a beautiful deck with lounge space and gas lines for BBQ entertaining. With ample room to add a pool, gazebo, fire-pit lounge, play space, garden, or create your own outdoor retreat. Conveniently located between Highways 401, 407, and 410, and just a short drive to Meadowvale Conservation Area, the Credit River, and the wide variety of shopping, dining, and amenities at Heartland Town Centre. A move-in-ready home offering space, flexibility, and a central location with easy access throughout the GTA.
Map data © OpenStreetMap contributors
Eastern time. Can't make it? Request a private viewing.
| Oct 5, 2026 | $1,599,999 | ▼ $50,000 |
| Oct 2, 2026 | $1,649,999 | First recorded price |
Price changes since Oct 2, 2026.
| Living room | Main level | 4.74 x 3.44 m |
| Kitchen | Basement | 4.5 x 4.41 m |
| Recreational, Games room | Basement | 5.63 x 5.23 m |
| Bedroom | Basement | 4.52 x 4.23 m |
| Office | Main level | 3.39 x 3.05 m |
| Kitchen | Main level | 5.75 x 3.71 m |
| Dining room | Main level | 6.1 x 3.92 m |
| Laundry room | Main level | 3.38 x 2.9 m |
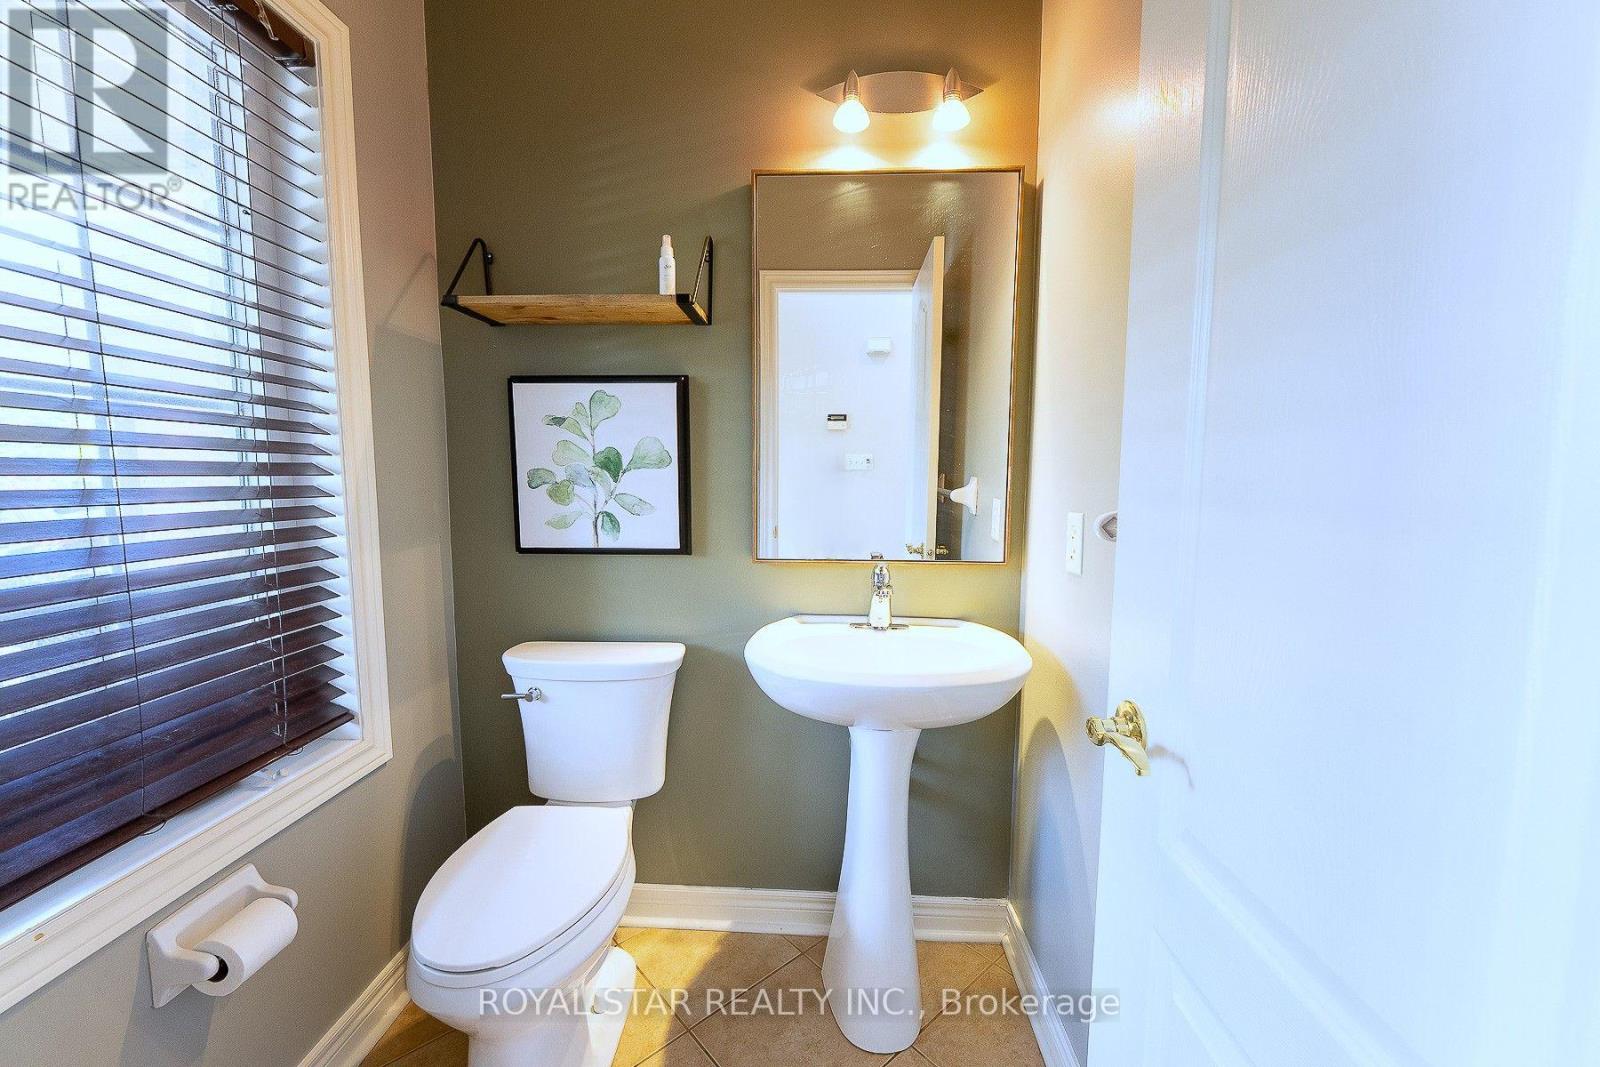
| Partial bathroom | Main level | 1.49 x 1.46 m |
| Primary Bedroom | Second level | 7.93 x 6.15 m |
| Bedroom 2 | Second level | 5.54 x 3.66 m |
| Bedroom 3 | Second level | 3.96 x 5.94 m |
| Bedroom 4 | Second level | 5.69 x 5.64 m |