 For sale 50
$599,990
3 bed2 bath1,000–1,199 sq ft
1320 Mississauga Valley Boulevard #410
Mississauga Valleys, Mississauga
3 months agoMLS® W13518288
RE/MAX REAL ESTATE CENTRE INC.
6850 Dillingwood Drive
Lisgar, Mississauga, Ontario L5N6Z9
For sale· Added
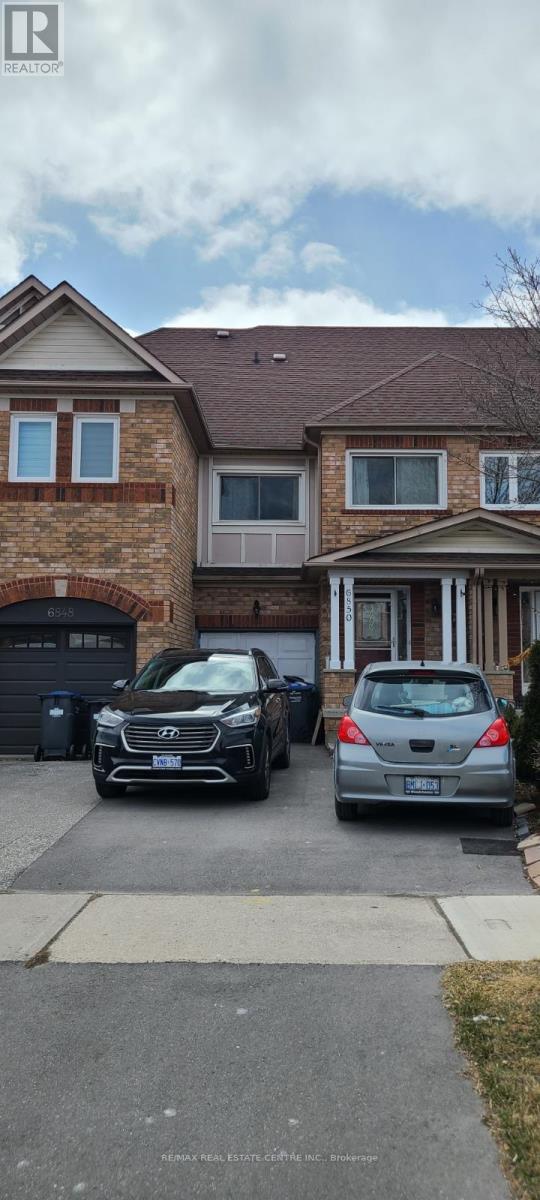
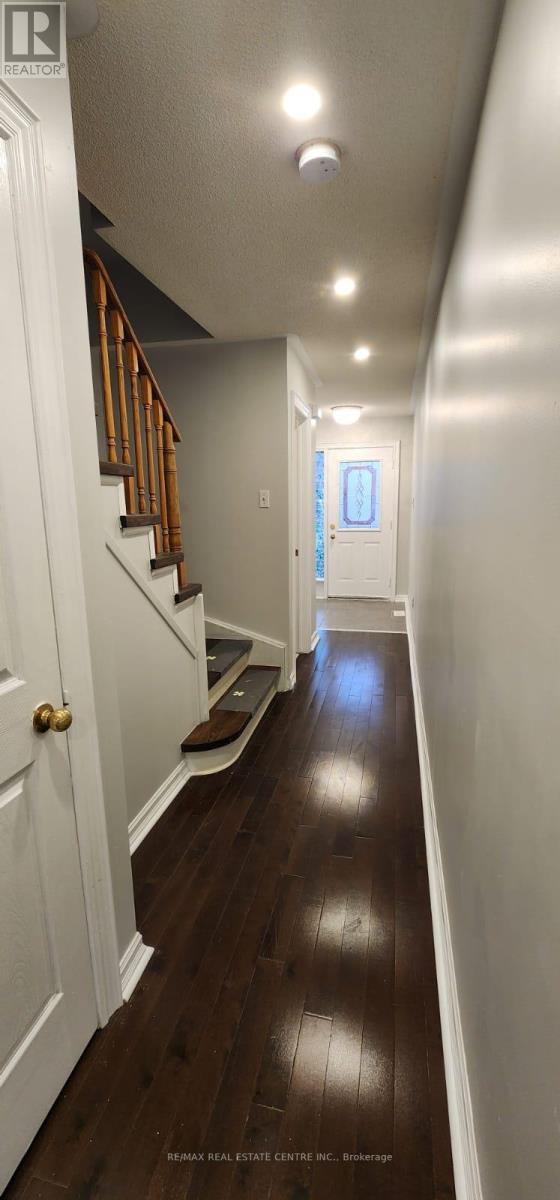
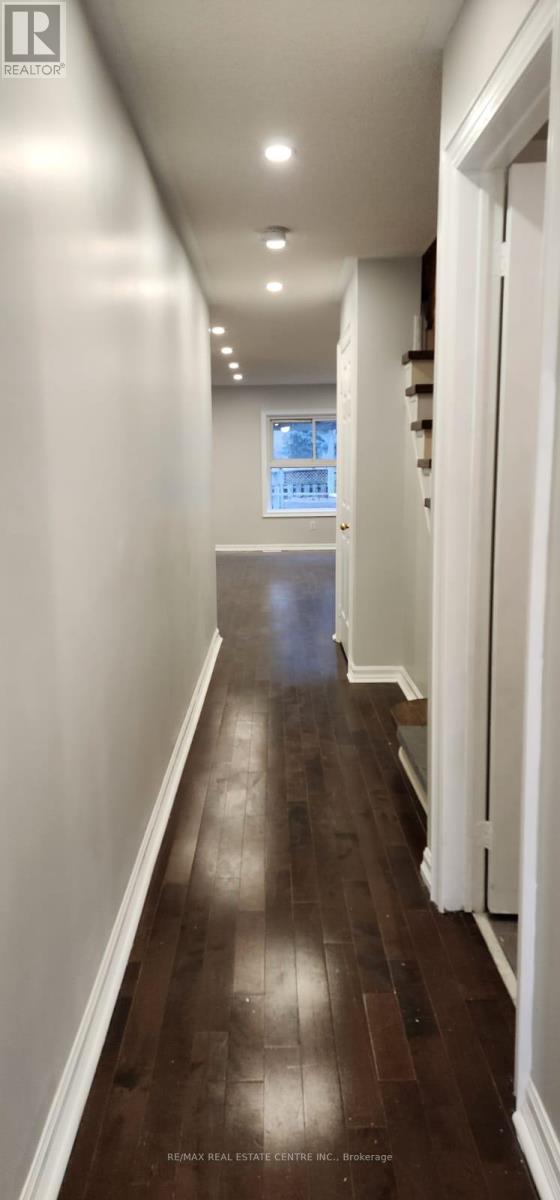
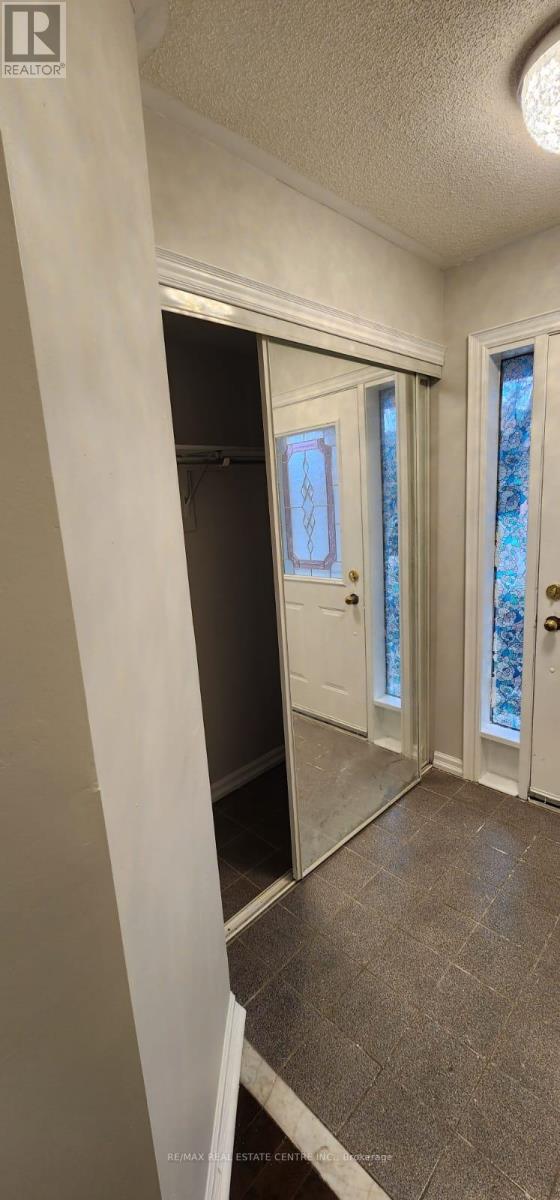
MOTIVATED SELLER, PRICED TO SELL. Welcome to this beautifully maintained freehold townhouse in the highly sought-after, family-friendly community of Lisgar. Featuring an excellent layout and bright, open-concept design, this home offers a spacious kitchen with quartz countertops, breakfast area, and ample cabinetry. The combined living and dining area is filled with natural light and showcases hardwood flooring throughout the main level. The cozy family room includes a dedicated office nook, perfect for working from home. Conveniently designed with a washroom on every level, this home also features California shutters, newer toilets, and a new main water valve for added peace of mind. Step outside to a freshly painted, tiered deck overlooking a private backyard-ideal for entertaining family and friends. Located close to top-rated schools, parks, shopping, public transit, and major highways. Motivated Buyer-excellent opportunity who are looking for exceptional value in the area. Priced competitively and offering great value for first-time buyers, families, or investors. Don't miss this opportunity to make this wonderful Lisgar townhouse your new home!
Map data © OpenStreetMap contributors
No open houses are scheduled for this home.
Can't make it? Request a private viewing.
| Sep 28, 2026 | $799,900 | ▼ $40,000 |
| Sep 6, 2026 | $839,900 | First recorded price |
Price changes since Sep 6, 2026.
| Living room | Main level | 6.1 x 2.77 m |
| Dining room | Main level | 6.1 x 2.77 m |
| Kitchen | Main level | 3.05 x 2.13 m |
| Eating area | Main level | 2.44 x 2.26 m |
| Family room | Second level | 5.18 x 4.51 m |
| Office | Second level | 5.18 x 4.51 m |
| Bedroom 2 | Second level | 3.96 x 2.59 m |
| Bedroom 3 | Second level | 3.96 x 2.59 m |
| Bedroom | Third level | 5.49 x 3.96 m |
| Recreational, Games room | Basement | 0 x 0 m |