 For sale 50
$599,990
3 bed2 bath1,000–1,199 sq ft
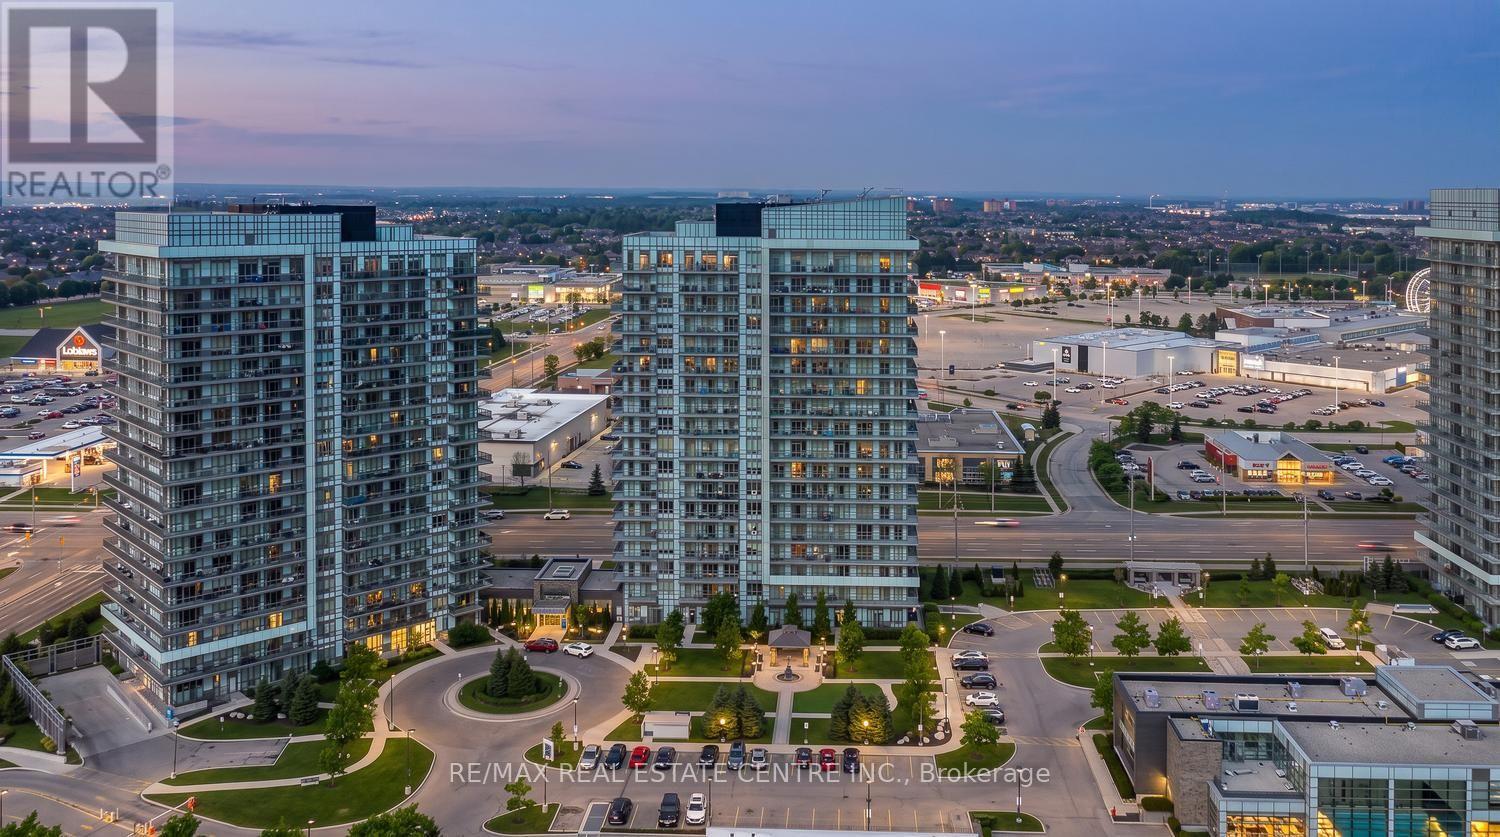
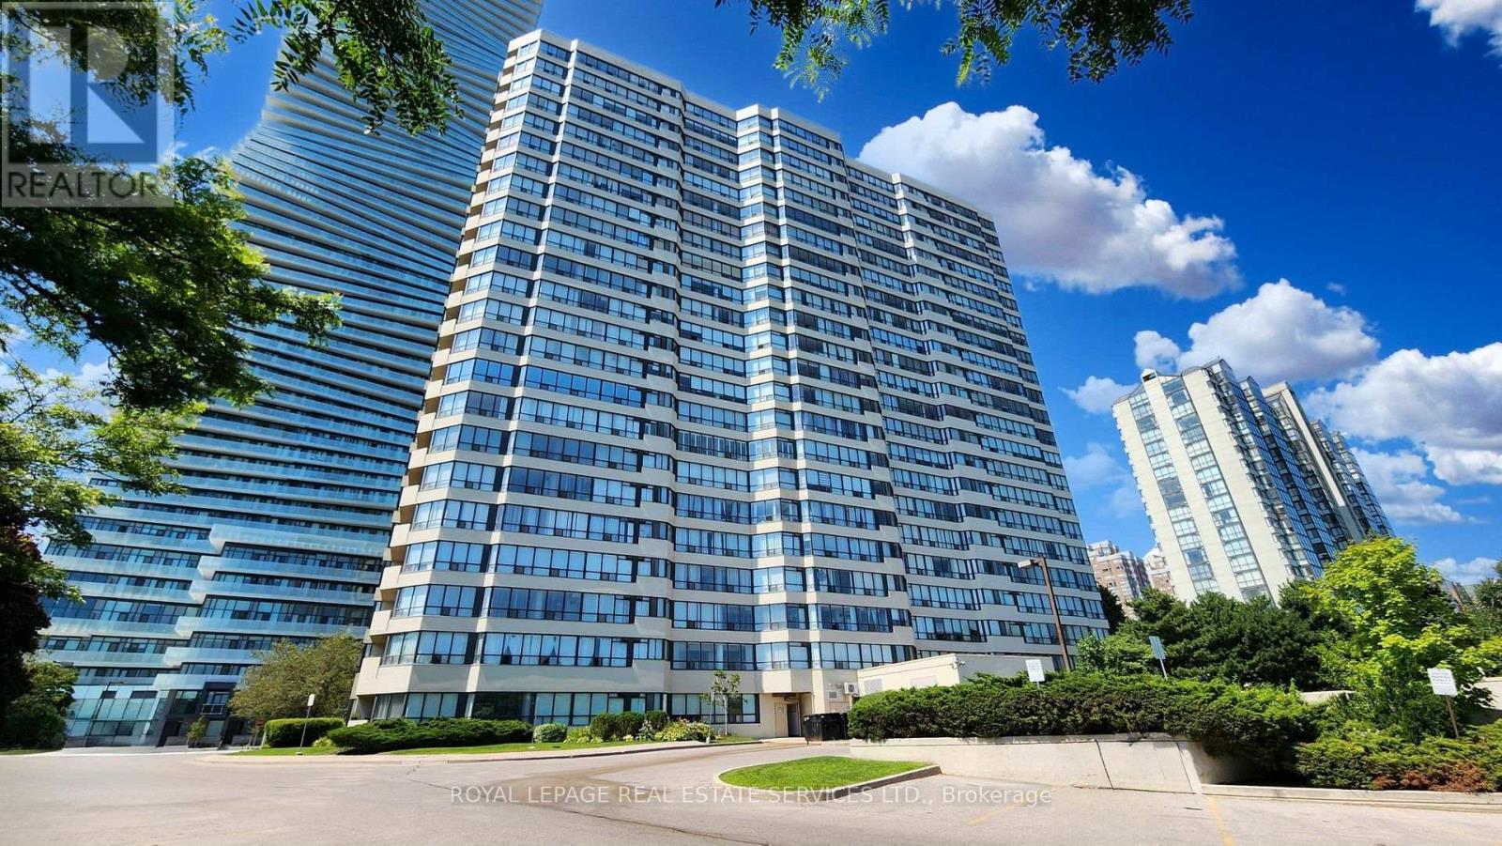
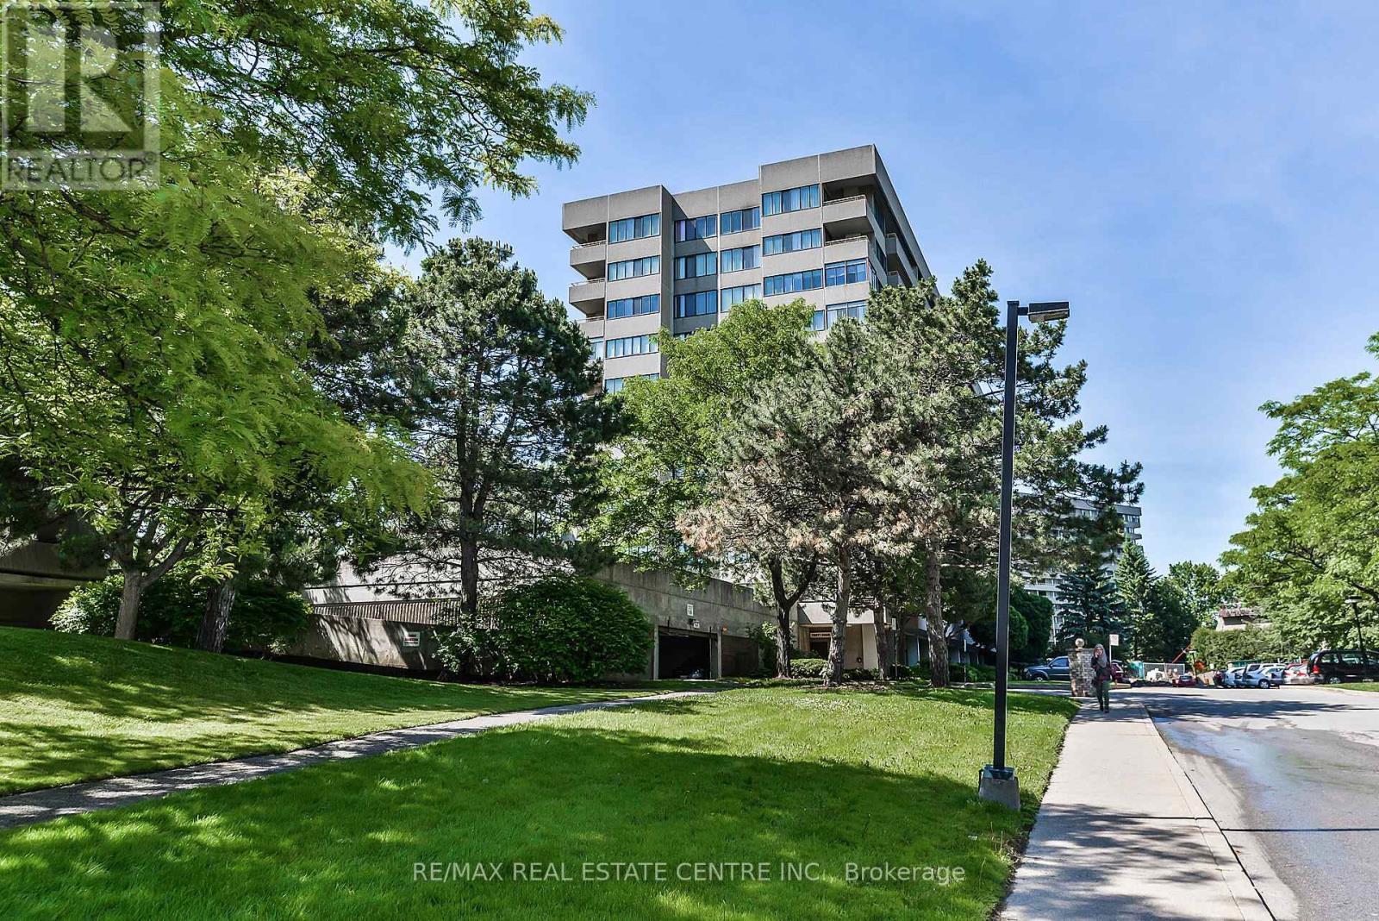
1320 Mississauga Valley Boulevard #410
Mississauga Valleys, Mississauga
3 months agoMLS® W13518288
RE/MAX REAL ESTATE CENTRE INC.
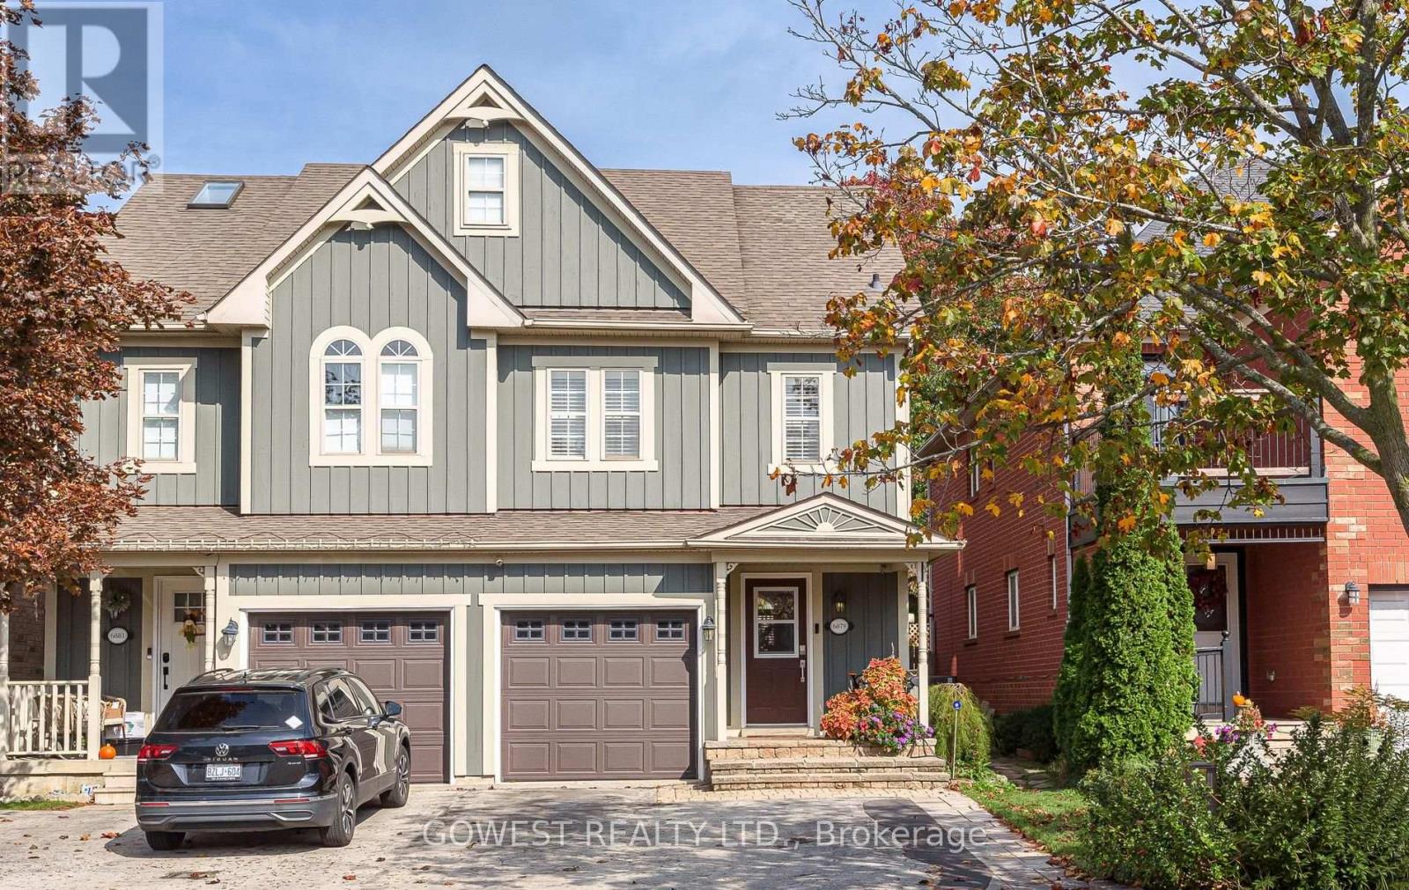
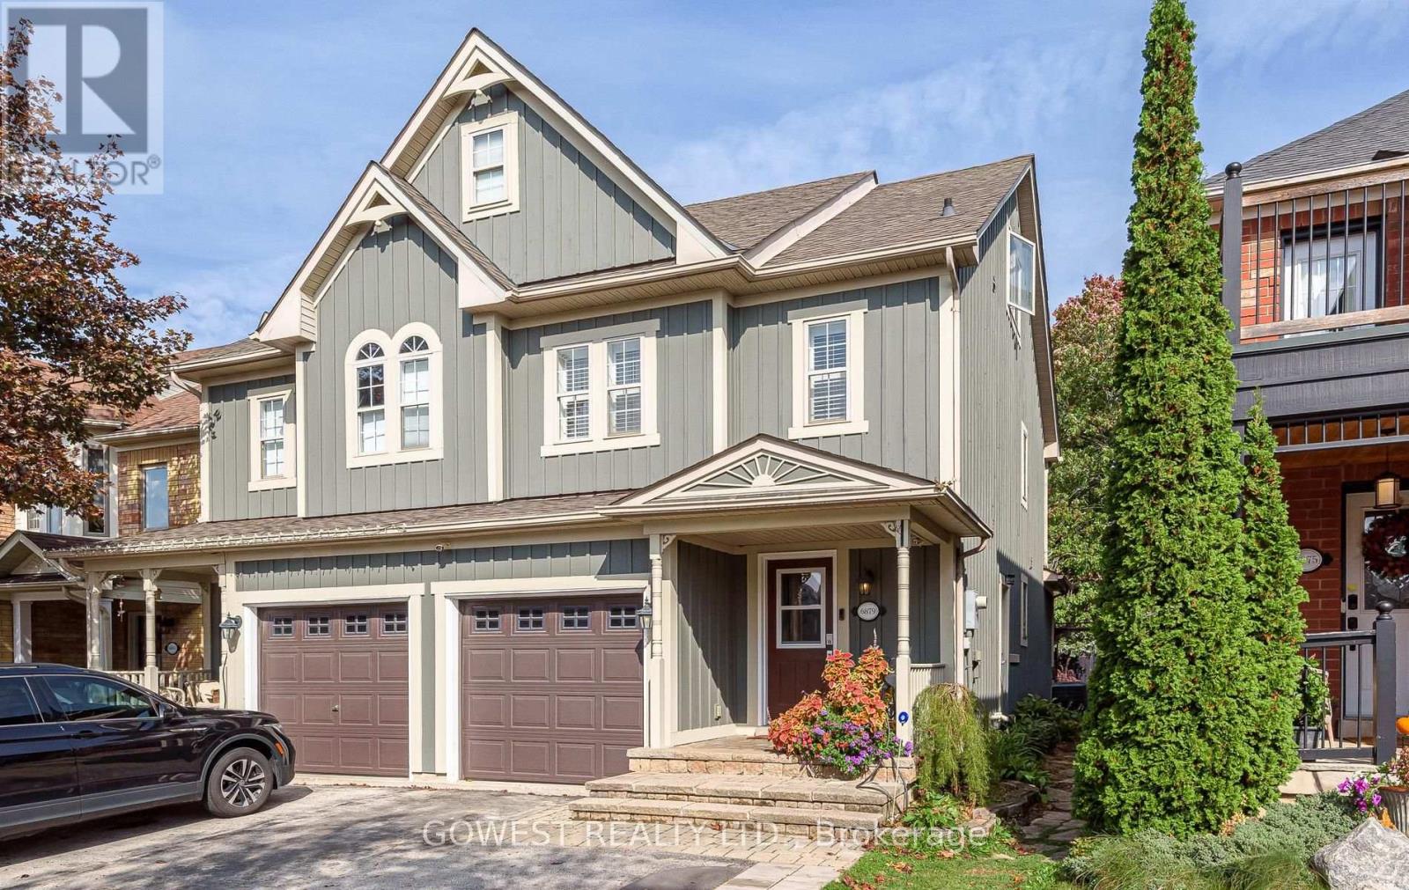
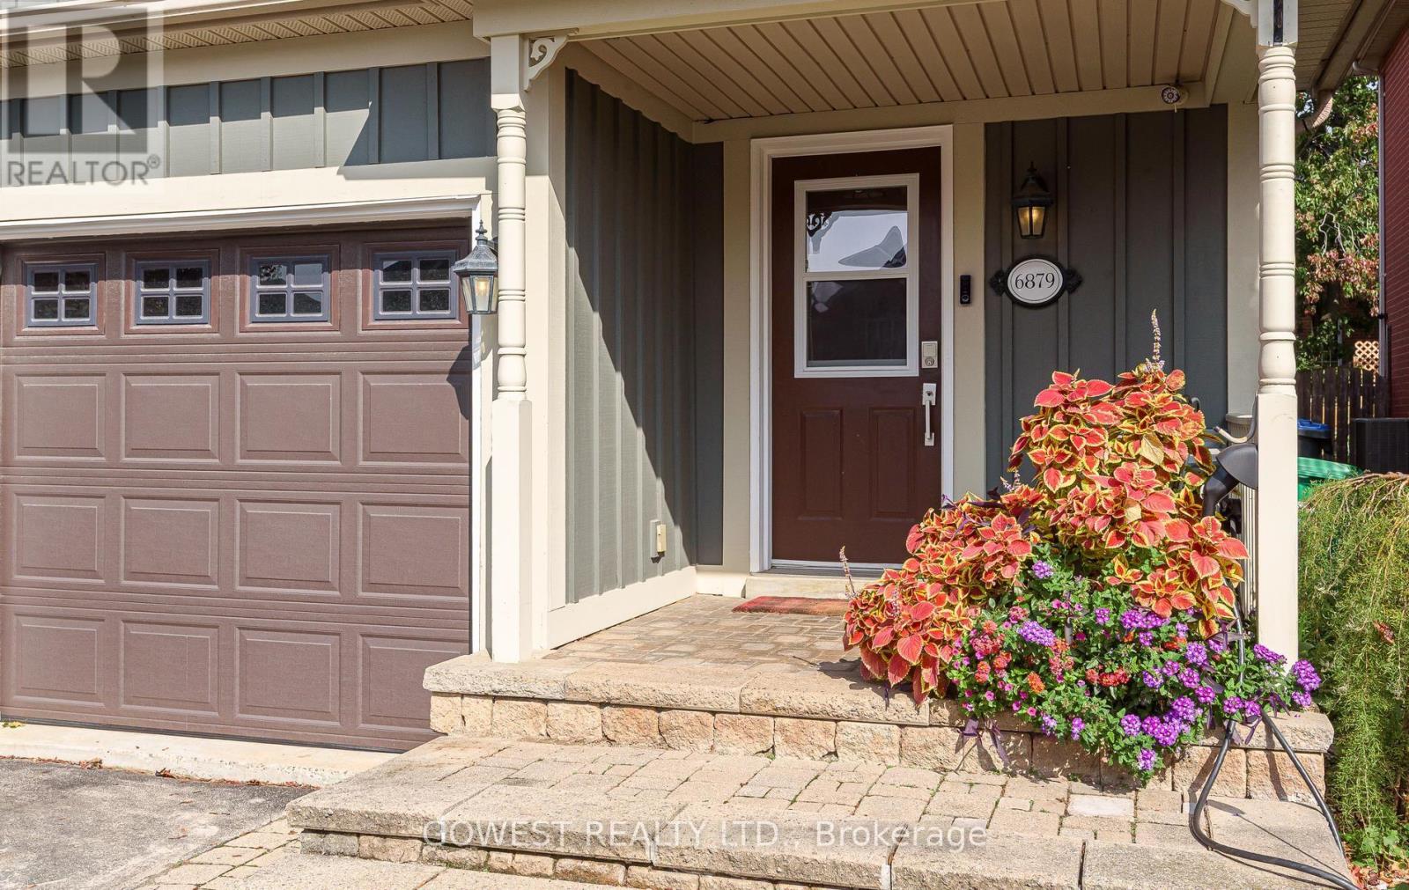
6879 Postmaster Ridge
Meadowvale Village, Mississauga, Ontario L5W1C5
For sale· Added
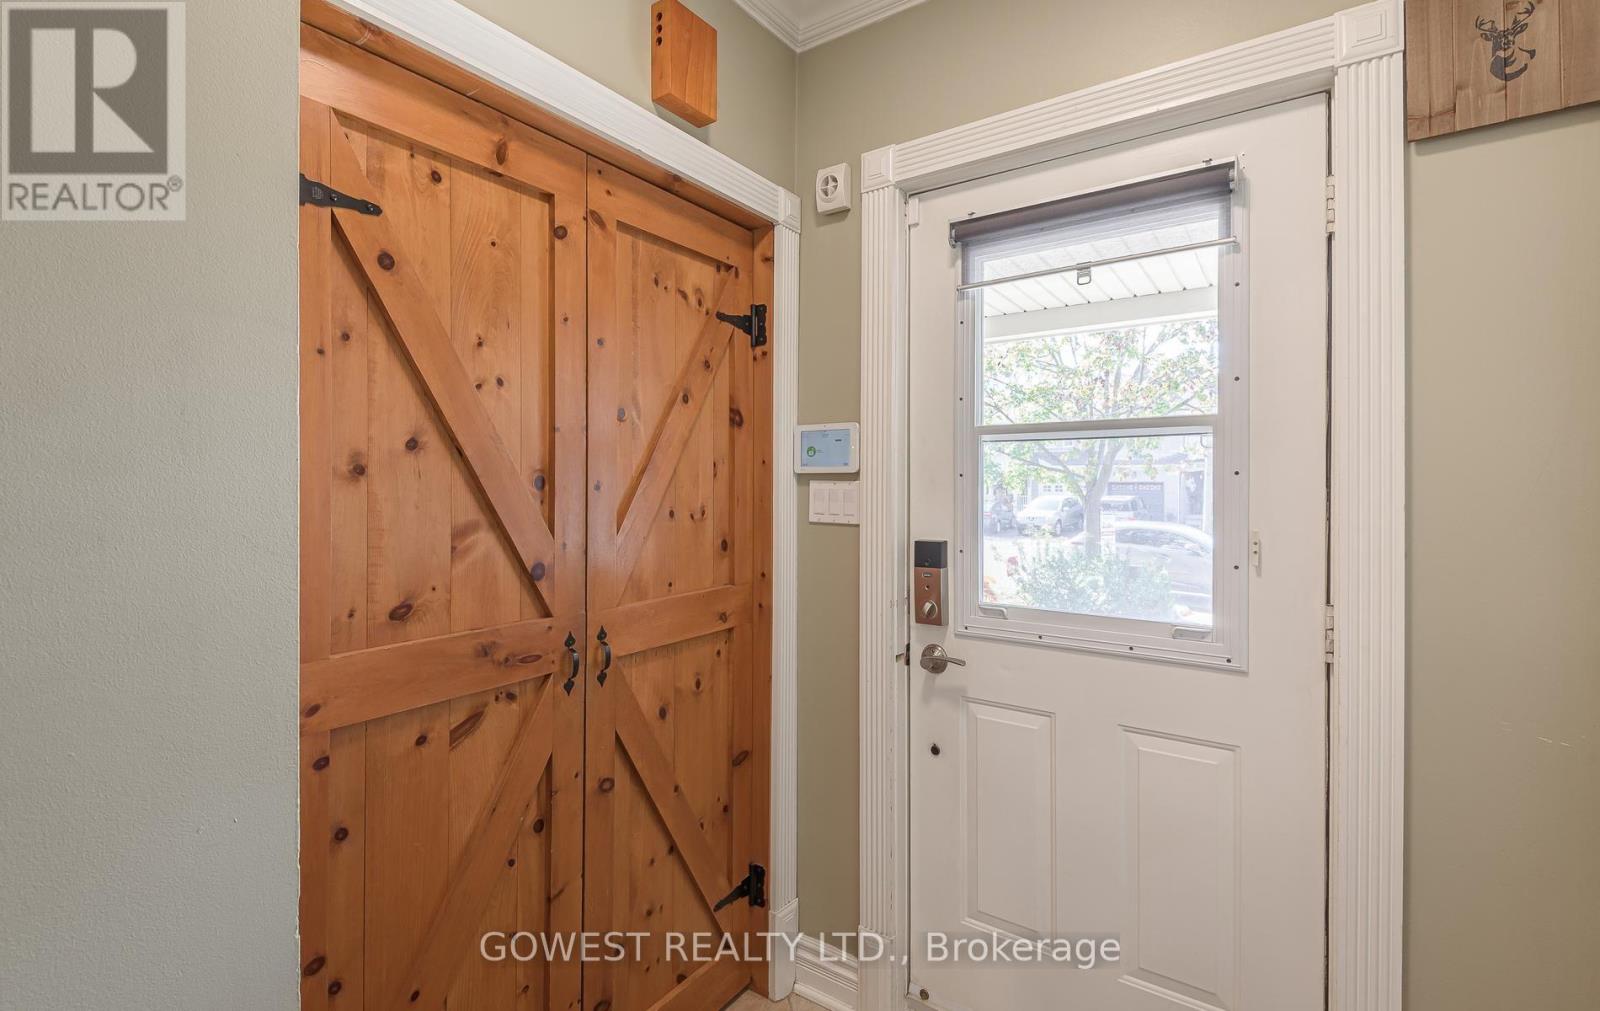
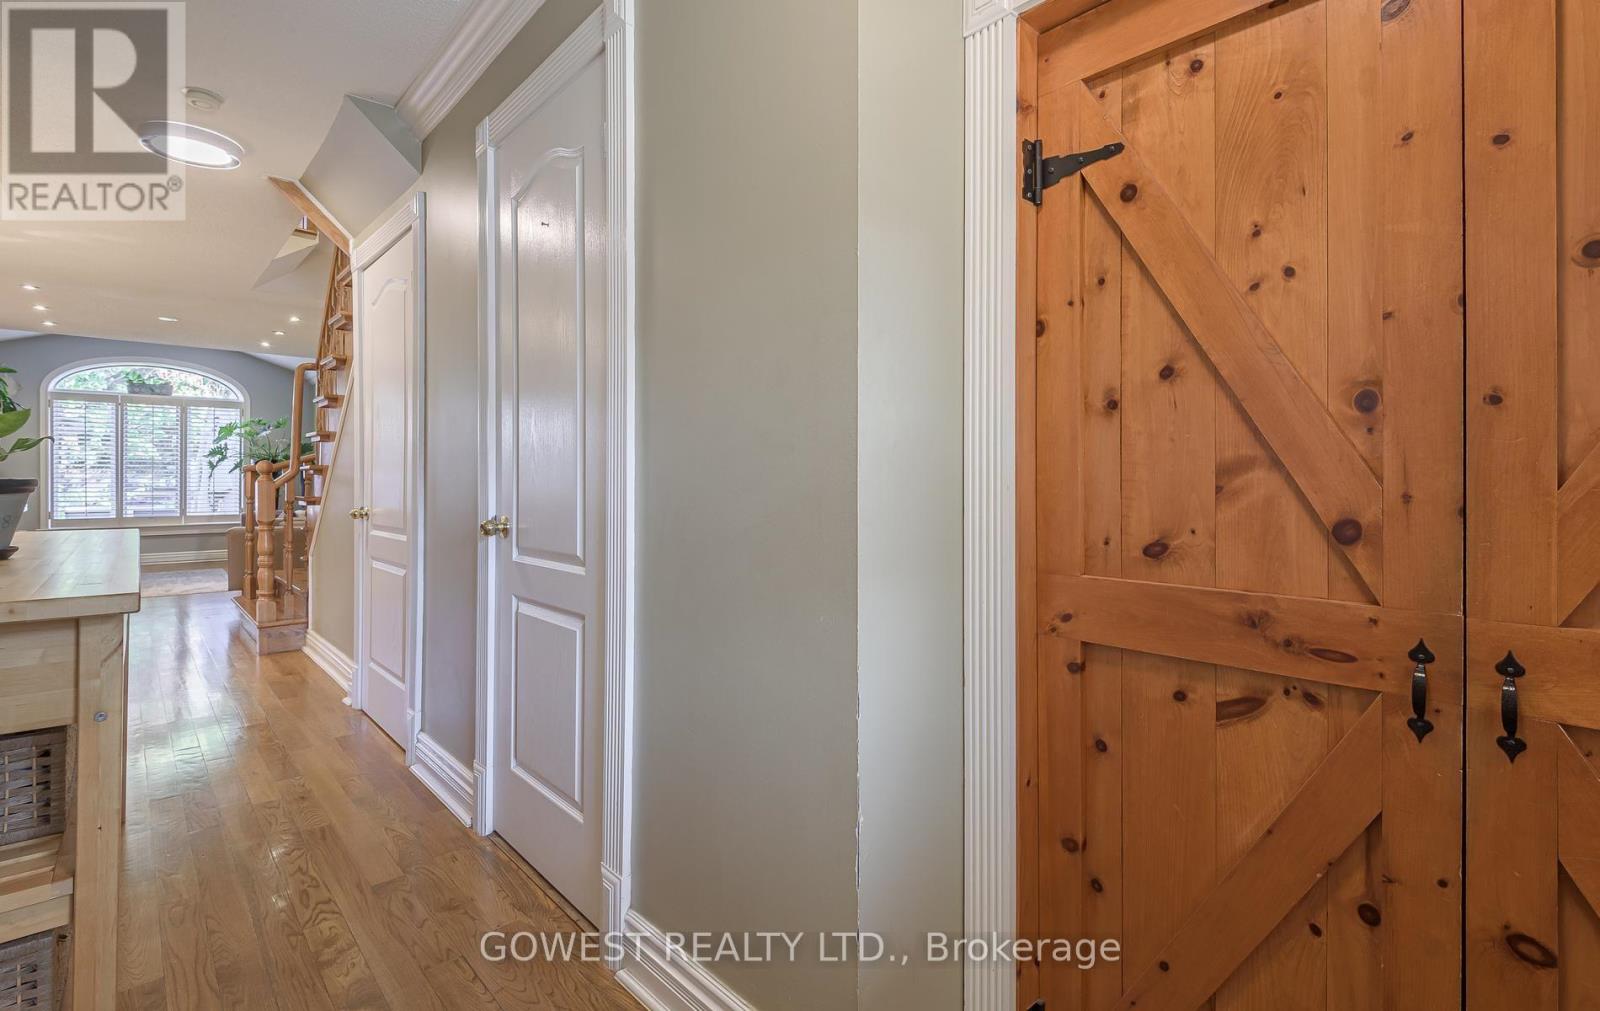
Welcome to this beautifully maintained 3-bed semi-detached home, ideally situated in the highly desirable community of Old Meadowvale Village. Offering a functional layout, versatile living spaces, and a private, landscaped backyard, this home is an excellent opportunity for families seeking comfort, space and convenience. The bright open -concept main floor features a welcoming living area and an updated kitchen equipped with newer appliances. The adjoining breakfast area provides direct access to the backyard, where a spacious deck and beautifully landscaped grounds create the perfect setting for outdoor entertaining, family gatherings and summer barbecues. The 2nd floor offers three generously sized bedrooms and two full bathrooms. The primary bedroom features custom wardrobe cabinetry, with the flexibility to restore the original closet configuration to suit your needs. An exceptional bonus is the versatile loft, currently used as a primary bedroom, offering additional living space that is rarely found in the area. The fully finish bsmt, complete with separate access, provides added versatility with a spacious recreation of family room, a dedicated laundry area and a convenient 3-piece bath. Ideal for extended family use or additional living space. This home enjoys a peaceful setting close to conservation areas, scenic walking trails, parks and schools. Convenient access to shopping, major highways and everyday amenities further enhances its appeal. A wonderful opportunity to own a well -maintained home in sought after Mississauga neighborhood, offering space, versatility and an exceptional location .
Map data © OpenStreetMap contributors
No open houses are scheduled for this home.
Can't make it? Request a private viewing.
| Living room | Main level | 5.65 x 3.25 m |
| Kitchen | Main level | 3.56 x 3 m |
| Eating area | Main level | 2.3 x 2.25 m |
| Primary Bedroom | Second level | 3.95 x 3 m |
| Bedroom 2 | Second level | 4.1 x 2.51 m |
| Bedroom 3 | Second level | 2.63 x 2.57 m |
| Loft | Upper Level | 4.25 x 3.94 m |