 For sale 50
$2,250,000
4 bed4 bath2,500–3,000 sq ft
2263 Taylor'S Orchard
Cooksville, Mississauga
15 days agoMLS® W13836162
DREAM HOME REALTY INC.
7089 Second Line West
Meadowvale Village, Mississauga, Ontario L5W1A1
For sale· Added
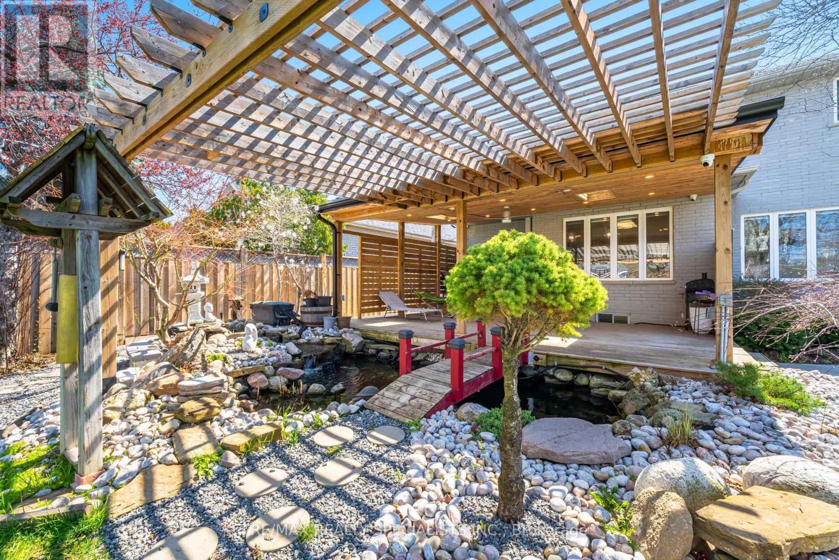
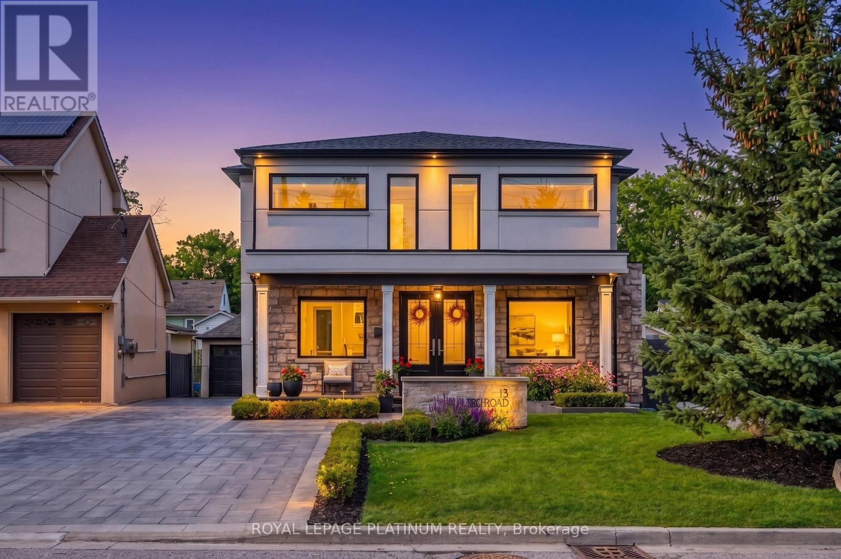
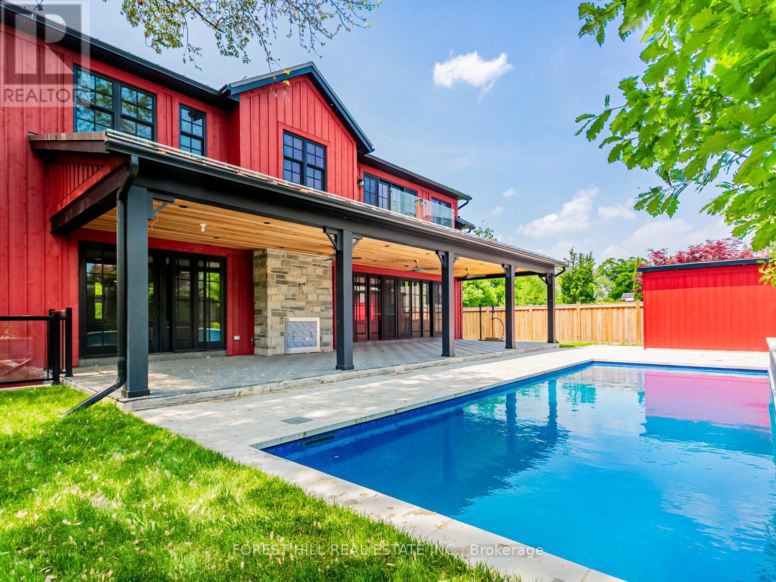
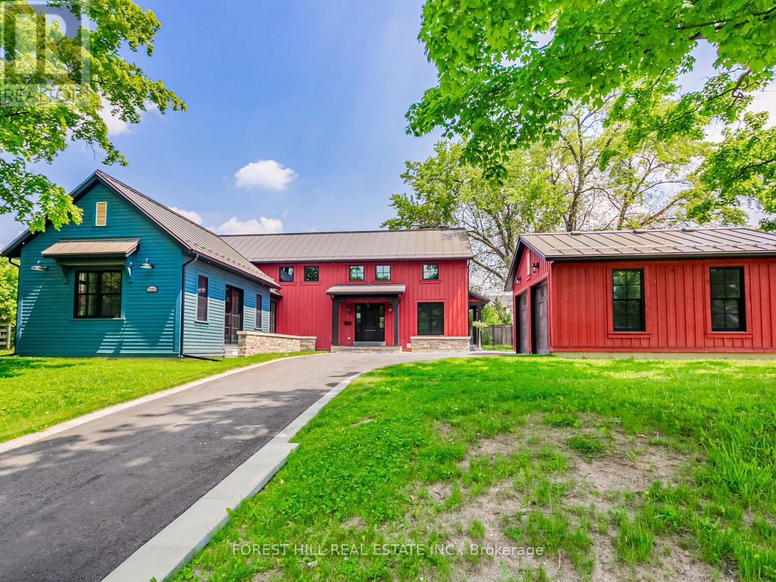
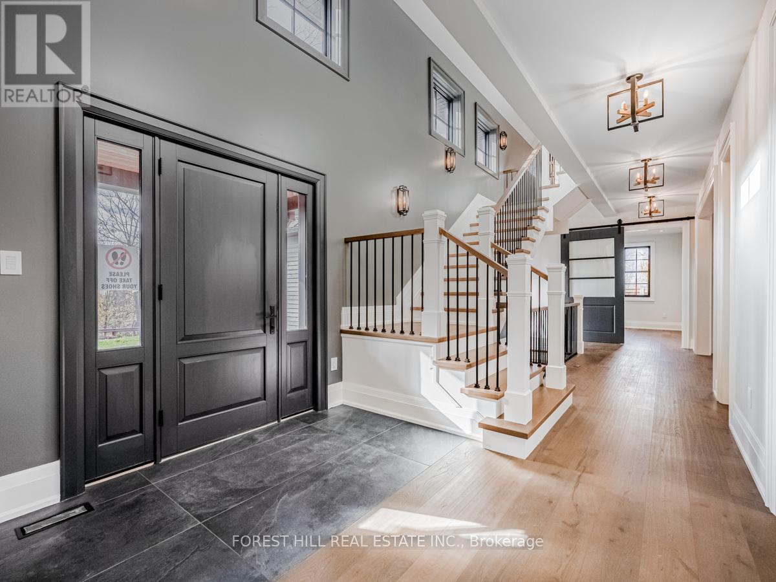
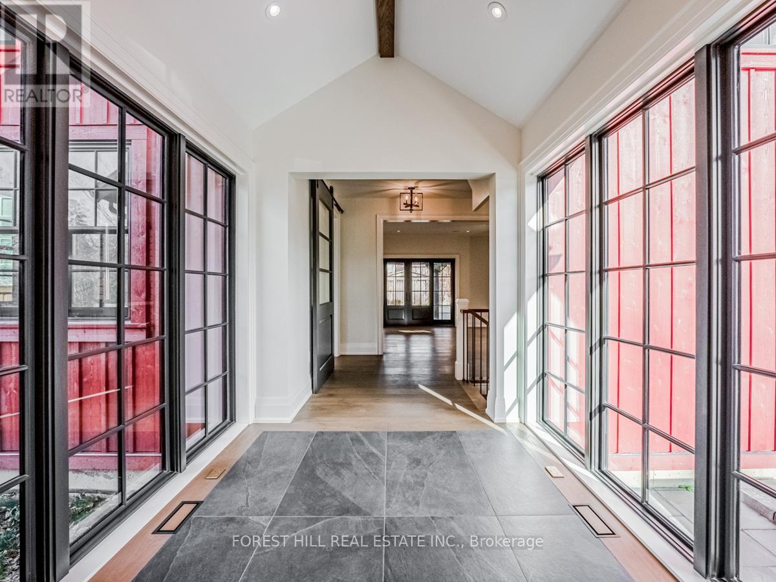
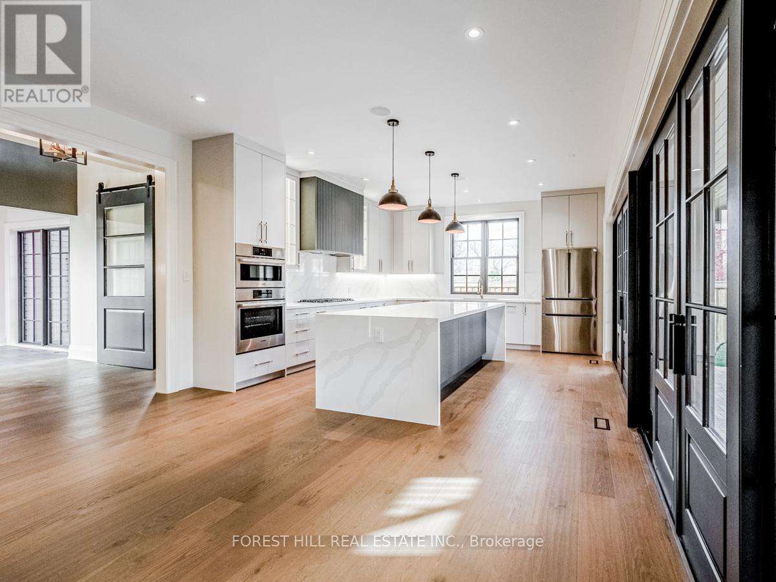
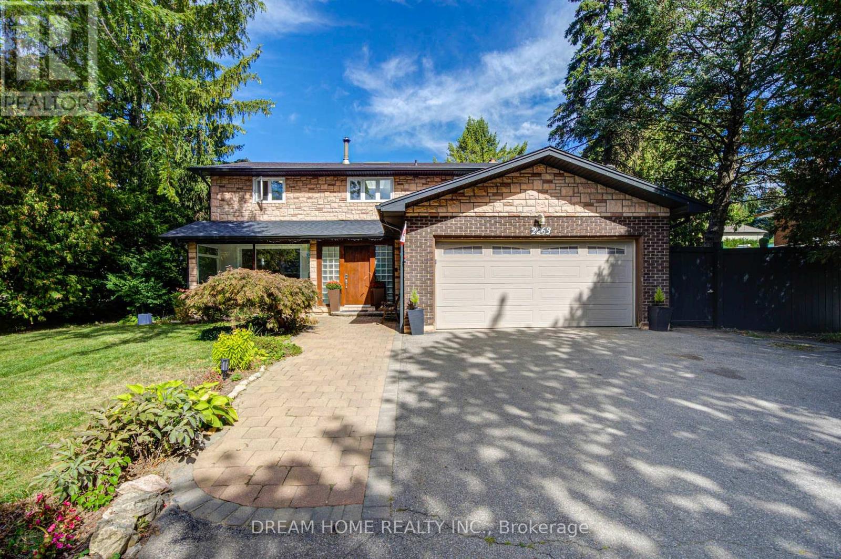
Beautiful custom-built executive home in Old Meadowvale Village, set on a rare 109' x 139' lot and move-in ready. Designed by David Small of Oakville, this 4+1 bedroom, 6-bath residence offers 3,775 sq ft above grade plus 2,000 sq ft of finished lower level, with high-end finishes throughout. The main floor features a chef's kitchen with island seating, a dramatic great room with a two-storey cathedral ceiling, elegant dining room, private office, and multiple walkouts to the covered deck and resort-style backyard. Outside, enjoy a saltwater pool, waterfall, cabana, mature landscaping, and a large covered deck with outdoor fireplace and BBQ rough-in. The lower level includes a cinema room, games room, family room, and bowling alley rough-in, while smart-home automation, radiant heat, and a detached two-door garage complete the package. Close to GO Transit, Pearson Airport, Heartland, and top schools, this is one of Mississauga's finest luxury homes.
Map data © OpenStreetMap contributors
No open houses are scheduled for this home.
Can't make it? Request a private viewing.
| Other | Main level | 6.2 x 3.61 m |
| Bedroom | Lower level | 3.45 x 3.45 m |
| Family room | Lower level | 11 x 4.32 m |
| Dining room | Main level | 3.94 x 4.57 m |
| Media | Lower level | 14 x 10 m |
| Kitchen | Main level | 4.7 x 4.57 m |
| Eating area | Main level | 3.43 x 4.57 m |
| Study | Main level | 4.01 x 3.12 m |
| Great room | Main level | 8.26 x 5.72 m |
| Primary Bedroom | Second level | 4.62 x 3.78 m |
| Bedroom 2 | Second level | 5.18 x 3.61 m |
| Bedroom 3 | Second level | 4.6 x 3.53 m |
| Bedroom 4 | Second level | 3.66 x 3.48 m |