
 For sale 50
$640,000
3 bed2 bath1,200–1,399 sq ft
345 Meadows Boulevard #21
Rathwood, Mississauga
4 months agoMLS® W13424764
ROYAL LEPAGE REAL ESTATE SERVICES LTD.
711 Ashprior Avenue
Hurontario, Mississauga, Ontario L5R3N8
For sale· Added
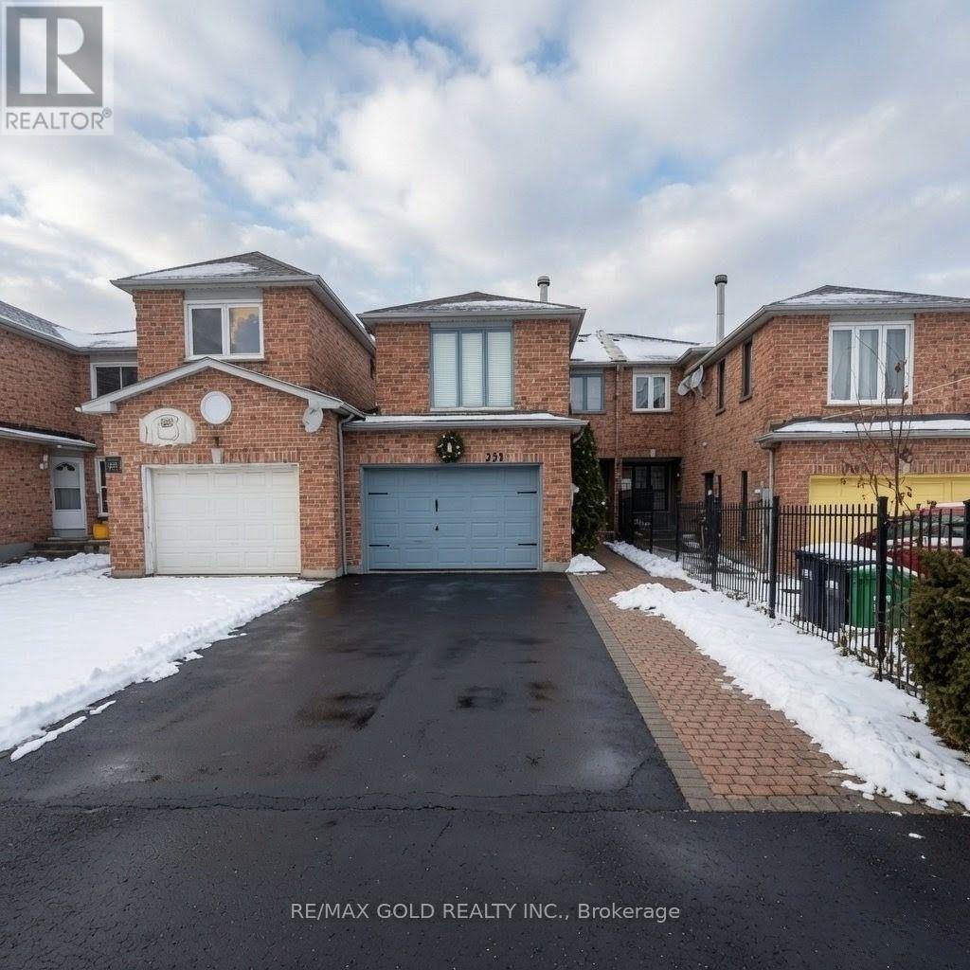
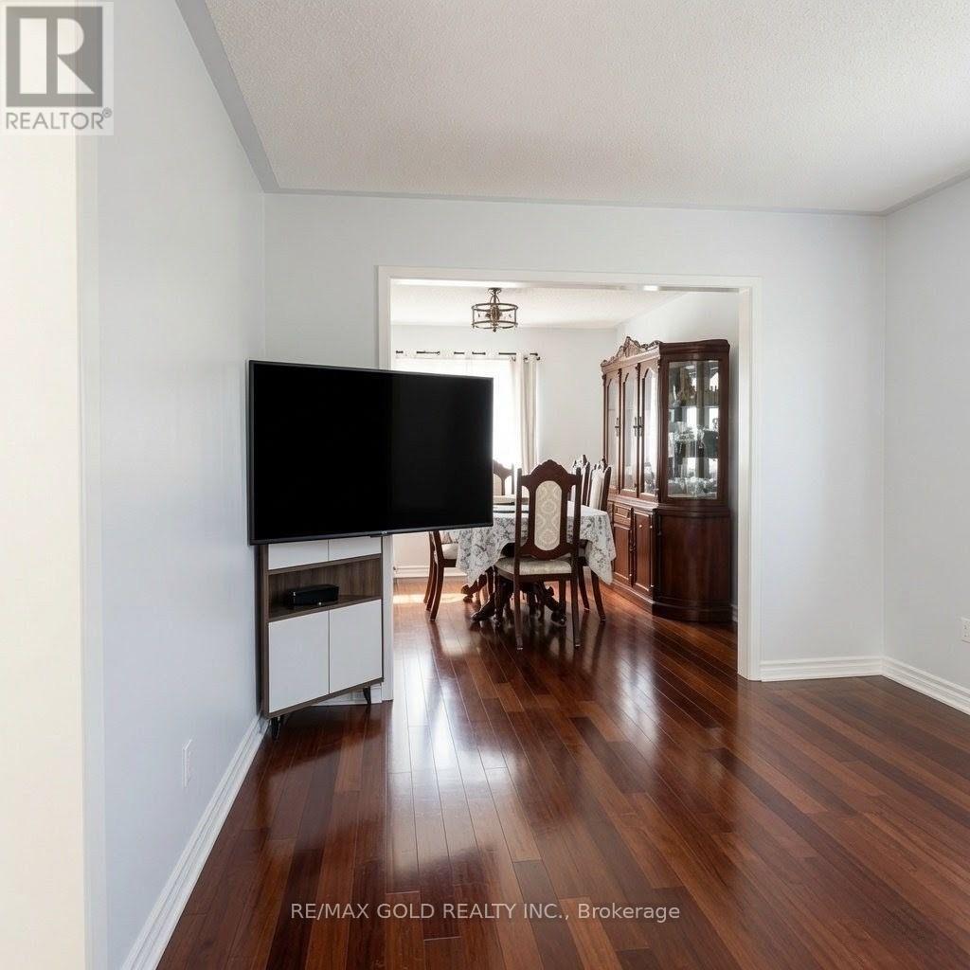
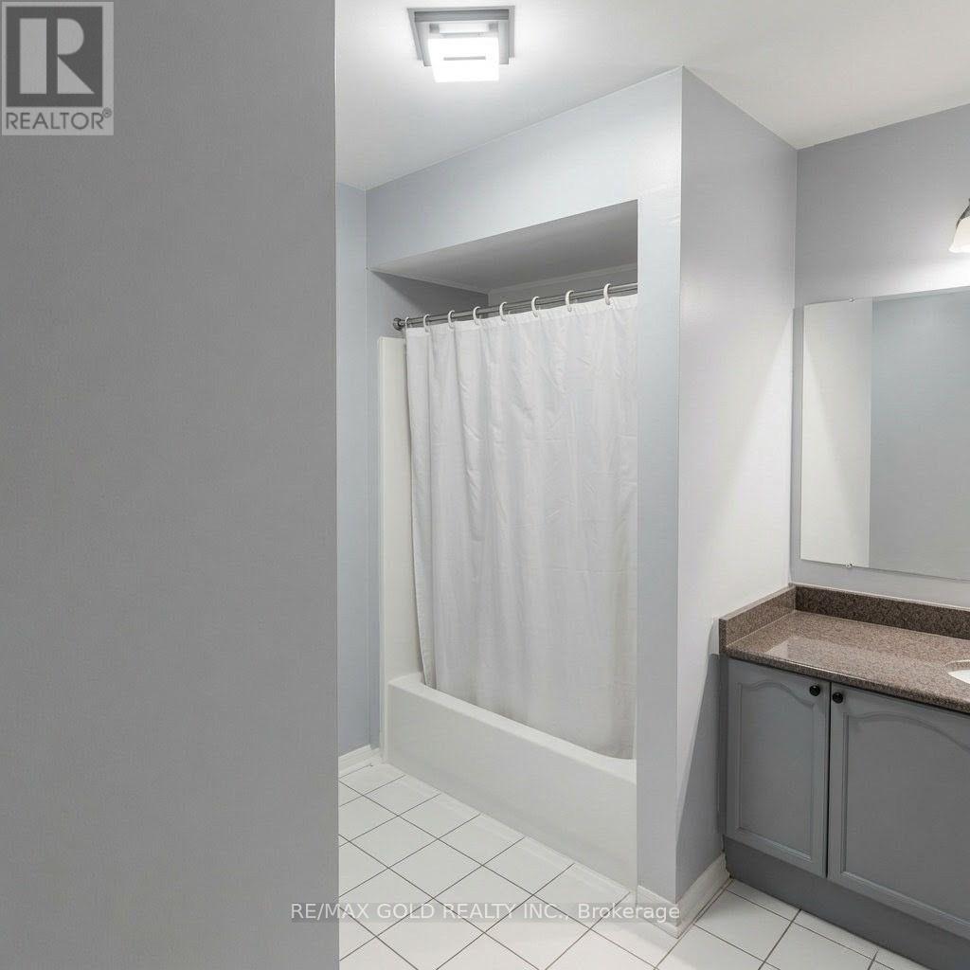
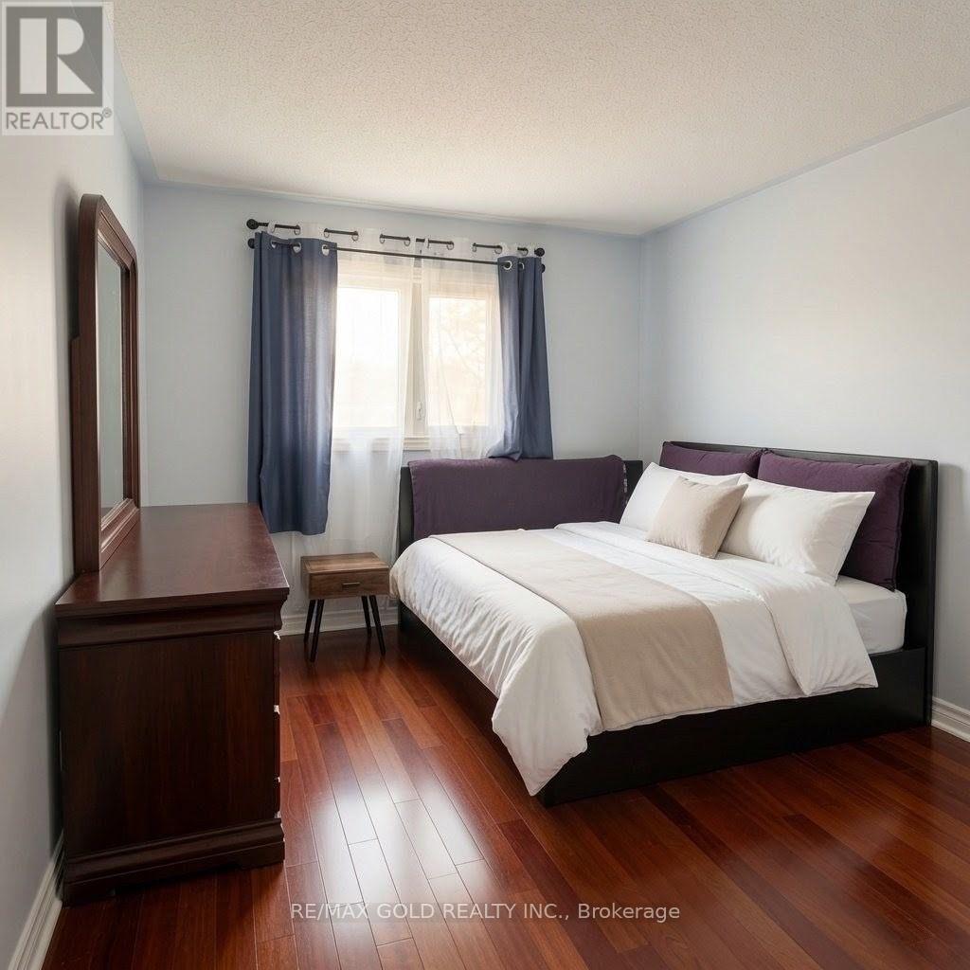
Discover this beautifully maintained all-brick freehold townhouse offering 4 spacious bedrooms and 3 bathrooms in one of Mississauga's most convenient and family-friendly locations. Featuring elegant hardwood flooring throughout with absolutely no carpet, this home boasts afunctional layout, direct garage-to-home access, and a rare extra-wide 1.5 car garage for added convenience. Ideally situated just minutes from Square One, Heartland Town Centre, top-rated schools, parks, public transit, and major highways 401 & 403, this property combines comfort, style, and unbeatable accessibility - perfect for families and commuters alike.
Map data © OpenStreetMap contributors
No open houses are scheduled for this home.
Can't make it? Request a private viewing.
| Oct 7, 2026 | $845,000 | ▼ $25,000 |
| Sep 4, 2026 | $870,000 | First recorded price |
Price changes since Sep 4, 2026.
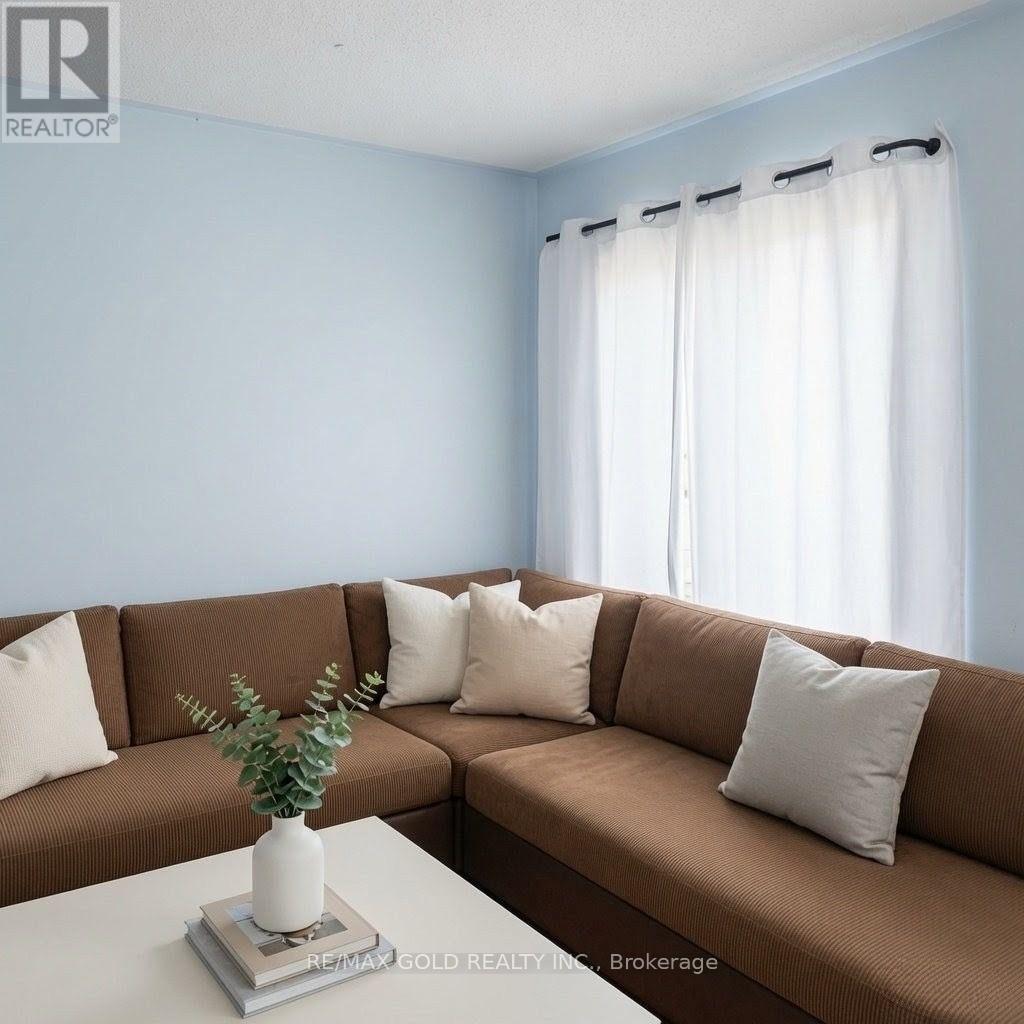
| Living room | Main level | 4.88 x 3.05 m |
| Dining room | Main level | 3.96 x 3.05 m |
| Kitchen | Main level | 2.44 x 3.05 m |
| Eating area | Main level | 1 x 1 m |
| Bedroom | Second level | 4.88 x 2.95 m |
| Bedroom 2 | Second level | 3.86 x 2.54 m |
| Bedroom 3 | Second level | 3.05 x 2.95 m |
| Bedroom 4 | Second level | 5.38 x 3.76 m |




