 NewFor sale 50
$1,090,000
4+2 bed4 bath1,500–2,000 sq ft
6653 Opera Glass Crescent
Meadowvale Village, Mississauga
5 days agoMLS® W13877440
Gold Estate Realty Inc.
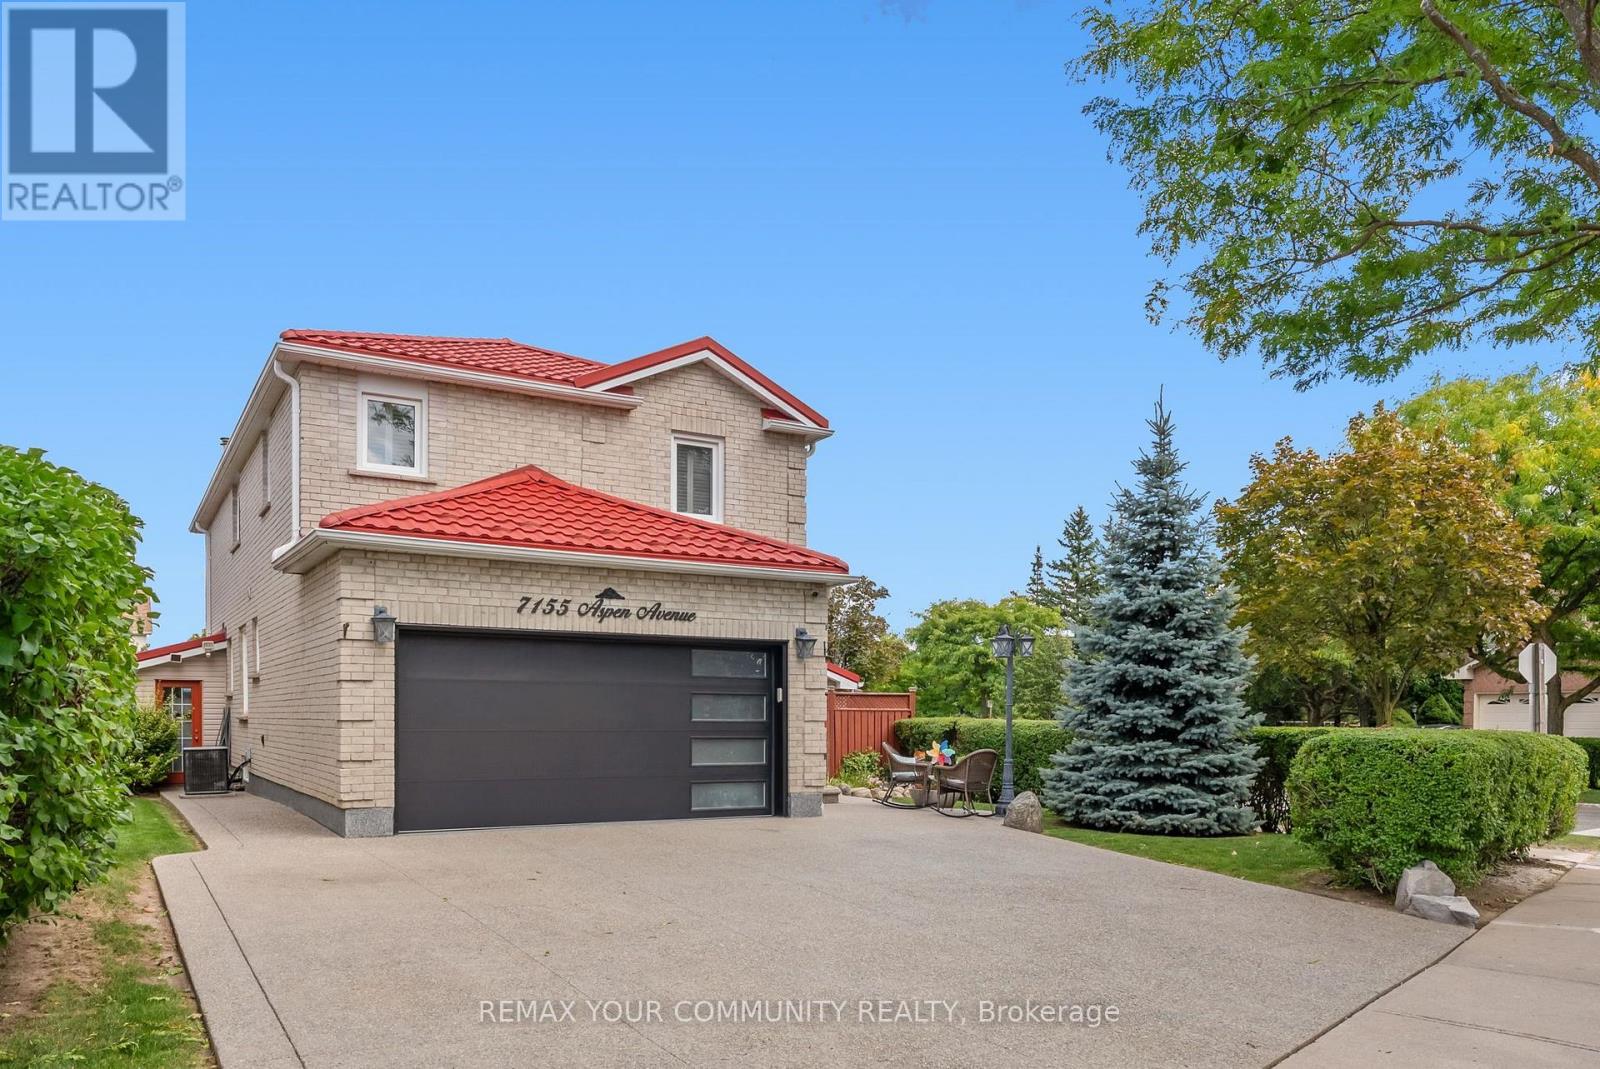
7155 Aspen Avenue
Meadowvale, Mississauga, Ontario L5N5P2
For sale· Added
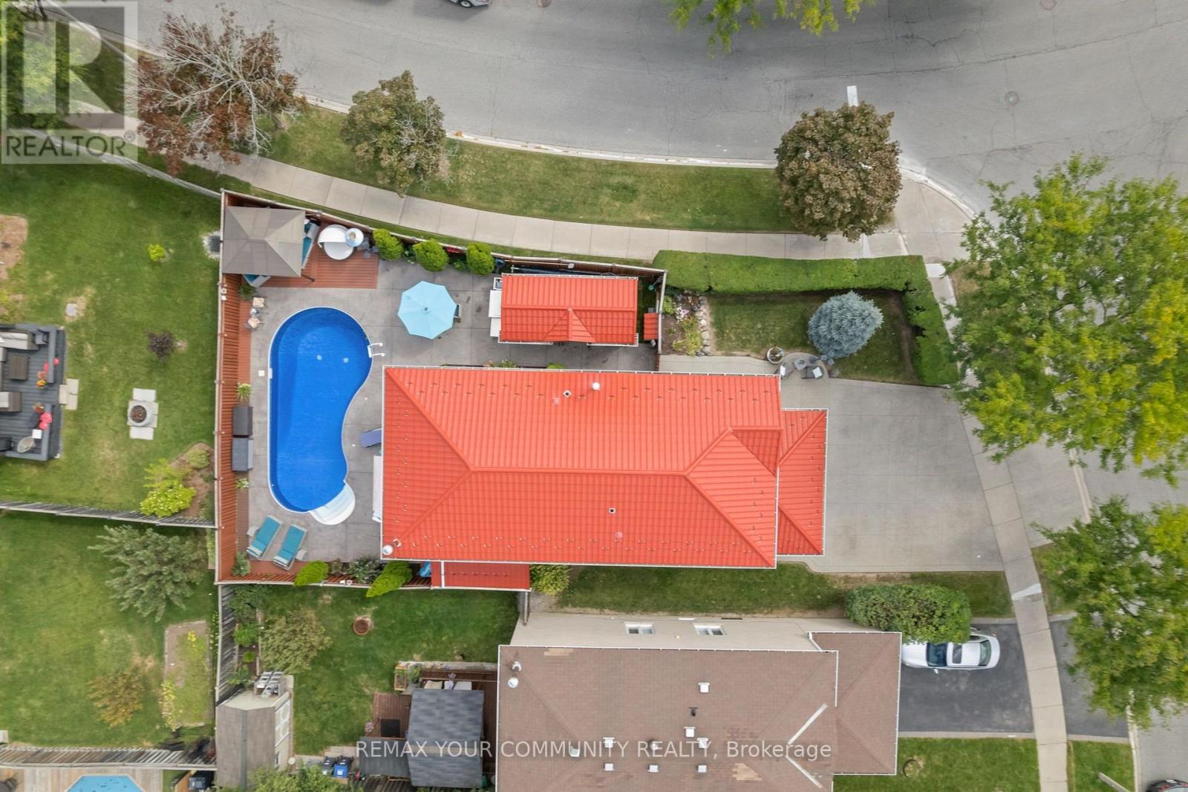
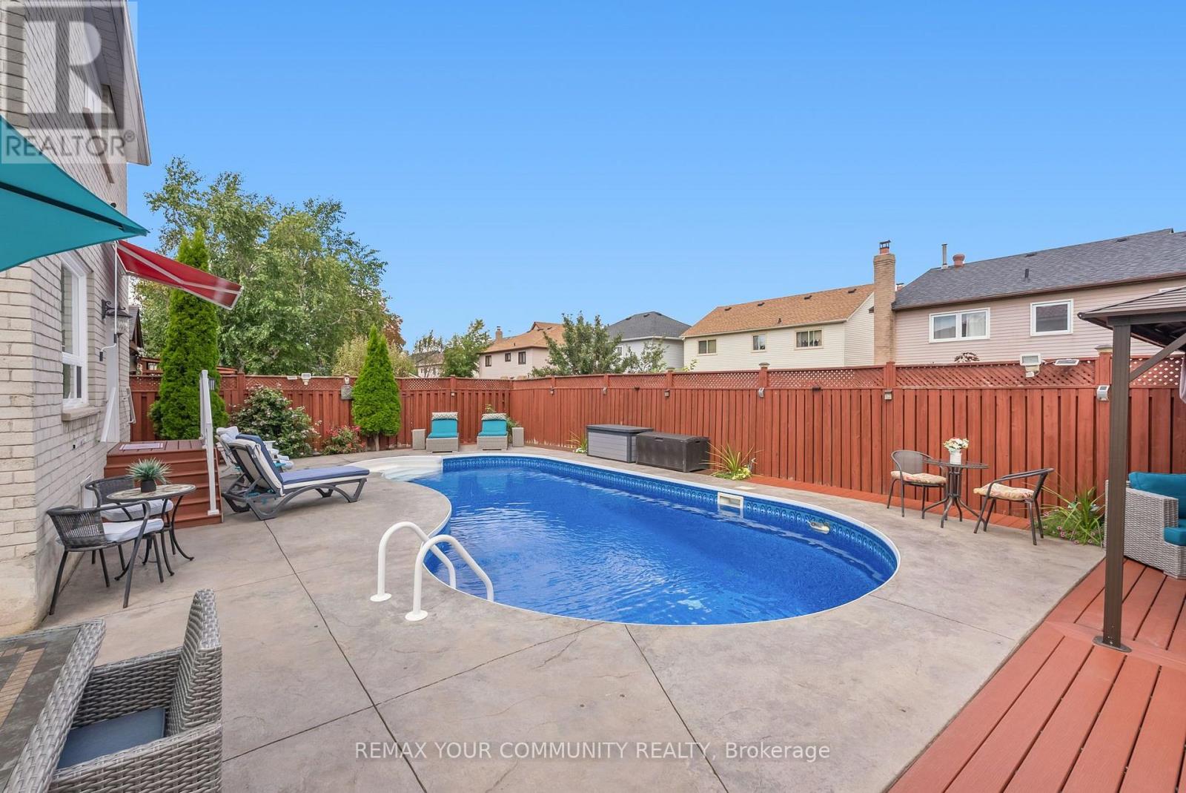
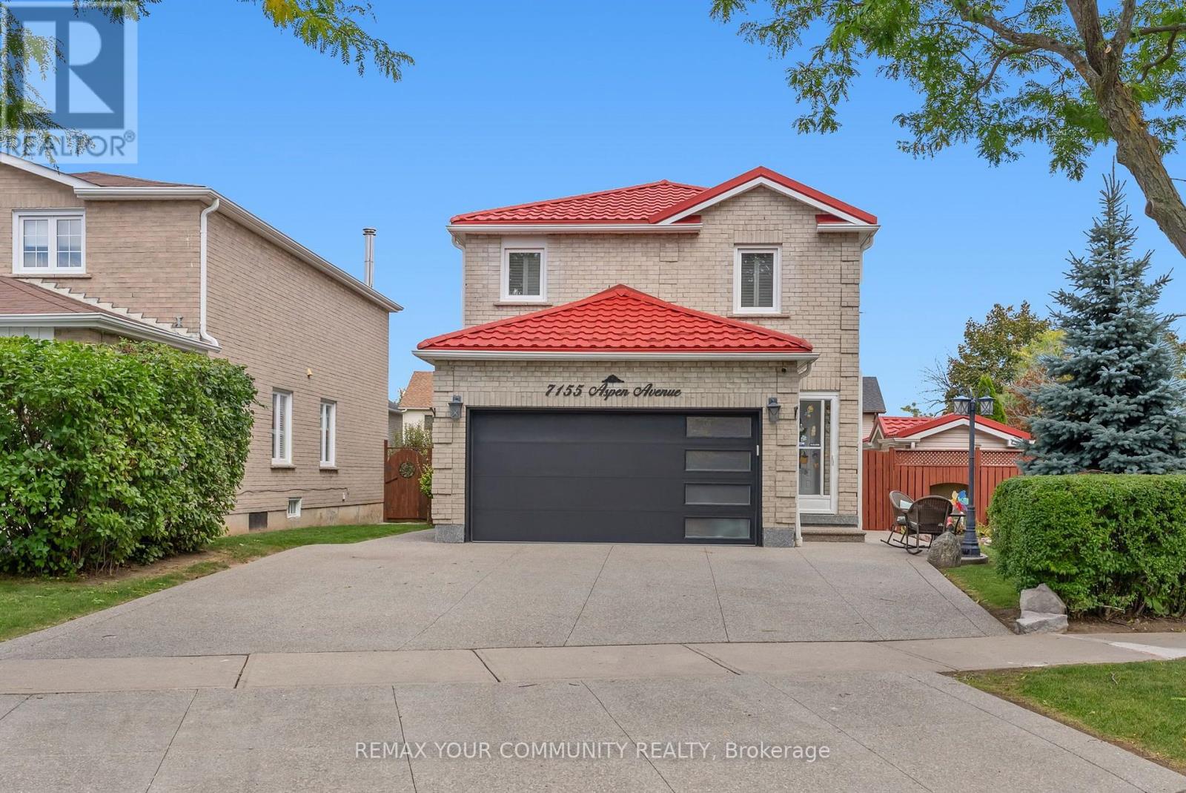
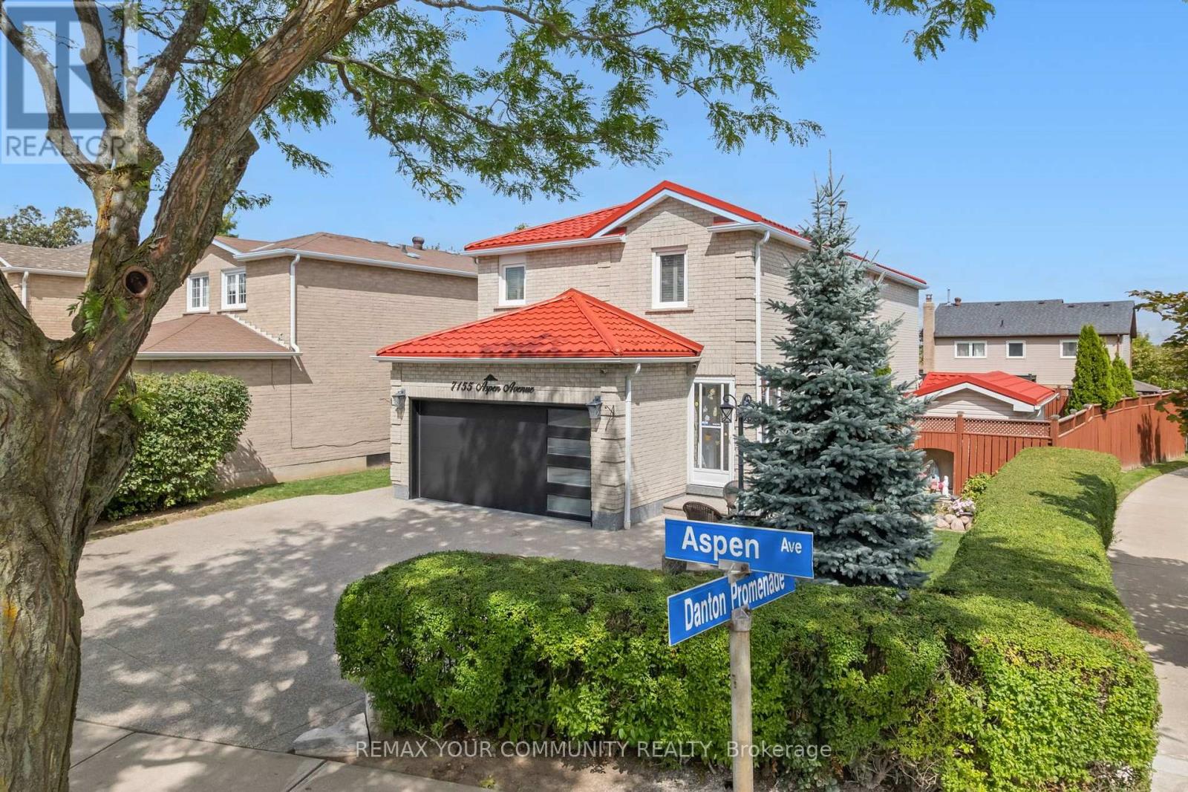
Welcome to 7155 Aspen Ave, a beautifully maintained 2-storey detached home nestled on a premium corner lot in the heart of Meadowvale. Cherished by one family for years, this inviting residence offers nearly 3,000 sq. ft. of total living space, with 4 bedrooms, 4 bathrooms and a finished basement providing exceptional space for family living and entertaining. The main level features a warm, functional layout with generous principal rooms, a well-appointed kitchen and seamless access to an incredible backyard retreat. Step outside to a private, spacious setting complete with an inground pool, perfect for summer gatherings, entertaining friends and creating lasting family memories. The premium corner lot provides an abundance of outdoor space, while the double car garage and legal 3-car driveway offer excellent parking. The finished basement adds valuable additional living space for a recreation room, home office, gym or guest accommodations. Ideally situated in Meadowvale, one of Mississauga's most established and family-friendly communities, with convenient access to parks, schools, shopping, transportation and major highways. A home with a beautiful story, ready for its next chapter.
Map data © OpenStreetMap contributors
No open houses are scheduled for this home.
Can't make it? Request a private viewing.
| Foyer | Main level | 4.36 x 1.86 m |
| Recreational, Games room | Lower level | 5.54 x 6.98 m |
| Bedroom 5 | Lower level | 4.2 x 4.05 m |
| Den | Lower level | 2.34 x 5.33 m |
| Living room | Main level | 3.62 x 3.11 m |
| Dining room | Main level | 4.26 x 3.11 m |
| Family room | Main level | 4.26 x 3.47 m |
| Kitchen | Main level | 4.66 x 3.38 m |
| Eating area | Main level | 0 x 0 m |
| Primary Bedroom | Second level | 4.75 x 5.63 m |
| Bedroom 2 | Second level | 3.5 x 3.29 m |
| Bedroom 3 | Second level | 3.53 x 3.68 m |
| Bedroom 4 | Second level | 2.77 x 2.59 m |